
Sold!
$660,000
3
Beds
2
Baths
1,262
Living Area
-
Property Description
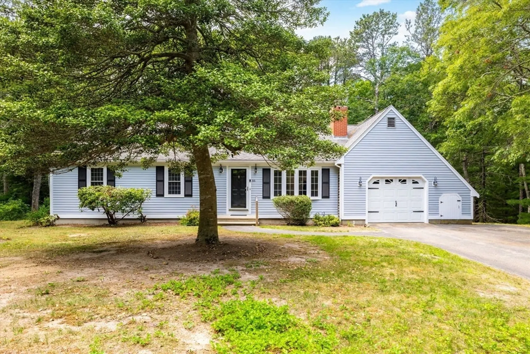
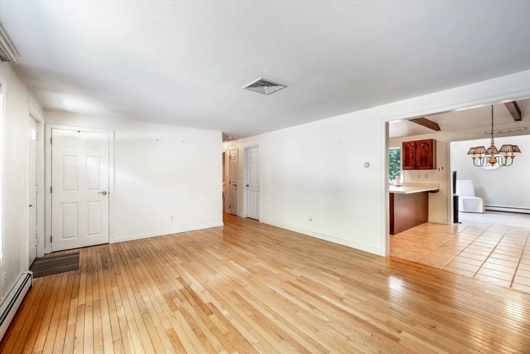
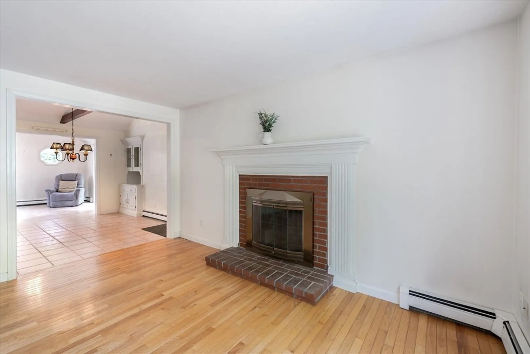
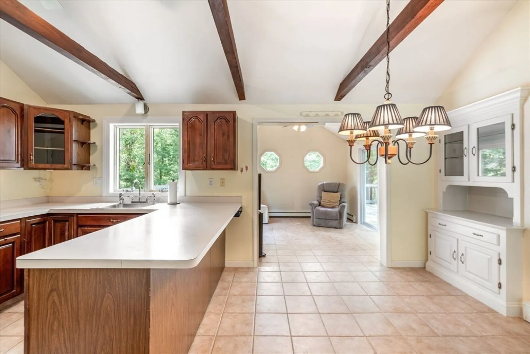
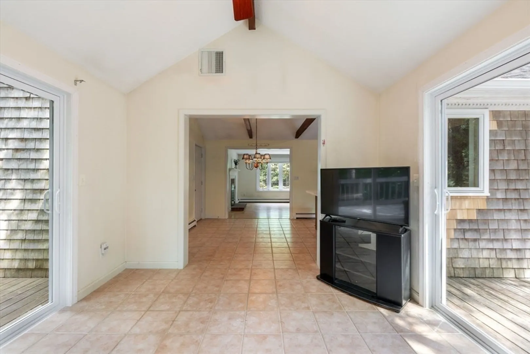
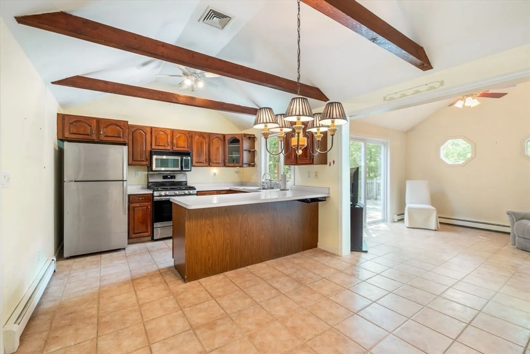
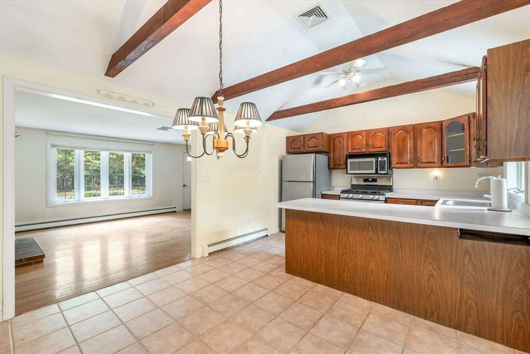
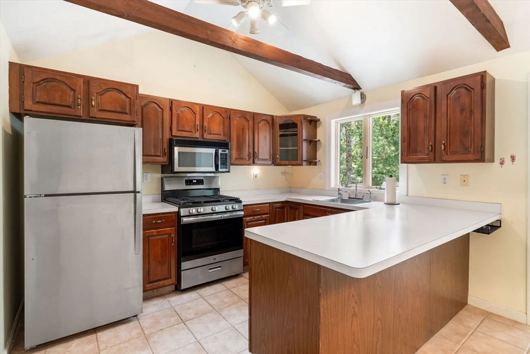
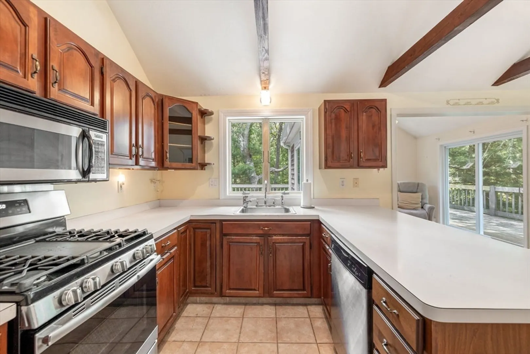
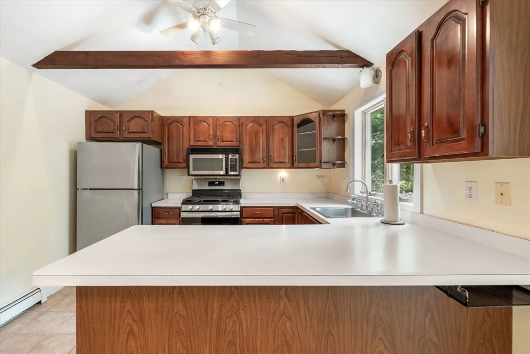
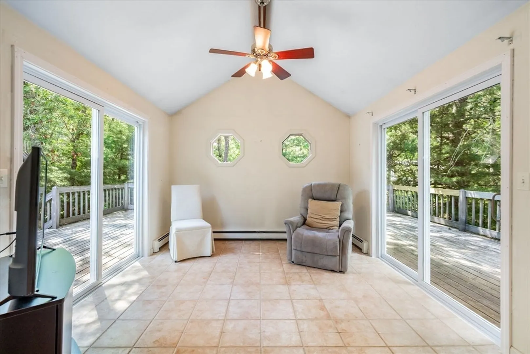
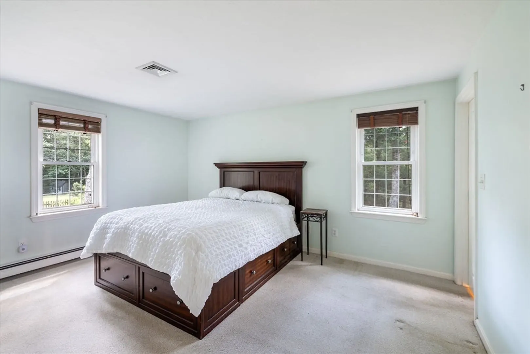
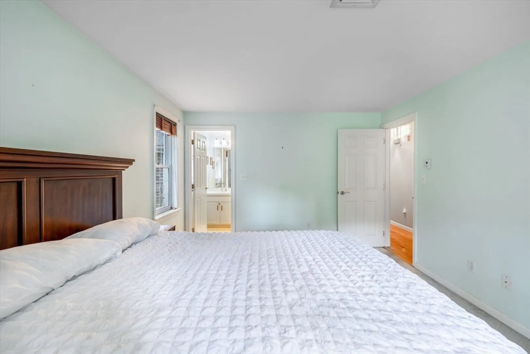
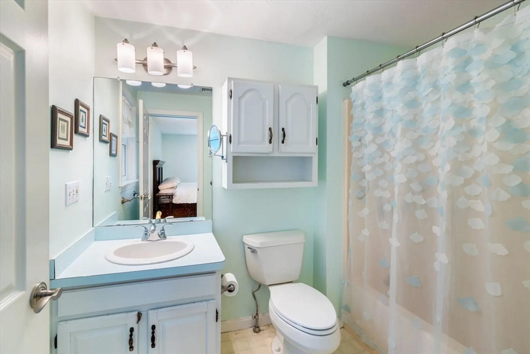
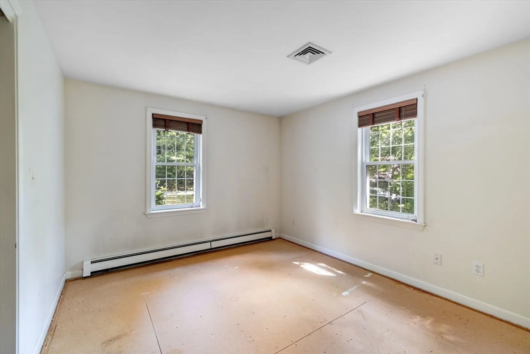
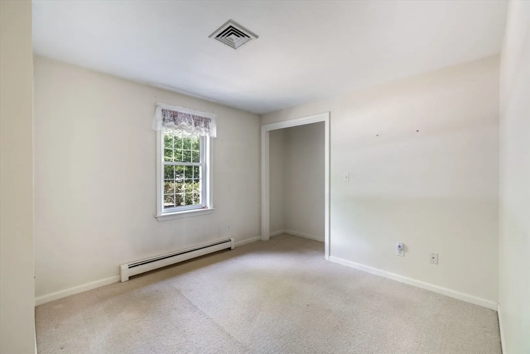
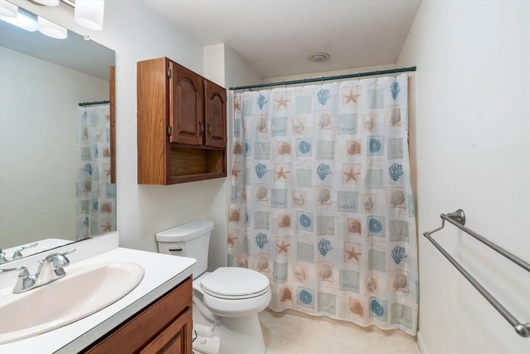
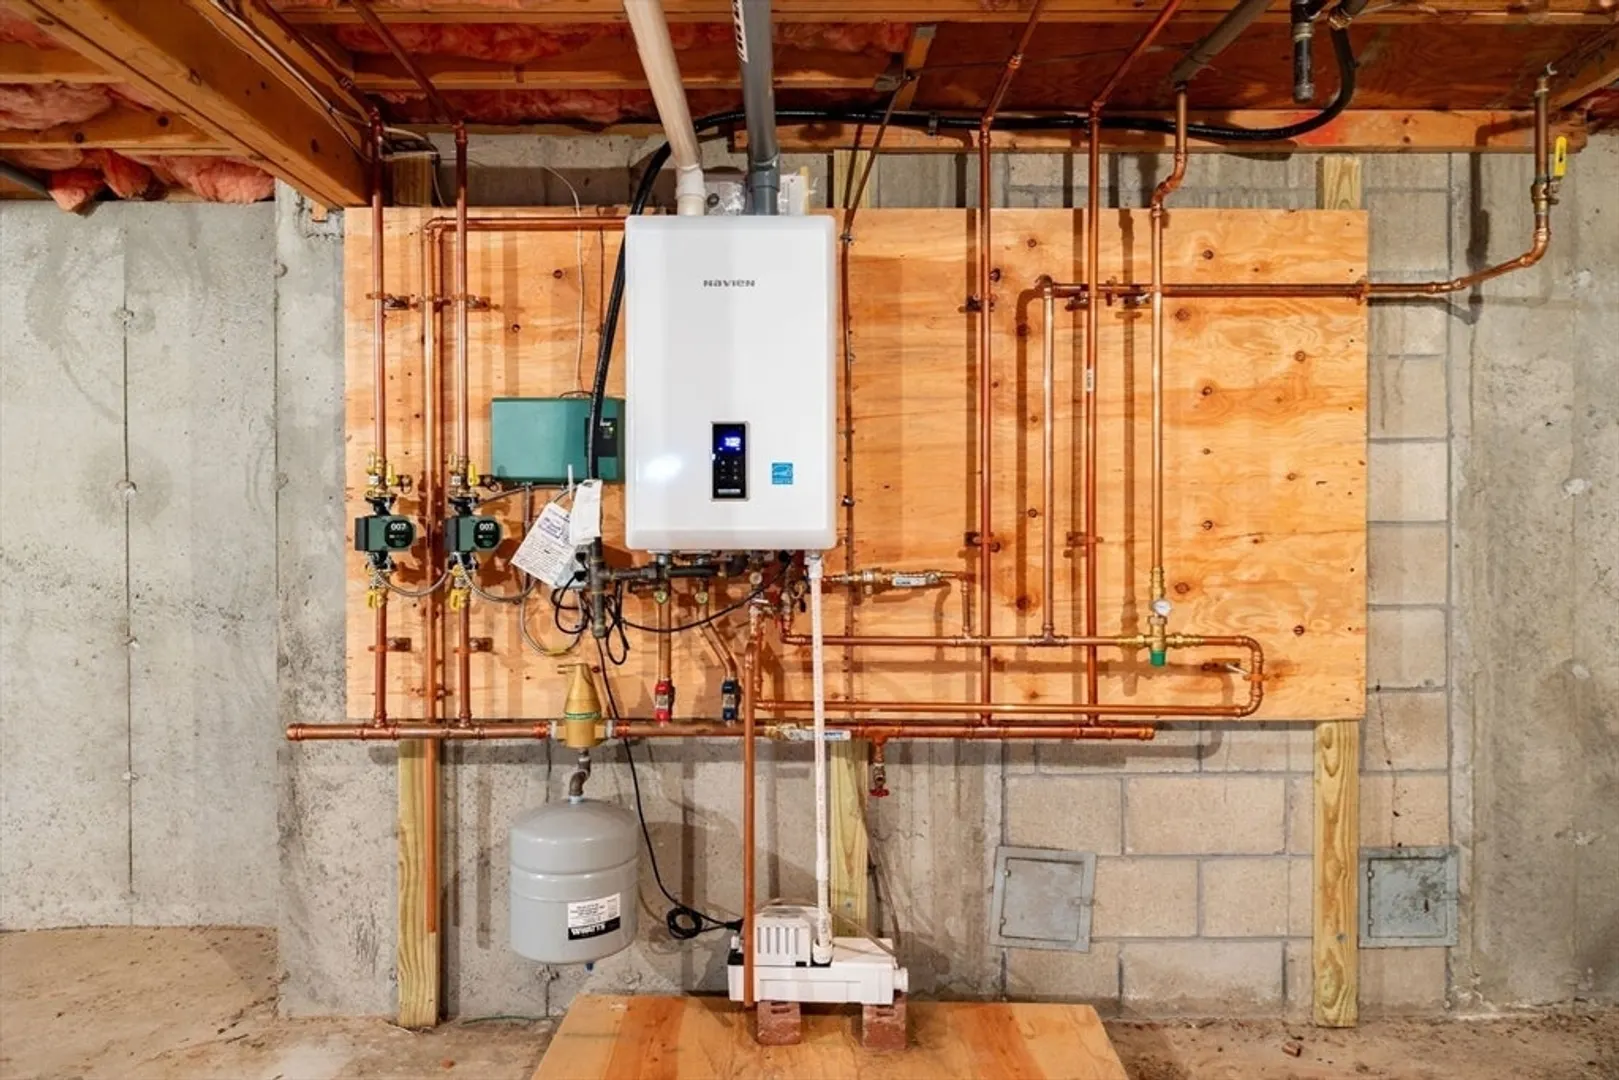
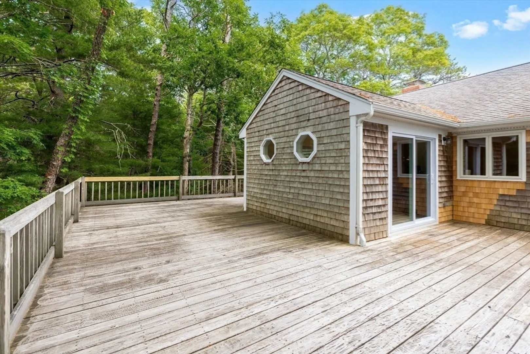
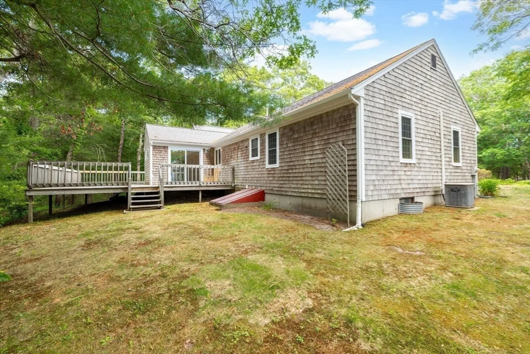
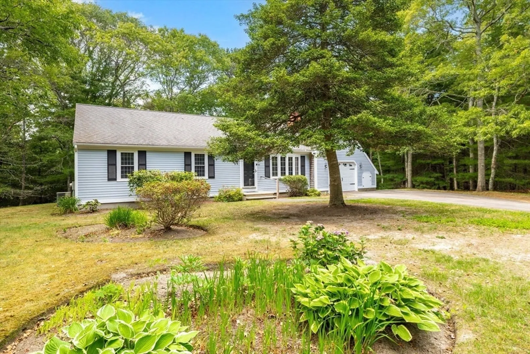
A terrific value in a great location to make your next home! Well-designed floor plan and in a fabulous and convenient location. Wonderful layout throughout this home makes it an amazing Cape Cod home value for this price! Central A/C, large backyard deck off sunroom with new sliders. New sliders and kitchen window. On-demand hot water baseboard heat. One car garage with direct entry to house and full basement. A must see for anyone looking to buy a wonderful home in this price point! Don't let this one pass you by!
-
Highlights
- Area: Marstons Mills
- Heating: Baseboard, Natural Gas
- Parking Spots: 4
- Property Type: Single Family Residence
- Total Rooms: 6
- Status: Closed
- Cooling: Central Air
- HOA Fee: $200
- Property Class: Residential
- Style: Ranch
- Year Built: 1990
-
Additional Details
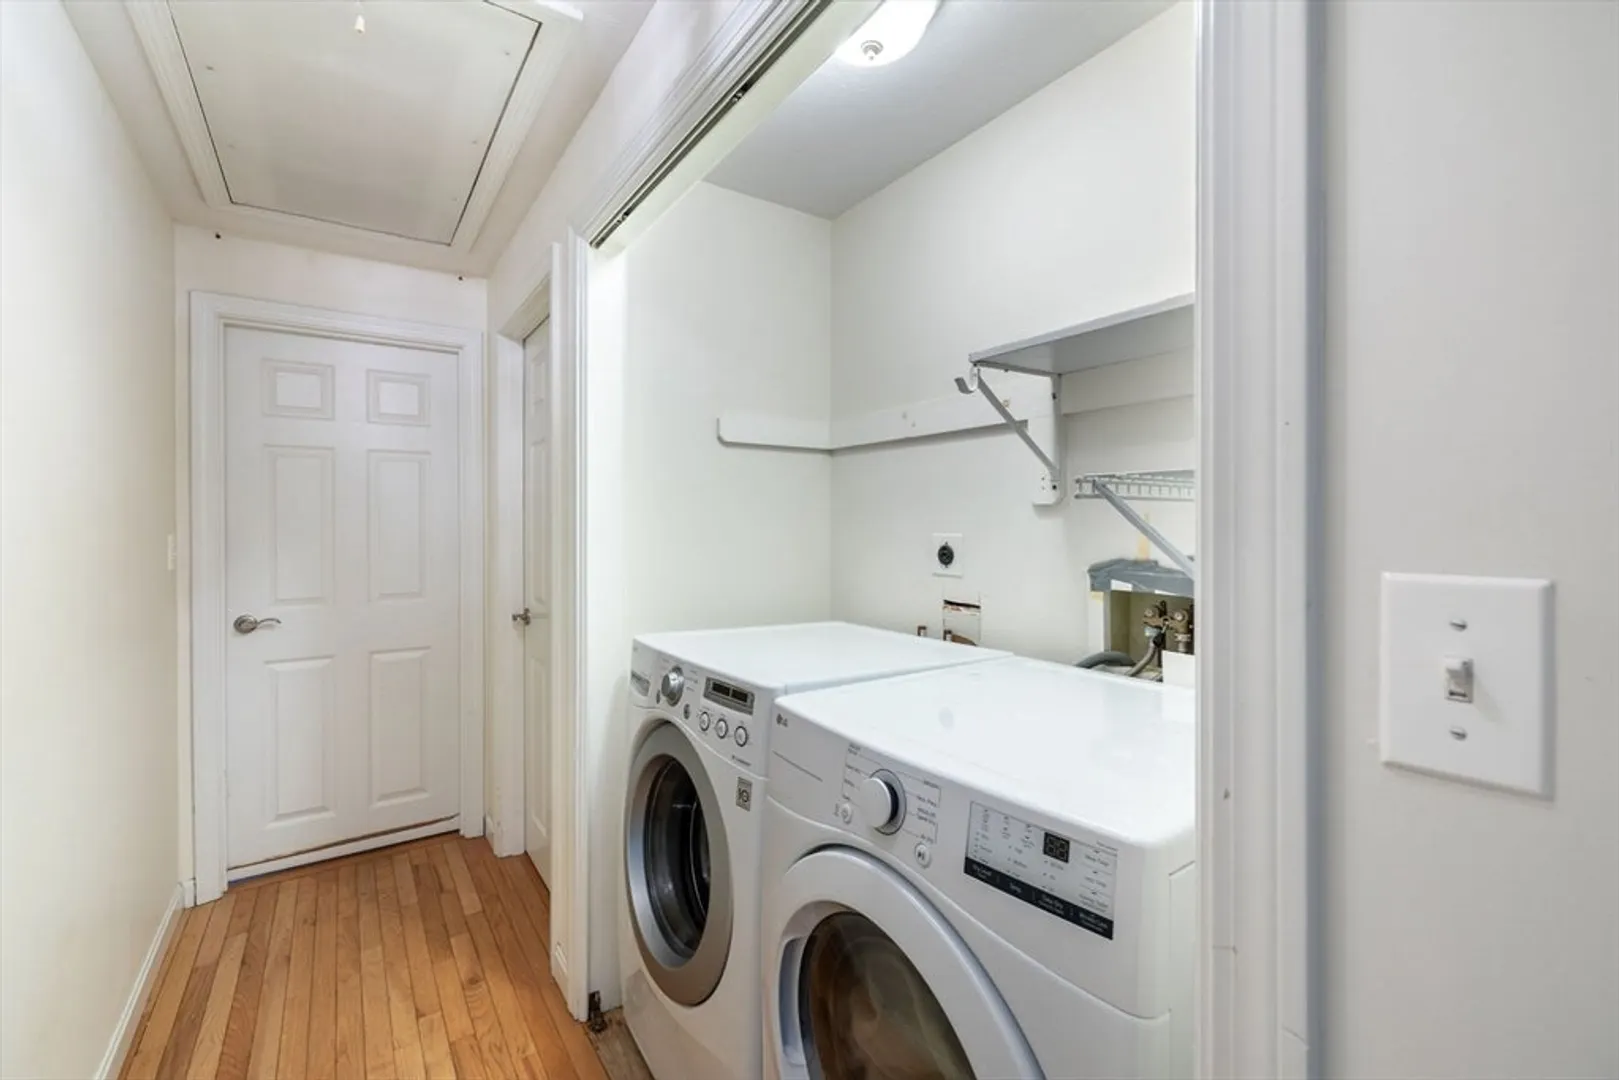
- Appliances: Gas Water Heater, Range, Dishwasher, Microwave, Refrigerator, Washer, Dryer
- Construction: Frame
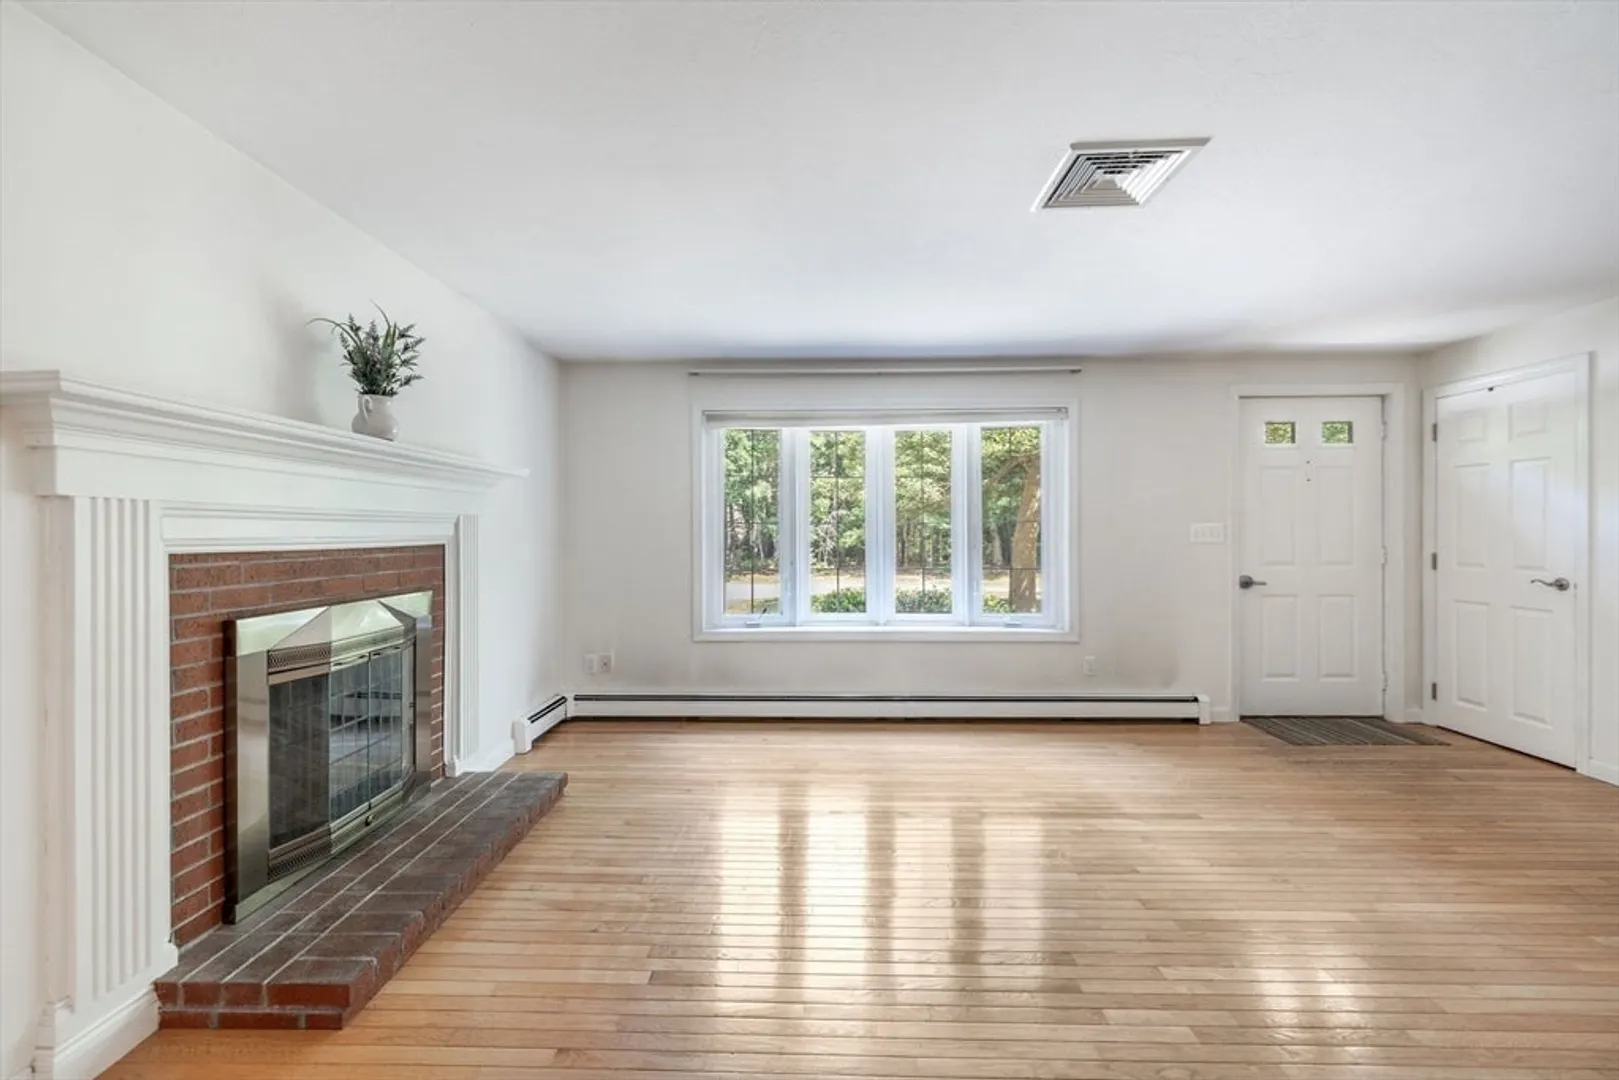
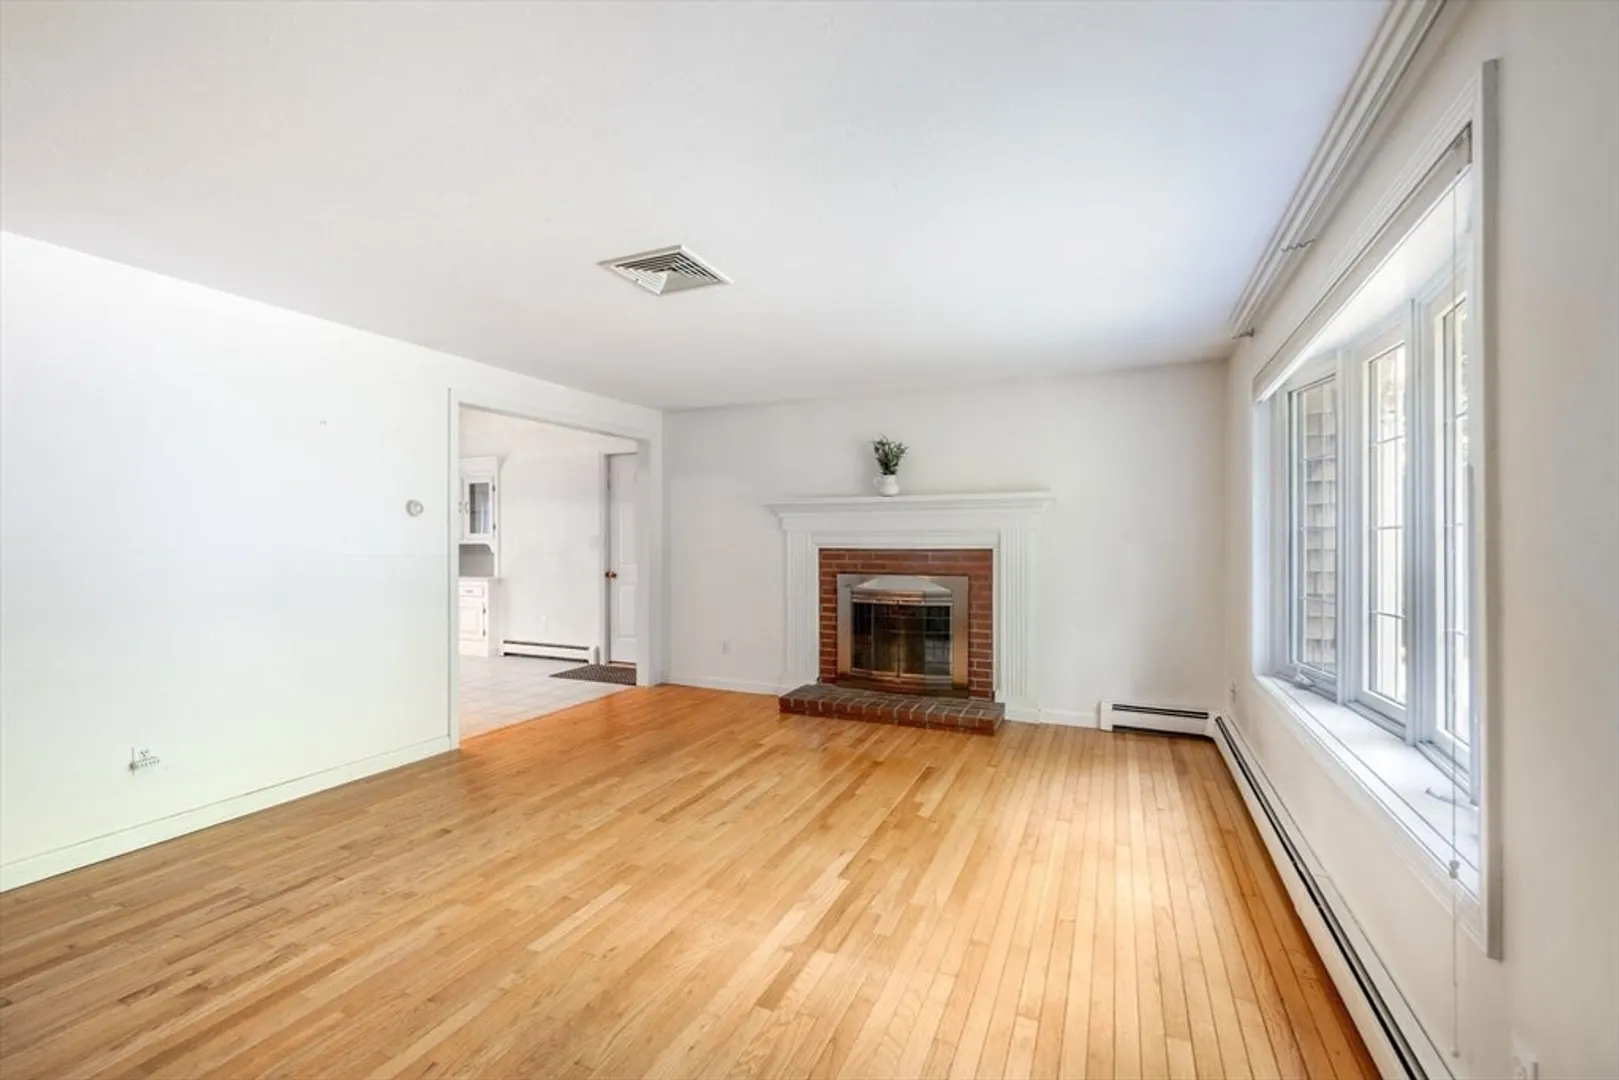
- Fireplaces: 1
- Foundation: Concrete Perimeter
- Roof: Shingle
- Year Built Details: Actual
- Zoning: res
- Basement: Full
- Exterior Features: Deck, Rain Gutters, Sprinkler System
- Flooring: Wood, Tile, Carpet
- Lot Features: Wooded, Gentle Sloping, Level
- SqFt Source: Public Record
- Year Built Source: Public Records
-
Amenities
- Community Features: Shopping, Golf, Conservation Area, Highway Access
- Parking Features: Attached, Off Street
- Covered Parking Spaces: 1
-
Utilities
- Sewer: Private Sewer
- Water Source: Public
-
Fees / Taxes
- Assessed Value: $528,900
- HOA Fee Frequency: Annually
- Taxes: $4,388
- HOA: Yes
- Tax Year: 2025
Similar Listings
Sold
37 Photos
Sold
40 Photos
Sold
38 Photos
Sold
38 Photos
Content © 2026 MLS Property Information Network, Inc. The information in this listing was gathered from third party resources including the seller and public records.
Listing information provided courtesy of Keller Williams Realty.
MLS Property Information Network, Inc. and its subscribers disclaim any and all representations or warranties as to the accuracy of this information.
