
Sold!
$1,220,000
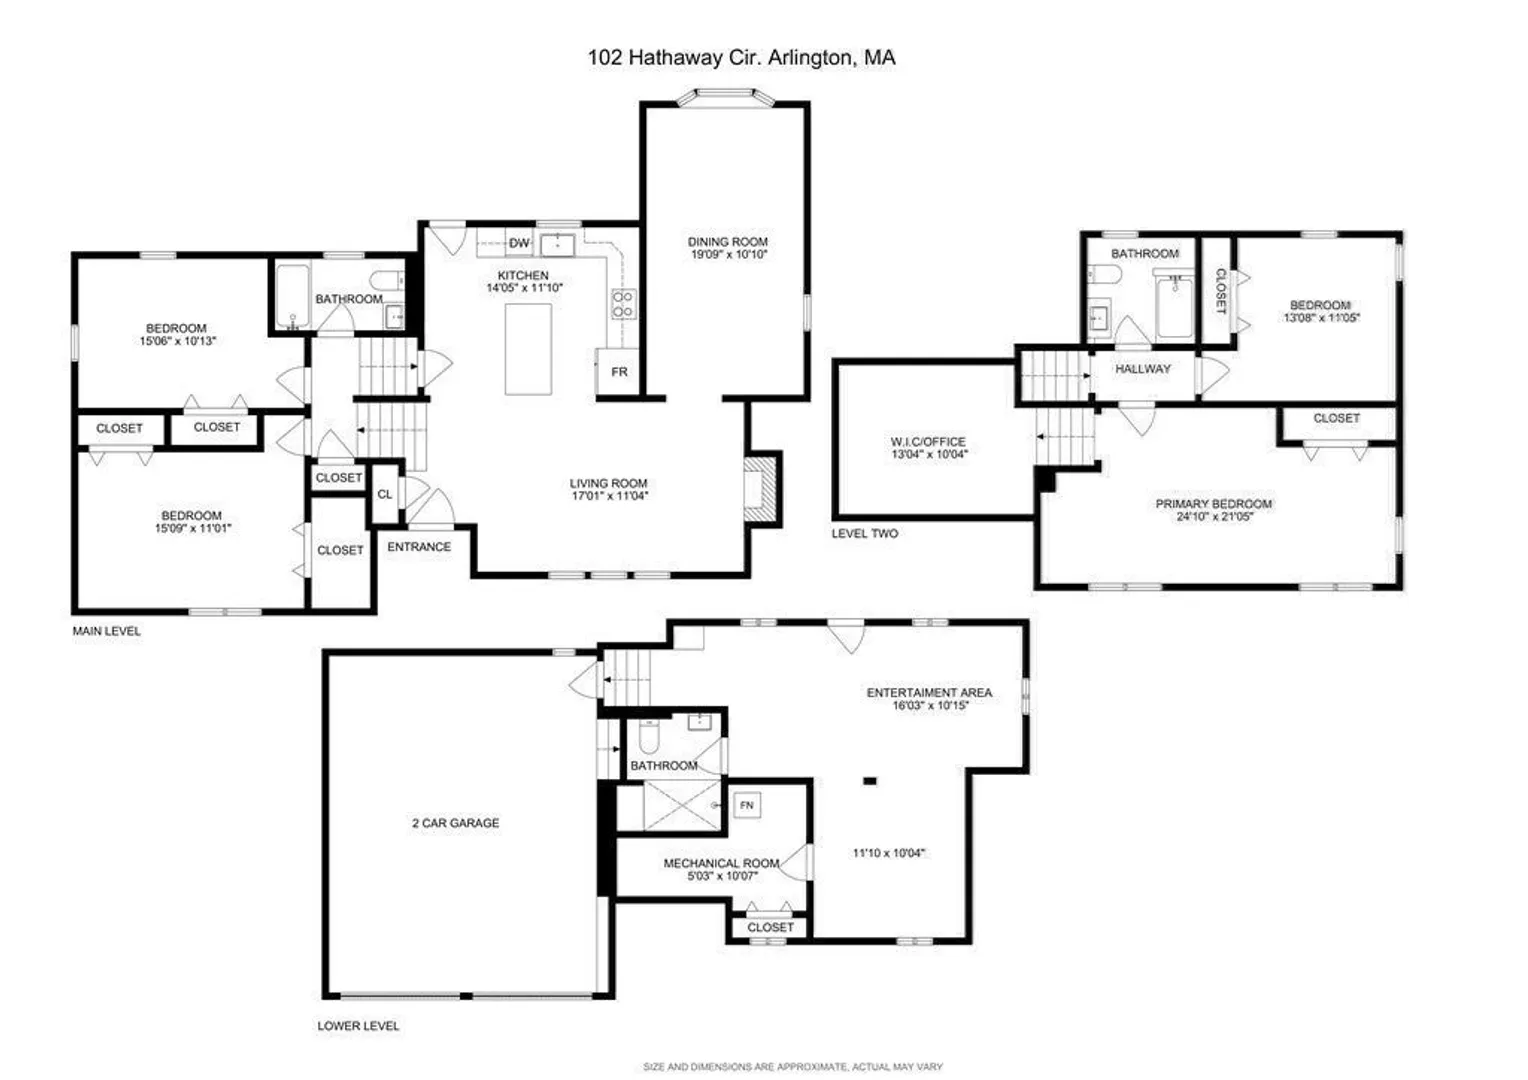
4
Beds
3
Baths
3,311
Living Area
-
Property Description
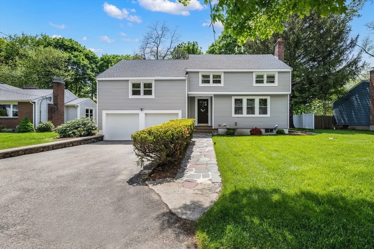
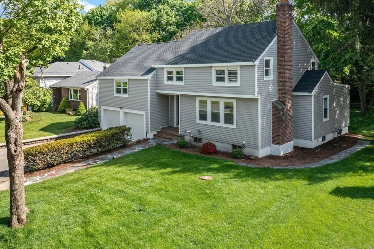
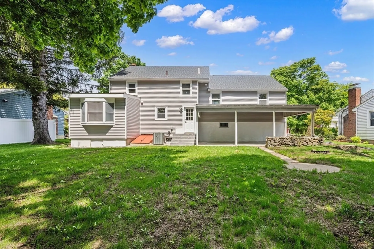
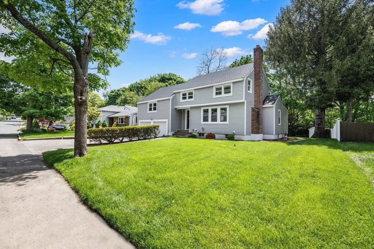
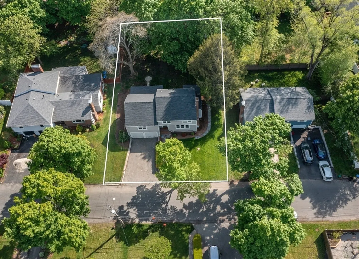
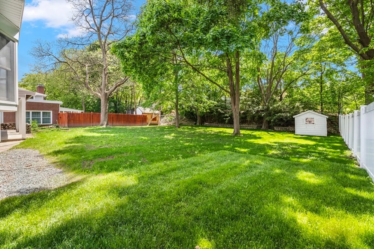
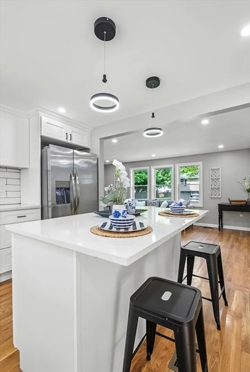
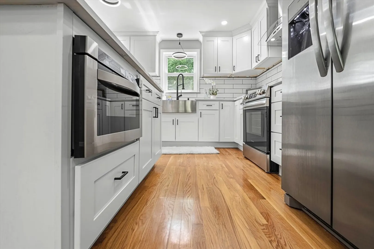
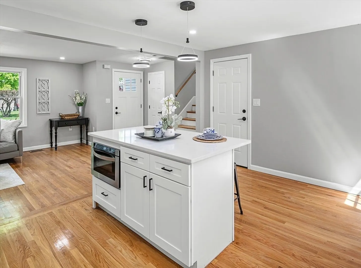
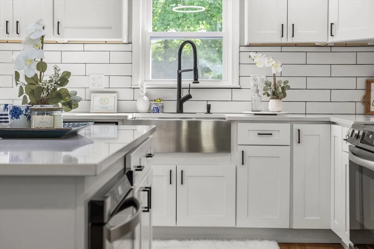
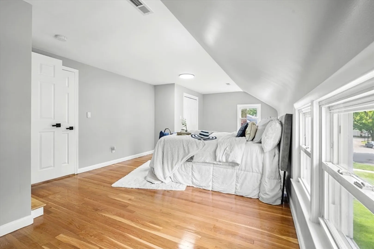
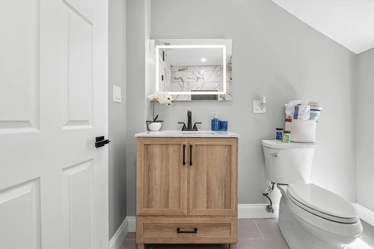
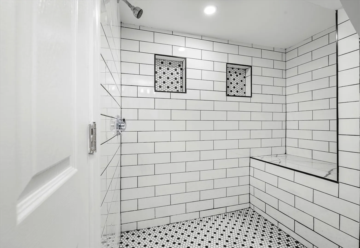
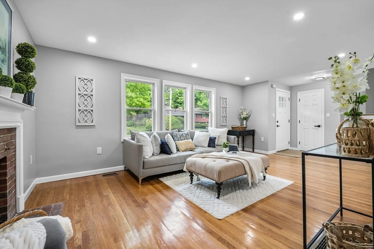
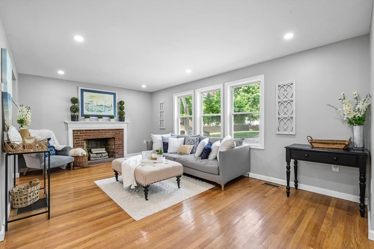
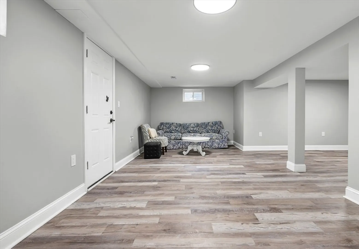
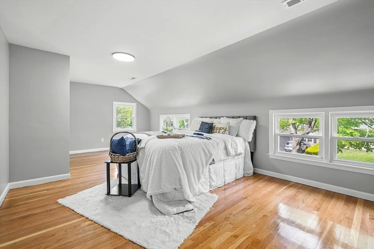
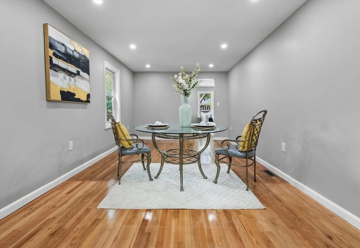
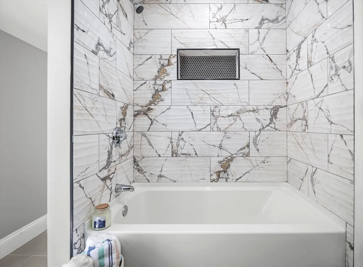
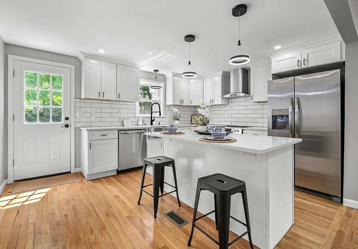
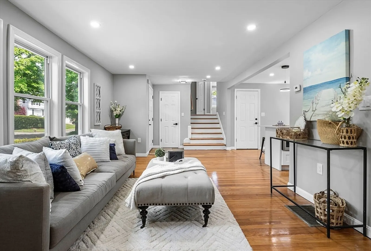
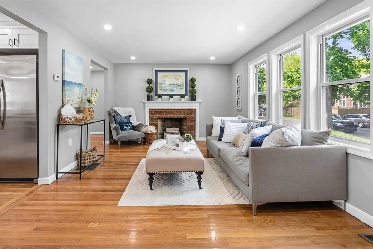
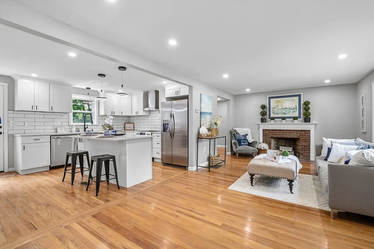
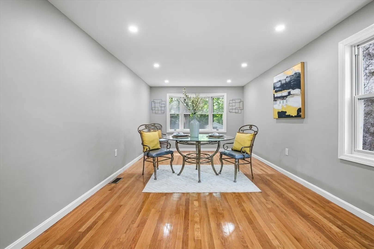
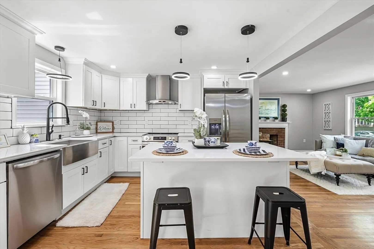
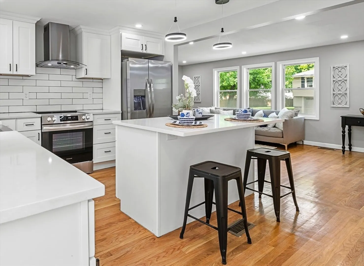
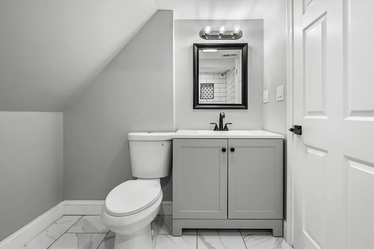
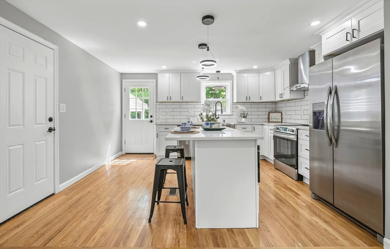
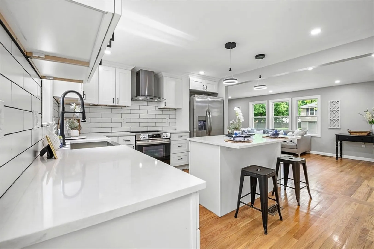
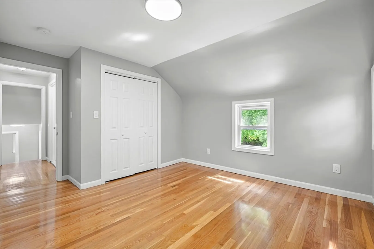
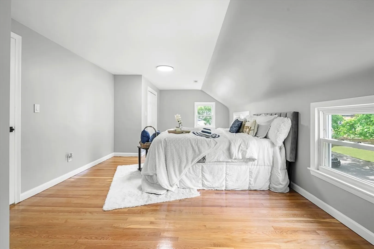
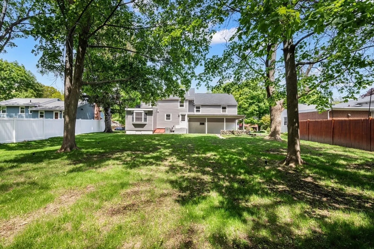
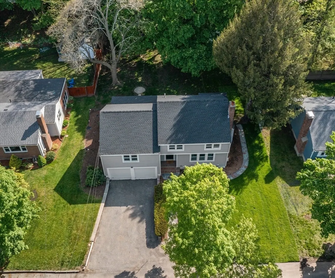
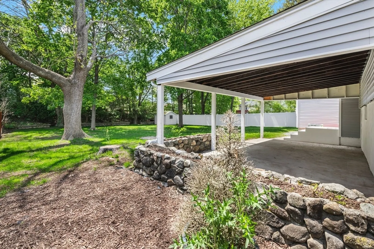
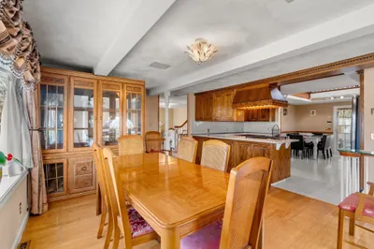
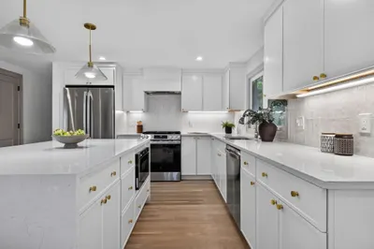
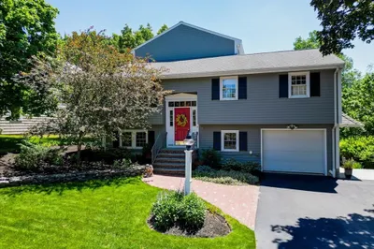
Welcome to this stunning Arlington residence, featuring 4 bedrooms and 3 bathrooms, and boasting an expansive backyard oasis—an uncommon find in this area—perfect for cherished family moments and outdoor enjoyment. Recent renovations include a brand-new roof, siding, gas heater, and central air. The thoughtfully designed open-concept kitchen, coupled with exquisite hardwood flooring throughout, enhances the home's modern appeal. The finished basement offers additional living space for the whole family to enjoy. With its proximity to nearby schools and Route 2, this meticulously crafted single-family home seamlessly blends contemporary luxuries with unparalleled convenience.
-
Highlights
- Area: Arlington Heights
- Heating: Forced Air
- Property Class: Residential
- Style: Colonial, Prairie
- Year Built: 1959
- Cooling: Central Air
- Parking Spots: 4
- Property Type: Single Family Residence
- Total Rooms: 8
- Status: Closed
-
Additional Details
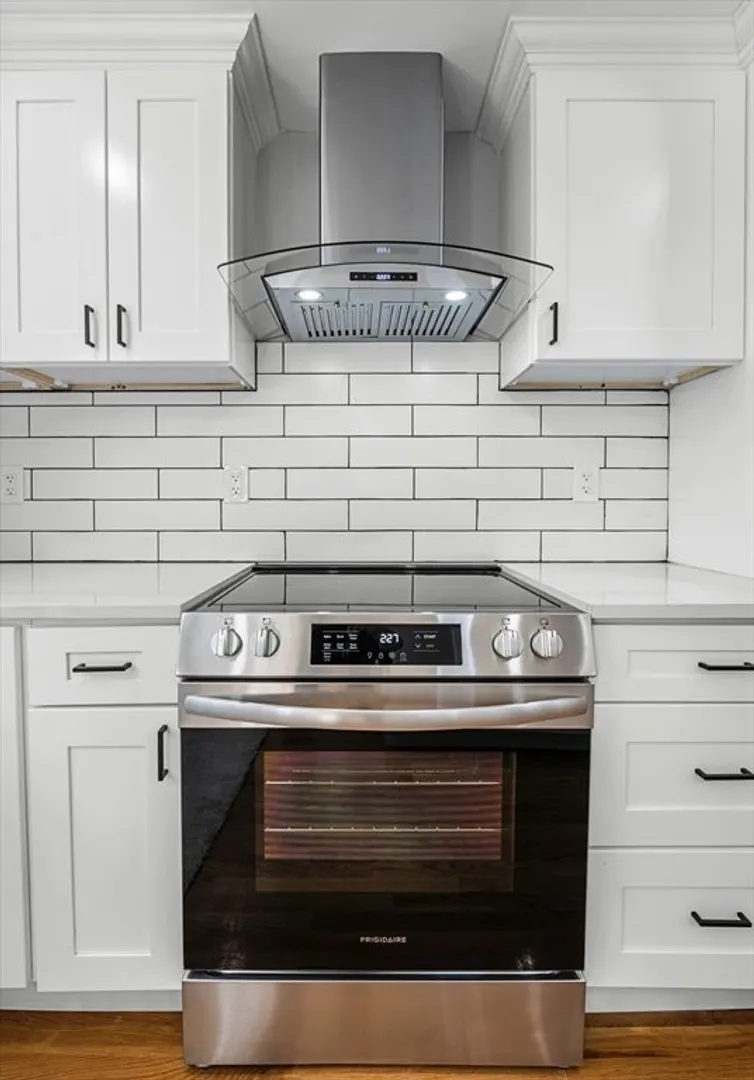
- Appliances: Gas Water Heater, Range, Dishwasher, Disposal, Microwave, Refrigerator
- Exterior Features: Fenced Yard
- Flooring: Wood
- Road Frontage Type: Public
- Year Built Details: Renovated Since
- Zoning: R1
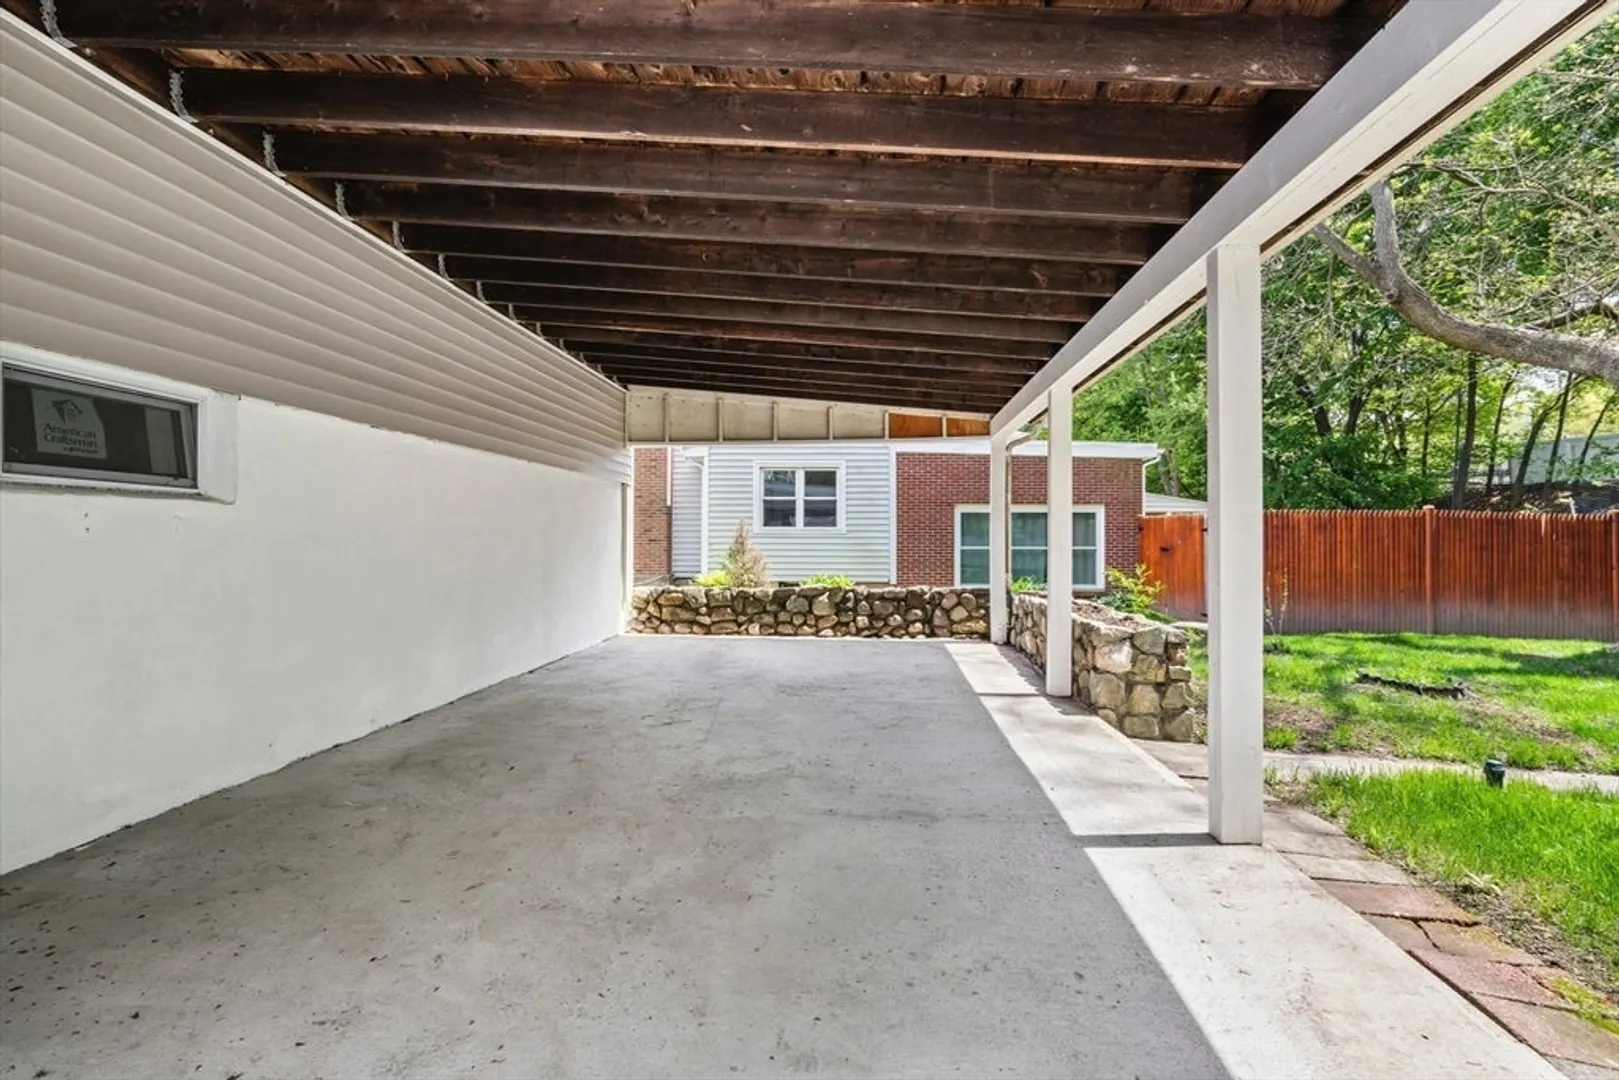
- Basement: Full, Finished, Garage Access
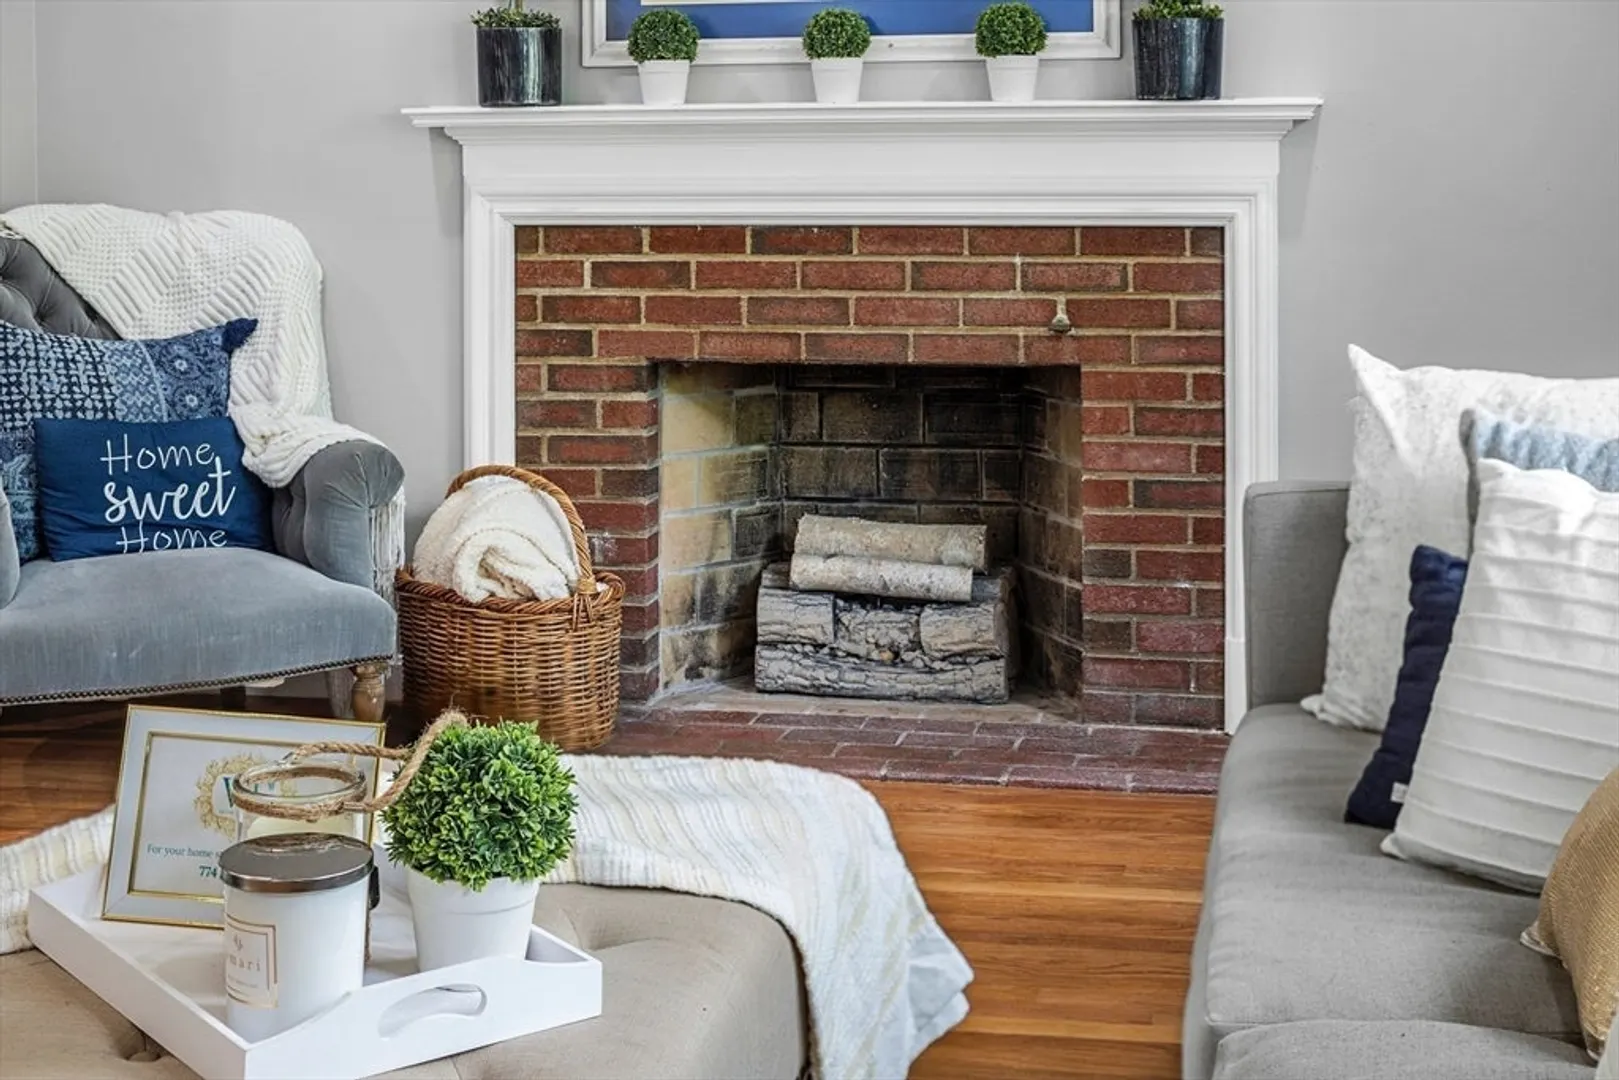
- Fireplaces: 1
- Foundation: Concrete Perimeter
- Roof: Shingle
- Year Built Source: Public Records
-
Amenities
- Community Features: Public Transportation, Shopping, Park, Walk/Jog Trails, Highway Access, Public School
- Parking Features: Attached, Paved Drive, Paved
- Covered Parking Spaces: 2
-
Utilities
- Electric: 220 Volts
- Water Source: Public
- Sewer: Public Sewer
-
Fees / Taxes
- Assessed Value: $893,800
- Compensation Based On: Net Sale Price
- Sub Agent Compensation: 1%
- Tax Year: 2023
- Buyer Agent Compensation: 2%
- Facilitator Compensation: 1%
- Sub-Agency Relationship Offered: Yes
- Taxes: $10,019
Similar Listings
Sold
42 Photos
Sold
42 Photos
Sold
36 Photos
Sold
42 Photos
Content © 2026 MLS Property Information Network, Inc. The information in this listing was gathered from third party resources including the seller and public records.
Listing information provided courtesy of Compass.
MLS Property Information Network, Inc. and its subscribers disclaim any and all representations or warranties as to the accuracy of this information.
