
Sold!
$1,700,000
4
Beds
3/1
Baths
5,169
Living Area
-
Property Description
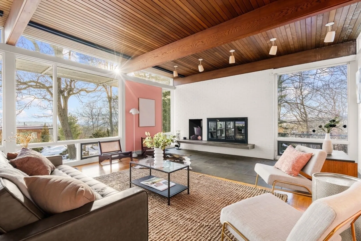
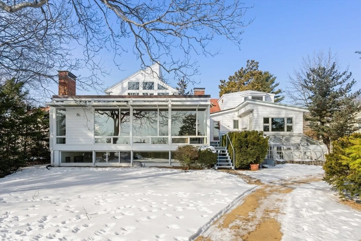
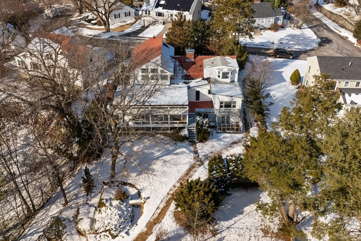
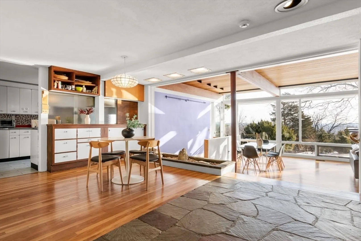
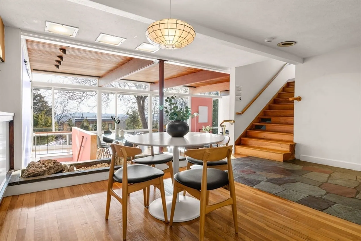
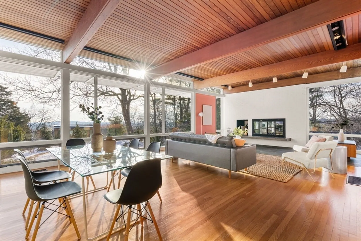
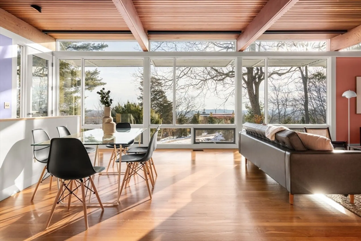
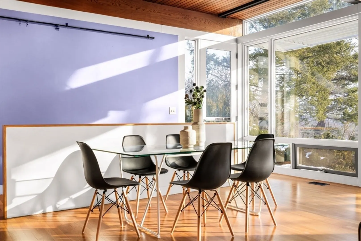
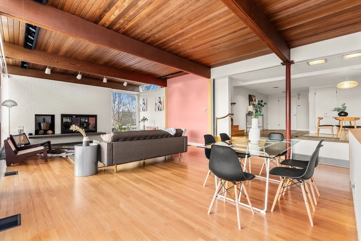
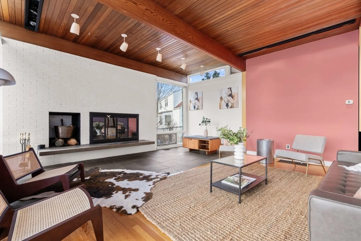
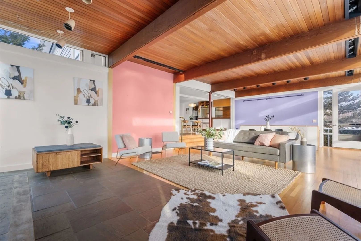
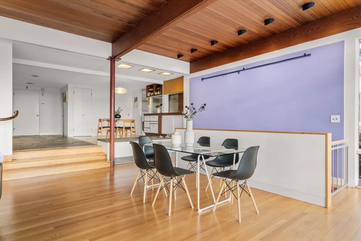
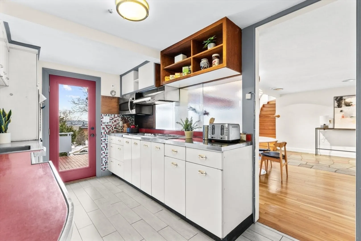
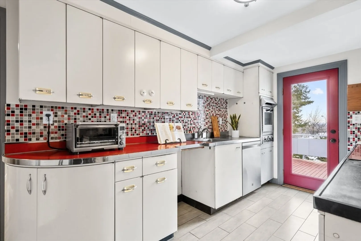
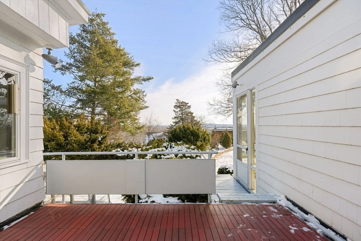
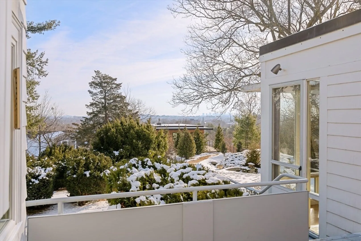
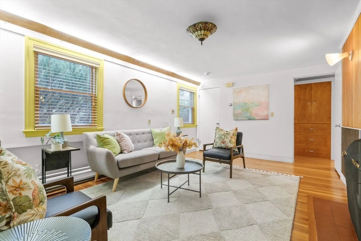
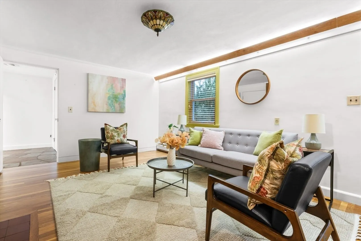
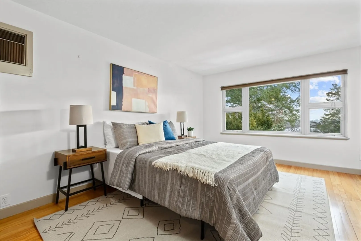
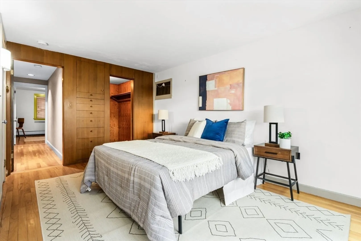
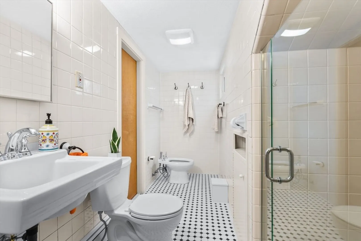
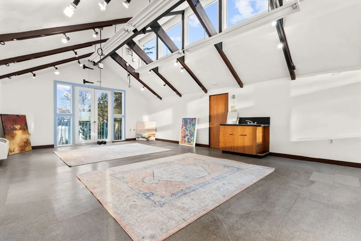
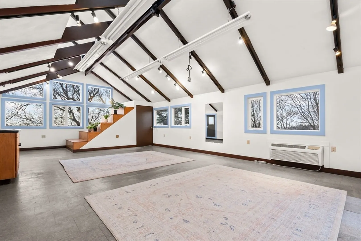
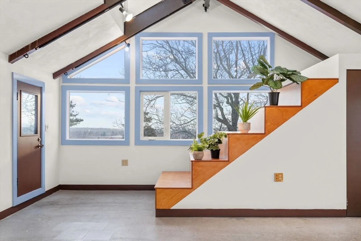
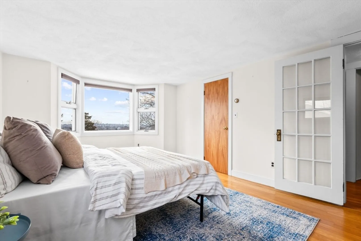
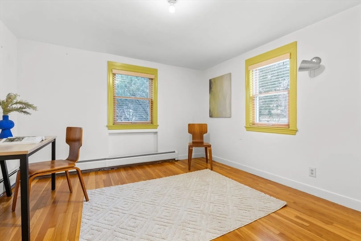
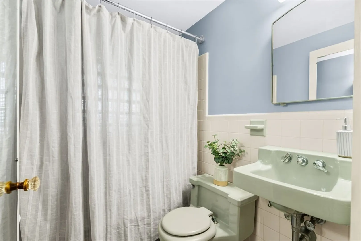
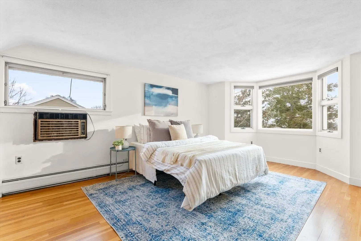
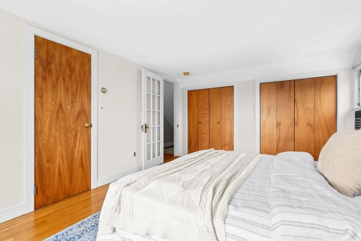
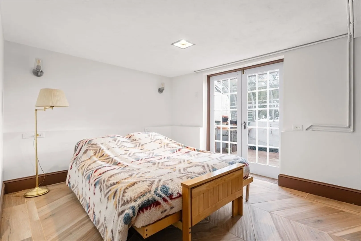
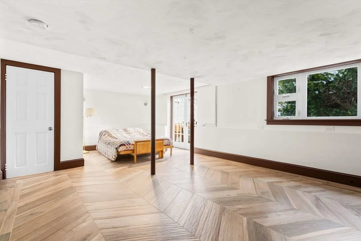
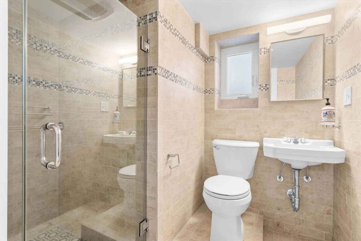
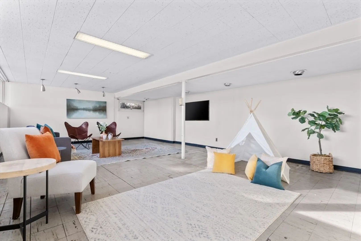
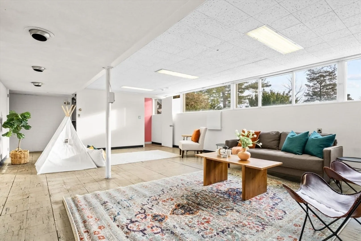
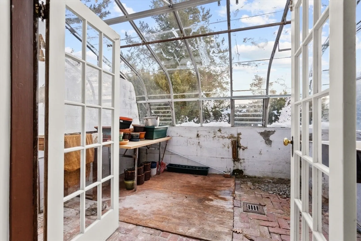
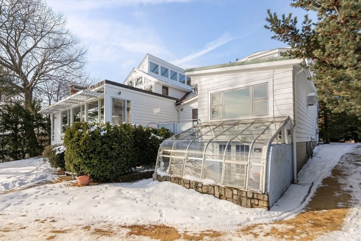
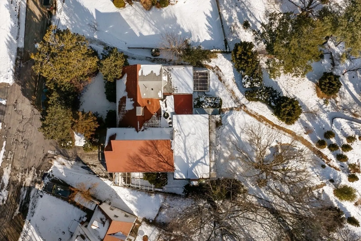
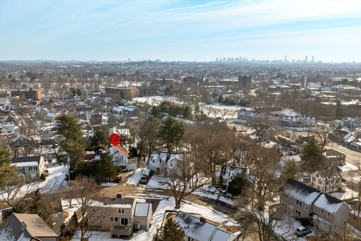
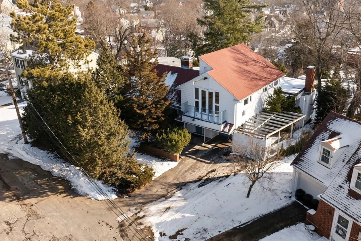
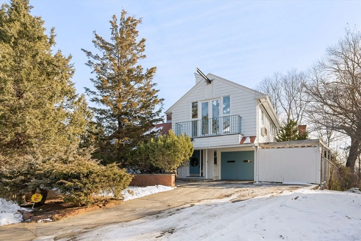
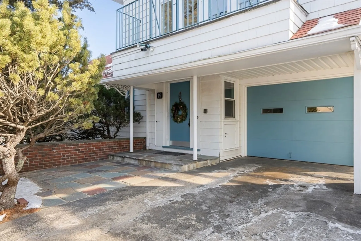
Discover a home that’s as much a work of art as it is a residence. Located on a sprawling 12,000 sf lot, this mid-century modern gem redefines contemporary living in Arlington. Boasting 4 beds and 3.5 baths, this one-of-a-kind property combines architectural ingenuity with unmatched functionality. From the moment you step inside, you’ll be captivated by the thoughtfully curated design elements that flow seamlessly throughout the home. Oversized windows frame stunning views of the Boston skyline, infusing the interiors with natural light and urban elegance. For artists or hobby enthusiasts, an expansive 500+ sf studio is ideal for unleashing your creativity. Plant lovers will revel in the attached greenhouse. With a separate entrance and ample space, the property also offers the potential to create an accessory dwelling unit (ADU), providing versatility for multigenerational living. Whether you’re commuting to the city or seeking solitude, this location offers the best of both worlds.
-
Highlights
- Cooling: Wall Unit(s)
- Heating: Forced Air, Baseboard, Radiant, Natural Gas, Fireplace
- Property Class: Residential
- Style: Mid-Century Modern
- Year Built: 1941
- Has View: Yes
- Parking Spots: 3
- Property Type: Single Family Residence
- Total Rooms: 11
- Status: Closed
-
Additional Details
- Appliances: Gas Water Heater, Water Heater, Oven, Dishwasher, Range, Refrigerator, Washer, Dryer
- Construction: Frame
- Fireplaces: 2
- Foundation: Stone
- Road Frontage Type: Private Road
- SqFt Source: Public Record
- Year Built Details: Actual
- Zoning: R1
- Basement: Full, Walk-Out Access, Interior Entry
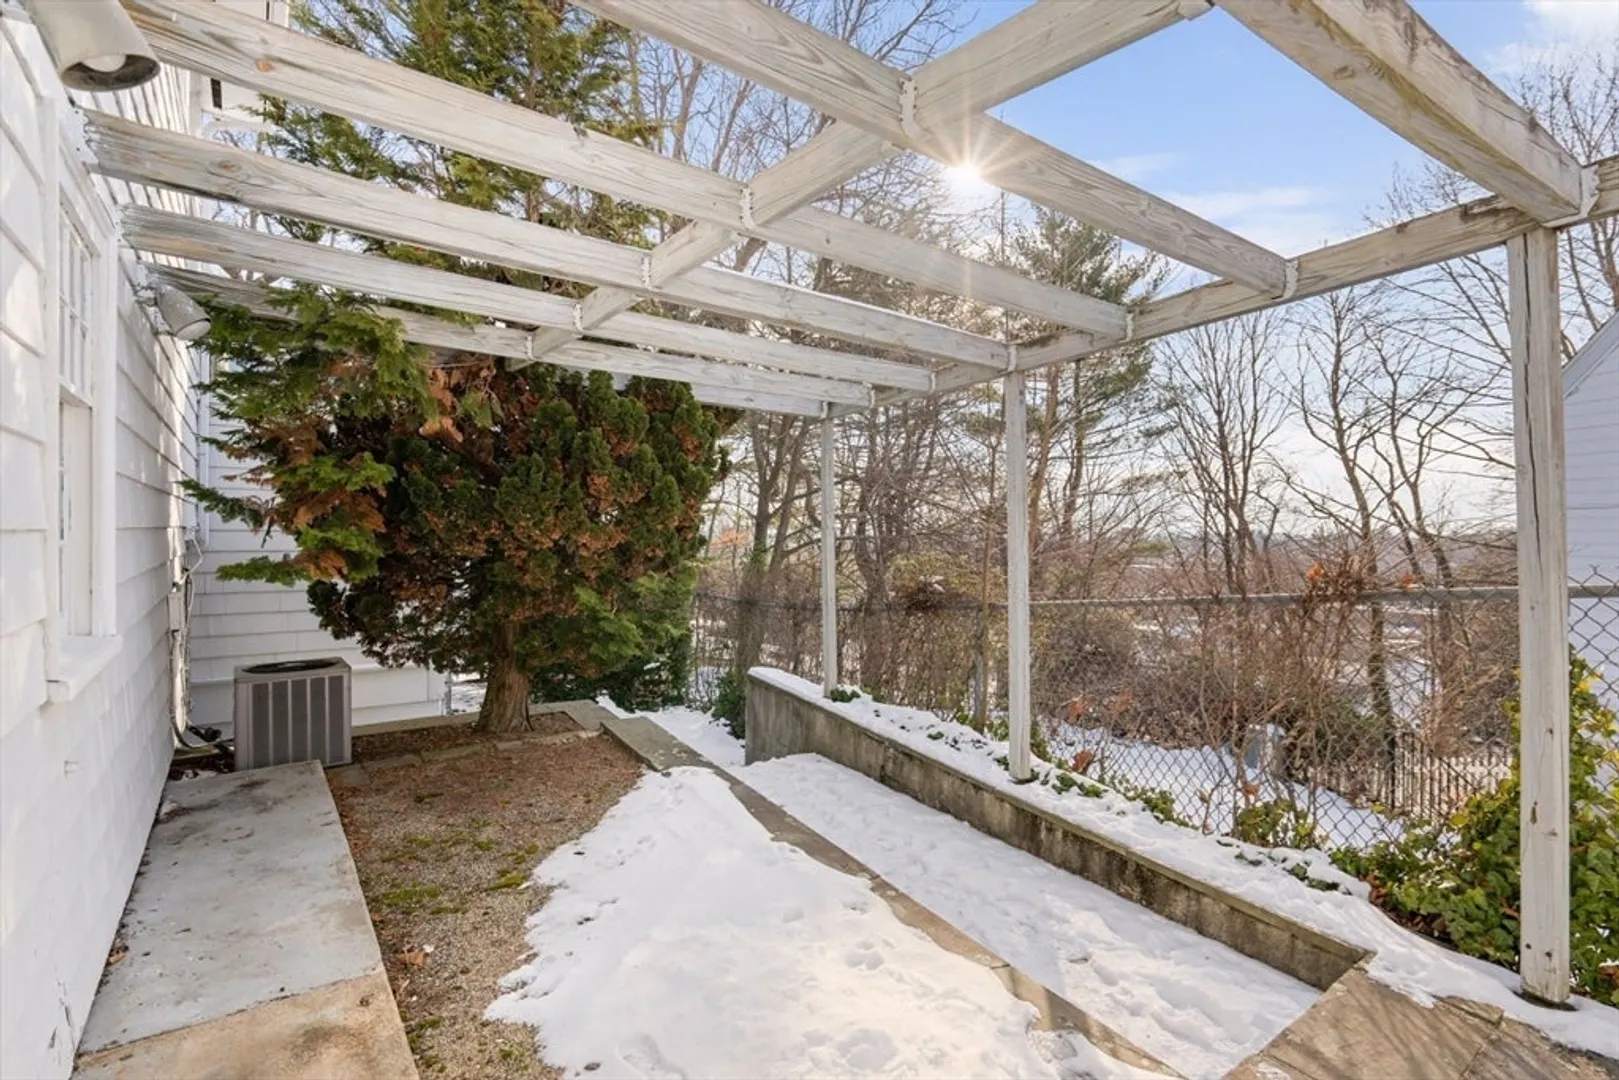
- Exterior Features: Deck, Rain Gutters, Greenhouse, Screens, City View(s)
- Flooring: Wood, Tile, Laminate, Hardwood, Stone / Slate, Flooring - Stone/Ceramic Tile, Flooring - Wood, Flooring - Hardwood
- Interior Features: Closet, Lighting - Overhead, Window Seat, Vaulted Ceiling(s), Open Floorplan, Bathroom - Full, Bathroom - Tiled With Shower Stall, Lighting - Sconce, Entrance Foyer, Gallery, Bathroom, Den
- Roof: Shingle, Rubber
- View: City View(s), City
- Year Built Source: Public Records
-
Amenities
- Community Features: Public Transportation, Tennis Court(s), Park, Bike Path, Public School
- Parking Features: Attached, Under, Paved Drive, Off Street, Paved
- Covered Parking Spaces: 1
-
Utilities
- Electric: Fuses, Circuit Breakers
- Water Source: Public
- Sewer: Public Sewer
-
Fees / Taxes
- Assessed Value: $1,187,400
- Taxes: $12,575
- Tax Year: 2024
Similar Listings
Sold

76 Photos
Sold

15 Photos
Sold
26 Photos
Sold
3 Photos
Content © 2026 MLS Property Information Network, Inc. The information in this listing was gathered from third party resources including the seller and public records.
Listing information provided courtesy of Compass.
MLS Property Information Network, Inc. and its subscribers disclaim any and all representations or warranties as to the accuracy of this information.
