
101 Hackensack Road
$1,589,000
4
Beds
3/1
Baths
4,345
Sqft
- Request Info
- Call
- Save
-
More
- Mortgage Calculator

Property Tools
$1,589,000
4
Beds
3/1
Baths
4,345
Living Area
-
Property Description
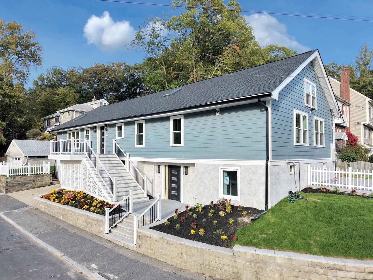
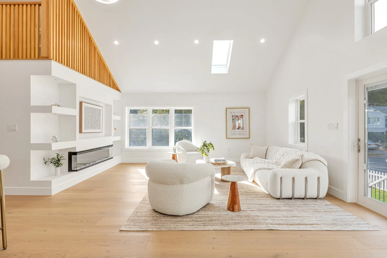
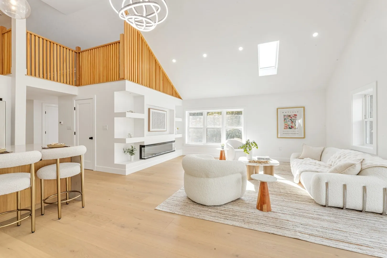
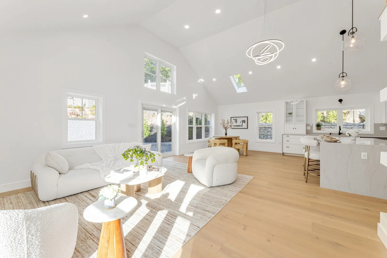
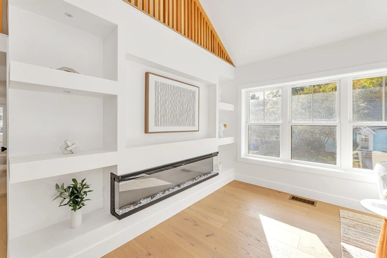
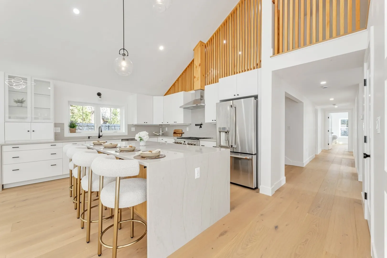
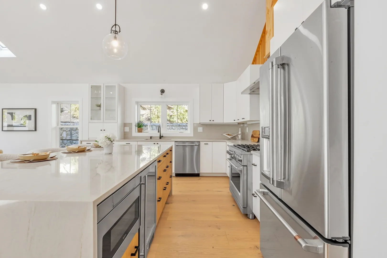
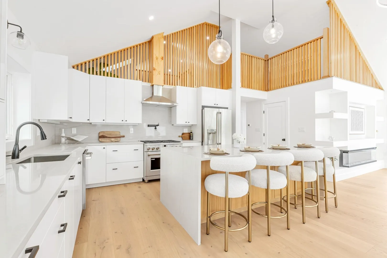
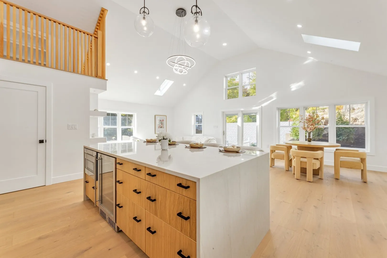
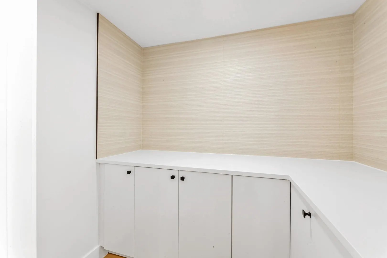
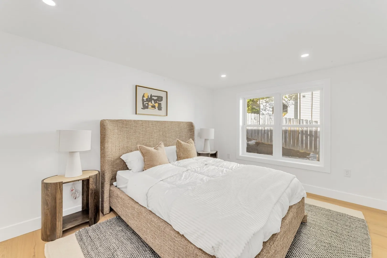
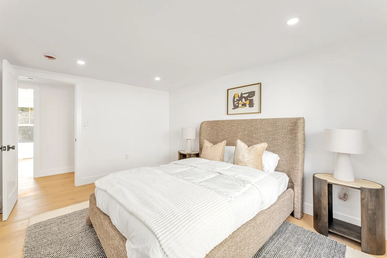
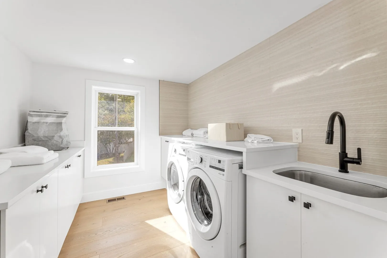
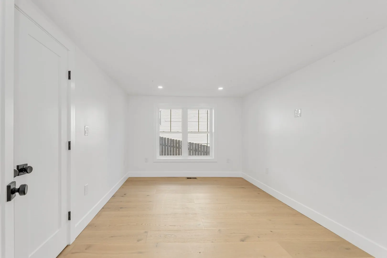
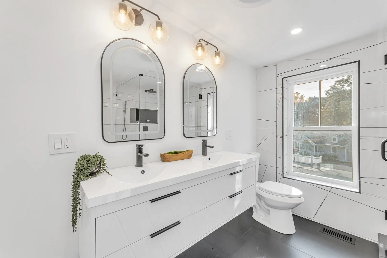
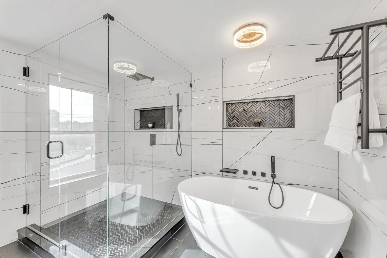
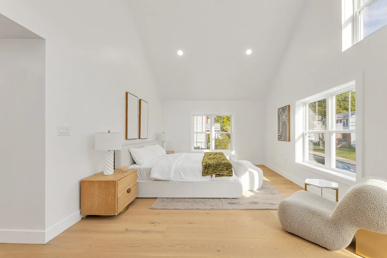
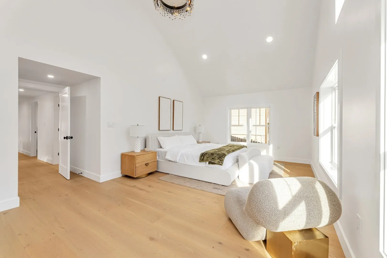
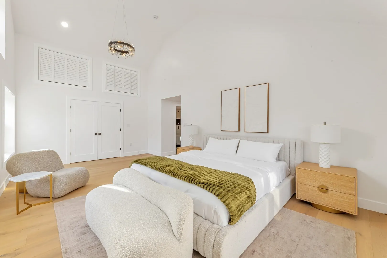
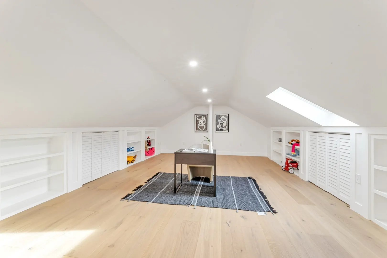
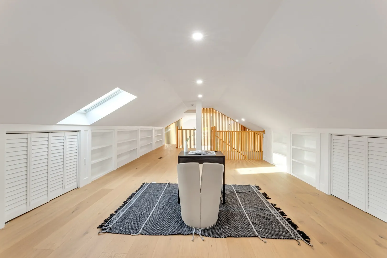
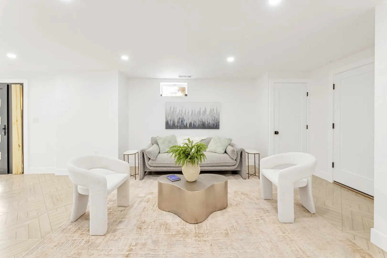
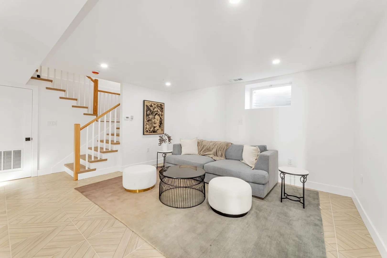
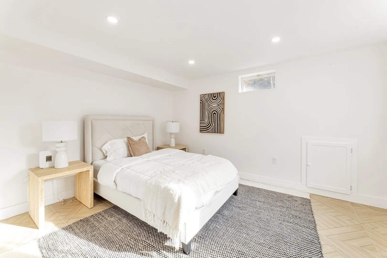
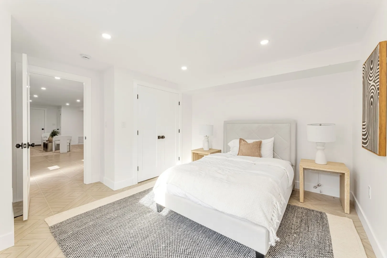
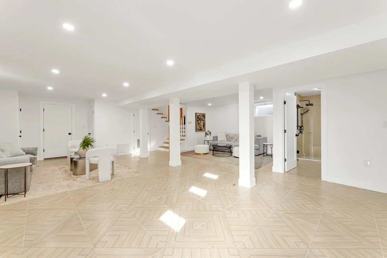
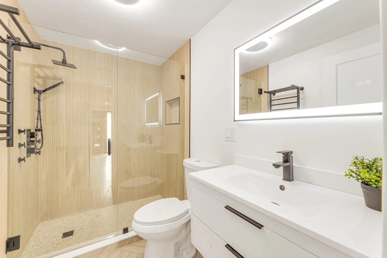
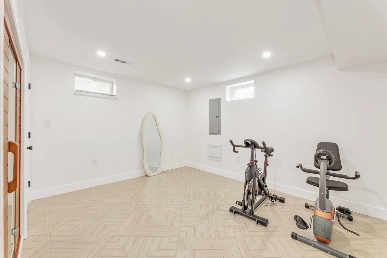
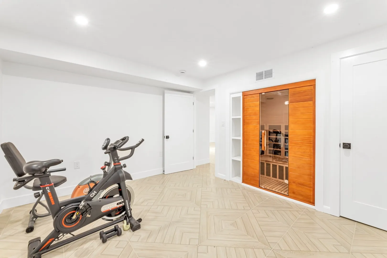
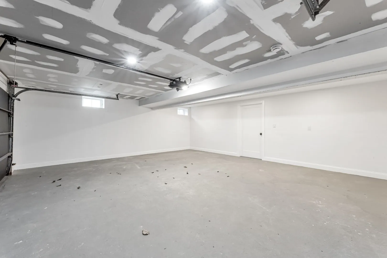
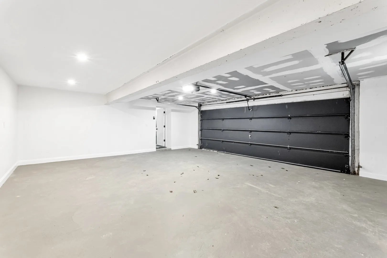
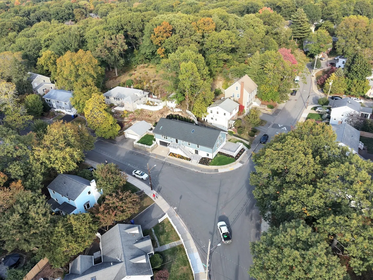
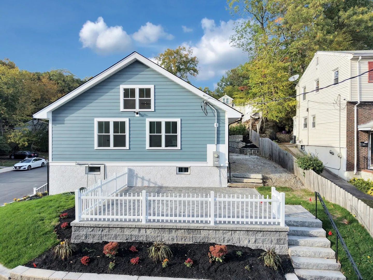
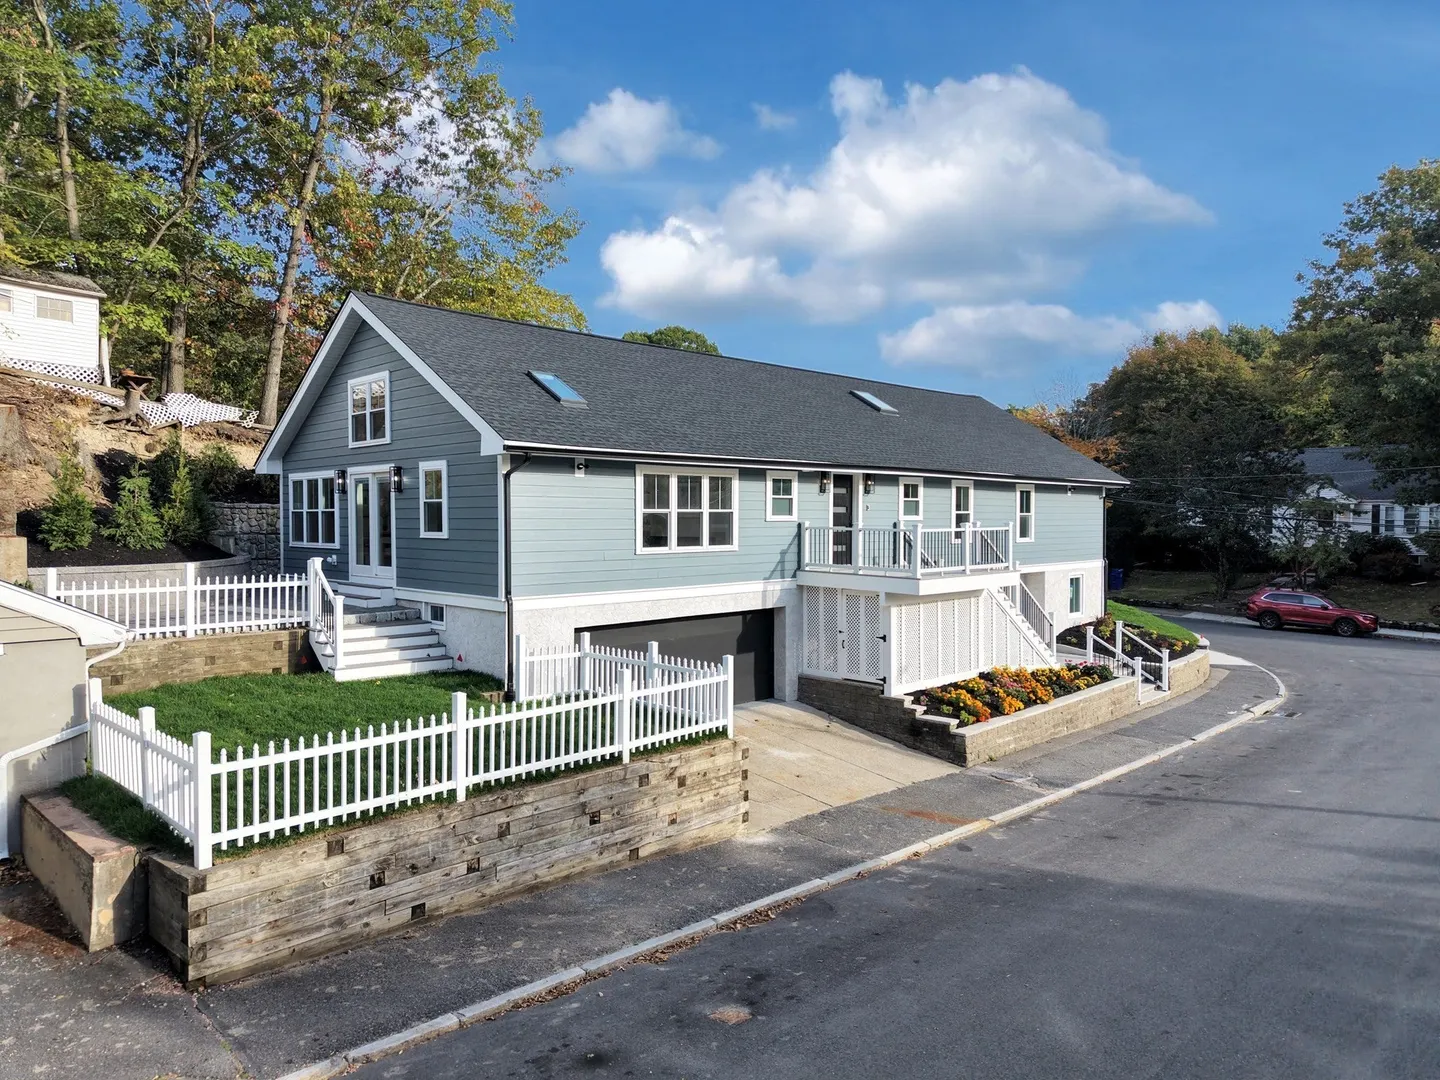
Situated in one of Boston’s most iconic neighborhoods, Chestnut Hill, this fully renovated, sprawling ranch-style home lives like new construction, blending modern luxury with a super contemporary flare.The home features four bedrooms, plus a dedicated gym and sauna. The stylish kitchen showcases stainless steel appliances, sleek finishes, and an open-concept layout flowing seamlessly into the living room, anchored by a striking Frank Lloyd Wright-inspired fireplace.Three generously sized bedrooms feature custom built-ins, complemented by an expansive laundry room and a beautifully appointed bathroom with a double vanity. The private primary suite offers a luxurious retreat with a spa-inspired bathroom and a custom walk-in closet.The finished lower level adds exceptional versatility, with heated floors throughout, a full bathroom & bedroom, additional and space for recreation, fitness, spa like treatment in your indoor built in sauna and a massive addtional living space perfect for an entertainment area. Outside, enjoy a private patio and abundant green space on a desirable corner lot, along with a spacious two-car garage and an irrigation system. A rare opportunity to enjoy the feel of new construction in one of Boston’s most sought-after neighborhoods.
-
Highlights
- Area: West Roxbury
- Heating: Central, Forced Air, Natural Gas
- Property Class: Residential
- Style: Contemporary, Raised Ranch
- Year Built: 1960
- Cooling: Central Air
- Parking Spots: 6
- Property Type: Single Family Residence
- Total Rooms: 10
- Status: Active
-
Additional Details
- Basement: Full
- Foundation: Concrete Perimeter
- SqFt Source: Owner
- Year Built Source: Public Records
- Fireplaces: 1
- Lot Features: Corner Lot
- Year Built Details: Actual
- Zoning: Sf-6000
-
Amenities
- Covered Parking Spaces: 2
-
Utilities
- Electric: Circuit Breakers
- Water Source: Public
- Sewer: Public Sewer
-
Fees / Taxes
- Assessed Value: $1,121,200
- Taxes: $12,983
- Tax Year: 2026
Similar Listings
Sold

82 Photos
Sold
1 Photo
Sold
42 Photos
Sold
35 Photos
Content © 2026 MLS Property Information Network, Inc. The information in this listing was gathered from third party resources including the seller and public records.
Listing information provided courtesy of Insight Realty Group, Inc..
MLS Property Information Network, Inc. and its subscribers disclaim any and all representations or warranties as to the accuracy of this information.