
Sold!
$1,825,000
6
Beds
4/1
Baths
3,940
Living Area
-
Property Description
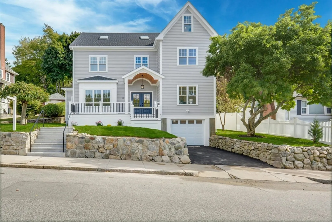
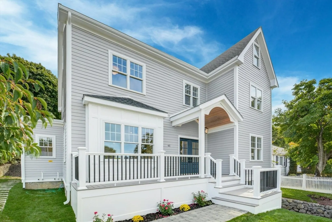
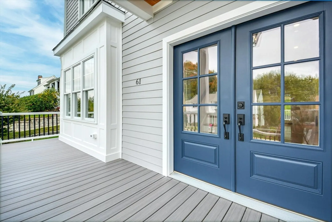
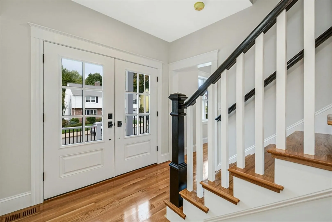
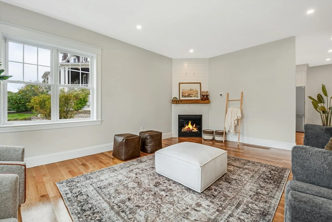
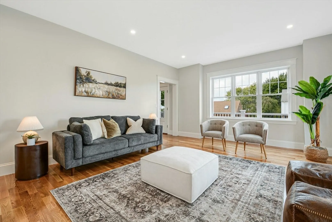
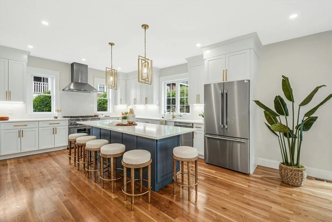
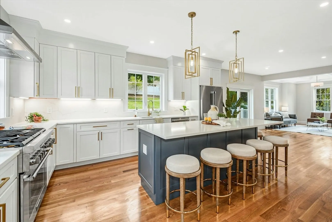
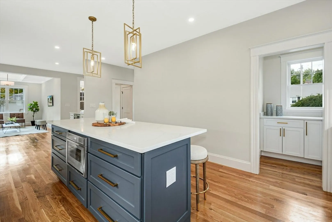
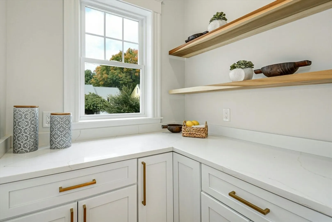
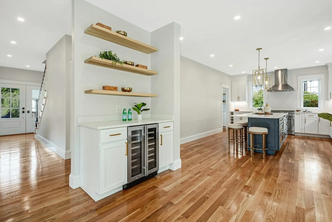
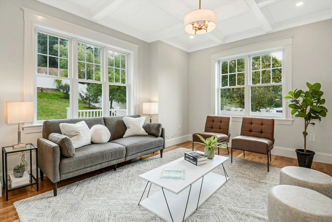
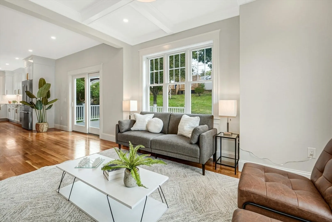
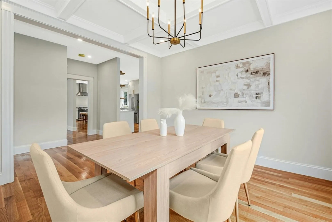
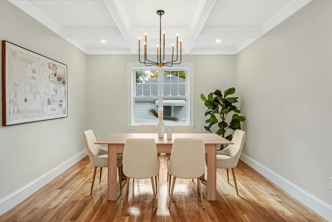
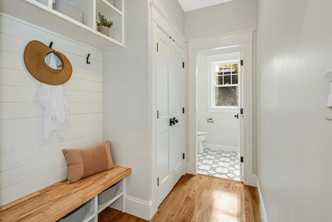
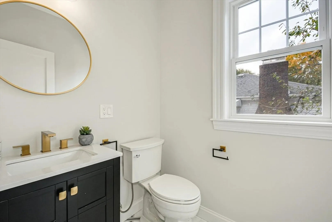
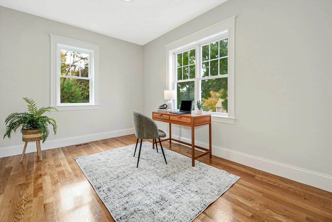
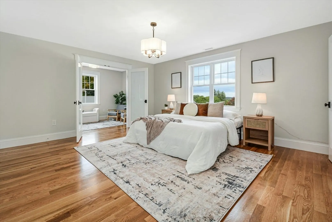
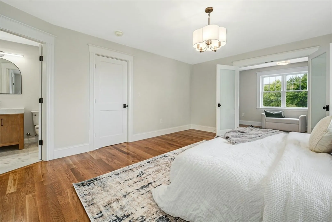
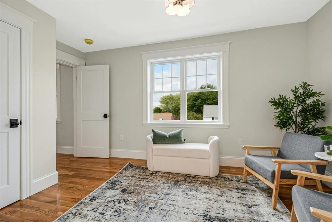
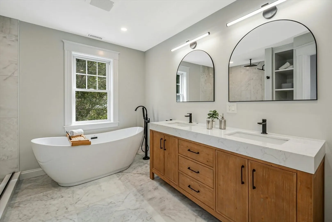
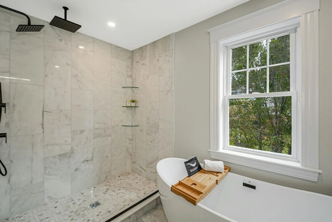
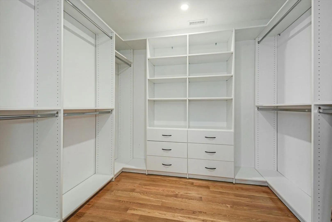
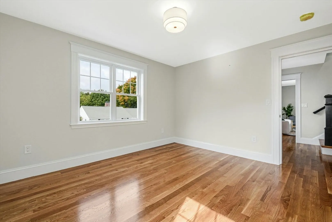
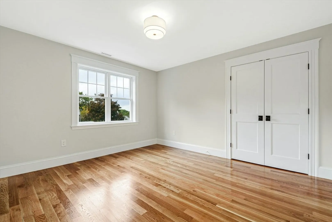
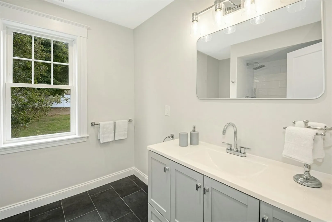
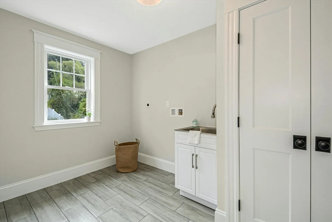
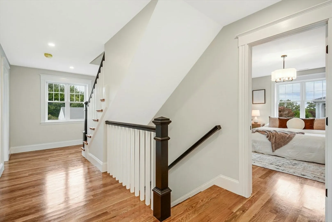
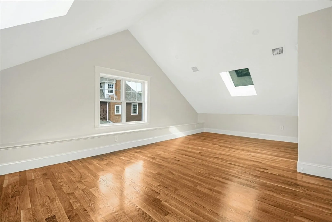
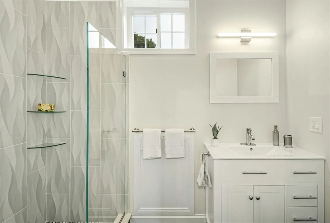
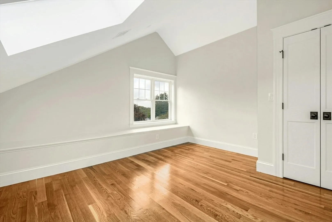
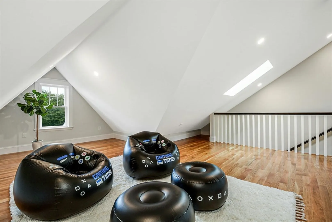
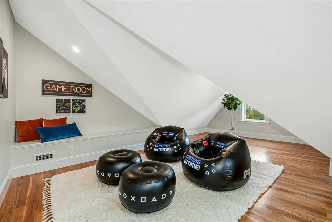
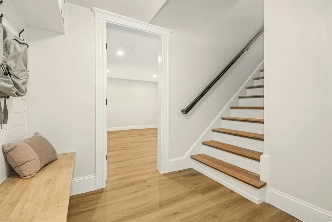
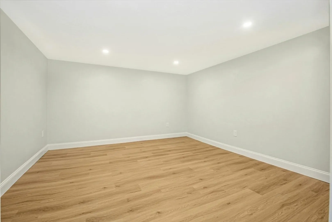
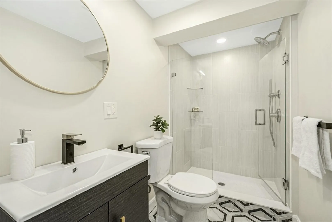
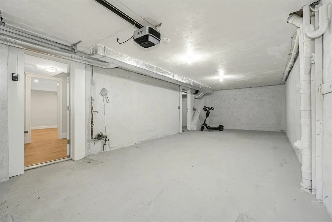
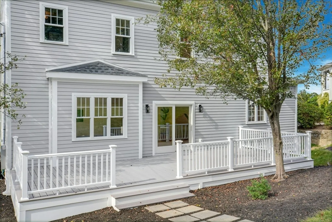
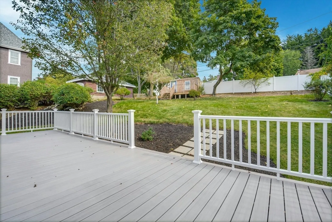
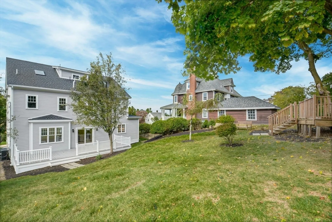
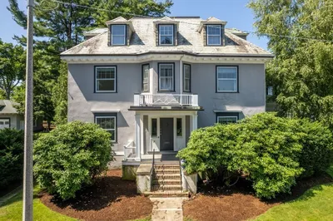
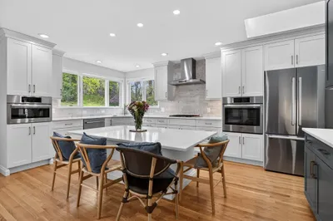
This is the house you have been waiting for! With its elegant exterior & elevated lot, this property exudes curb appeal. Stepping inside, you find a thoughtfully designed interior, with superior craftsmanship. The open plan dining room & family room are ideal for entertaining & family life with double doors to the deck & large landscaped yard. The kitchen is a chef's dream, featuring Thermador appliances, ample storage, a large island & pantry. An office, mudroom & 1/2 bath complete the 1st floor. Upstairs the elegant main suite is pure luxury, with walk-in closet, exquisite marble tiled bath with soaking tub, spacious tiled shower, double vanity & double French doors open to a sitting area/nursery/office/additional bedroom. Two additional beds, full bath & laundry room complete the 2nd floor. On the 3rd floor with views of Boston, there are 2 additional beds, a full bath & a media room/hangout space. The bonus room & additional full bath in the basement rounds out this amazing home.
-
Highlights
- Area: West Roxbury's Bellevue Hill
- Has View: Yes
- Parking Spots: 1
- Property Type: Single Family Residence
- Total Rooms: 14
- Status: Closed
- Cooling: Central Air
- Heating: Forced Air, Natural Gas
- Property Class: Residential
- Style: Colonial
- Year Built: 1959
-
Additional Details
- Appliances: Tankless Water Heater, ENERGY STAR Qualified Refrigerator, Wine Refrigerator, ENERGY STAR Qualified Dishwasher, Range Hood, Range
- Construction: Frame
- Fireplaces: 1
- Foundation: Concrete Perimeter
- Lot Features: Gentle Sloping
- Roof: Shingle
- Year Built Details: Renovated Since
- Zoning: R1
- Basement: Partially Finished, Walk-Out Access, Interior Entry, Sump Pump, Concrete
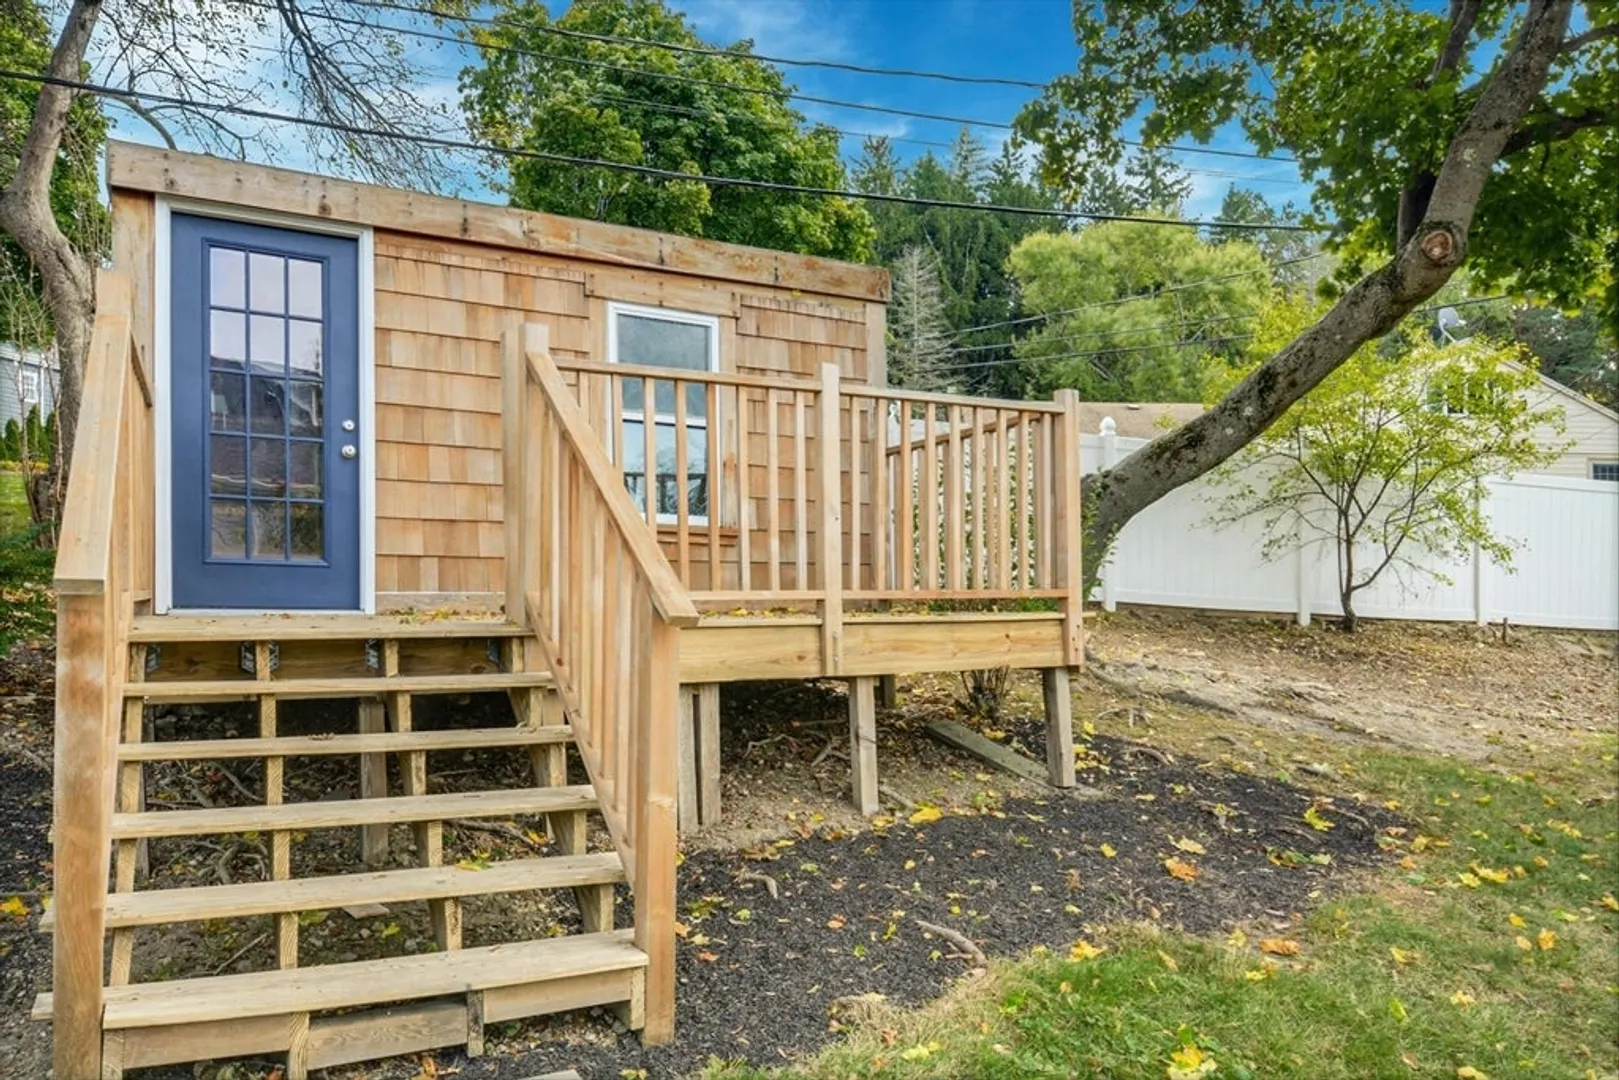
- Exterior Features: Porch, Deck - Composite, Rain Gutters, Storage, Professional Landscaping
- Flooring: Marble, Hardwood, Flooring - Hardwood
- Interior Features: Closet, Recessed Lighting, Bathroom - Full, Bathroom - Tiled With Shower Stall, Bedroom, Office, Media Room, Bathroom
- Road Frontage Type: Public
- View: City View(s)
- Year Built Source: Public Records
-
Amenities
- Community Features: Public Transportation, Shopping, Pool, Tennis Court(s), Park, Walk/Jog Trails, Bike Path, Conservation Area, Highway Access, Private School, Public School, Sidewalks
- Parking Features: Under, Garage Door Opener, Storage, Paved Drive, Paved
- Covered Parking Spaces: 2
-
Utilities
- Electric: Circuit Breakers
- Water Source: Public
- Sewer: Public Sewer
-
Fees / Taxes
- Assessed Value: $608,500
- Tax Year: 2024
- Compensation Based On: Net Sale Price
- Taxes: $6,633
Similar Listings
Sold
30 Photos
Sold
29 Photos
Sold
30 Photos
Sold
36 Photos
Content © 2026 MLS Property Information Network, Inc. The information in this listing was gathered from third party resources including the seller and public records.
Listing information provided courtesy of OwnerEntry.com.
MLS Property Information Network, Inc. and its subscribers disclaim any and all representations or warranties as to the accuracy of this information.
