
Sold!
$1,875,000
5
Beds
3/1
Baths
3,304
Living Area
-
Property Description
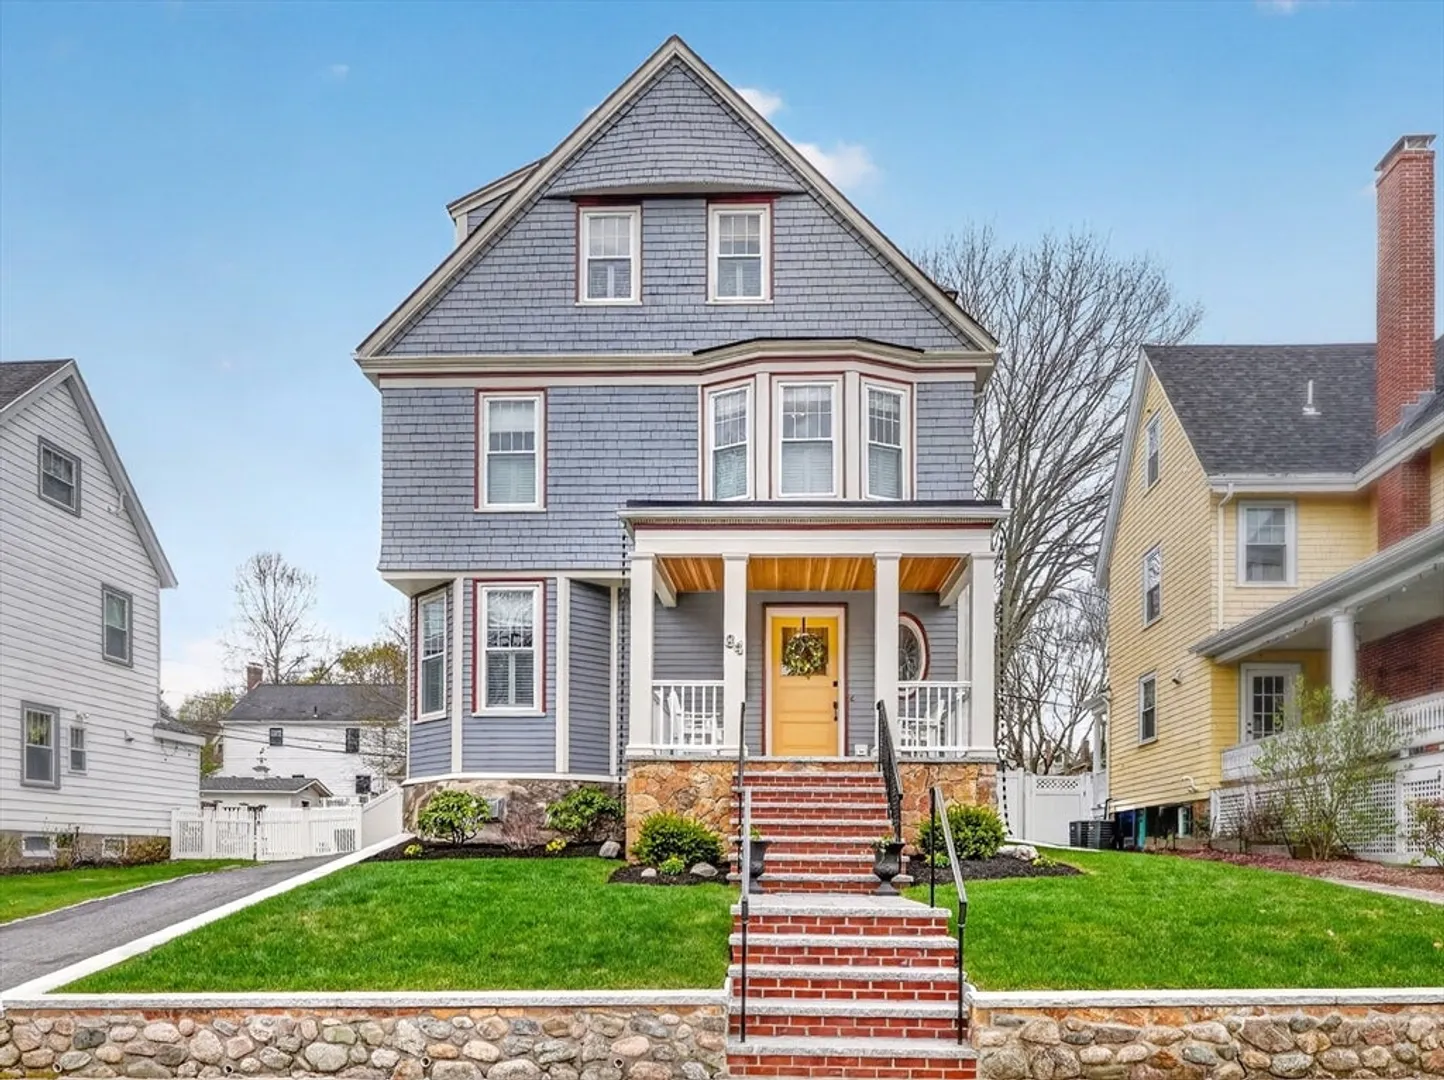
Completely renovated in 2024, this stunning Victorian in the desirable Highland neighborhood blends timeless character with modern luxury. Elevated with exceptional custom designer finishes throughout, enhancing the home’s original charm. An inviting covered front porch leads into a grand foyer with high ceilings, original moldings, leaded glass windows, and a striking staircase. Elegant and light-filled living spaces flow into the chef’s kitchen with high-end appliances, quartz countertops, a large island, built-in bar area, half bath, and mudroom. The 2nd floor has 3 bedrooms, including a luxurious primary suite with walk-in custom closet and laundry room. The cathedral-ceiling 3rd floor includes 2 additional bedrooms and a full bath. Finished lower level provides additional living space with a new gas stove. Outside, enjoy a landscaped yard with stone patio, 5-car driveway, and EV charger. 4 floors of turnkey space. Walk to commuter rail and Centre Street shops + restaurants.
-
Highlights
- Area: West Roxbury
- Heating: Forced Air, Heat Pump, Electric
- Property Class: Residential
- Style: Victorian
- Year Built: 1910
- Cooling: Central Air
- Parking Spots: 5
- Property Type: Single Family Residence
- Total Rooms: 10
- Status: Closed
-
Additional Details
- Appliances: Gas Water Heater, Tankless Water Heater, Range, Dishwasher, Disposal, Microwave, Refrigerator, Washer, Dryer, Wine Refrigerator, Range Hood, Plumbed For Ice Maker
- Construction: Frame
- Fireplaces: 1
- Foundation: Stone
- Road Frontage Type: Public
- SqFt Source: Measured
- Year Built Source: Public Records
- Basement: Full, Partially Finished, Interior Entry, Bulkhead
- Exterior Features: Porch, Patio, Rain Gutters, Professional Landscaping, Fenced Yard, Garden, Stone Wall
- Flooring: Tile, Marble, Hardwood, Flooring - Stone/Ceramic Tile
- Interior Features: Bathroom - Full, Bathroom - Tiled With Shower Stall, Cathedral Ceiling(s), Closet/Cabinets - Custom Built, Bathroom, Mud Room
- Roof: Shingle
- Year Built Details: Renovated Since
- Zoning: R1
-
Amenities
- Community Features: Public Transportation, Shopping, Pool, Park, Walk/Jog Trails, Golf, Medical Facility, Bike Path, Conservation Area, House of Worship, Private School, Public School, T-Station, Sidewalks
- Parking Features: Paved Drive, Off Street, Paved
-
Utilities
- Electric: 200+ Amp Service
- Water Source: Public
- Sewer: Public Sewer
-
Fees / Taxes
- Assessed Value: $1,023,700
- Taxes: $11,854
- Tax Year: 2025
Similar Listings
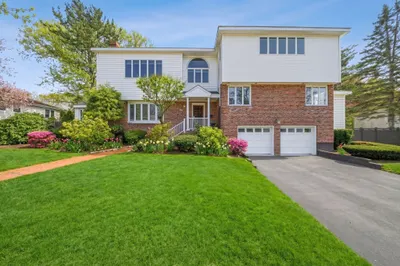
Sold

42 Photos
Sold
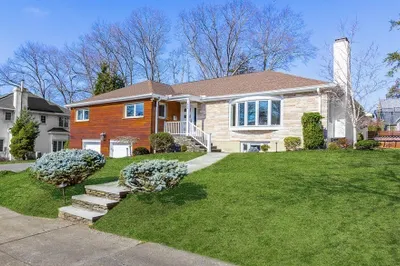
38 Photos
Sold
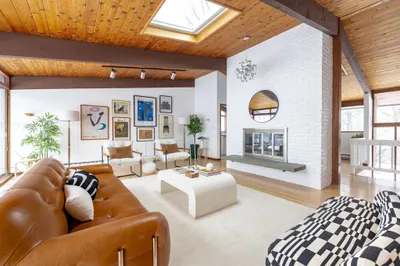
27 Photos
Sold
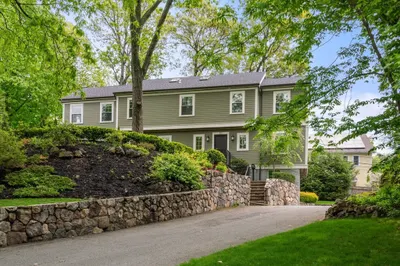
30 Photos
Content © 2026 MLS Property Information Network, Inc. The information in this listing was gathered from third party resources including the seller and public records.
Listing information provided courtesy of Gilmore Murphy Realty LLC.
MLS Property Information Network, Inc. and its subscribers disclaim any and all representations or warranties as to the accuracy of this information.
