
Sold!
$390,000
2
Beds
2
Baths
1,225
Living Area
-
Property Description
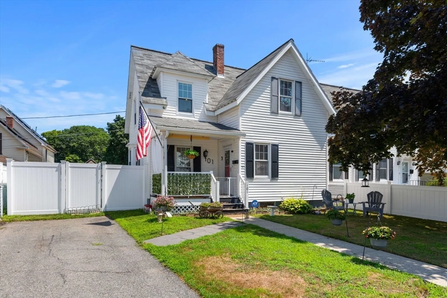
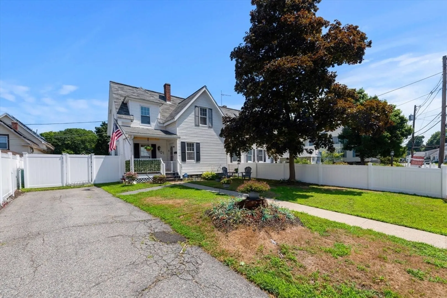
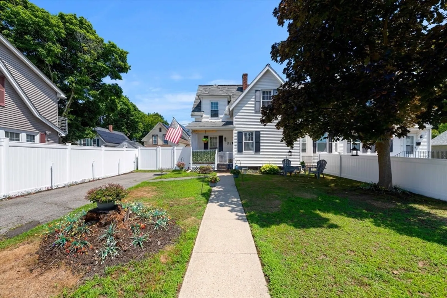
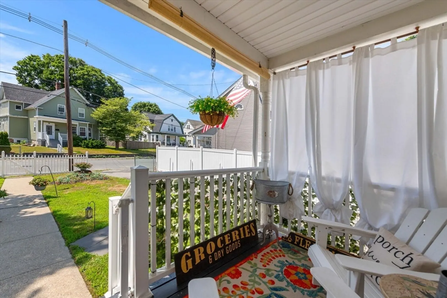
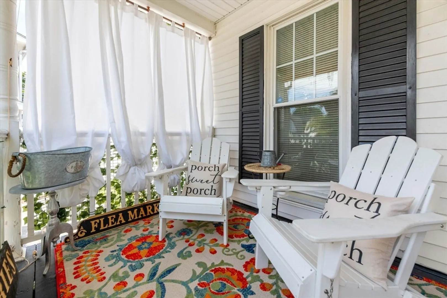
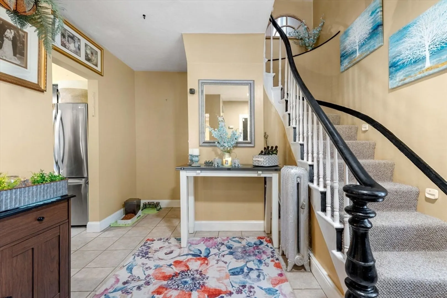
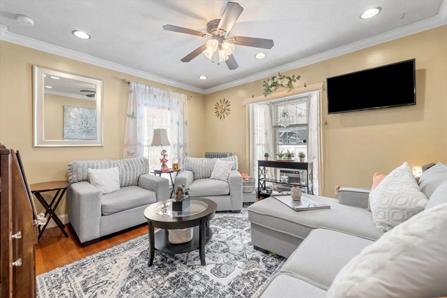
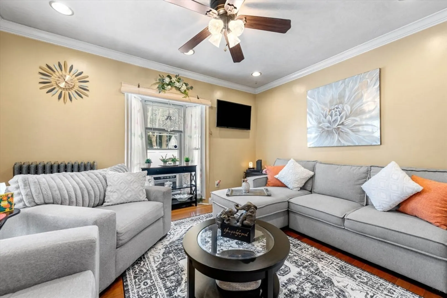
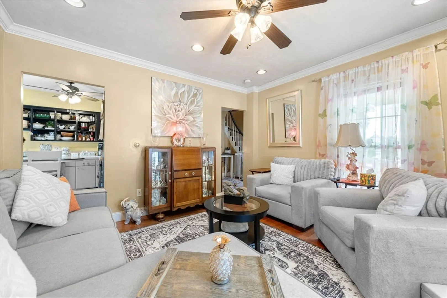
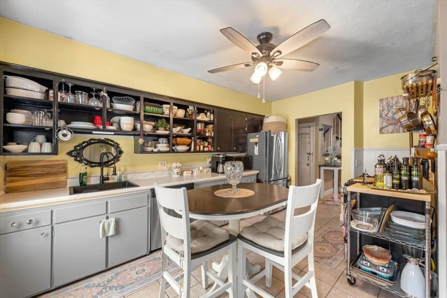
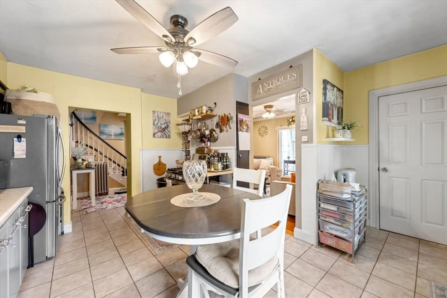
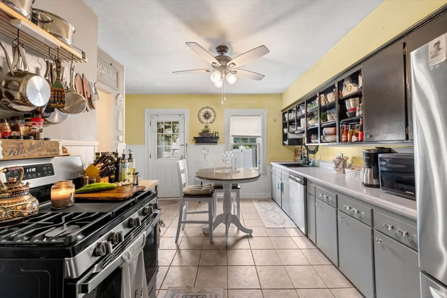
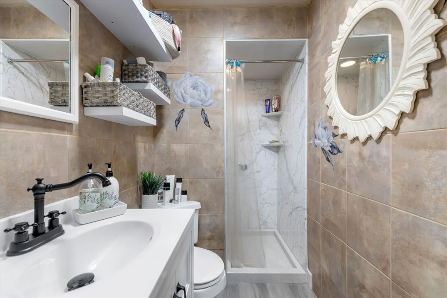
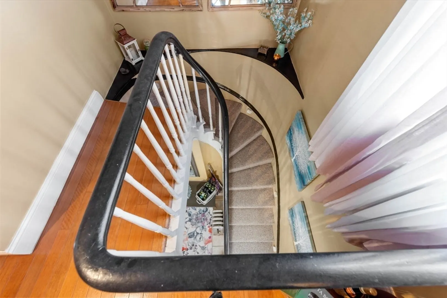
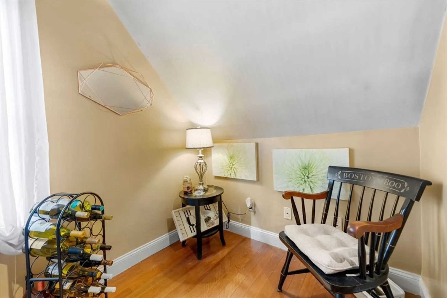
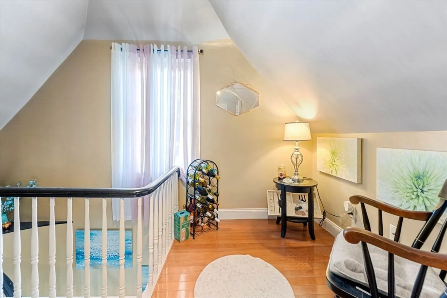
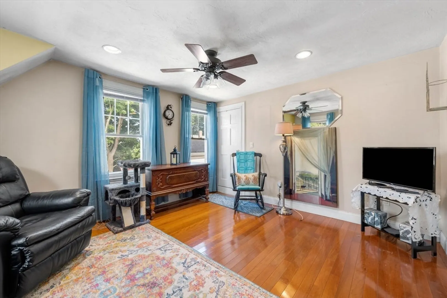
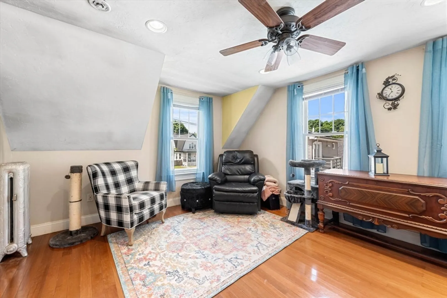
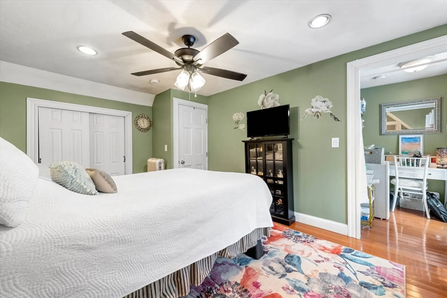
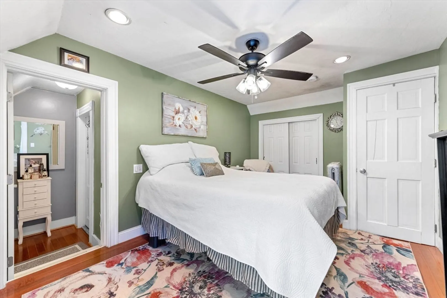
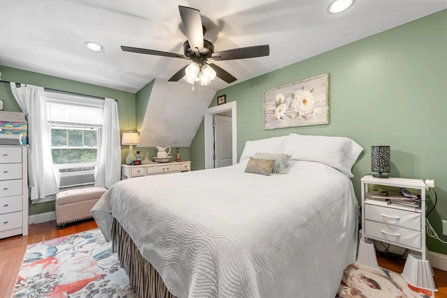
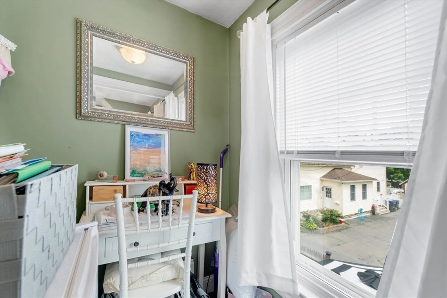
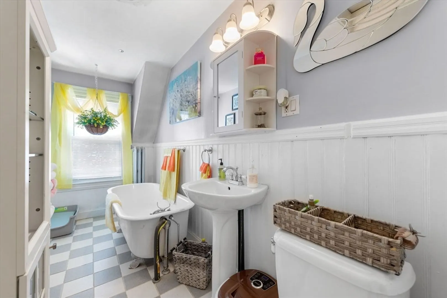
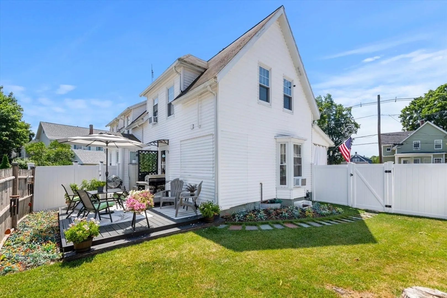
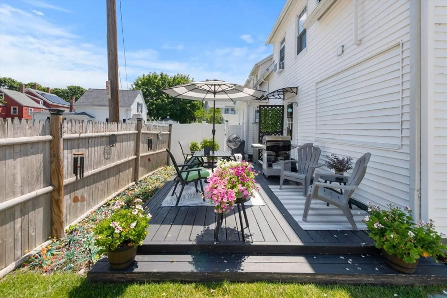
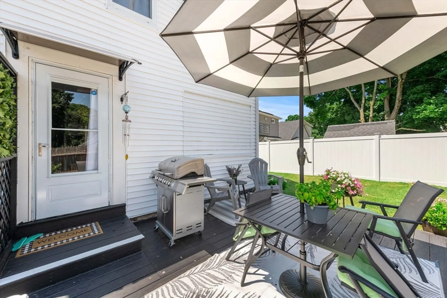
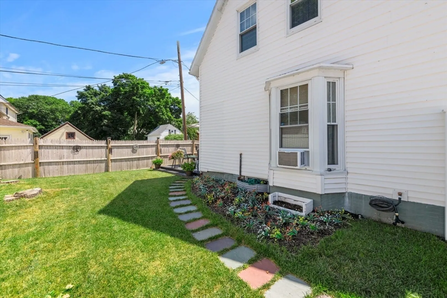
Step into this charming 2-bedroom, 2-bath townhouse where modern updates blend effortlessly with classic charm. A picture-perfect front porch welcomes you, perfect for morning coffee or unwinding in the evening. The fully fenced backyard is a private oasis, featuring new sod and a quaint deck—ideal for outdoor dining, gardening, or simply relaxing. Inside, enjoy gleaming hardwood floors throughout, a spacious eat-in kitchen with brand-new stainless steel appliances, updated countertops, and recessed lighting. The first-floor bath has been beautifully renovated, adding a modern touch. Upstairs, the master suite features a charming clawfoot tub for a touch of vintage luxury, while the light-filled second bedroom offers comfort and coziness. Additional storage and laundry in the basement provides convenience. Just minutes from I-93, this home offers easy access to the city. Don’t miss the opportunity to make this gem your own!
-
Highlights
- Building Name: S & G Condominium
- Heating: Steam, Oil
- Property Class: Residential
- Stories: 2
- Unit Number: 101
- Status: Closed
- Cooling: Window Unit(s)
- Parking Spots: 4
- Property Type: Condominium
- Total Rooms: 4
- Year Built: 1930
-
Additional Details
- Appliances: Range, Dishwasher, Disposal, Washer, Dryer
- Construction: Frame
- Exterior Features: Porch, Deck, Fenced Yard
- Pets Allowed: Yes
- SqFt Source: Public Record
- Year Built Details: Actual
- Zoning: Rg
- Basement: Y
- Exclusions: Chandelier And Crystal Lights Not Included
- Flooring: Hardwood
- Roof: Shingle
- Total Number of Units: 2
- Year Built Source: Public Records
-
Amenities
- Community Features: Public Transportation, Shopping, Highway Access
- Parking Features: Off Street
-
Utilities
- Electric: 100 Amp Service
- Water Source: Public
- Sewer: Public Sewer
-
Fees / Taxes
- Assessed Value: $332,000
- Tax Year: 2024
- HOA Fee Includes: N/a
- Taxes: $3,606
Similar Listings
Sold
34 Photos
Sold
40 Photos
Sold
41 Photos
Sold
40 Photos
Content © 2026 MLS Property Information Network, Inc. The information in this listing was gathered from third party resources including the seller and public records.
Listing information provided courtesy of Berkshire Hathaway HomeSevices Verani Realty Lawrence.
MLS Property Information Network, Inc. and its subscribers disclaim any and all representations or warranties as to the accuracy of this information.
