
19 Hampshire Road #205
$385,000
2
Beds
2
Baths
970
Sqft
- Request Info
- Call
- Save
-
More
- Mortgage Calculator

Property Tools
$385,000
2
Beds
2
Baths
970
Living Area
-
Property Description
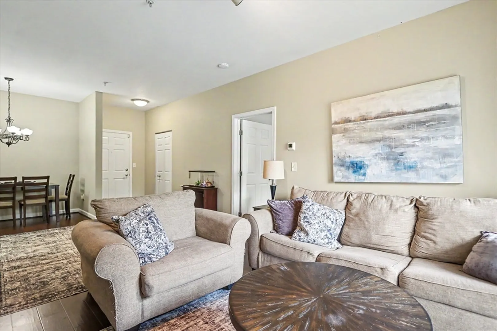
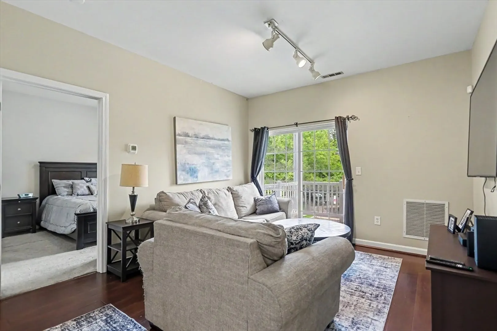
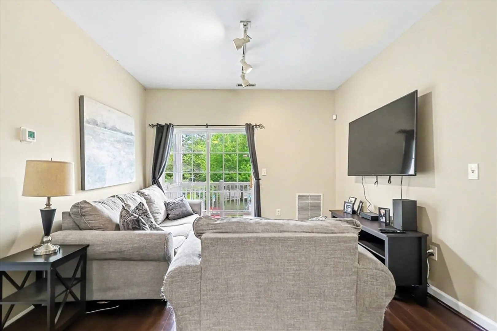
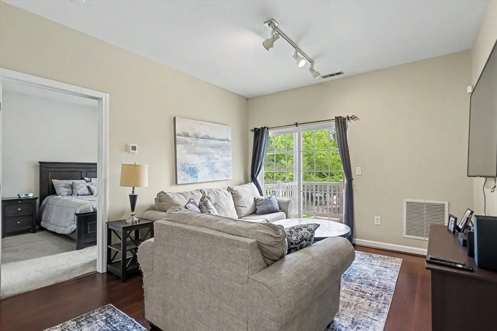
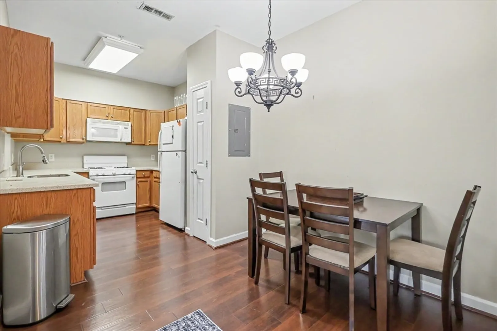
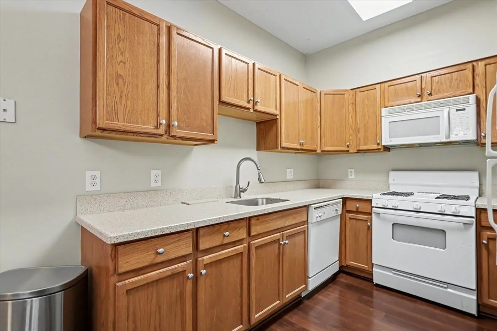
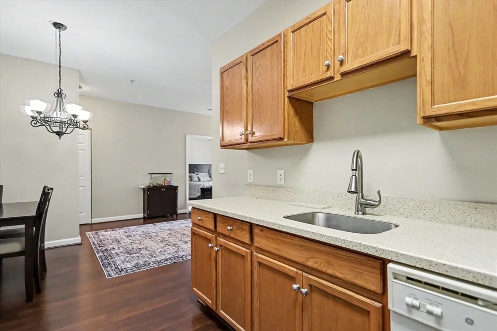
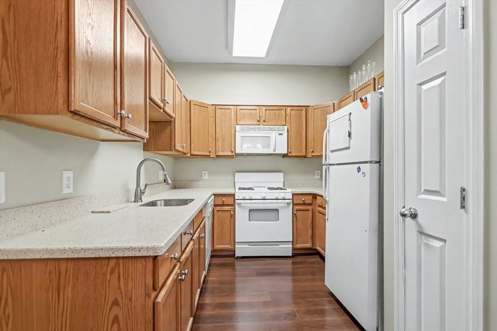
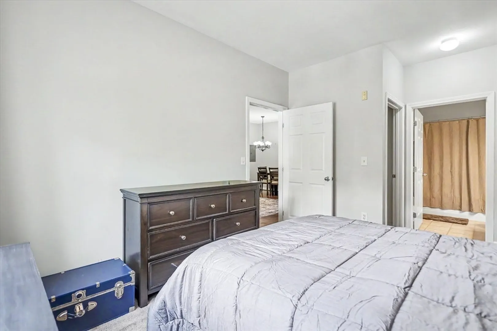
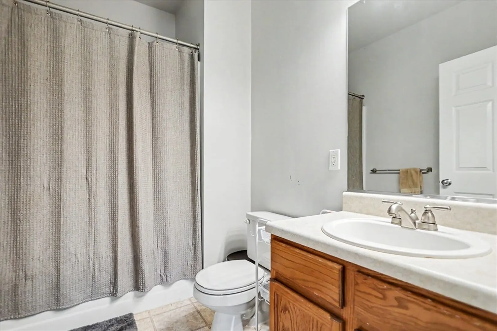
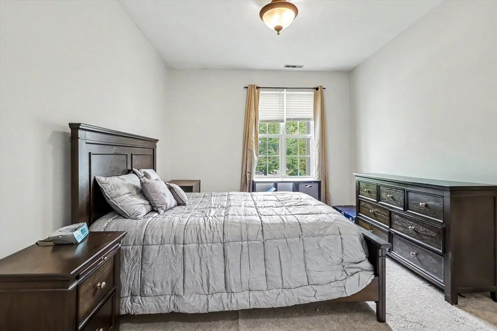
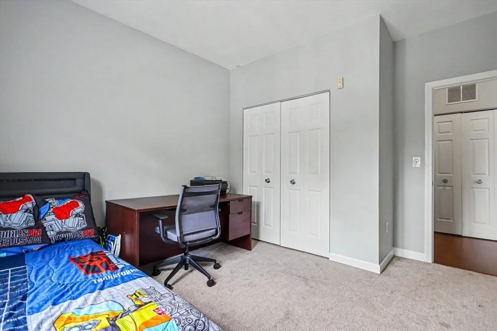
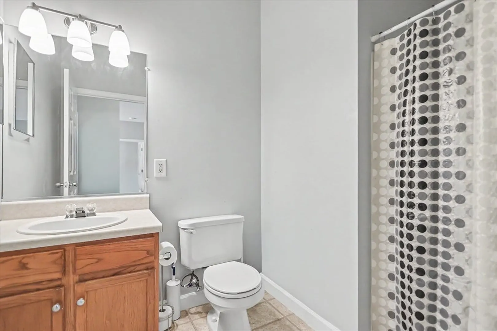
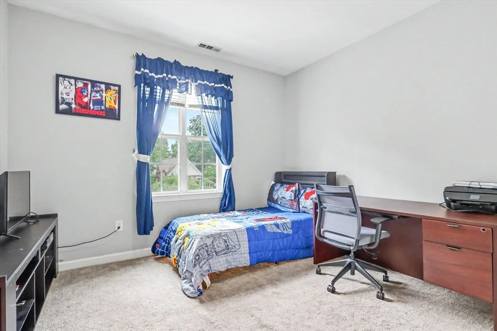
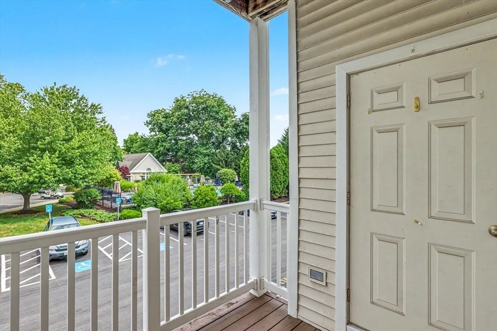
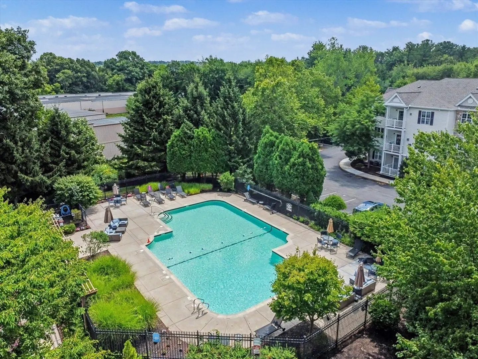
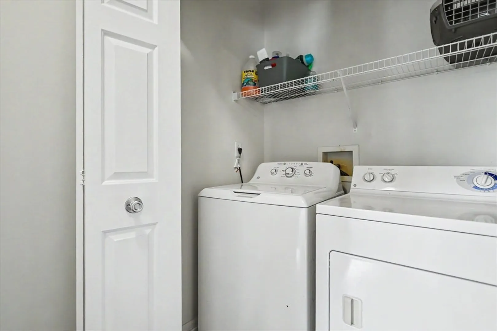
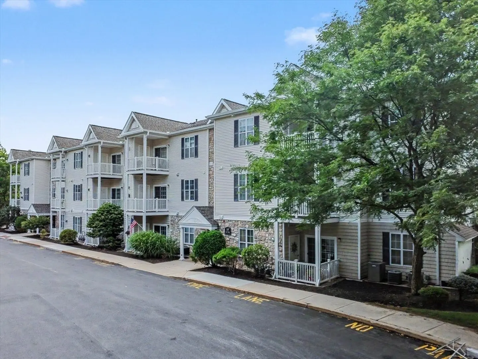
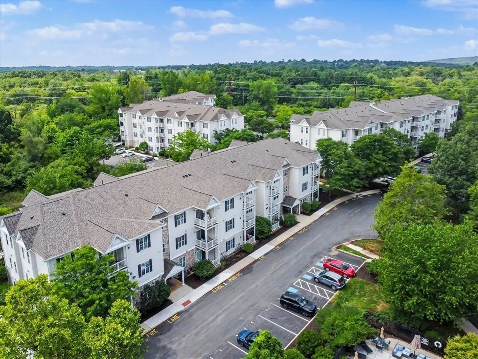
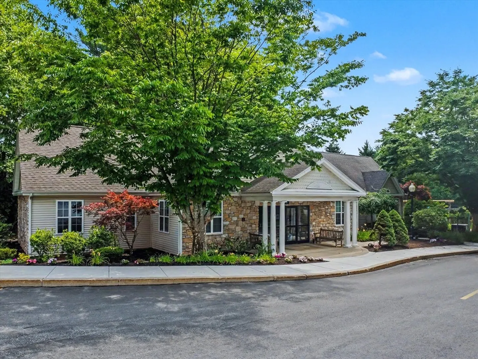
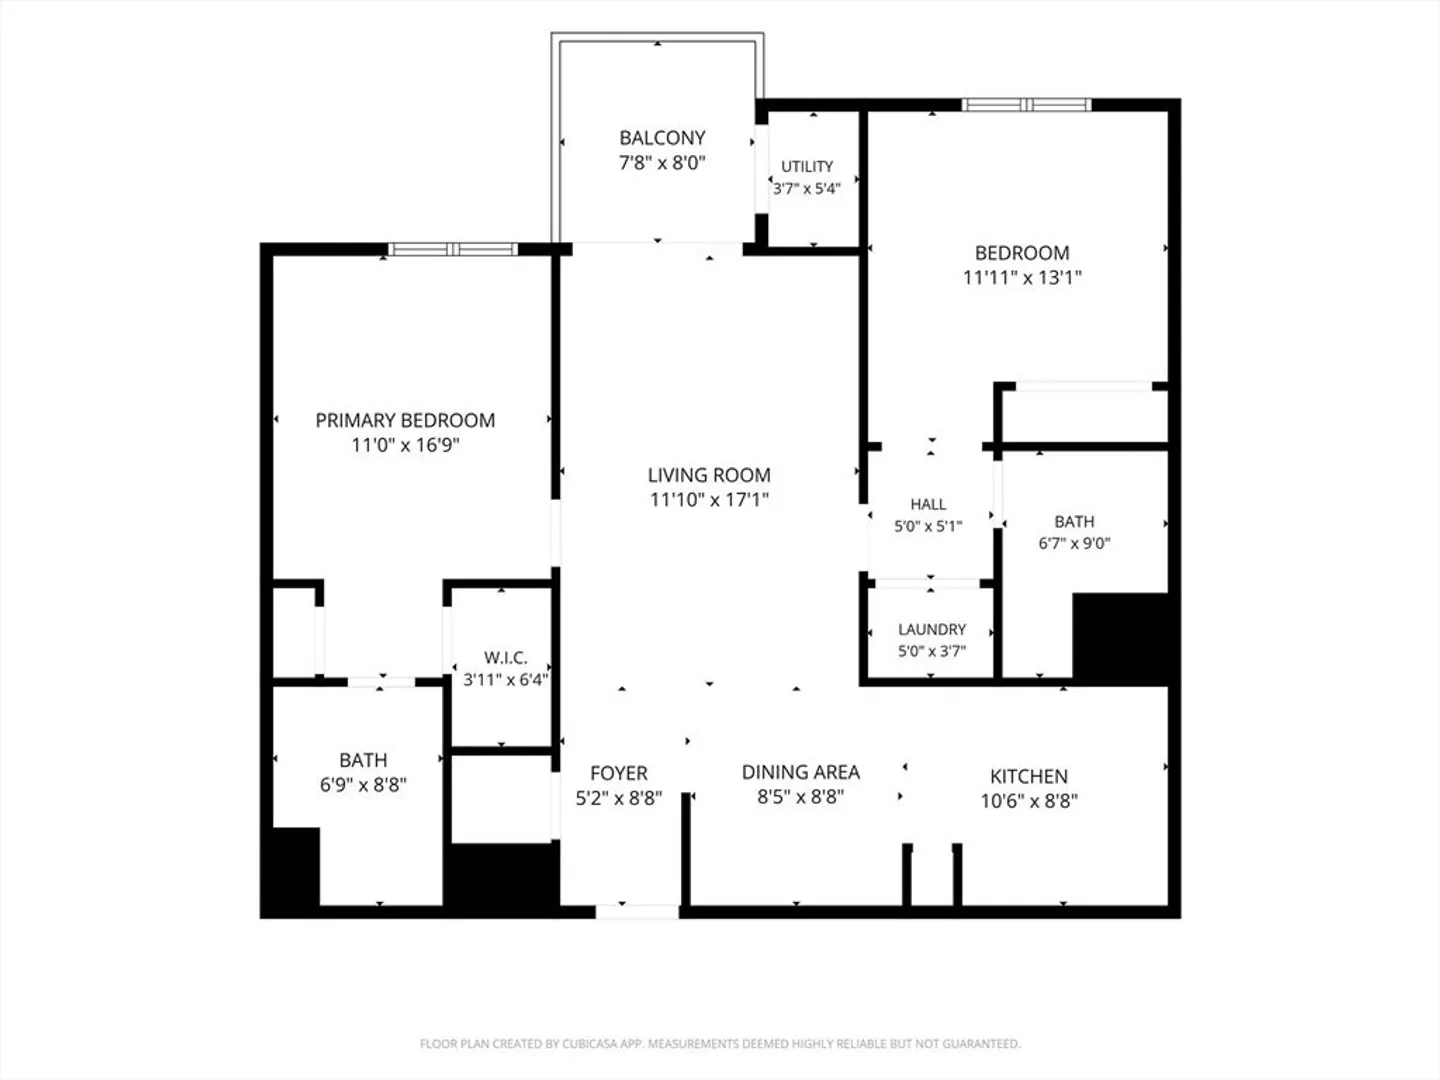
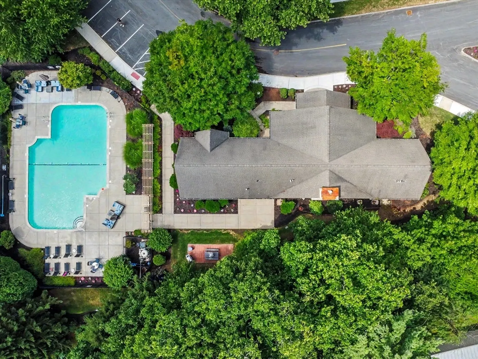
One floor living in the highly sought after Spicket Commons community. This second floor condo features a bright open concept layout that connects the living, dining and kitchen areas, all tied together with beautiful modern flooring. The kitchen features stainless steel appliances and neutral countertops. Livingroom has track lighting and a sliding glass door which enters a private covered deck. The spacious primary suite serves as a true retreat, complete with a walk in closet and private full bath. This pet friendly condo comes fully applianced, including a full size in unit washer and dryer. Complete with two dedicated parking spaces. The building has the closest proximity to the clubhouse, pool, visitor's parking and overnight parking and fantastic community amenities. This condo offers affordable comfort at its best.
-
Highlights
- Building Name: Spicket Common
- Heating: Forced Air, Natural Gas
- Parking Spots: 2
- Property Type: Condominium
- Total Rooms: 5
- Year Built: 2002
- Cooling: Central Air
- HOA Fee: $494
- Property Class: Residential
- Stories: 1
- Unit Number: 205
- Status: Active
-
Additional Details
- Appliances: Range, Dishwasher, Microwave, Refrigerator, Washer, Dryer
- Construction: Frame
- Flooring: Tile, Laminate
- Roof: Shingle
- Total Number of Units: 164
- Year Built Source: Public Records
- Basement: N
- Exterior Features: Covered Patio/Deck
- Pets Allowed: Yes w/ Restrictions
- SqFt Source: Public Record
- Year Built Details: Approximate
- Zoning: Res
-
Amenities
- Community Features: Public Transportation, Shopping, Pool, Walk/Jog Trails, Highway Access
- Pool Features: Association, In Ground
- Parking Features: Off Street
- Security Features: Intercom
-
Utilities
- Electric: Circuit Breakers
- Water Source: Public
- Sewer: Public Sewer
-
Fees / Taxes
- Assessed Value: $336,700
- HOA Fee Includes: Water, Sewer, Insurance, Security, Maintenance Structure, Road Maintenance, Maintenance Grounds, Snow Removal, Trash, Reserve Funds
- Taxes: $3,562
- HOA Fee Frequency: Monthly
- Tax Year: 2025
Similar Listings
Sold
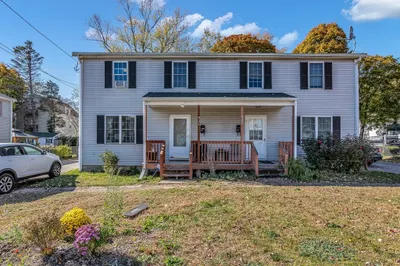
34 Photos
Sold
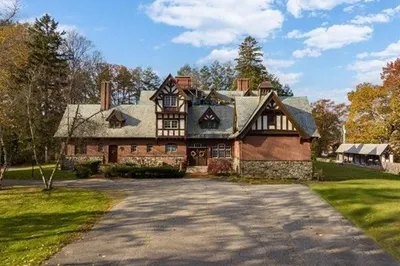
40 Photos
Sold
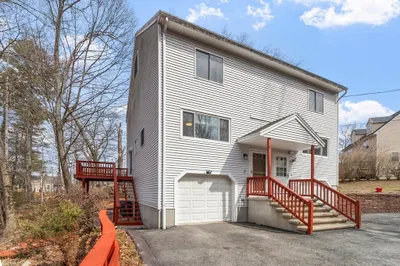
41 Photos
Sold
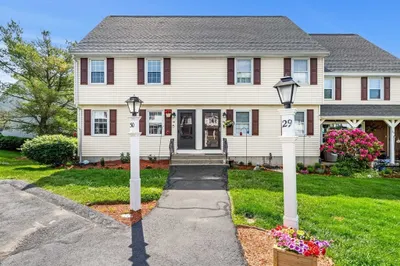
31 Photos
Content © 2026 MLS Property Information Network, Inc. The information in this listing was gathered from third party resources including the seller and public records.
Listing information provided courtesy of Diamond Key Real Estate.
MLS Property Information Network, Inc. and its subscribers disclaim any and all representations or warranties as to the accuracy of this information.