
Sold!
$480,000
3
Beds
1/1
Bath
1,263
Living Area
-
Property Description
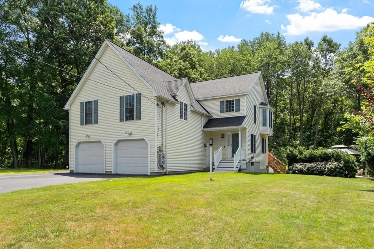
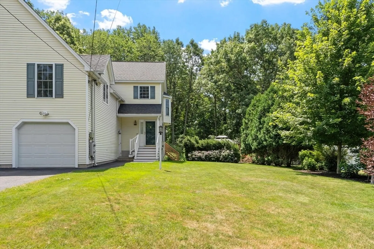
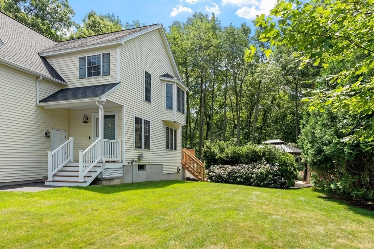
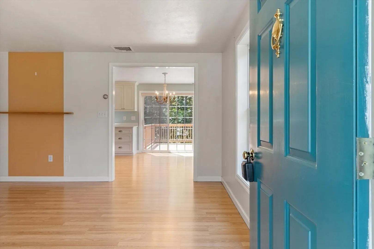
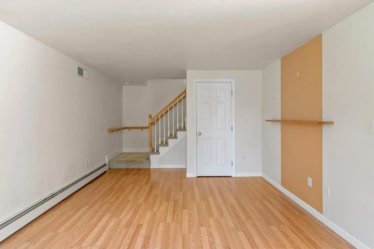
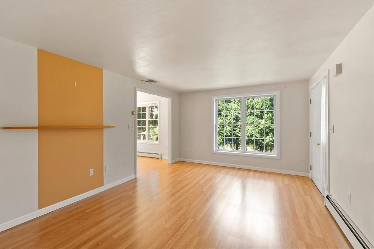
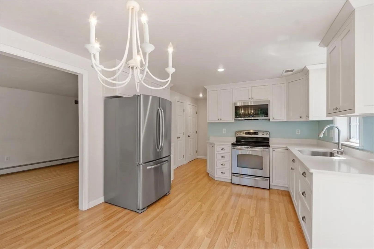
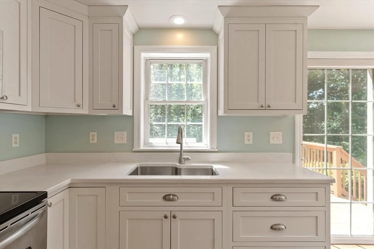
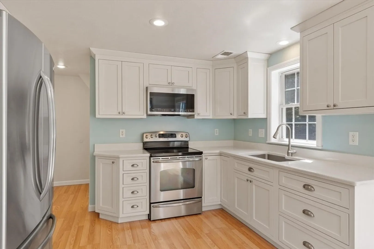
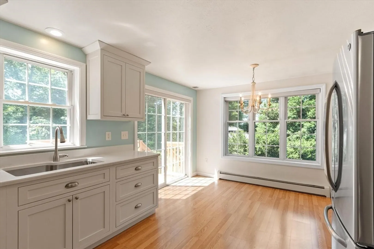
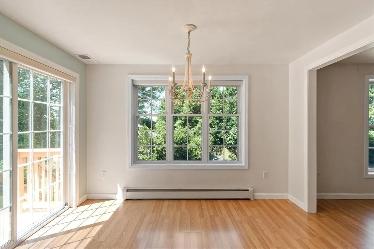
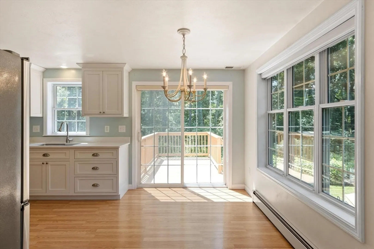
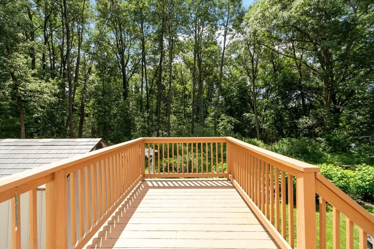
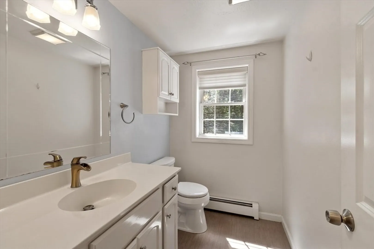
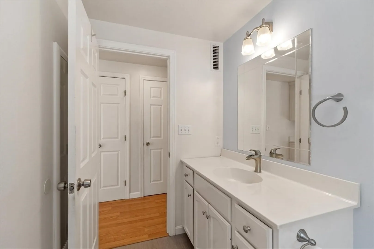
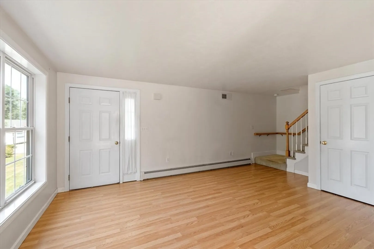
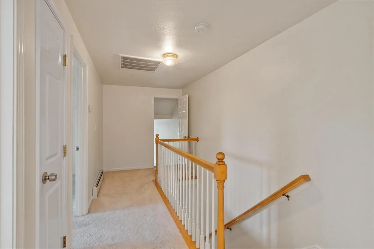
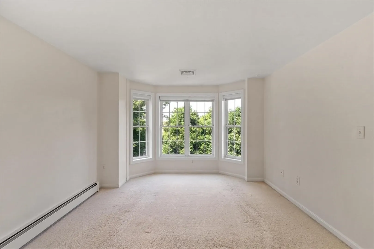
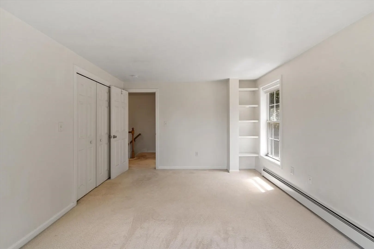
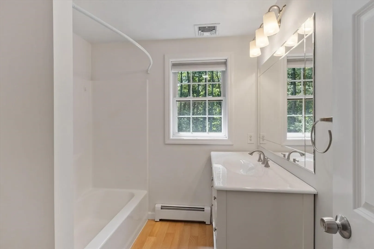
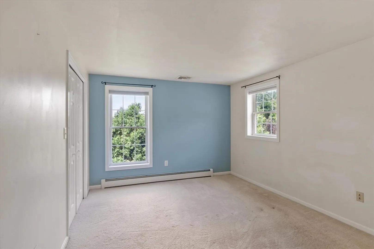
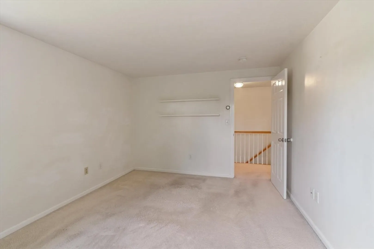
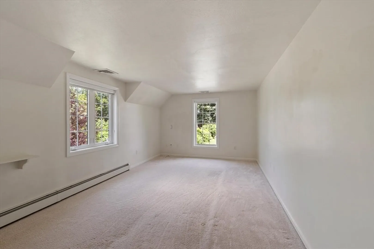
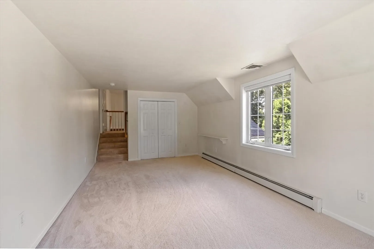
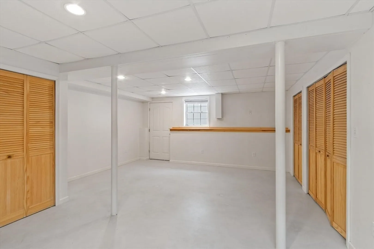
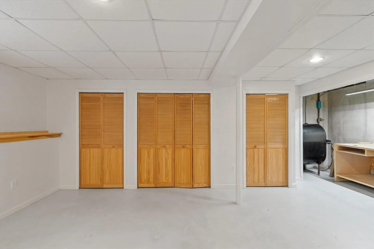
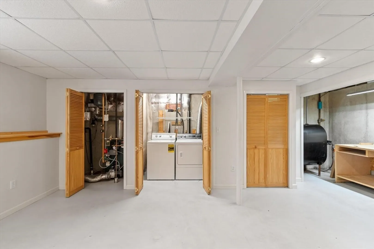
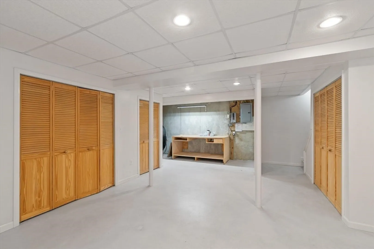
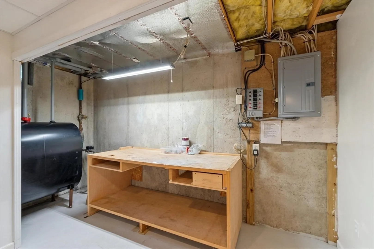
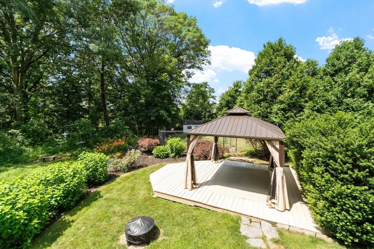
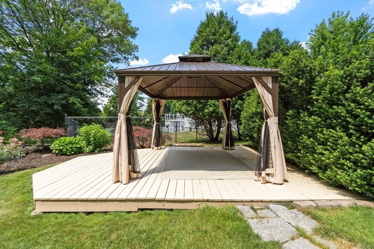
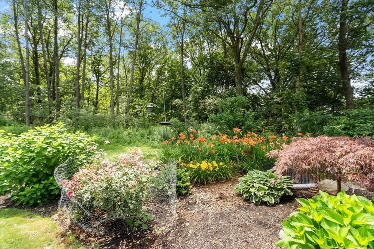
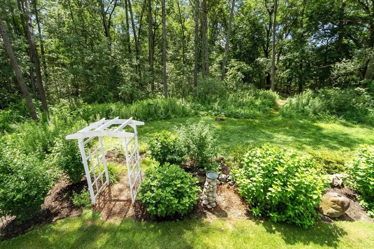
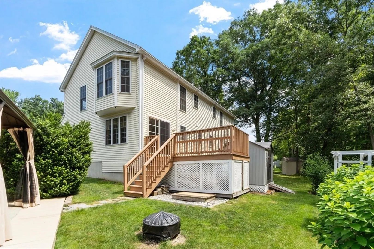
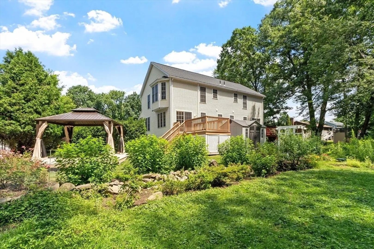
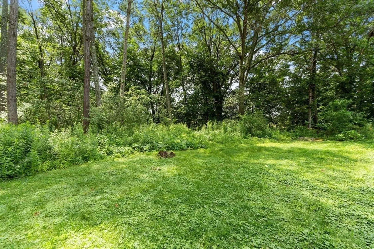
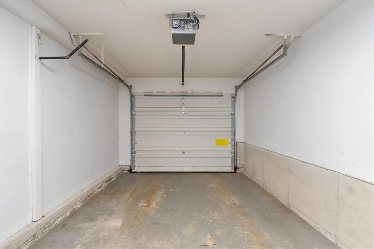
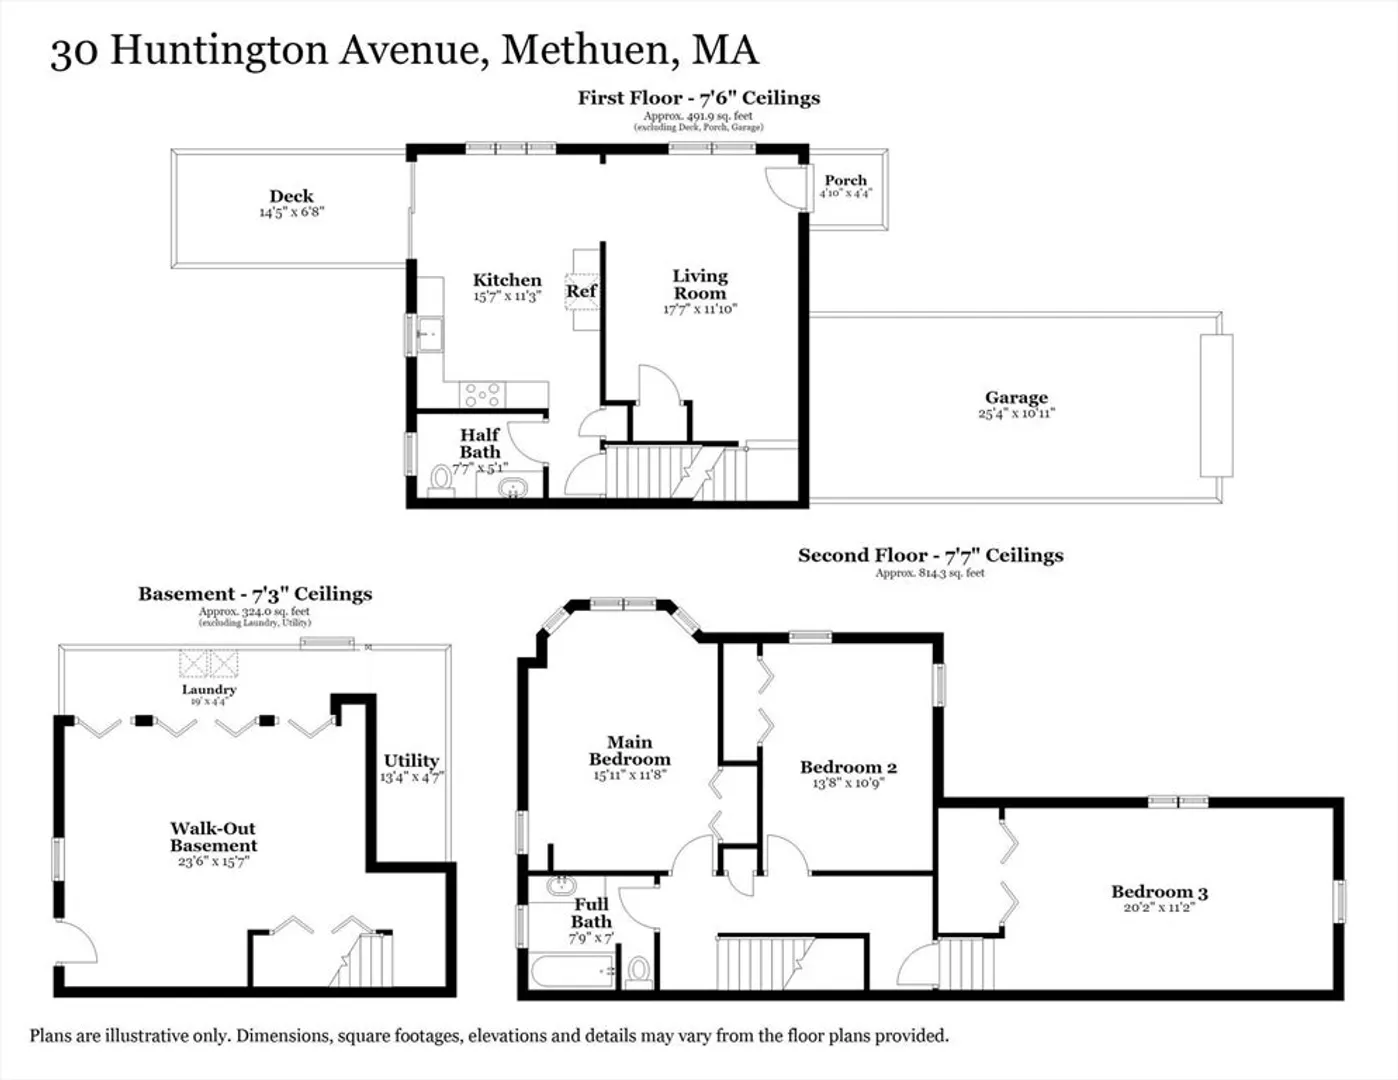
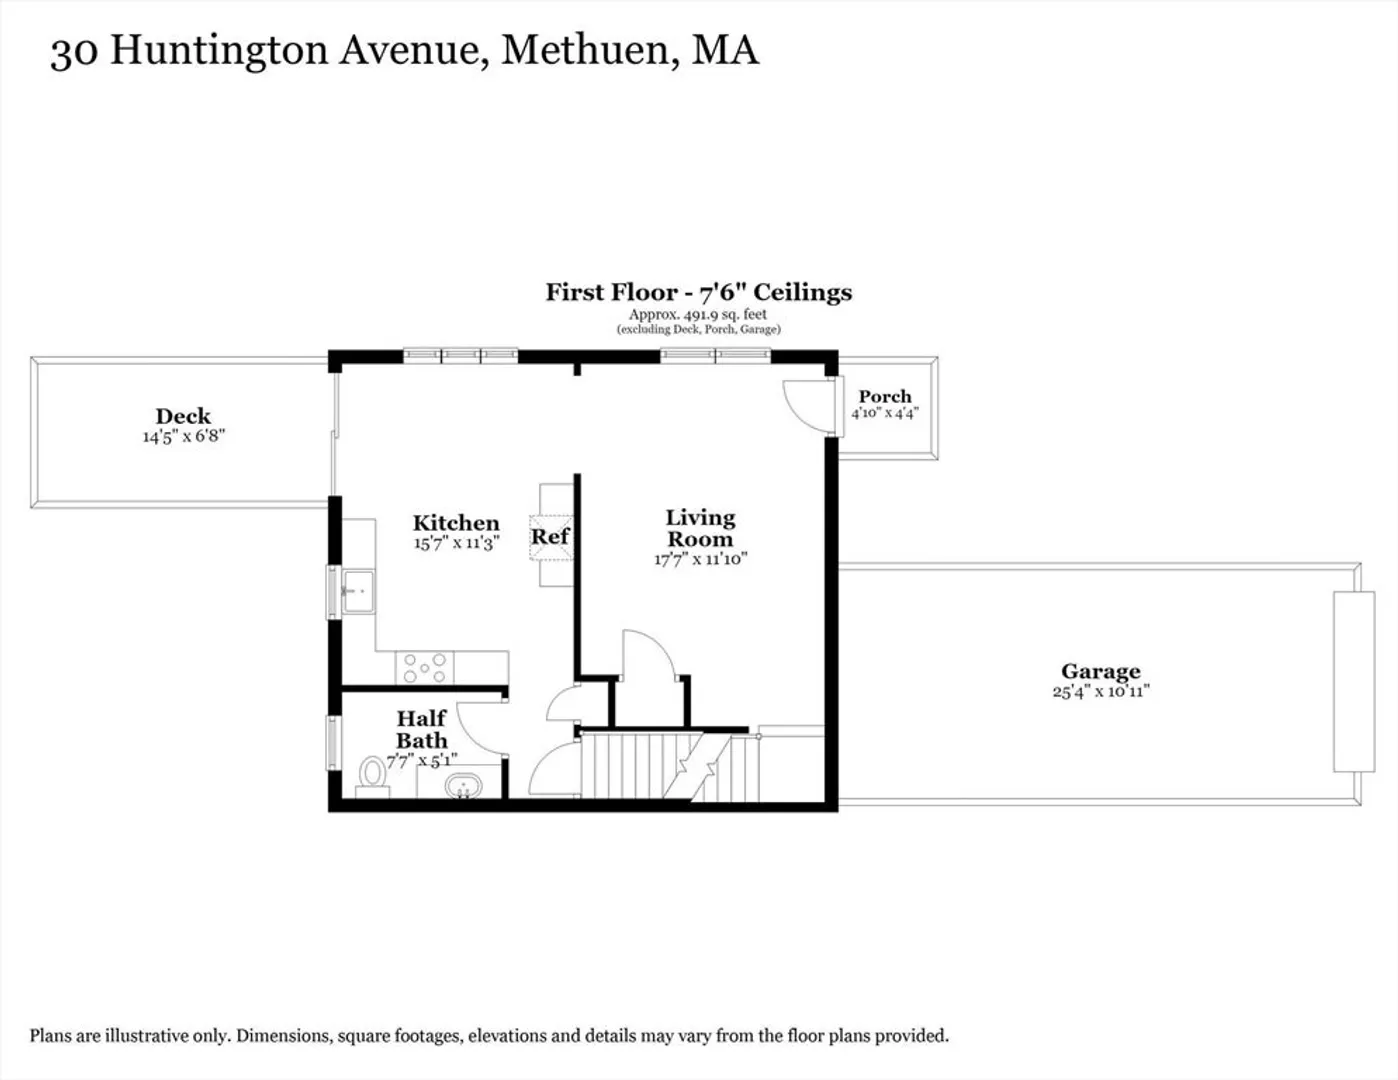
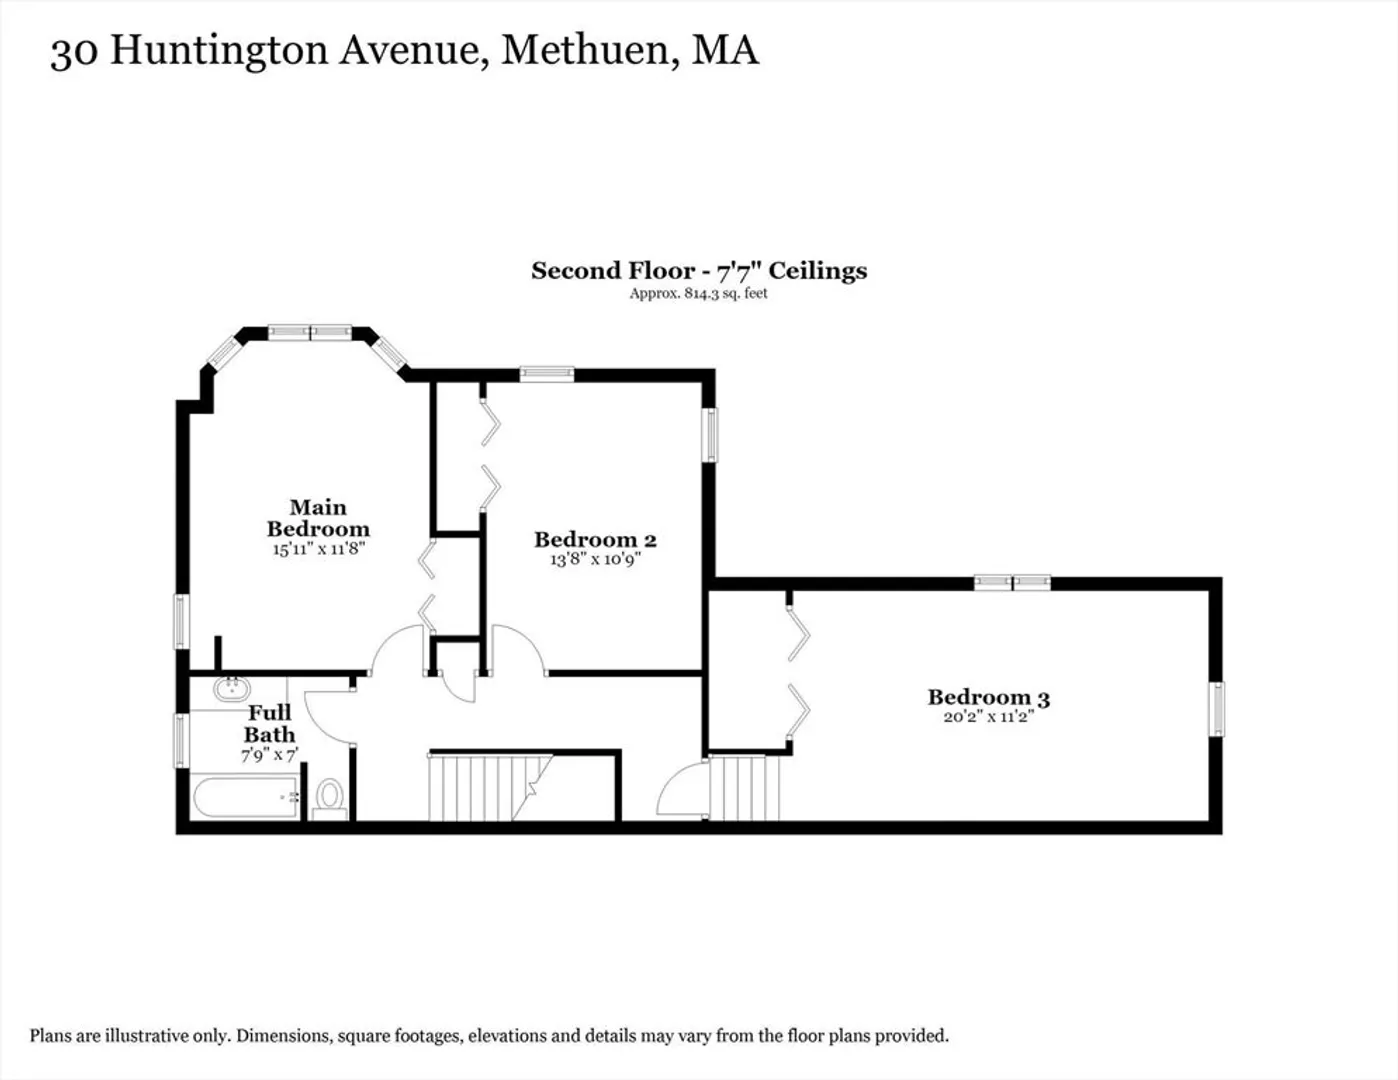
Beautifully maintained townhouse-style condex offering comfort, style, and functionality throughout—with no condo fee! The first floor features hardwood looking laminate floors, a spacious living room, and a beautifully renovated kitchen with stainless steel appliances. Adjacent to the kitchen, the dining area features a sliding glass door that leads to a private deck, creating the perfect space for indoor-outdoor entertaining. A convenient half bath completes the main level. The second floor offers three generously sized bedrooms and full bath. The lower level provides excellent storage space with the potential to be finished for additional living area. Additional highlights include central air, a new electrical panel and a one-car garage. Step outside to a ground-level deck featuring a stunning hardtop gazebo, perfect for outdoor dining or simply relaxing. The beautifully landscaped yard is filled with colorful perennial gardens, mature plantings and and a storage shed.
-
Highlights
- Cooling: Central Air
- Parking Spots: 4
- Property Type: Condominium
- Total Rooms: 5
- Year Built: 2000
- Heating: Baseboard, Oil
- Property Class: Residential
- Stories: 2
- Unit Number: 30
- Status: Closed
-
Additional Details
- Appliances: Range, Microwave, Refrigerator, Washer, Dryer
- Construction: Frame
- Flooring: Carpet, Hardwood
- Roof: Shingle
- Total Number of Units: 2
- Year Built Source: Public Records
- Basement: Y
- Exterior Features: Porch, Deck, Patio, Storage, Gazebo, Professional Landscaping
- Pets Allowed: Yes
- SqFt Source: Public Record
- Year Built Details: Actual
- Zoning: Ra
-
Amenities
- Community Features: Shopping, Highway Access
- Parking Features: Attached, Off Street
- Covered Parking Spaces: 1
-
Utilities
- Electric: Circuit Breakers, 100 Amp Service
- Water Source: Public
- Sewer: Public Sewer
-
Fees / Taxes
- Assessed Value: $405,900
- Taxes: $4,221
- Tax Year: 2026
Similar Listings
Sold
41 Photos
Sold
34 Photos
Sold
39 Photos
Sold
27 Photos
Content © 2026 MLS Property Information Network, Inc. The information in this listing was gathered from third party resources including the seller and public records.
Listing information provided courtesy of Realty One Group Nest.
MLS Property Information Network, Inc. and its subscribers disclaim any and all representations or warranties as to the accuracy of this information.
