
Sold!
$437,500
2
Beds
2/1
Baths
1,586
Living Area
-
Property Description
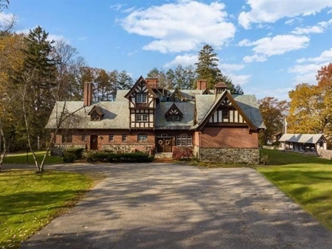
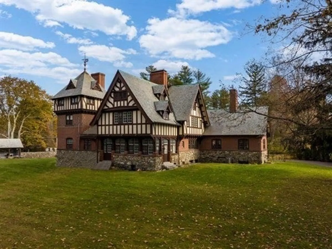
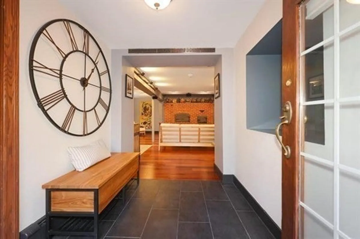
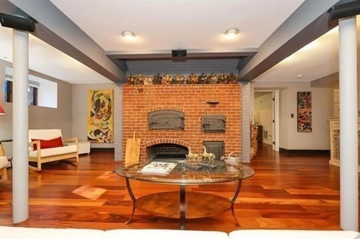
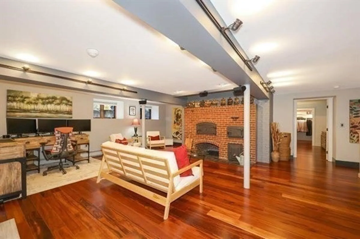
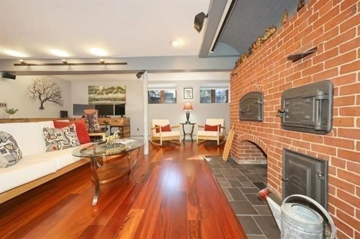
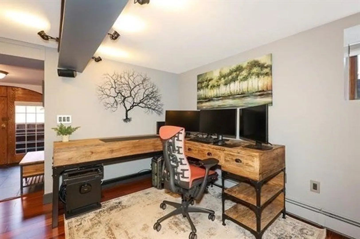
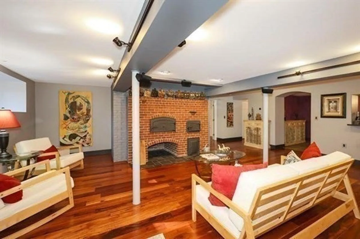
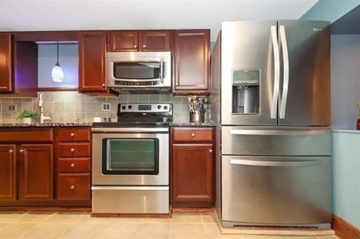
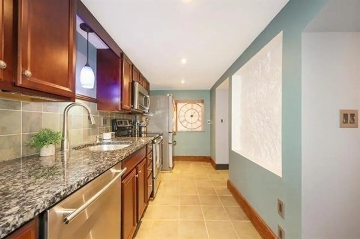
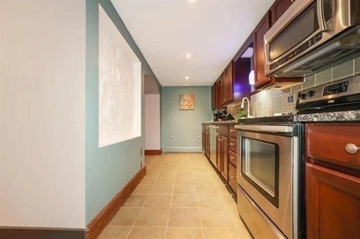
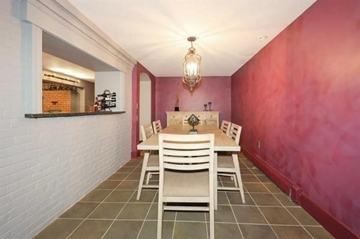
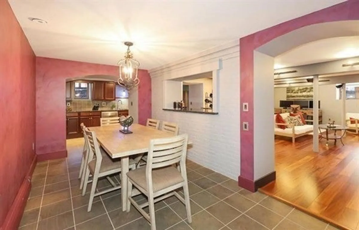
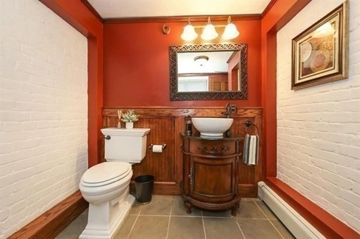
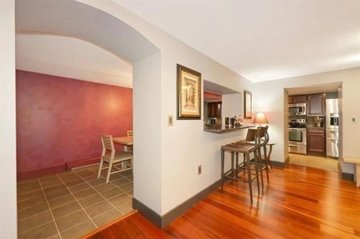
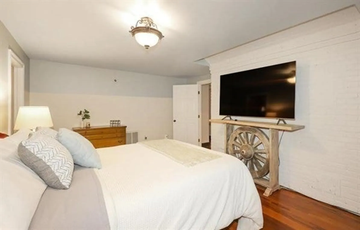
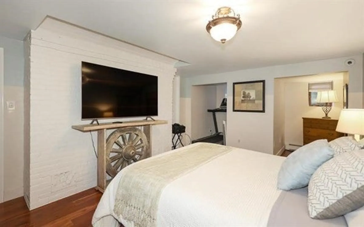
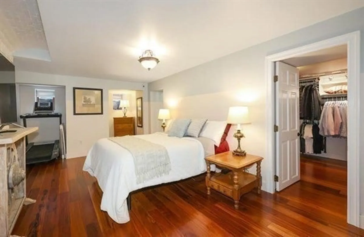
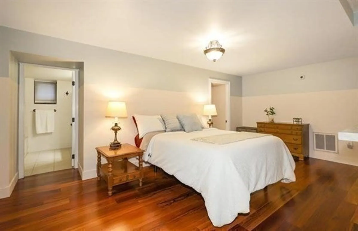
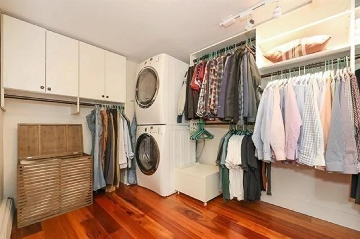
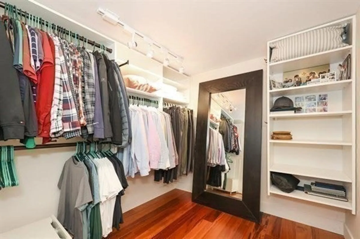
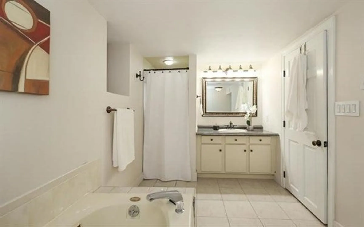
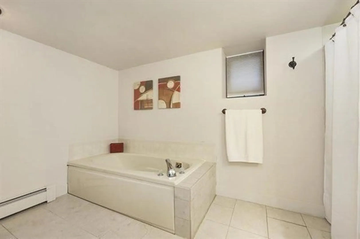
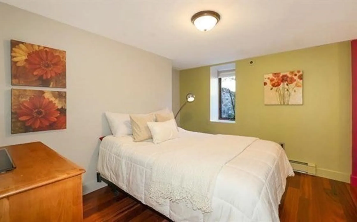
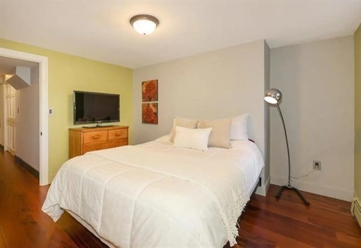
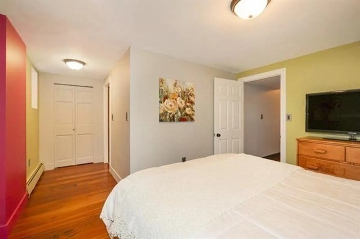
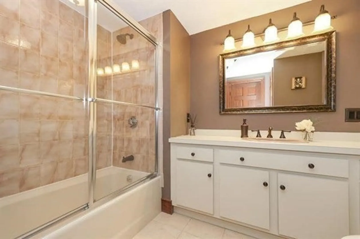
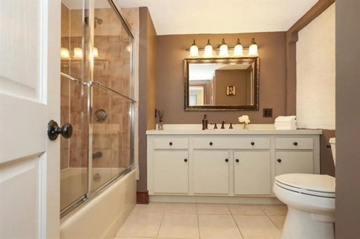
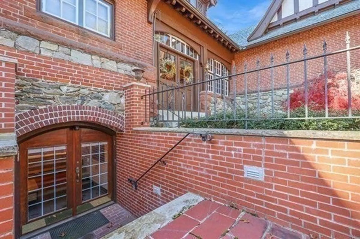
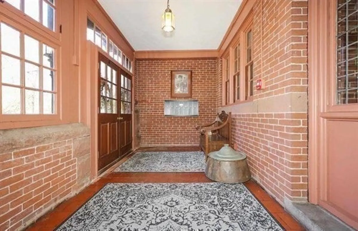
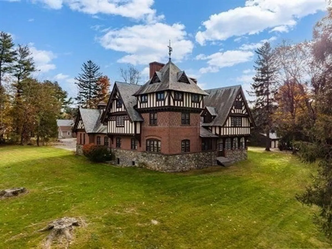
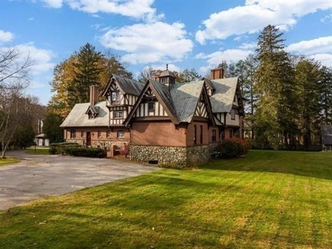
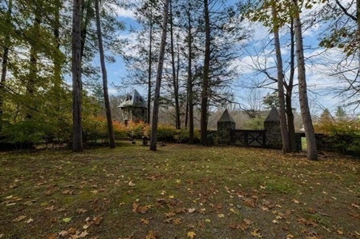
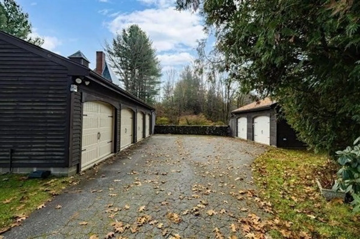
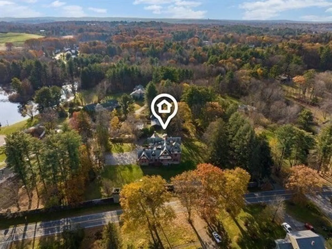
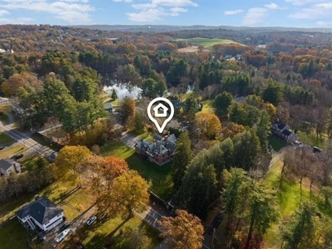
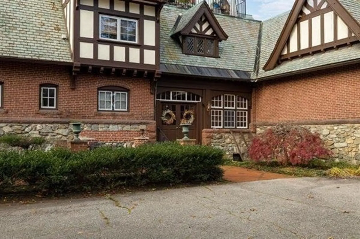
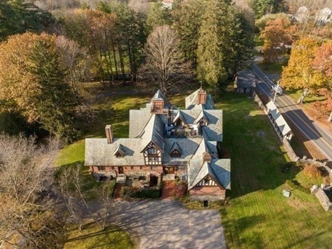
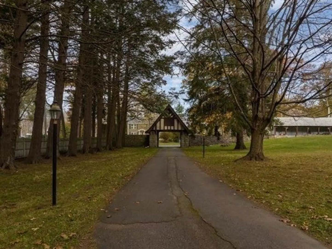
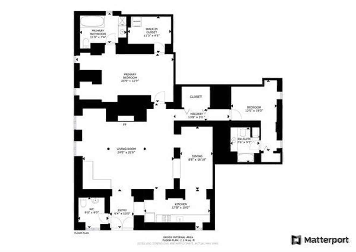
Experience a castle-like haven at the remarkable Stillwater Manor. One of only 6 mansions brought to life by architect, Edward Francis Searles. Stillwater Manor now offers 6 one-of-a-kind condos. Once inside, you're enveloped in an atmosphere of sophistication. Rich tiger wood floors in the spacious family room provide a warm & inviting welcome, draw your attention to the stunning brick artisan oven. The kitchen, w/ its arched entryway, blends modern convenience w/ timeless elegance. Granite counters, S/S appliances, & under-cabinet lighting create a space that is functional & stunning. The primary bedroom is complete w/ an oversized walk-incloset, washer & dryer and attached primary bath. An additional bedroom, w/ its own private attached bath, offers a retreat for guests. Abundant closet space, Central A/C & detached garage adds to the convenience. All w/in a mile of the Merrimack Valley Golf Course, the Mass border, & The Methuen Loop, & just a short drive away from Salem amenities.
-
Highlights
- Cooling: Central Air
- HOA Fee: $595
- Property Class: Residential
- Total Rooms: 5
- Year Built: 1905
- Heating: Baseboard
- Parking Spots: 1
- Property Type: Condominium
- Unit Number: 1
- Status: Closed
-
Additional Details
- Basement: Y
- Total Number of Units: 6
- Year Built Source: Public Records
- Fireplaces: 2
- Year Built Details: Actual
- Zoning: Condo
-
Amenities
- Covered Parking Spaces: 1
-
Utilities
- Electric: Circuit Breakers, 100 Amp Service
- Water Source: Public
- Sewer: Private Sewer
-
Fees / Taxes
- Assessed Value: $417,000
- Compensation Based On: Gross/Full Sale Price
- HOA: Yes
- HOA Fee Includes: Road Maintenance, Maintenance Grounds, Snow Removal
- Taxes: $4,879
- Buyer Agent Compensation: 1.5%
- Facilitator Compensation: 1.5%
- HOA Fee Frequency: Monthly
- Tax Year: 2023
Similar Listings
Sold
41 Photos
Sold
34 Photos
Sold
27 Photos
Sold
31 Photos
Content © 2026 MLS Property Information Network, Inc. The information in this listing was gathered from third party resources including the seller and public records.
Listing information provided courtesy of .
MLS Property Information Network, Inc. and its subscribers disclaim any and all representations or warranties as to the accuracy of this information.
