
Sold!
$338,000
2
Beds
1
Bath
672
Living Area
-
Property Description
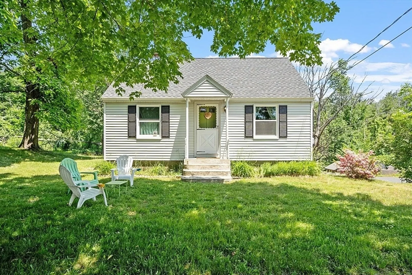
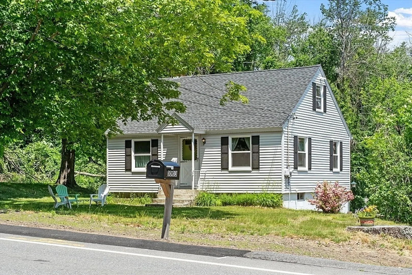
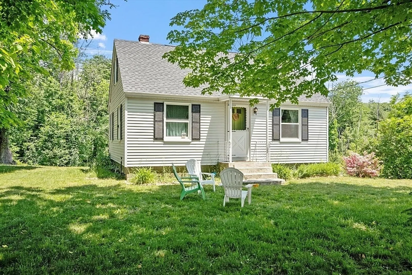
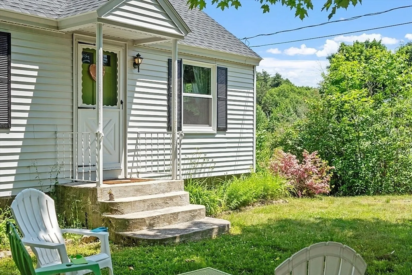
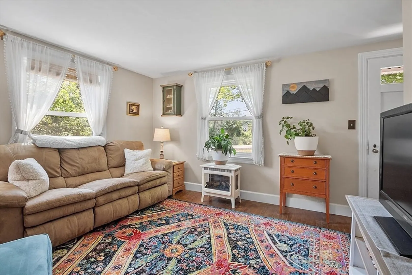
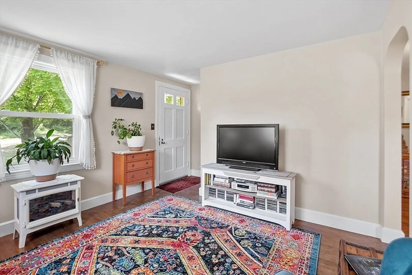
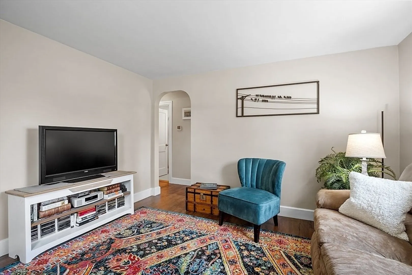
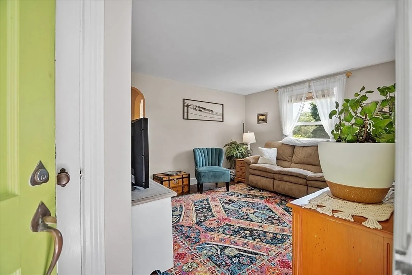
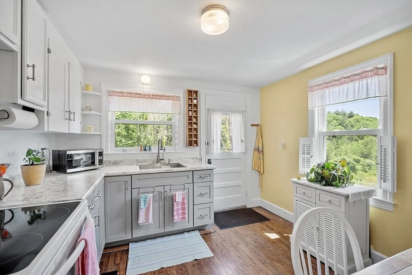
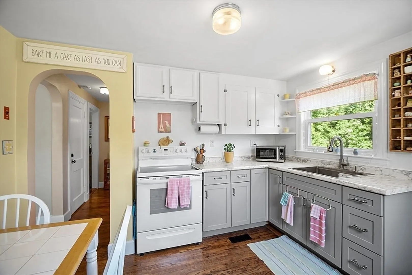
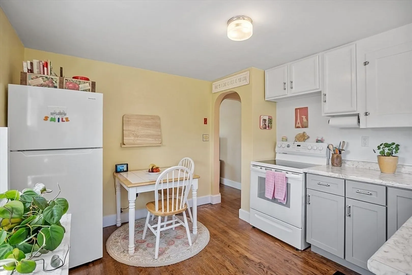
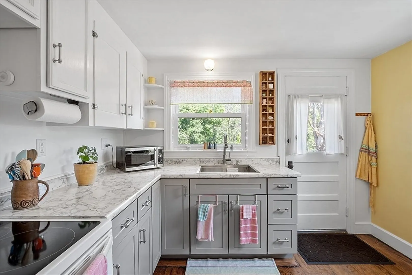
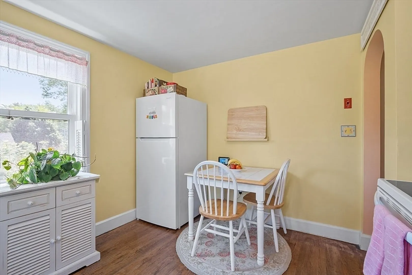
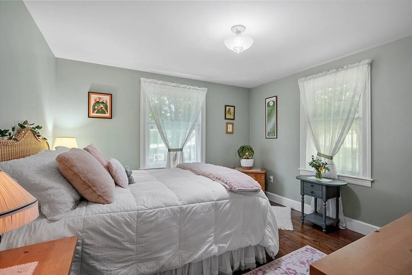
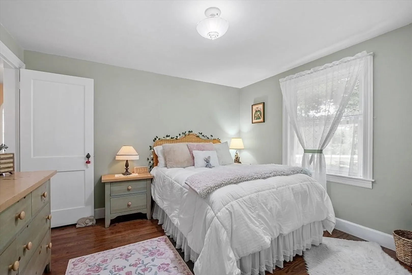
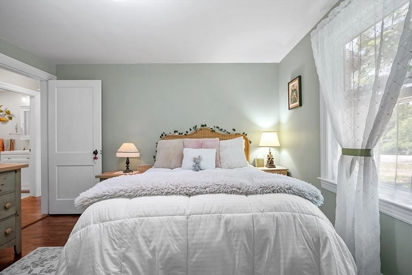
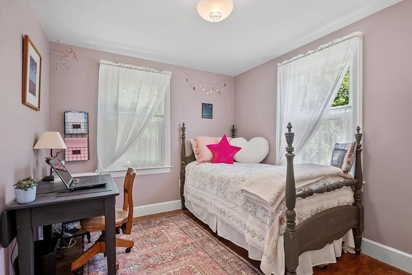
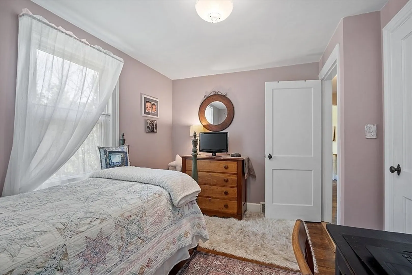
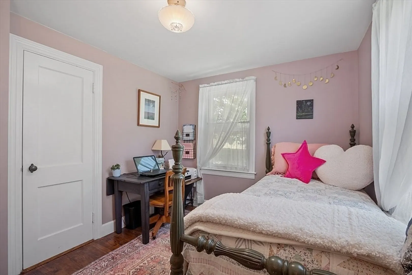
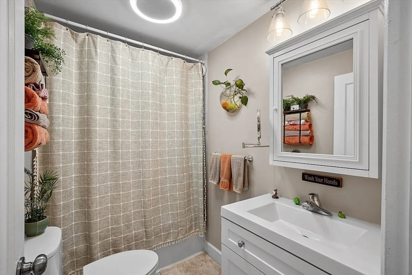
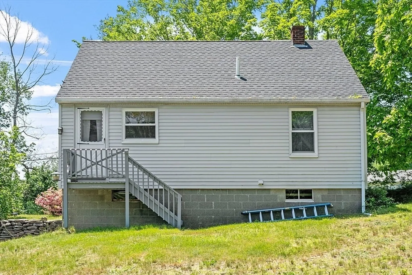
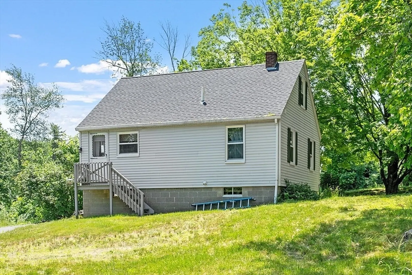
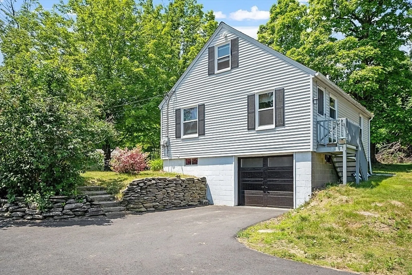
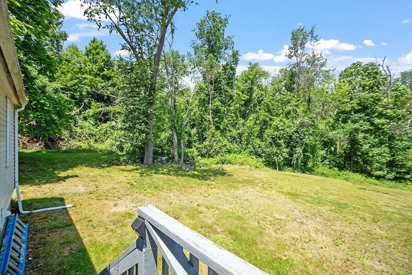
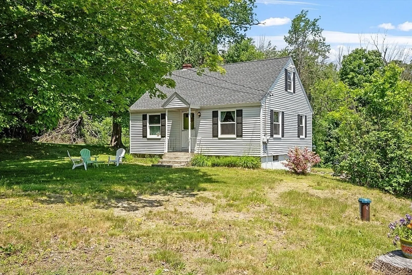
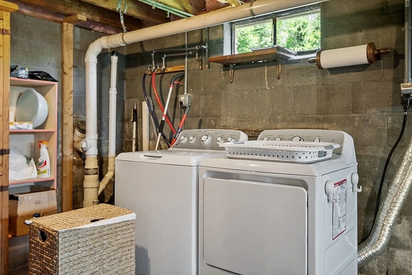
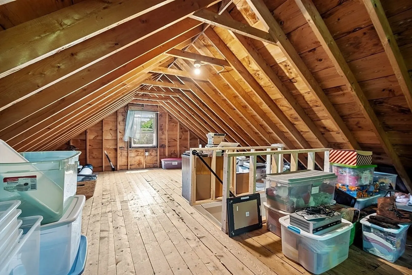
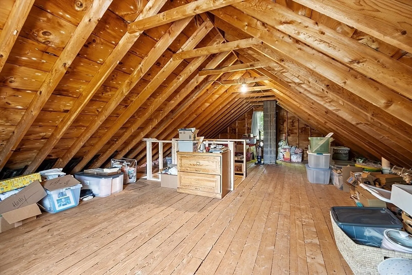
Welcome To Ashby, a quintessential New England town with all the small town feels! This comfortable cape style home has been lovingly cared for and updated by the sellers! Enter into the bright living room with HW floors, which continue throughout the home! The kitchen has updated counter tops and has wonderful views of the back yard! Down the hall find your full bathroom, and two bedrooms with ample closet space! The basement, which shares a garage space has lots of space for storage and laundry! The walk up attic has great potential for expansion or more storage! The yard is close to an acre with lots of space for gardening, and recreation! Close to Mt Watatic, Wachusett, and Willard Brook, the area has lots of outdoor activities to offer! Ashby's down town area offers some shopping and restaurant experiences! Great home for any one starting out or a great down sizing option! List of upgrades attached, Showings begin 6/20, OH Sa & Sun 11-1!
-
Highlights
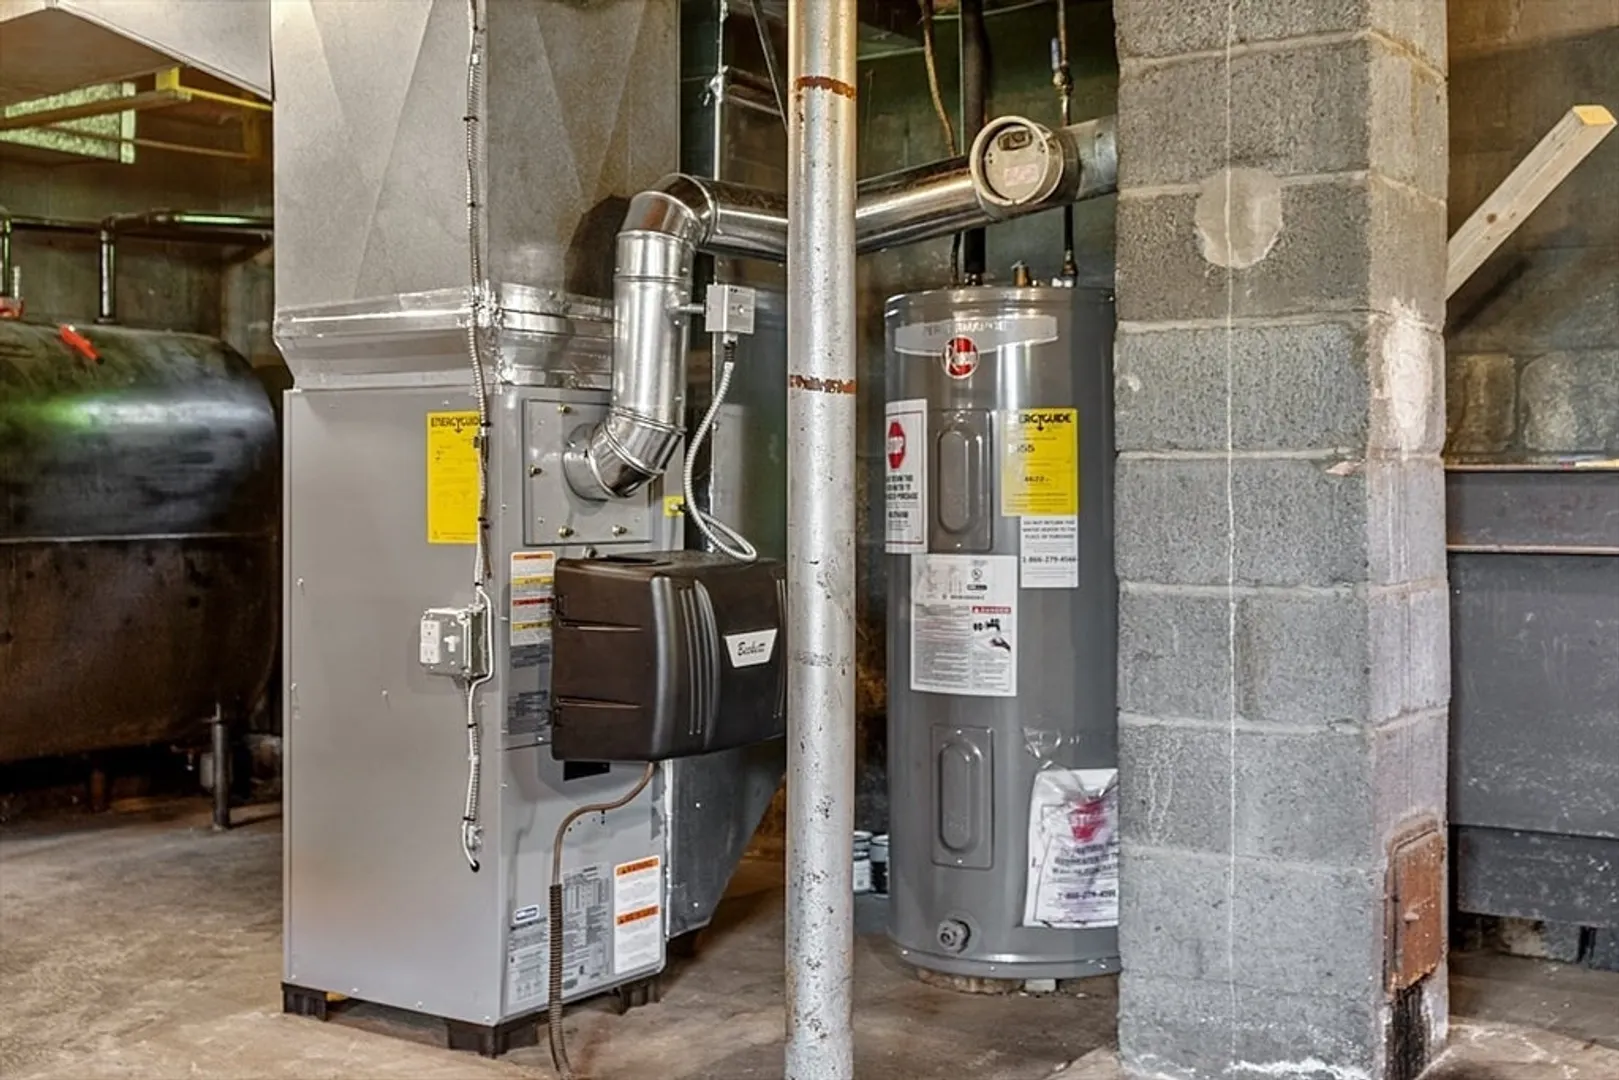
- Heating: Forced Air, Oil
- Property Class: Residential
- Style: Cape
- Year Built: 1949
- Parking Spots: 6
- Property Type: Single Family Residence
- Total Rooms: 4
- Status: Closed
-
Additional Details
- Appliances: Electric Water Heater, Range, Refrigerator, Washer, Dryer, Water Treatment
- Construction: Frame
- Exterior Features: Storage, Screens
- Foundation: Block
- Lot Features: Cleared
- Roof: Shingle
- Year Built Source: Public Records
- Basement: Full, Interior Entry, Garage Access, Concrete, Unfinished
- Exclusions: Any Attached Personal Items
- Flooring: Tile, Hardwood
- Interior Features: Walk-up Attic
- Road Frontage Type: Public
- Year Built Details: Actual
- Zoning: Rc
-
Amenities
- Community Features: Shopping, Park, Walk/Jog Trails, Conservation Area, House of Worship, Public School
- Parking Features: Under, Storage, Workshop in Garage, Paved Drive, Off Street
- Covered Parking Spaces: 1
-
Utilities
- Electric: Circuit Breakers
- Water Source: Private
- Sewer: Private Sewer
-
Fees / Taxes
- Assessed Value: $234,400
- Compensation Based On: Gross/Full Sale Price
- Tax Year: 2024
- Buyer Agent Compensation: 2%
- Facilitator Compensation: 2%
- Taxes: $3,640
Similar Listings
Sold
42 Photos
Sold
33 Photos
Sold
31 Photos
Sold
40 Photos
Content © 2026 MLS Property Information Network, Inc. The information in this listing was gathered from third party resources including the seller and public records.
Listing information provided courtesy of Tessa Parziale Real Estate.
MLS Property Information Network, Inc. and its subscribers disclaim any and all representations or warranties as to the accuracy of this information.
