
Sold!
$397,000
3
Beds
2
Baths
1,528
Living Area
-
Property Description
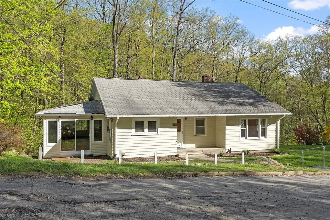
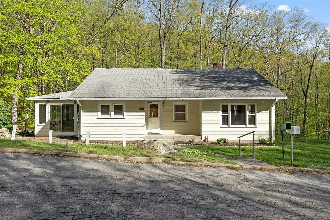
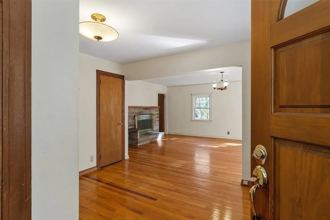
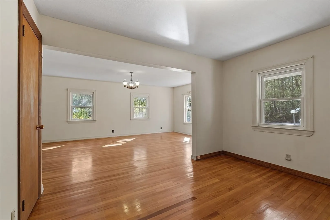
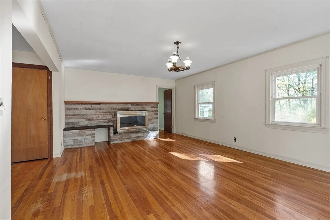
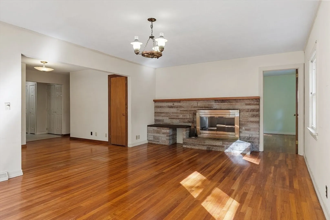
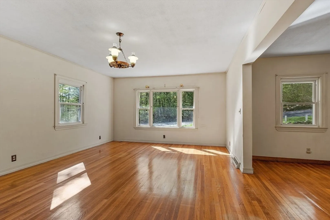
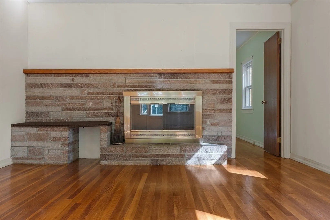
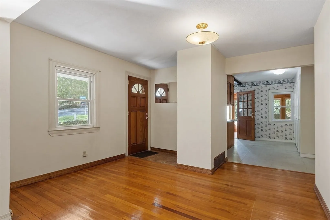
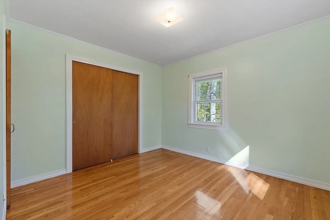
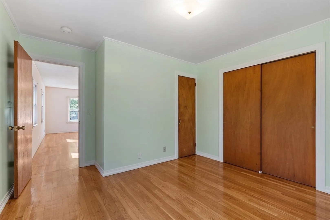
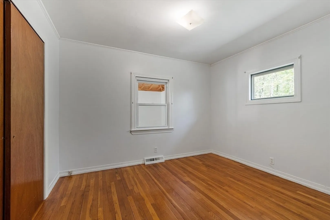
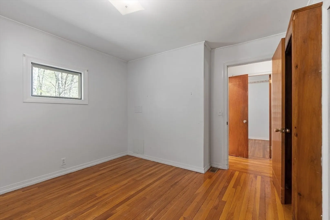
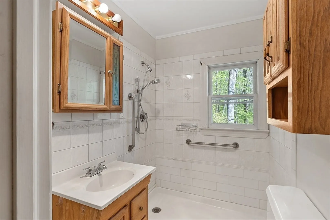
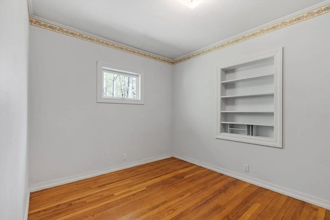
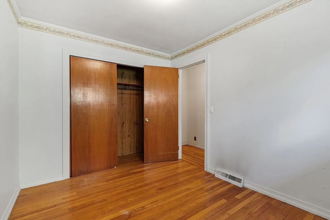
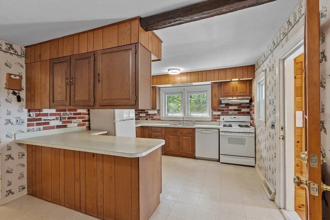
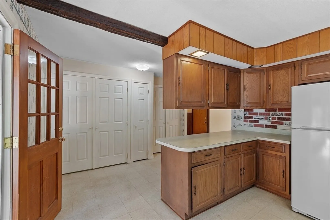
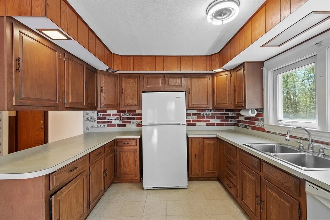
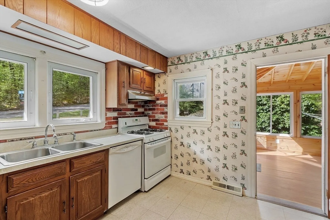
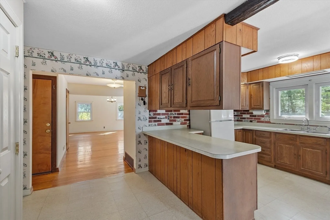
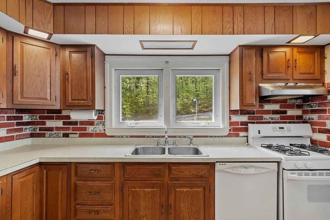
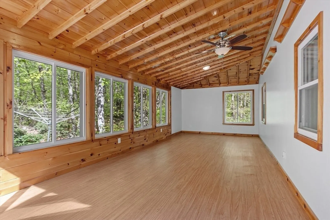
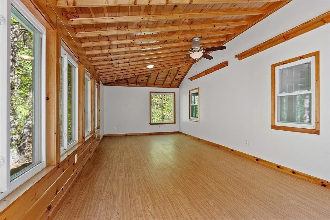
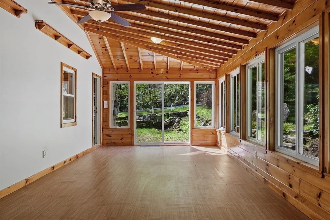
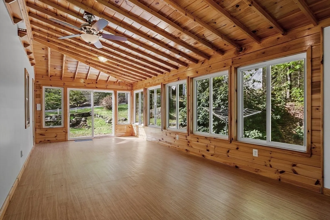
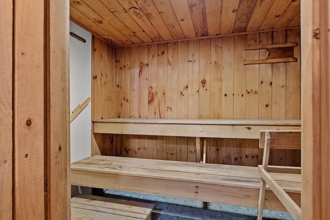
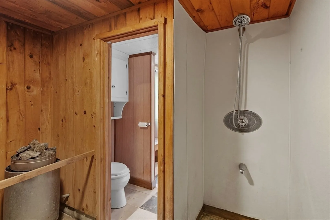
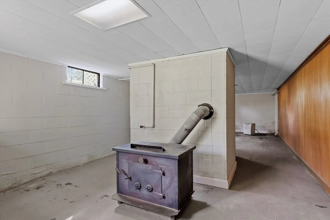
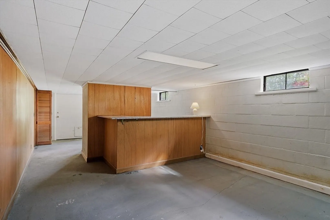
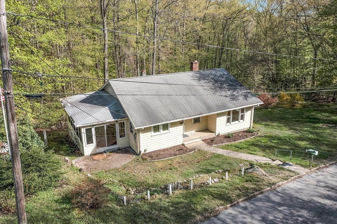
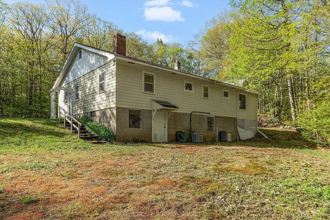
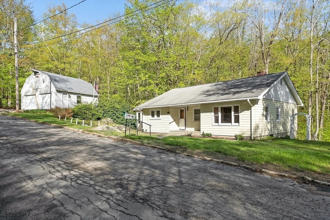
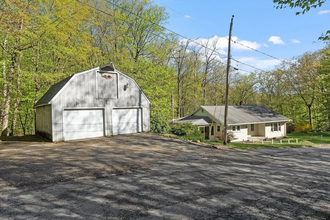
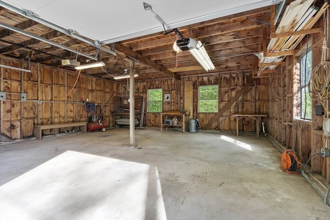
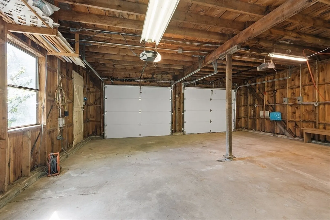
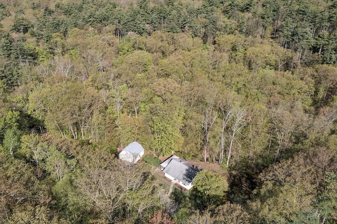
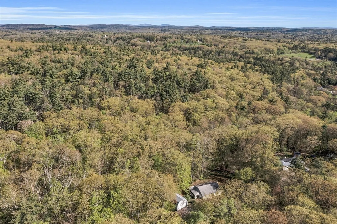
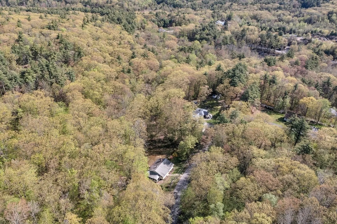
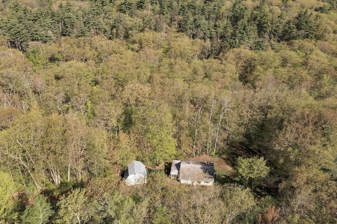
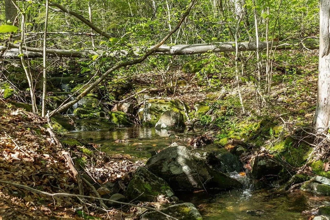
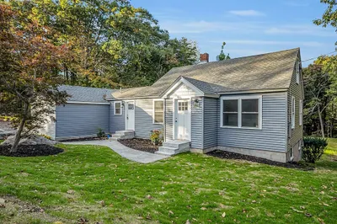
A nature lovers paradise! Simply open the back windows to enjoy the views of the State Forest and the relaxing sound of the babbling brook! This ranch has been lovingly owned by the same family for more than 70 years! When you enter the front door you are greeted by a cozy living room with beautiful stone fireplace and hardwood floors as well as an attached primary bedroom. Hallway leads to the kitchen with center peninsula and attached Florida Room where you will love entertaining guests! Main level also includes two additional bedrooms and main bathroom. Downstairs features the bonus of a 2nd bathroom attached to the sauna with a 2nd shower as well as a bonus room with a wood stove and bar. Don't forget the oversized two car garage with plenty of room for a workshop or great additional storage. Properties like this aren't available often! Don't miss it!
-
Highlights
- Heating: Forced Air, Natural Gas
- Property Class: Residential
- Style: Ranch
- Year Built: 1949
- Parking Spots: 4
- Property Type: Single Family Residence
- Total Rooms: 6
- Status: Closed
-
Additional Details
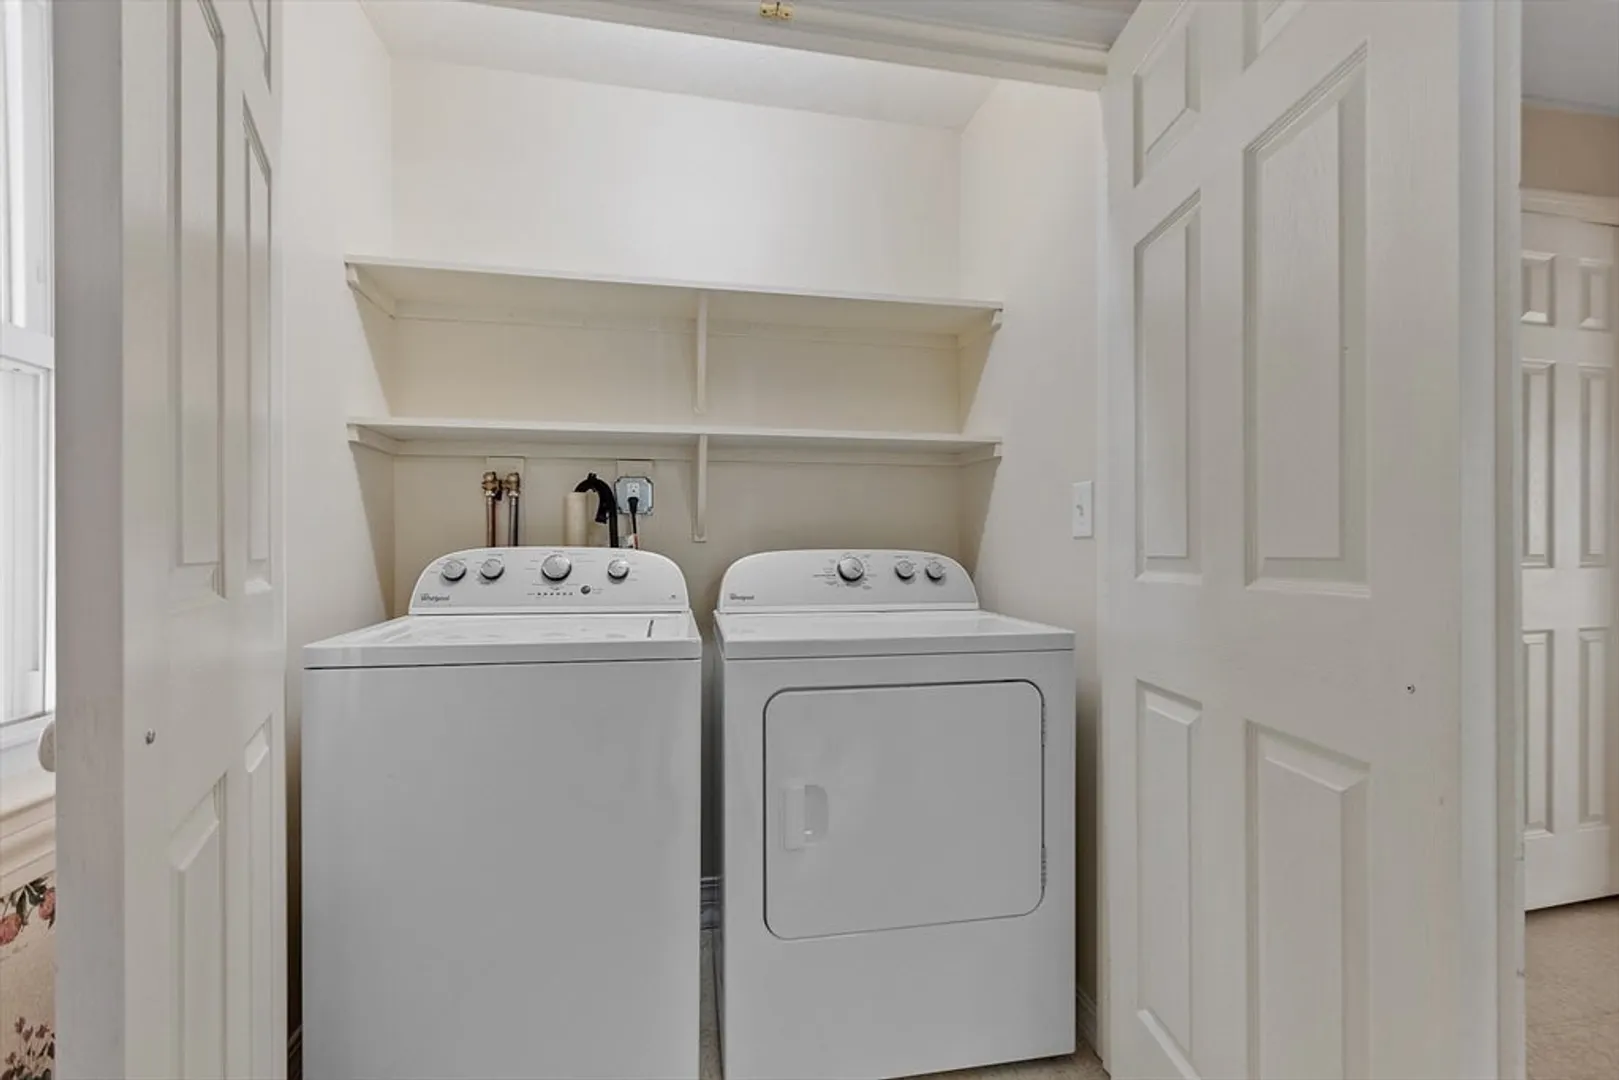
- Appliances: Gas Water Heater, Range, Dishwasher, Refrigerator, Washer, Dryer
- Construction: Frame
- Flooring: Wood, Laminate
- Interior Features: Bonus Room, Walk-up Attic
- Roof: Shingle
- Year Built Source: Public Records
- Basement: Full, Partially Finished
- Fireplaces: 1
- Foundation: Irregular
- Lot Features: Wooded
- Year Built Details: Approximate
- Zoning: Ra
-
Amenities
- Community Features: Conservation Area
- Parking Features: Detached, Off Street
- Covered Parking Spaces: 2
- Waterfront Features: Stream
-
Utilities
- Sewer: Private Sewer
- Water Source: Private
-
Fees / Taxes
- Assessed Value: $252,000
- Compensation Based On: Net Sale Price
- Tax Year: 2024
- Buyer Agent Compensation: 2.5%
- Facilitator Compensation: 2.5%
- Taxes: $3,914
Similar Listings
Sold
35 Photos
Sold
39 Photos
Sold
31 Photos
Sold
40 Photos
Content © 2026 MLS Property Information Network, Inc. The information in this listing was gathered from third party resources including the seller and public records.
Listing information provided courtesy of Redfin Corp..
MLS Property Information Network, Inc. and its subscribers disclaim any and all representations or warranties as to the accuracy of this information.
