
Sold!
$375,000
4
Beds
2
Baths
2,001
Living Area
-
Property Description
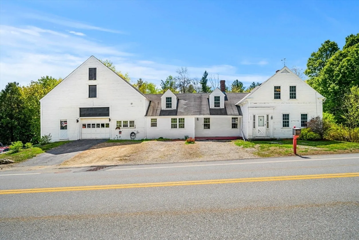
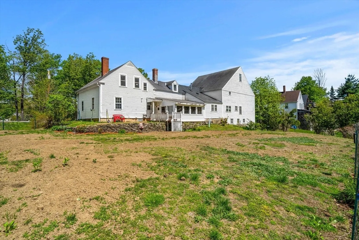
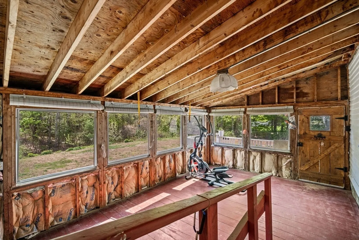
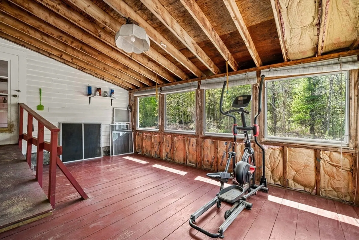
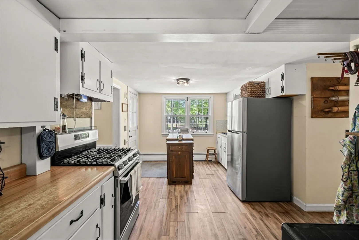
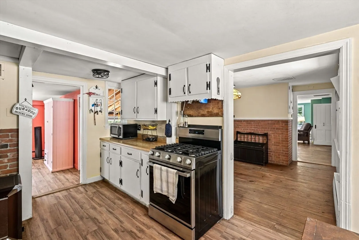
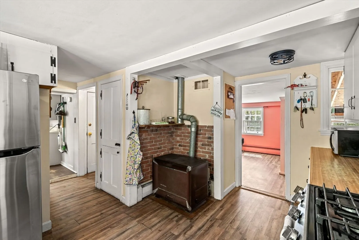
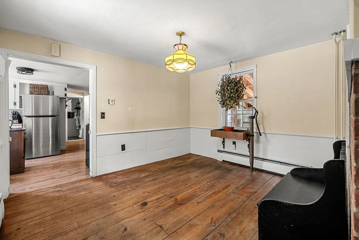
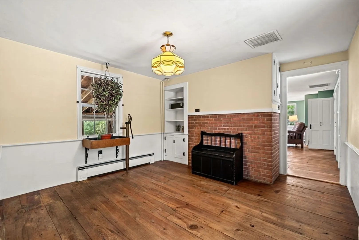
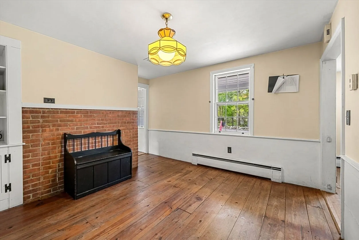
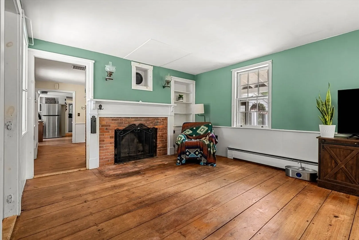
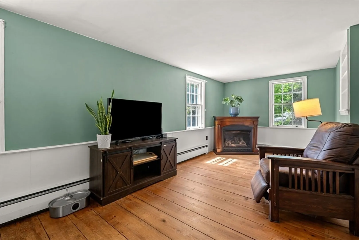
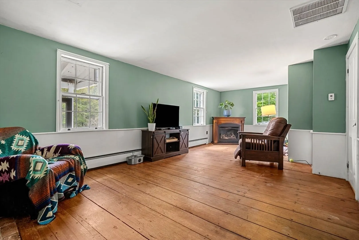
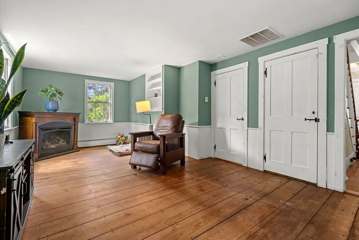
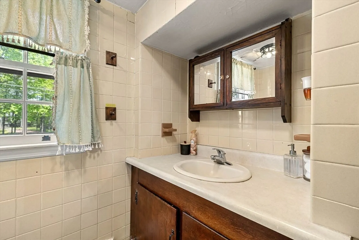
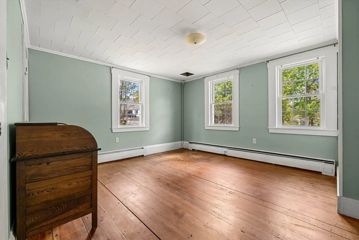
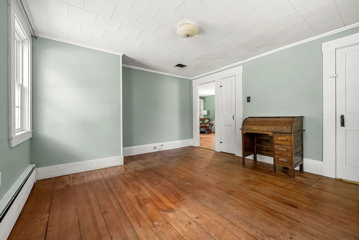
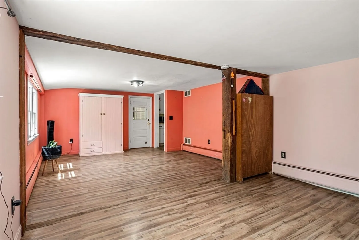
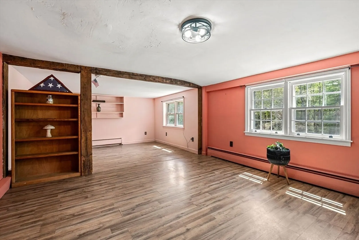
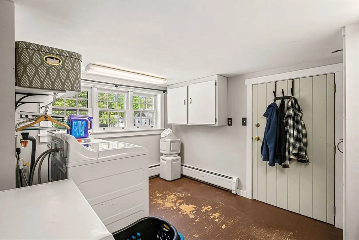
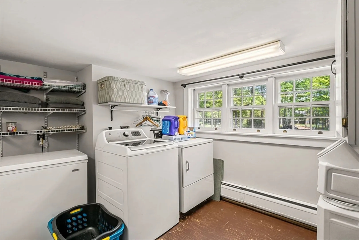
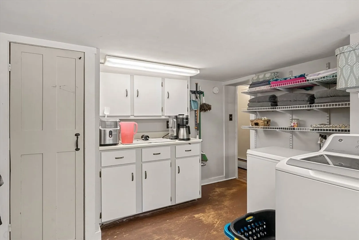
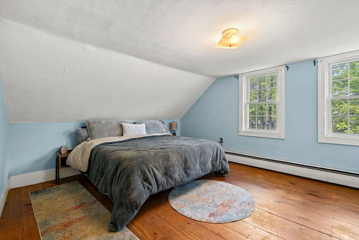
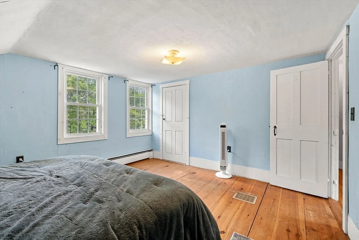
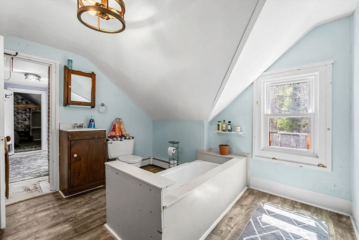
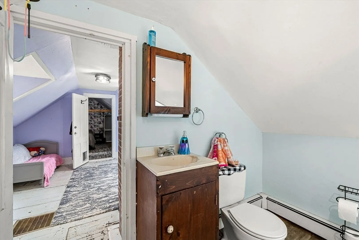
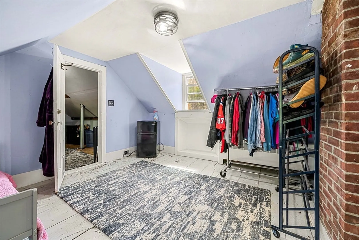
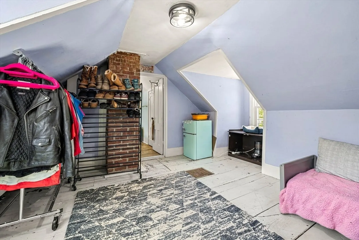
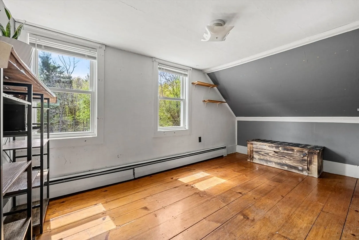
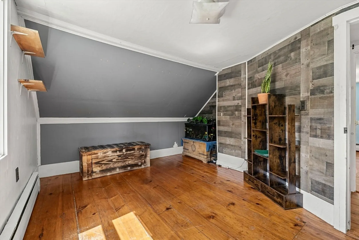
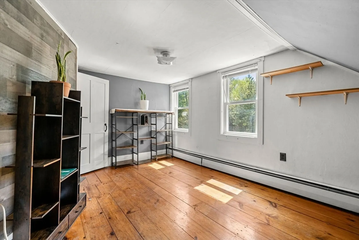
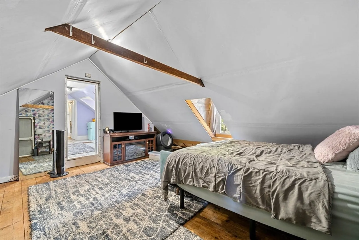
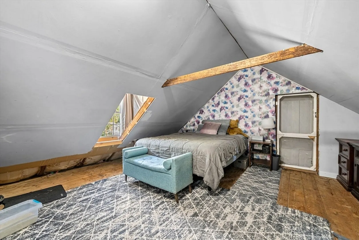
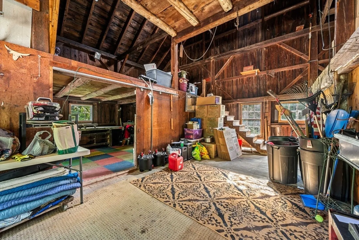
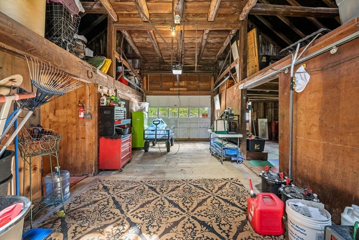
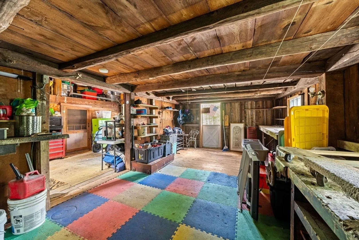
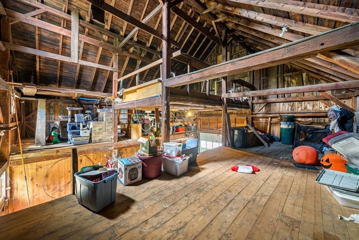
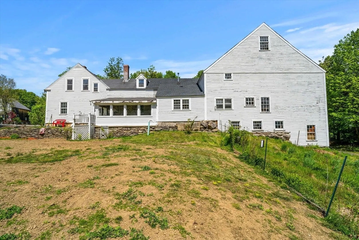
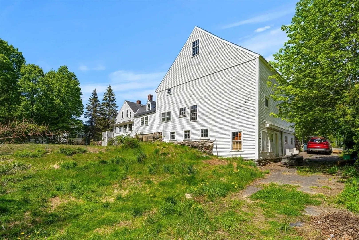
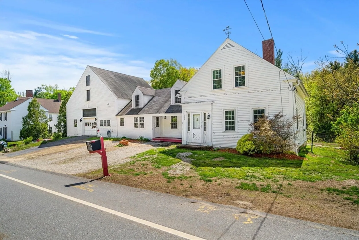
Antique farmhouse with attached 3-story barn set on 8.5 scenic acres offering endless possibilities for hobbyists, car enthusiasts, animals, or those dreaming of bringing a once horse farm back to life. Filled with character, the home features wood flooring, exposed beams, and a cozy fireplace. The first floor offers a kitchen with gas cooking, dining room with hardwood flooring, living room, family room, and a true first-floor bedroom providing flexible living options. A 3/4 bath with step-in shower and oversized laundry room complete the main level. Upstairs you’ll find 2 additional bedrooms, a sitting room, second full bath, and walk-in storage room. The impressive attached 3-story barn provides exceptional space for equipment, storage, workshop areas, livestock, or recreational use. Enjoy peaceful country views from the sunny 12x20 three-season porch overlooking beautiful flat green space and open land.
-
Highlights
- Acres: 8
- Parking Spots: 5
- Property Type: Single Family Residence
- Total Rooms: 8
- Status: Closed
- Heating: Baseboard, Oil, Natural Gas
- Property Class: Residential
- Style: Antique
- Year Built: 1820
-
Additional Details
- Appliances: Range, Refrigerator, Washer, Dryer
- Construction: Frame
- Fireplaces: 1
- Foundation: Stone
- Lot Features: Wooded, Cleared, Level
- Roof: Shingle
- Year Built Details: Actual
- Zoning: R
- Basement: Full
- Exterior Features: Porch, Porch - Screened, Rain Gutters, Barn/Stable
- Flooring: Wood, Laminate, Flooring - Wood
- Interior Features: Sitting Room, Sun Room
- Road Frontage Type: Public
- SqFt Source: Public Record
- Year Built Source: Public Records
-
Amenities
- Community Features: Shopping, Park, Stable(s), Conservation Area, Public School
- Parking Features: Barn, Stone/Gravel
- Covered Parking Spaces: 1
-
Utilities
- Sewer: Private Sewer
- Water Source: Private
-
Fees / Taxes
- Assessed Value: $364,500
- Taxes: $5,551
- Tax Year: 2025
Similar Listings
Sold
40 Photos
Sold
40 Photos
Sold
31 Photos
Sold
42 Photos
Content © 2026 MLS Property Information Network, Inc. The information in this listing was gathered from third party resources including the seller and public records.
Listing information provided courtesy of Century 21 North East.
MLS Property Information Network, Inc. and its subscribers disclaim any and all representations or warranties as to the accuracy of this information.
