
Sold!
$350,000
5
Beds
2/1
Baths
2,424
Living Area
-
Property Description
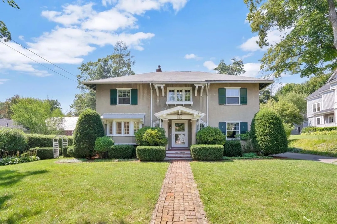
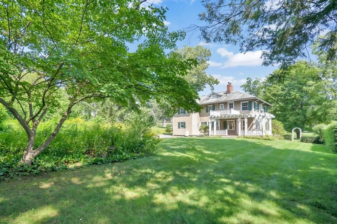
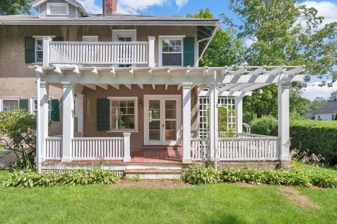
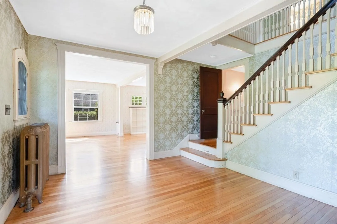
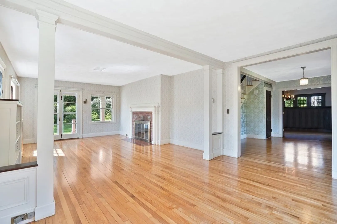
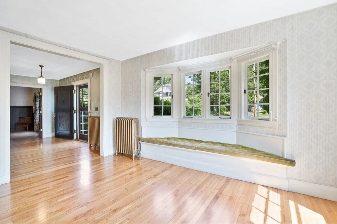
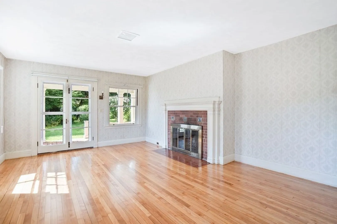
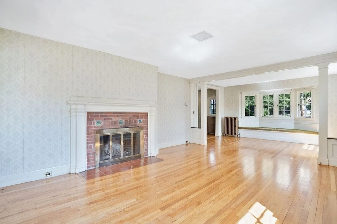
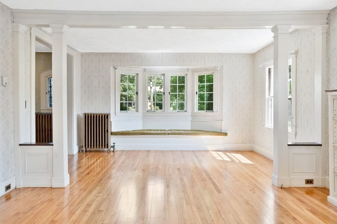
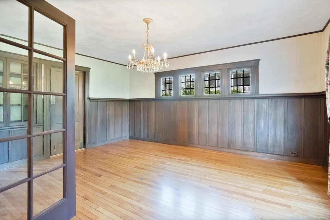
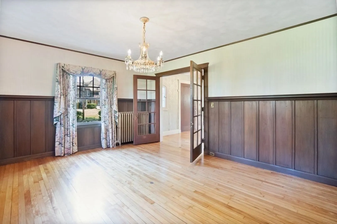
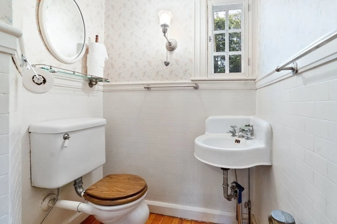
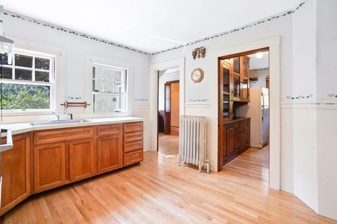
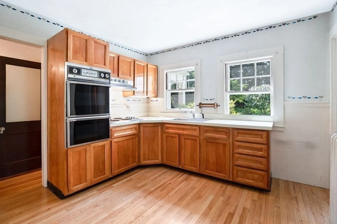
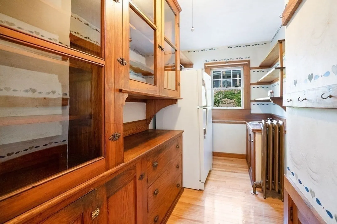
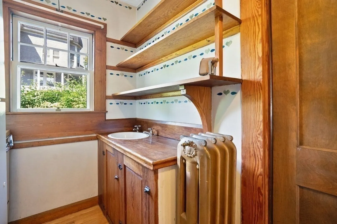
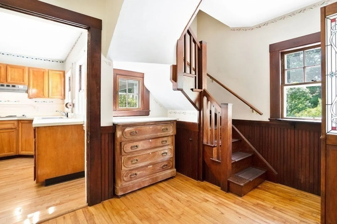
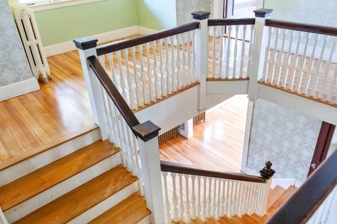
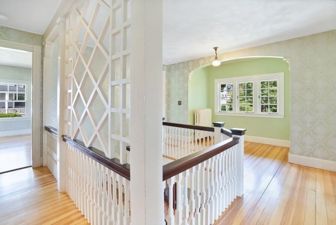
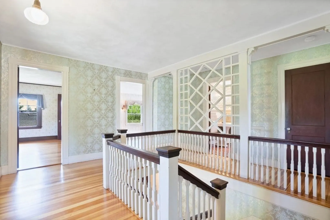
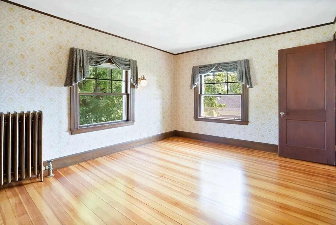
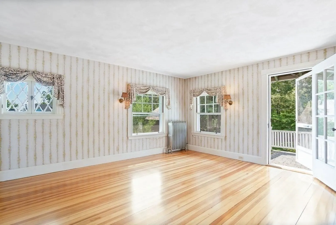
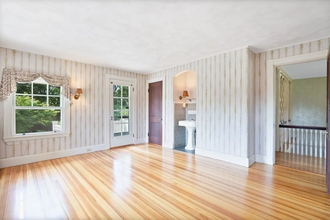
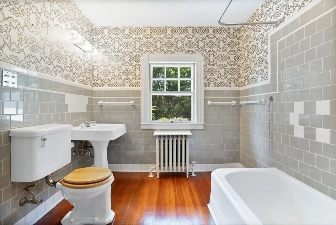
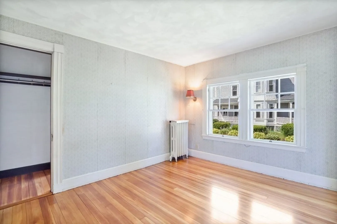
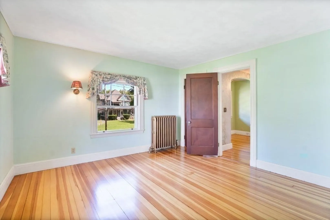
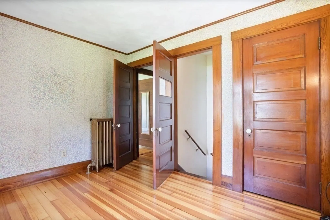
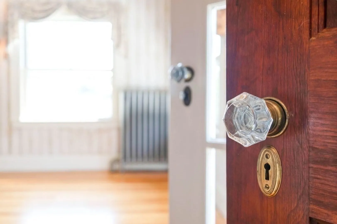
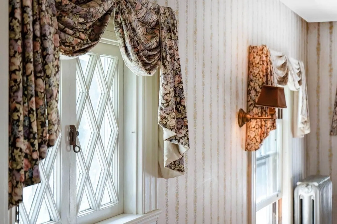
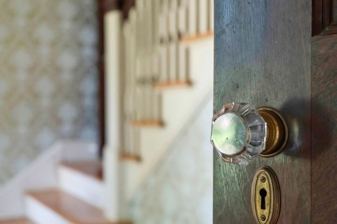
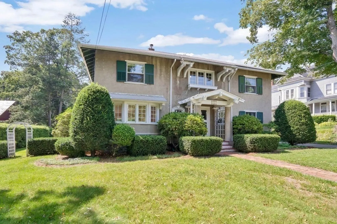
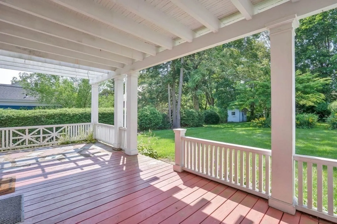
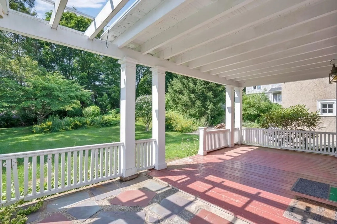
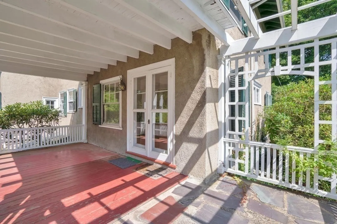
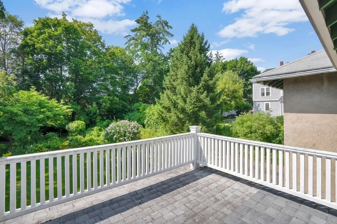
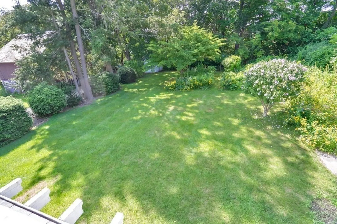
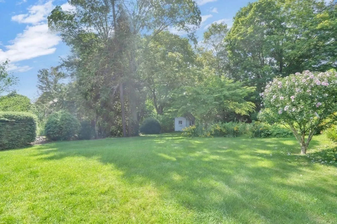
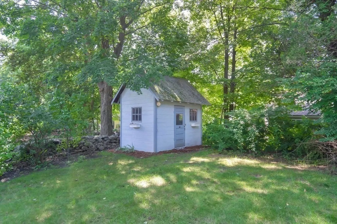
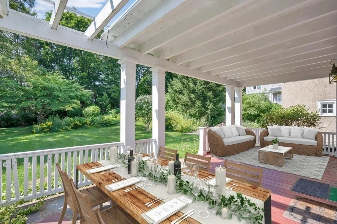
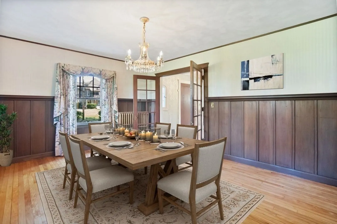
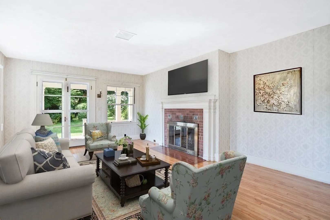
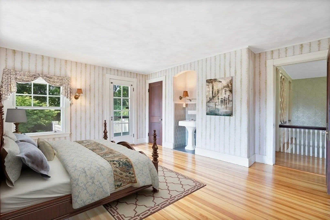
Make your home in circa 1910 Hyde House, an Italian Renaissance gem, built by Gay & Proctor architectural firm of Boston. Part of Ware's coveted historic Northern Church Street, this 5-bedroom, 2.5 bathroom beauty features a stucco exterior, exposed rafters, gable entry porch on Doric Columns & piazza to the rear of the home, well-situated for afternoon relaxation. Formal dining, a receiving parlor & a central kitchen hearken Victorian sensibilities, while modern amenities bring 21st century comfort. Interiors feature red birch floors, a spacious, elaborate entry hall with central staircase, intricate woodwork & moldings throughout, French doors, wainscoting, built-in cabinets/bookcases, original windows/doors, brass hardware, a bay window with window seating, a well-preserved butler’s pantry with a swinging door, a secondary staff staircase & a primary bedroom breakfast balcony overlooking the formal gardens, with a garden shed, flowering trees & pollinator gardens. Not to be missed!
-
Highlights
- Heating: Electric Baseboard, Steam, Oil
- Property Class: Residential
- Style: Italianate
- Year Built: 1910
- Parking Spots: 4
- Property Type: Single Family Residence
- Total Rooms: 14
- Status: Closed
-
Additional Details
- Appliances: Range, Oven, Dishwasher, Disposal, Refrigerator, Freezer, Washer, Dryer, Utility Connections for Electric Range, Utility Connections for Electric Oven, Utility Connections for Electric Dryer
- Construction: Frame
- Fireplaces: 1
- Foundation: Stone
- Lot Features: Level
- Roof: Shingle
- Year Built Source: Public Records
- Basement: Full, Interior Entry, Bulkhead, Concrete, Unfinished
- Exterior Features: Porch, Patio, Balcony, Rain Gutters, Storage, Professional Landscaping, Screens, Garden
- Flooring: Wood, Tile, Flooring - Hardwood
- Interior Features: Closet, Closet - Walk-in, Closet/Cabinets - Custom Built, Attic Access, Entry Hall, Foyer, Internet Available - Unknown
- Road Frontage Type: Public
- Year Built Details: Actual
- Zoning: res
-
Amenities
- Community Features: Public Transportation, Shopping, Tennis Court(s), Park, Walk/Jog Trails, Stable(s), Golf, Medical Facility, Bike Path, Conservation Area, Highway Access, House of Worship, Private School, Public School, University, Sidewalks
- Parking Features: Paved Drive, Off Street, Paved
-
Utilities
- Electric: Circuit Breakers
- Water Source: Public
- Sewer: Public Sewer
-
Fees / Taxes
- Assessed Value: $214,900
- Compensation Based On: Gross/Full Sale Price
- Tax Year: 2022
- Buyer Agent Compensation: 2.5%
- Facilitator Compensation: 2.5%
- Taxes: $4,156
Similar Listings
Sold
34 Photos
Sold
41 Photos
Sold
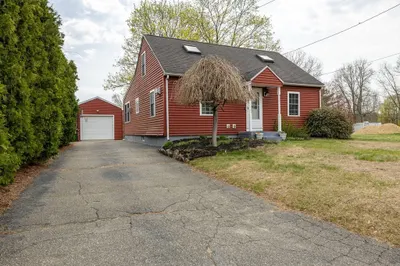
40 Photos
Sold
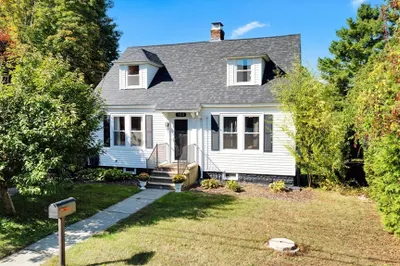
33 Photos
Content © 2026 MLS Property Information Network, Inc. The information in this listing was gathered from third party resources including the seller and public records.
Listing information provided courtesy of Brenda Cuoco & Associates Real Estate Brokerage.
MLS Property Information Network, Inc. and its subscribers disclaim any and all representations or warranties as to the accuracy of this information.
