
Sold!
$350,000
3
Beds
2
Baths
1,472
Living Area
-
Property Description
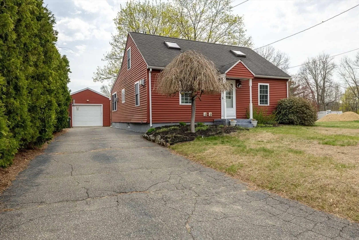
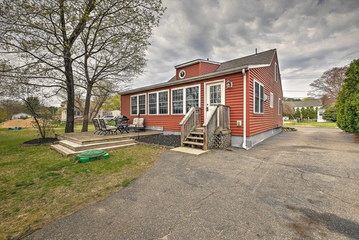
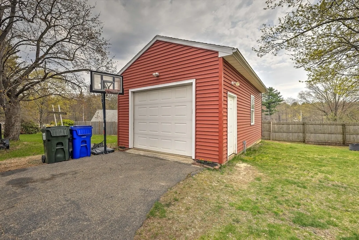
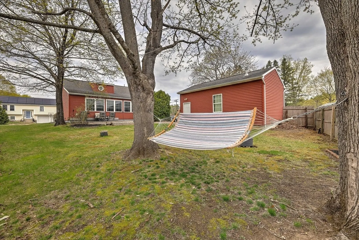
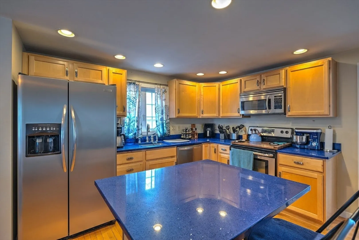
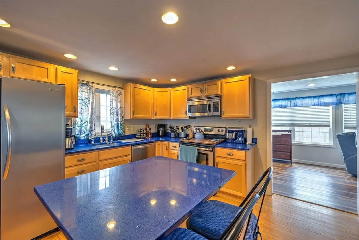
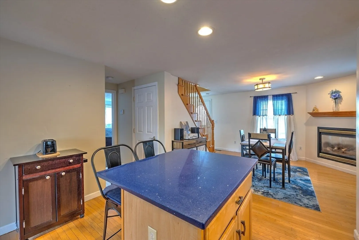
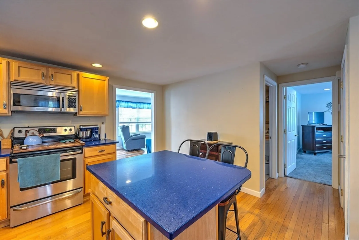
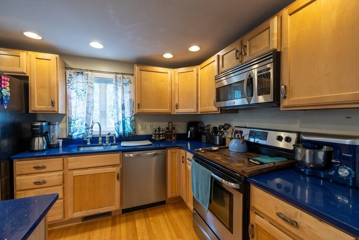
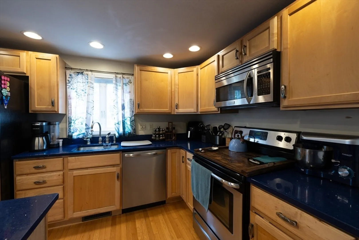
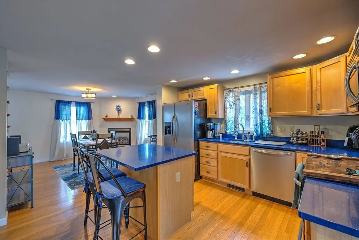
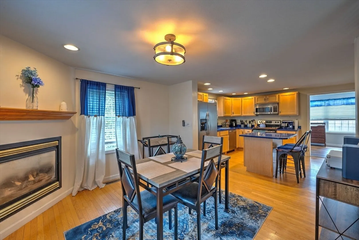
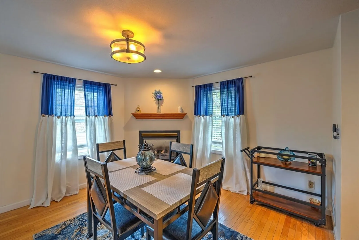
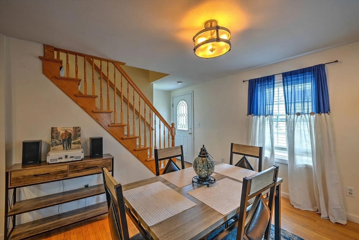
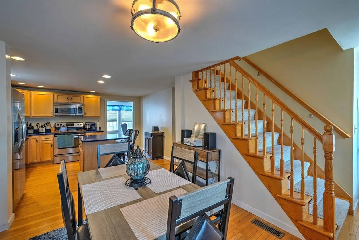
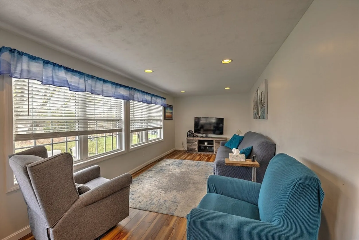
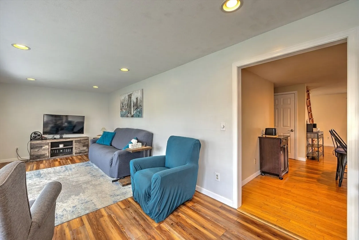
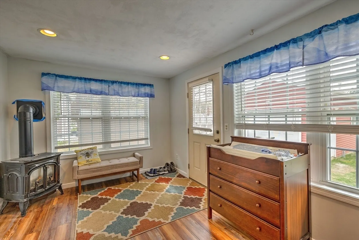
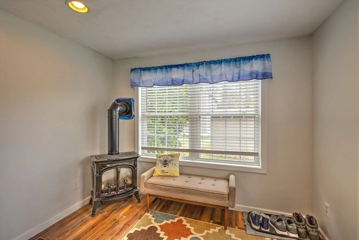
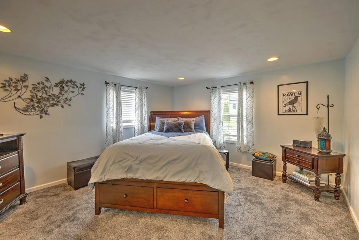
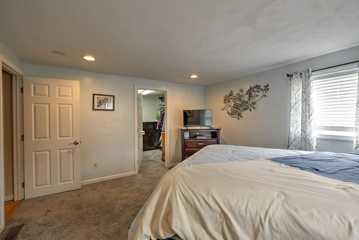
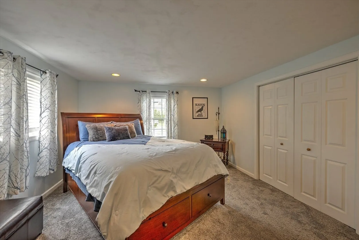
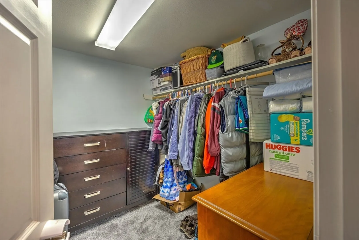
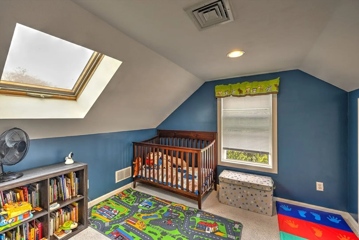
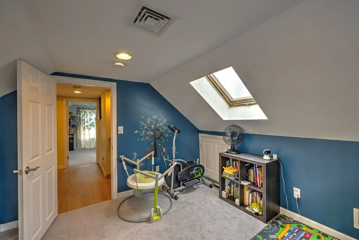
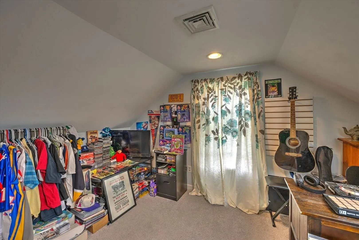
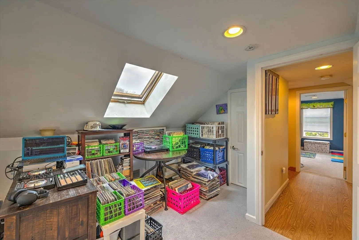
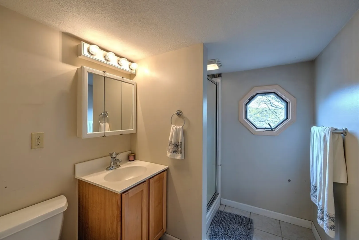
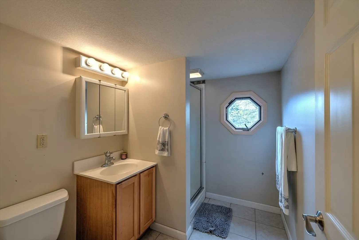
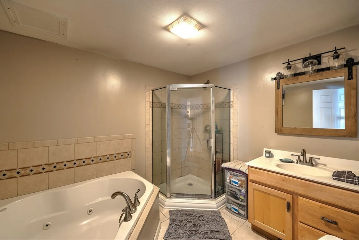
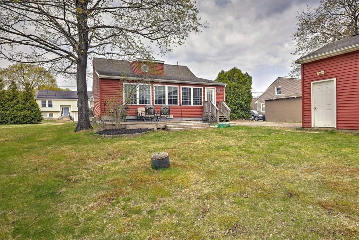
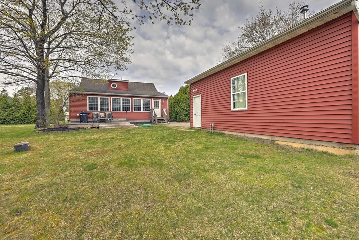
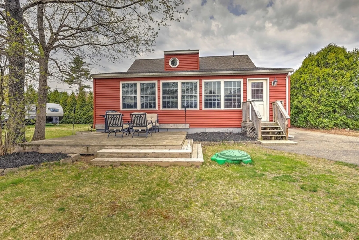
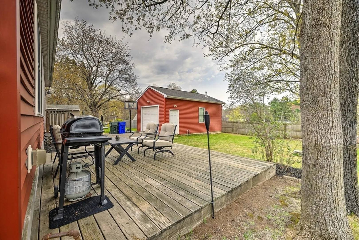
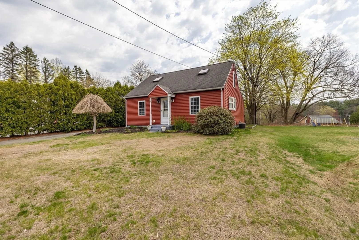
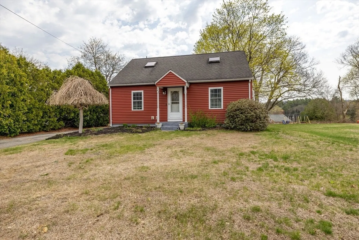
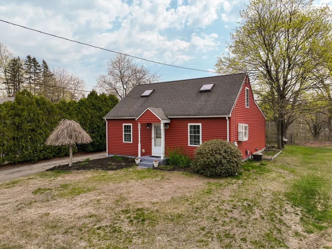
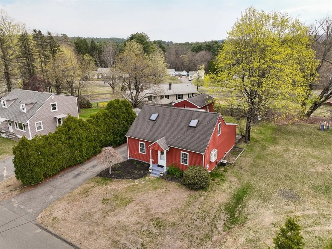
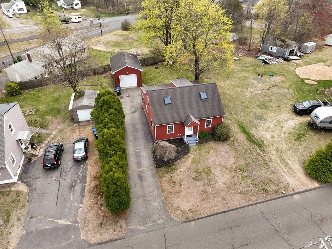
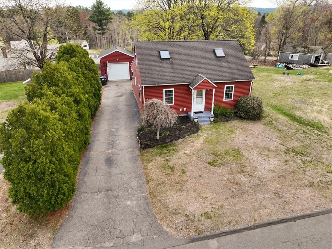
SUPER CUTE WELL MAINTAINED HOME THAT WAS COMPLETELY RENOVATED IN 2005.THIS 3 BEDROOM 2 FULL BATH CAPE ON A NICE MANAGEABLE LOT FEATURES A SPACIOUS EAT-IN KITCHEN WITH QUARTZ COUNTER TOPS AND HARDWOOD FLOOR, OPEN FLOOR PLAN, DINING ROOM WITH A GAS FIREPLACE & HARDWOOD FLOORS. NICE SUN FILLED LIVING ROOM WITH PROPANE STOVE AND WALL OF WINDOWS. 1ST FLOOR INCLUDES FULL BATH WITH JACUZZI TUB AND MASTER BEDROOM WITH A HUGE WALK-IN CLOSET. 2ND FLOOR HAS 2 GOOD SIZE BEDROOMS AND ANOTHER FULL BATH. HIGHLY ENERGY EFFICIENT HEATING SYSTEM WITH CENTRAL AIR. LARGE DECK. 26X16 HEATED 1 CAR GARAGE W/16 FT CEILING, ADDITIONAL SPACE FOR STORAGE. TOWN WATER AND SEWER
-
Highlights
- Cooling: Central Air
- Parking Spots: 5
- Property Type: Single Family Residence
- Total Rooms: 6
- Status: Closed
- Heating: Forced Air, Propane
- Property Class: Residential
- Style: Cape
- Year Built: 1945
-
Additional Details
- Appliances: Tankless Water Heater, Range, Dishwasher, Microwave, Refrigerator, Washer, Dryer
- Construction: Frame
- Fireplaces: 1
- Foundation: Concrete Perimeter
- Road Frontage Type: Public
- SqFt Source: Public Record
- Year Built Source: Public Records
- Basement: Full
- Exterior Features: Deck
- Flooring: Tile, Carpet, Hardwood, Wood Laminate
- Lot Features: Cleared
- Roof: Shingle
- Year Built Details: Actual
- Zoning: Dtr
-
Amenities
- Community Features: Shopping, Park, Walk/Jog Trails, Medical Facility, Laundromat, House of Worship
- Parking Features: Detached, Heated Garage, Paved Drive, Paved
- Covered Parking Spaces: 1
-
Utilities
- Electric: 200+ Amp Service
- Water Source: Public
- Sewer: Public Sewer
-
Fees / Taxes
- Assessed Value: $333,800
- Taxes: $5,027
- Tax Year: 2025
Similar Listings
Sold
38 Photos
Sold
18 Photos
Sold
32 Photos
Sold
14 Photos
Content © 2026 MLS Property Information Network, Inc. The information in this listing was gathered from third party resources including the seller and public records.
Listing information provided courtesy of Cuoco & Co. Real Estate.
MLS Property Information Network, Inc. and its subscribers disclaim any and all representations or warranties as to the accuracy of this information.
