
Sold!
$368,000
3
Beds
2
Baths
1,866
Living Area
-
Property Description
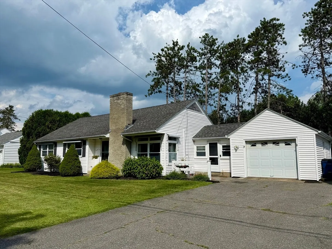
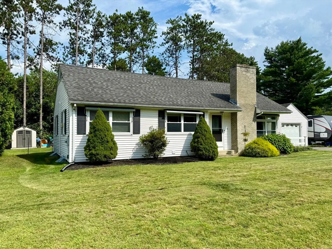
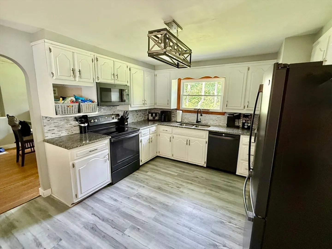
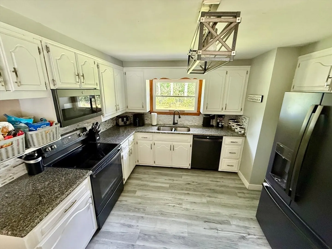
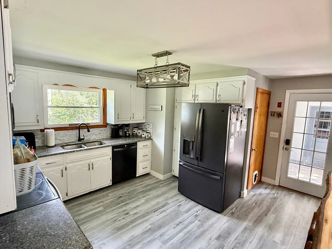
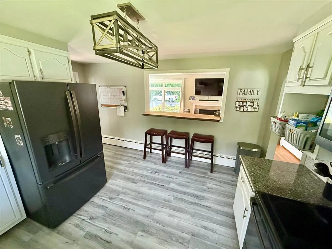
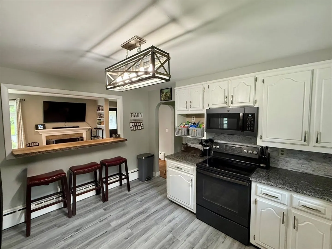
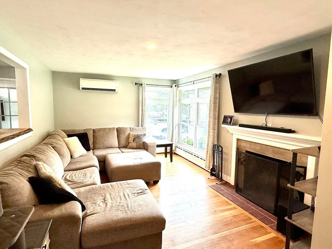
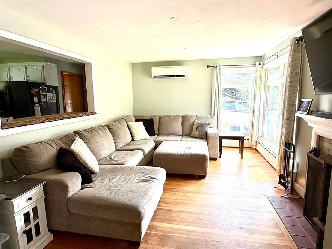
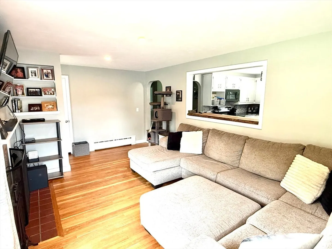
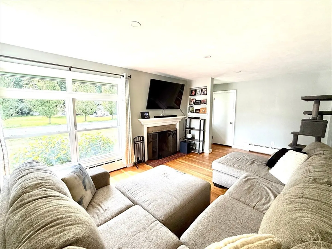
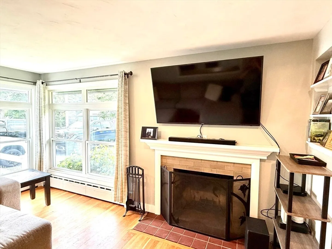
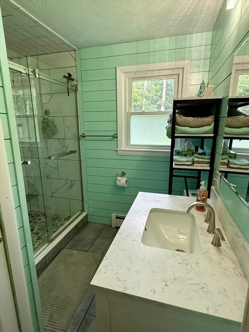
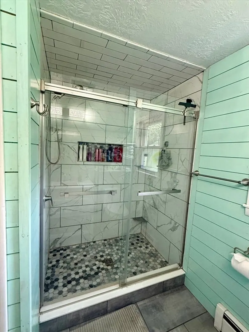
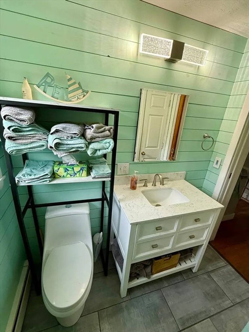
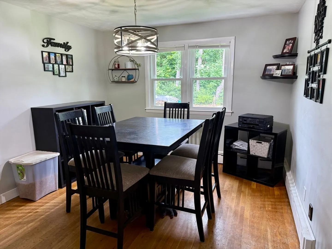
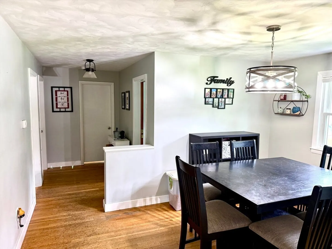
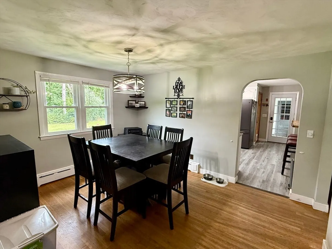
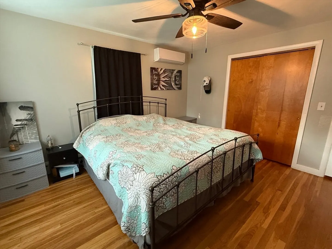
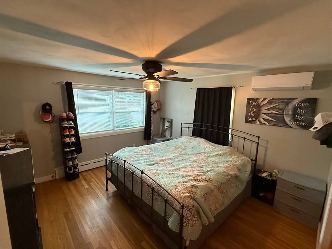
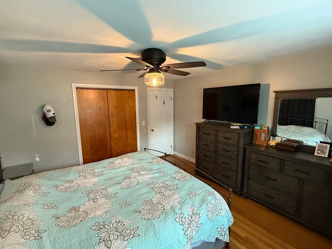
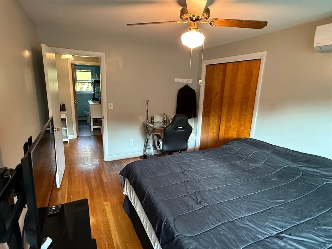
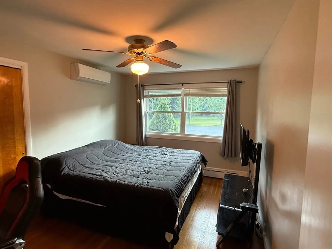
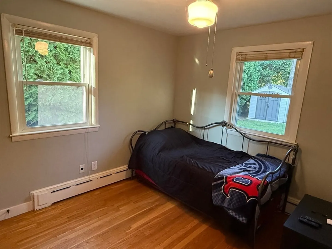
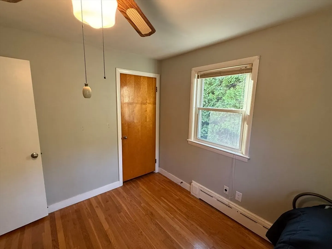
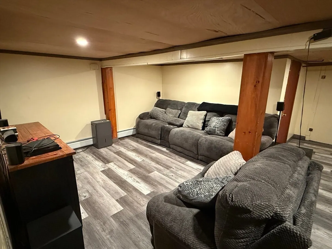
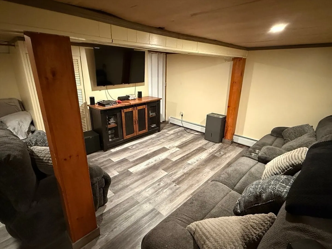
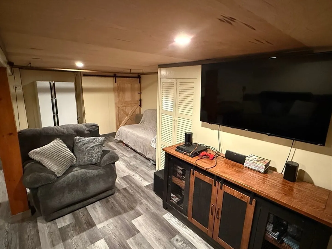
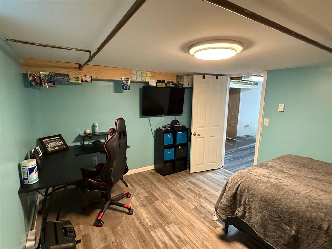
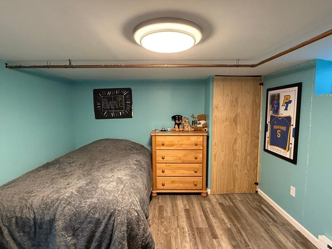
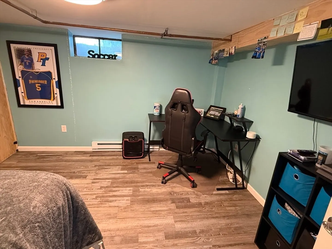
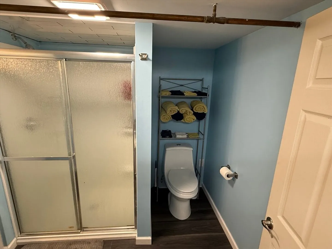
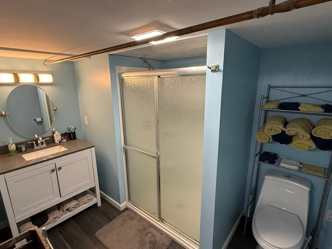
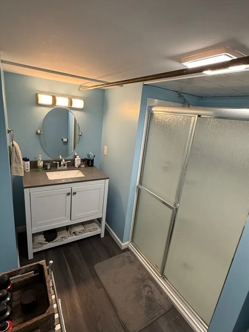
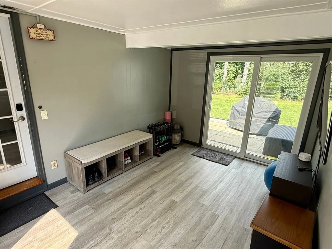
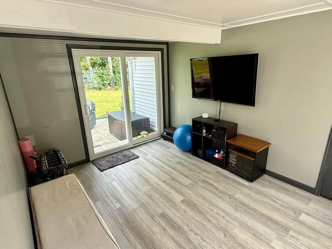
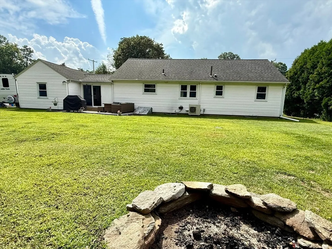
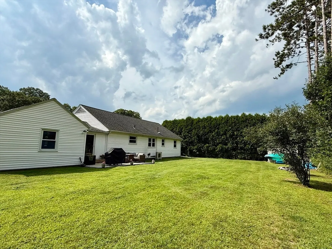
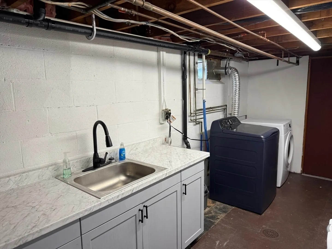
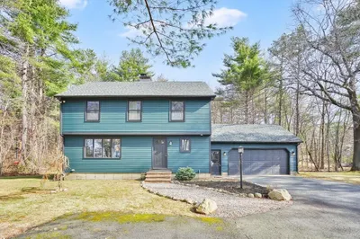
This charming 3-bedroom, 2-bath ranch offers comfort, style, and convenience. Featuring gleaming hardwood floors, an updated kitchen and bath, and a bonus bedroom in the partially finished basement, it’s move-in ready. Enjoy year-round comfort with newer mini-splits for heating and cooling, plus an oil furnace for backup. The 3-year-old septic system offers peace of mind, while the fenced yard, 1-car garage, and quiet neighborhood provide privacy and practicality—just minutes from town amenities. A perfect blend of modern updates and classic charm! Seller may need time to find suitable housing.
-
Highlights
- Cooling: Ductless
- Parking Spots: 5
- Property Type: Single Family Residence
- Total Rooms: 6
- Status: Closed
- Heating: Baseboard, Oil, Ductless
- Property Class: Residential
- Style: Ranch
- Year Built: 1955
-
Additional Details
- Appliances: Water Heater, Range, Dishwasher, Microwave, Refrigerator, Plumbed For Ice Maker
- Construction: Frame
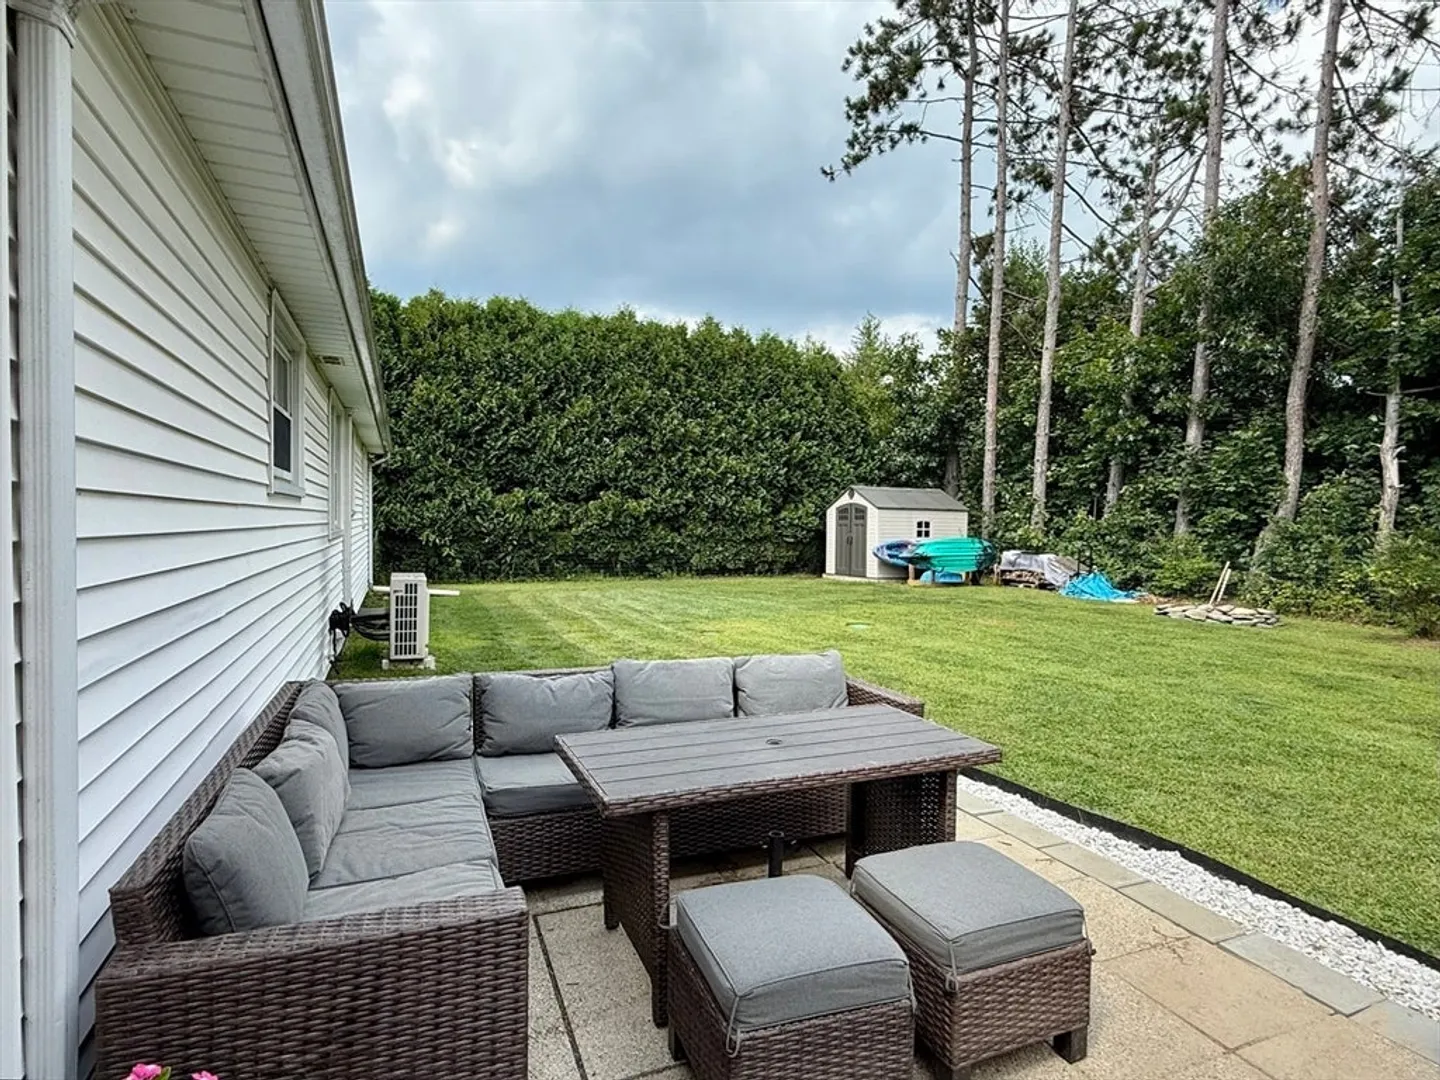
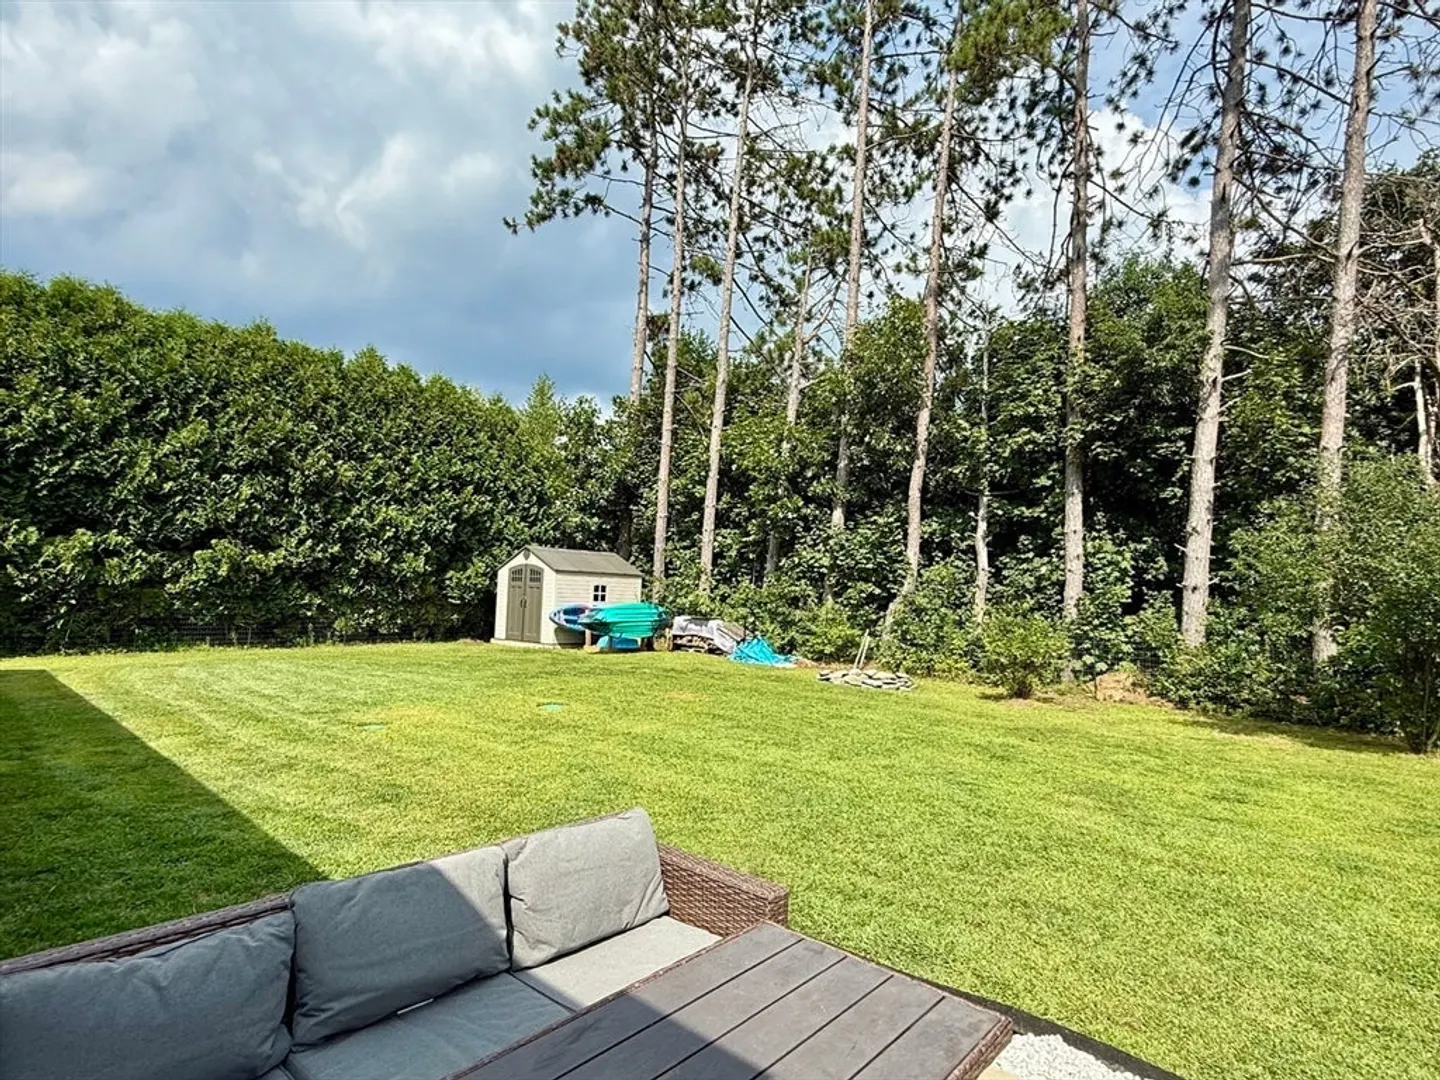
- Exterior Features: Patio, Rain Gutters, Storage, Screens, Fenced Yard
- Flooring: Wood, Vinyl
- Interior Features: Central Vacuum
- Road Frontage Type: Public
- SqFt Source: Public Record
- Year Built Source: Public Records
- Basement: Full, Partially Finished, Interior Entry, Bulkhead, Concrete
- Exclusions: Live Edge Countertop Between Kitchen And Living Room.
- Fireplaces: 1
- Foundation: Block
- Lot Features: Cleared
- Roof: Shingle
- Year Built Details: Actual
- Zoning: Sr
-
Amenities
- Community Features: Public Transportation, Shopping, Walk/Jog Trails, Laundromat, Conservation Area, House of Worship, Public School
- Parking Features: Attached, Paved Drive, Off Street
- Covered Parking Spaces: 1
-
Utilities
- Electric: Circuit Breakers
- Water Source: Public
- Sewer: Private Sewer
-
Fees / Taxes
- Assessed Value: $302,000
- Taxes: $4,548
- Tax Year: 2025
Similar Listings
Sold
38 Photos
Sold
27 Photos
Sold
14 Photos
Sold
35 Photos
Content © 2026 MLS Property Information Network, Inc. The information in this listing was gathered from third party resources including the seller and public records.
Listing information provided courtesy of eXp Realty.
MLS Property Information Network, Inc. and its subscribers disclaim any and all representations or warranties as to the accuracy of this information.
