
Sold!
$1,500,000
4
Beds
2/1
Baths
4,330
Living Area
-
Property Description
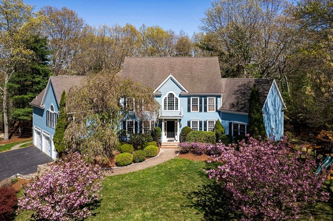
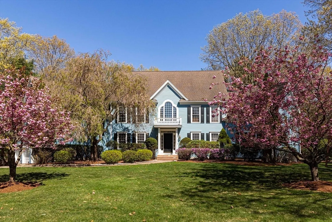
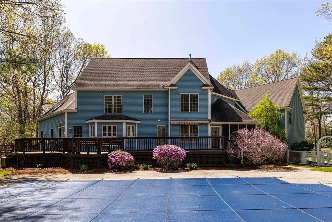
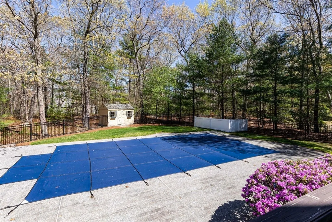
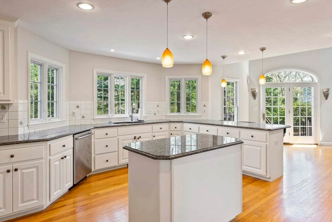
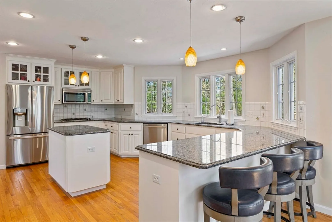
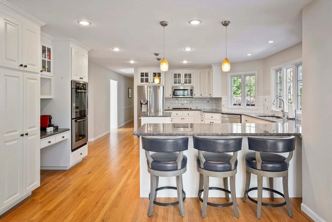
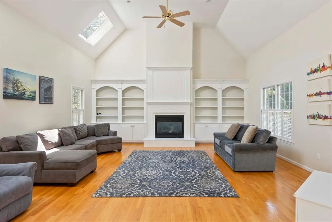
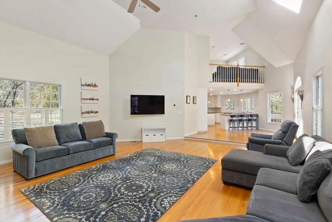
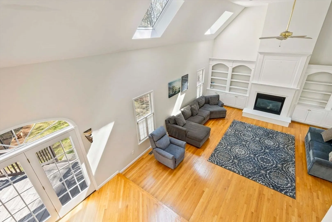
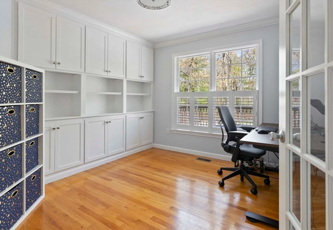
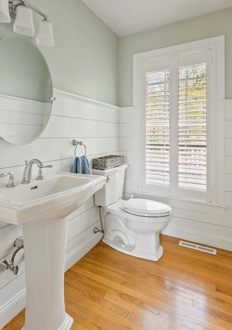
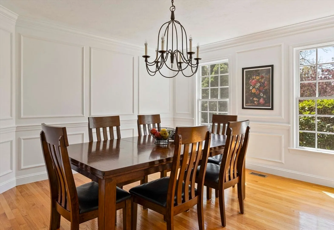
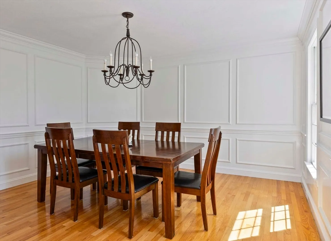
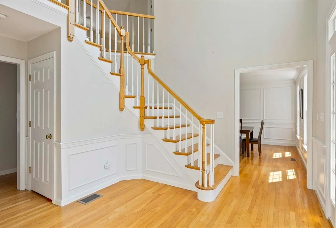
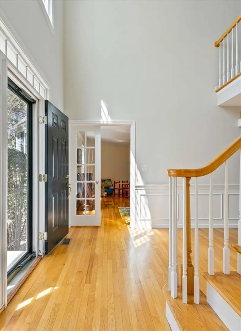
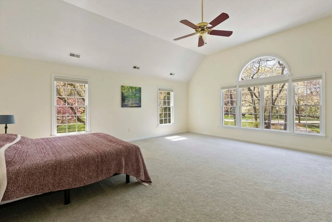
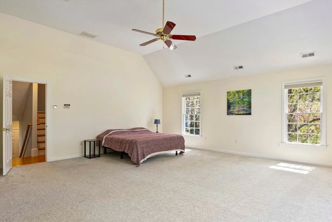
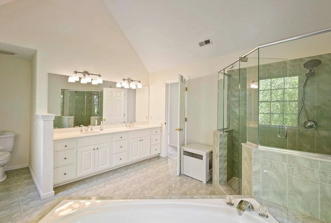
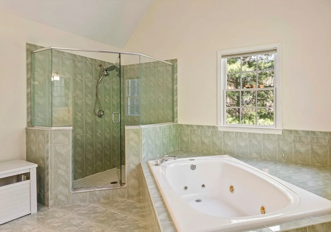
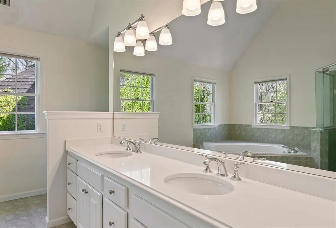
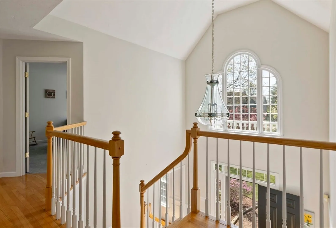
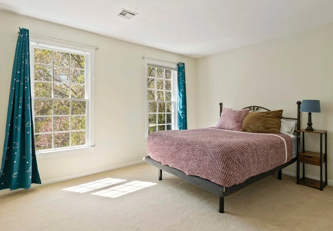
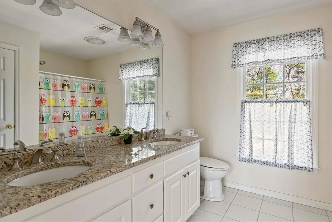
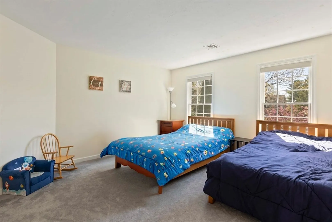
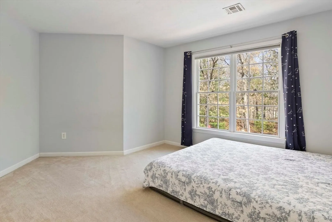
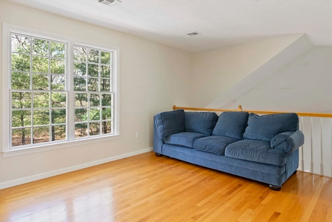
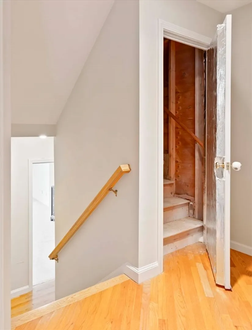
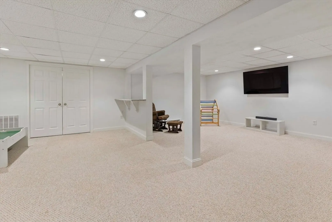
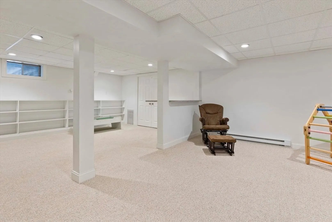
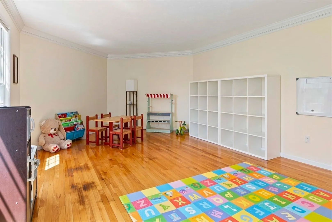
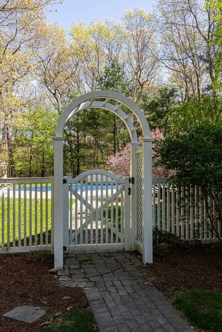
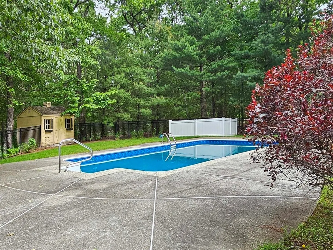
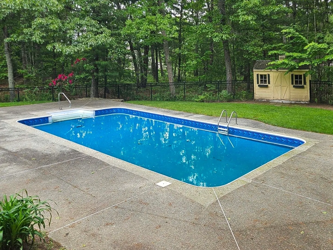
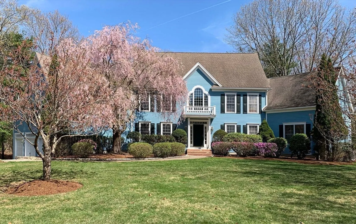
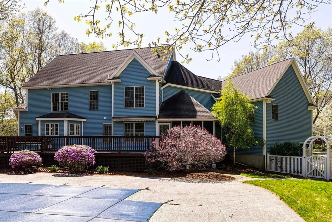
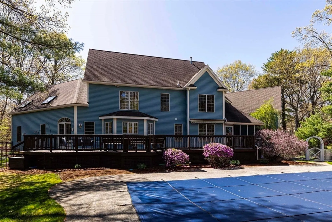
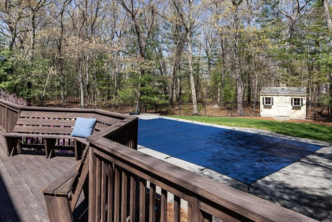
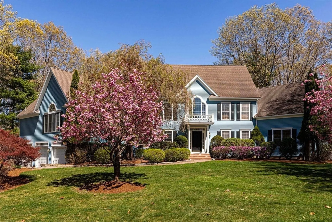
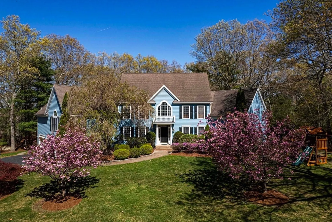
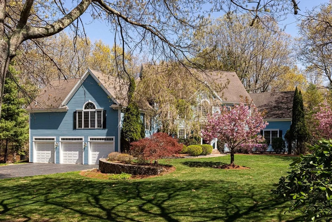
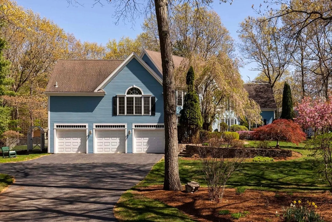
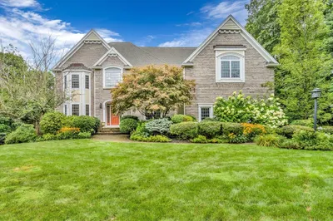
Ravenwood! Bright & airy Colonial provides an open floor plan w/ magnificent grounds w/ stonewall, Inground Pool w/ patio, deck, Screened Porch, Shed & fenced backyard. Spacious white Kitchen w/ center island, angled peninsula, granite counters, ss appliances, eat-in area w/ atrium door to deck. Kitchen opens to huge cathedral ceiling gas fireplaced Family Room w/ wall of built-ins, ceiling fan & skylights! 2 story Foyer, Dining Room & Living Room/2nd Office w/ moldings.1st Floor Office w/ Fr Door & built-ins. Pretty Half Bath. Hardwood floors 1st floor, 2nd floor hallway, loft, front & back staircases. Cathedral Primary Bedroom & Bath w/ tiled shower, jacuzzi & walk-in organized closet. 3 good size secondary bedrooms; Loft; Full Bath w/ granite & tile floor; 2nd floor Laundry w/ cabinets. Unfinished 3rd Floor walkup w/stairway! Finished Play Room in lower level w/ built-ins. 2024 one A/C unit; 2020 Basement Furnace; 2024 Gas Water Heater; 2024 Pool Liner & Cover; 2023 Pool Pump! Nice!
-
Highlights
- Acres: 1
- Has View: Yes
- Parking Spots: 9
- Property Type: Single Family Residence
- Total Rooms: 10
- Status: Closed
- Cooling: Central Air
- Heating: Forced Air, Natural Gas
- Property Class: Residential
- Style: Colonial
- Year Built: 1997
-
Additional Details
- Appliances: Gas Water Heater, Water Heater, Oven, Dishwasher, Microwave, Range, Refrigerator
- Construction: Frame
- Exterior Features: Porch - Screened, Deck, Patio, Pool - Inground, Rain Gutters, Storage, Professional Landscaping, Sprinkler System, Fenced Yard, Stone Wall
- Flooring: Wood, Tile, Carpet, Flooring - Hardwood, Flooring - Wall to Wall Carpet
- Interior Features: Closet/Cabinets - Custom Built, Office, Loft, Play Room, Walk-up Attic
- Road Frontage Type: Public
- SqFt Source: Measured
- Year Built Details: Approximate
- Zoning: A
- Basement: Full, Partially Finished
- Exclusions: Washer, Dryer & Swingset
- Fireplaces: 1
- Foundation: Concrete Perimeter
- Lot Features: Wooded, Level
- Roof: Shingle
- View: Scenic View(s)
- Year Built Source: Public Records
-
Amenities
- Community Features: Public Transportation, Shopping, Tennis Court(s), Park, Walk/Jog Trails, Golf, Medical Facility, Bike Path, Highway Access, Public School, T-Station, Sidewalks
- Parking Features: Attached, Garage Door Opener, Paved Drive, Off Street
- Covered Parking Spaces: 3
- Pool Features: In Ground
-
Utilities
- Electric: Circuit Breakers
- Water Source: Private
- Sewer: Private Sewer
-
Fees / Taxes
- Assessed Value: $1,278,100
- Taxes: $18,123
- Tax Year: 2025
Similar Listings

Sold
42 Photos
Sold
42 Photos
Sold
42 Photos
Sold
42 Photos
Content © 2026 MLS Property Information Network, Inc. The information in this listing was gathered from third party resources including the seller and public records.
Listing information provided courtesy of Commonwealth Standard Realty Advisors.
MLS Property Information Network, Inc. and its subscribers disclaim any and all representations or warranties as to the accuracy of this information.
