
10 Rennie Dr #10
$399,000
2
Beds
1/1
Bath
1,639
Sqft
- Request Info
- Call
- Save
-
More
- Mortgage Calculator

Property Tools
$399,000
2
Beds
1/1
Bath
1,639
Living Area
-
Property Description
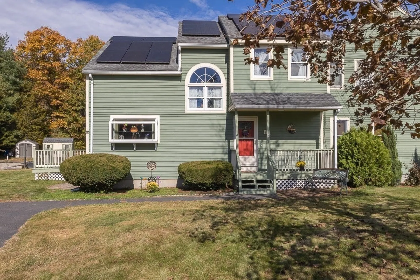
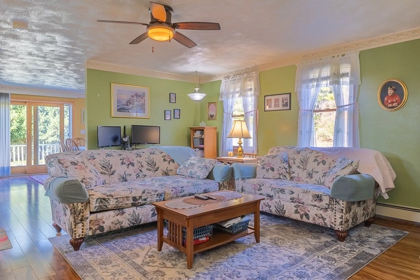
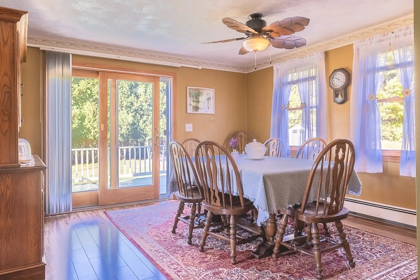
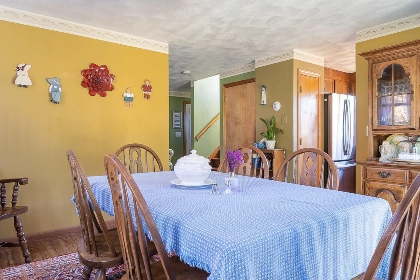
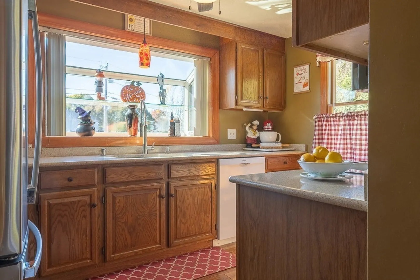
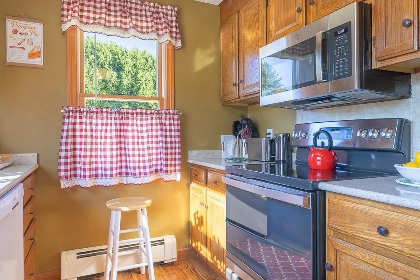
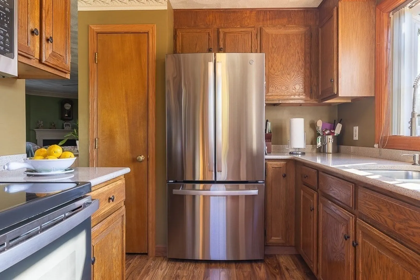
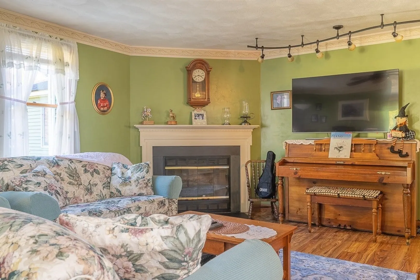
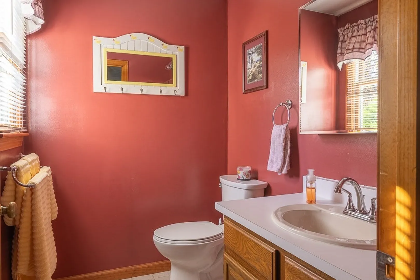
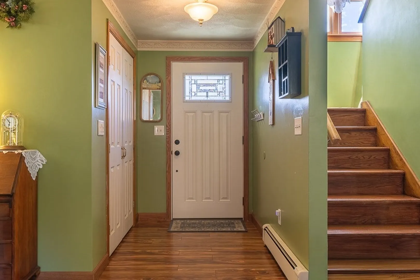
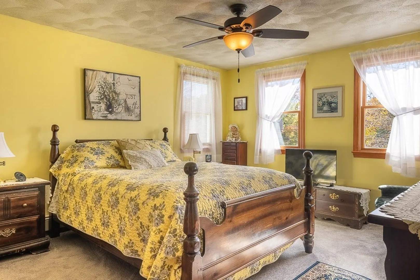
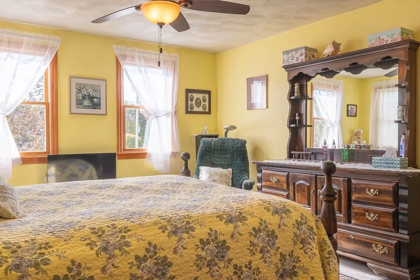
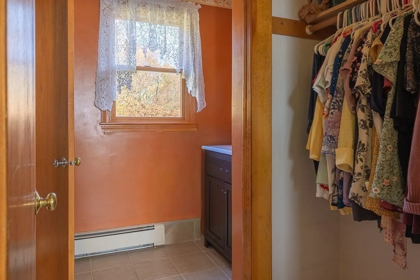
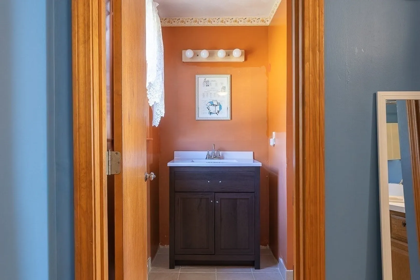
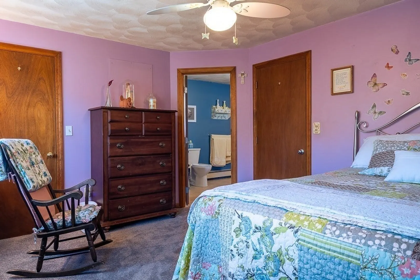
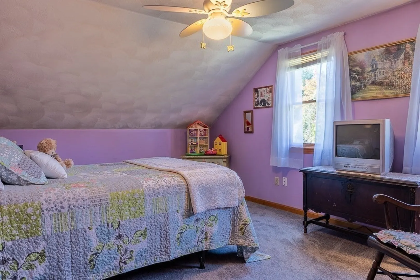
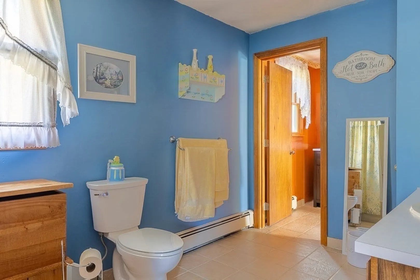
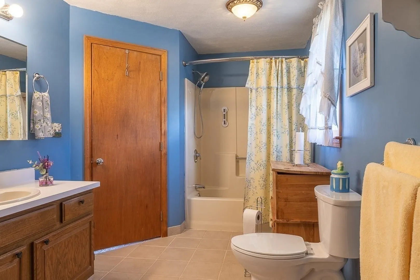
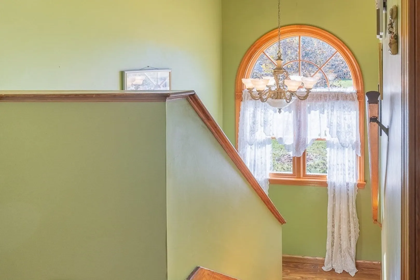
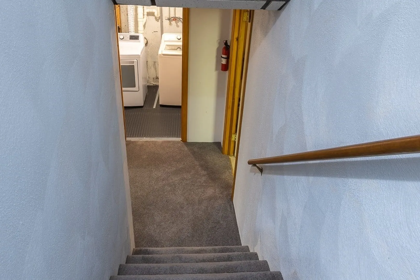
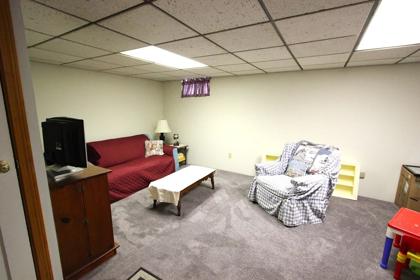
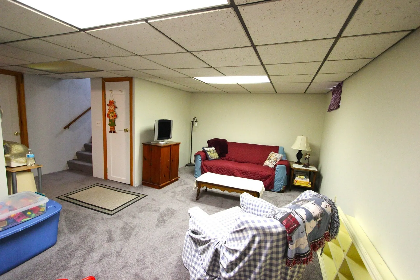
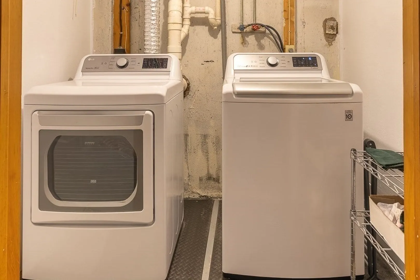
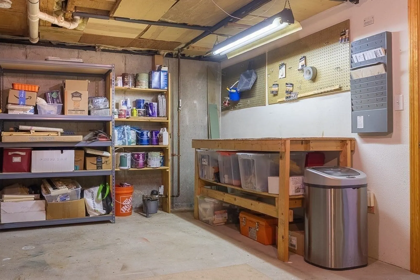
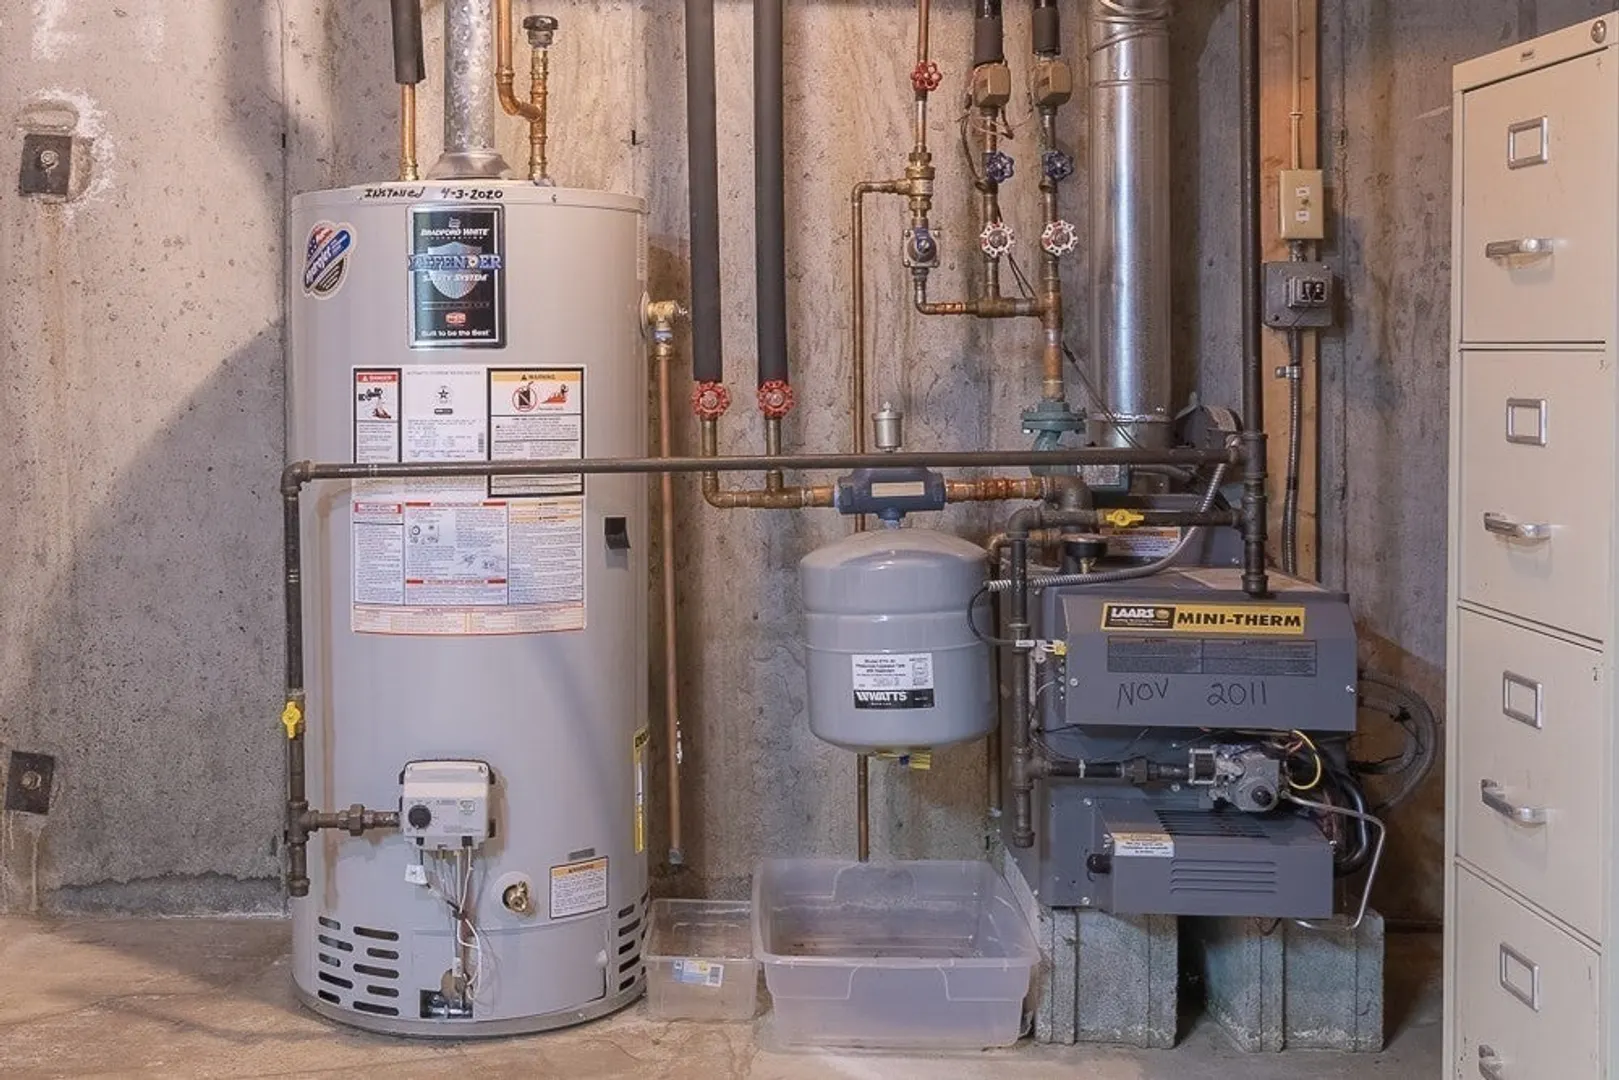
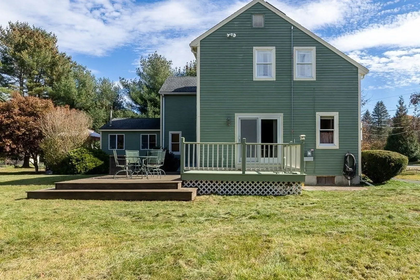
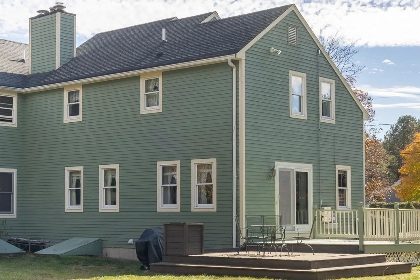
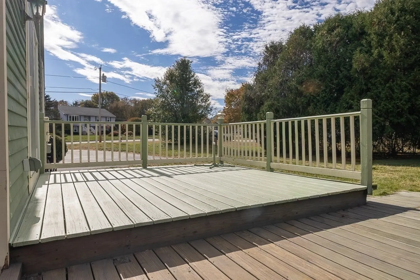
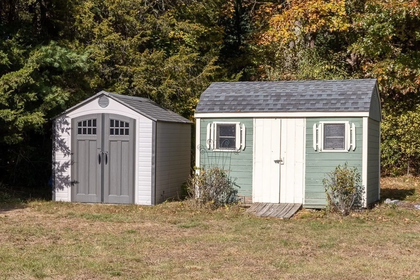
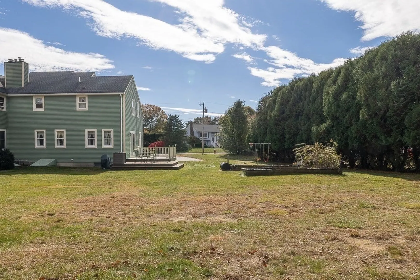
Fantastic, well maintained half-duplex available on a large lot in Blackstone. The fireplaced living room offers a quiet place to relax after a busy day. The dining room overlooks two large sun filled decks offering plenty of natural lighting. Galley kitchen has mostly stainless steel appliances, Corian countertops and a great greenhouse box window. Second floor offers two generous sized bedrooms, closet space and a California style full bath with ensuite powder room for the main bedroom. Full attic access with a set of pulldown stairs. Basement has a fun family room for extra living space and game area, laundry room and a large workshop/utility room. Updates include a 2010 roof, 2011 Anderson windows, 2005 Electric Panel updated, 2011 Gas Boiler, 2020 Hot Water Tank, 2010 Solar panels-owned. Oct 2026 - Title V Passed, Chimney Cap installed, decks painted and basement room painted. Expansive private side/back yard with storage sheds & raised bed gardens for the outdoor enthusiast. Only HOA fee is Master Insurance, paid quarterly. Must see to appreciate location and property!
-
Highlights
- Acres: 1
- Heating: Baseboard, Natural Gas
- Parking Spots: 6
- Property Type: Condominium
- Total Rooms: 6
- Year Built: 1988
- Cooling: Window Unit(s)
- HOA Fee: $400
- Property Class: Residential
- Stories: 2
- Unit Number: 10
- Status: Active
-
Additional Details
- Appliances: Range, Dishwasher, Microwave, Refrigerator, Washer, Dryer
- Construction: Frame
- Fireplaces: 1
- Interior Features: High Speed Internet
- Roof: Asphalt/Composition Shingles
- Total Number of Units: 2
- Year Built Source: Public Records
- Basement: Y
- Exterior Features: Deck - Wood
- Flooring: Tile, Carpet, Hardwood
- Pets Allowed: Yes
- SqFt Source: Owner
- Year Built Details: Actual
- Zoning: R2
-
Amenities
- Community Features: Shopping, Park, Walk/Jog Trails, Stable(s), Medical Facility, Laundromat, Bike Path, House of Worship, Public School
- Parking Features: Off Street, Assigned, Paved
-
Utilities
- Electric: Circuit Breakers, 100 Amp Service
- Water Source: Public
- Sewer: Private Sewer
-
Fees / Taxes
- Assessed Value: $381,400
- HOA Fee Includes: Insurance
- Taxes: $5,622
- HOA Fee Frequency: Quarterly
- Tax Year: 2026
Similar Listings
Sold
32 Photos
Sold
42 Photos
Sold
24 Photos
Sold
34 Photos
Content © 2026 MLS Property Information Network, Inc. The information in this listing was gathered from third party resources including the seller and public records.
Listing information provided courtesy of REMAX Executive Realty.
MLS Property Information Network, Inc. and its subscribers disclaim any and all representations or warranties as to the accuracy of this information.