
Sold!
$480,000
3
Beds
2/1
Baths
1,680
Living Area
-
Property Description
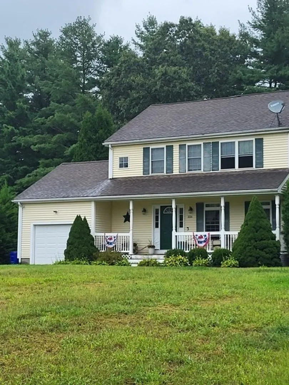
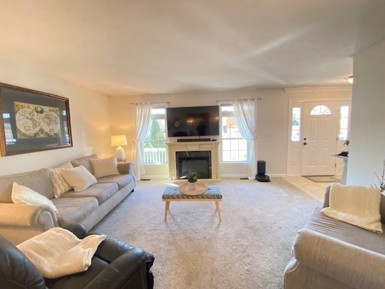
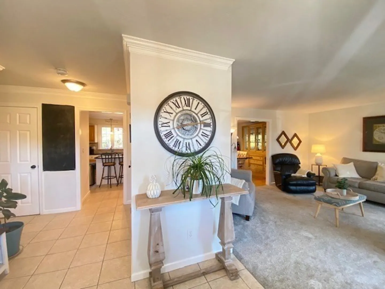
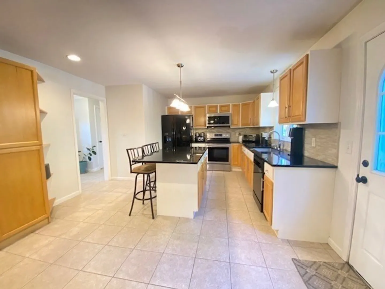
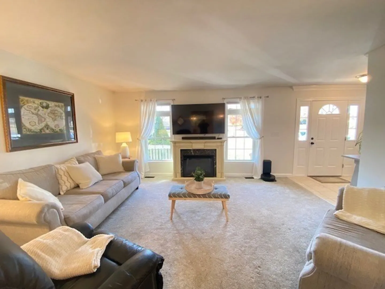
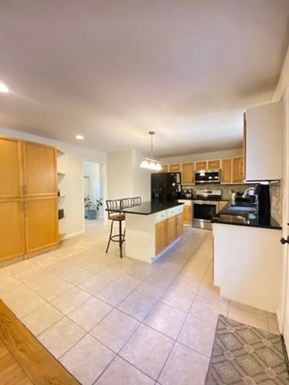
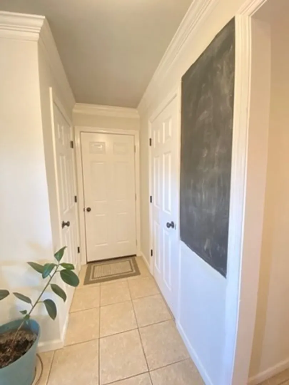
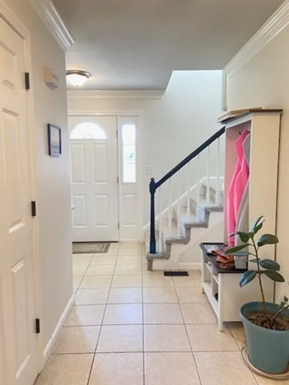
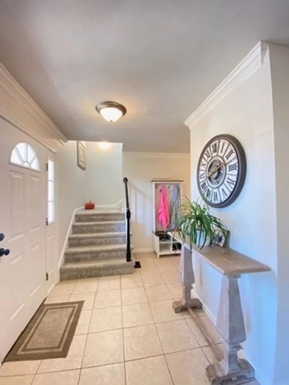
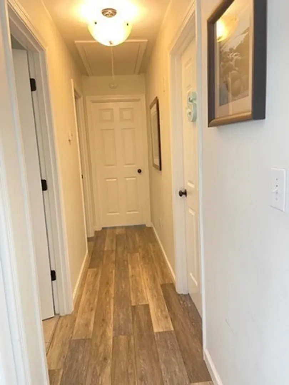
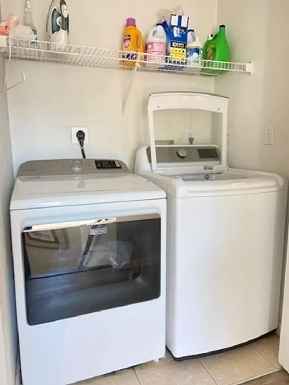
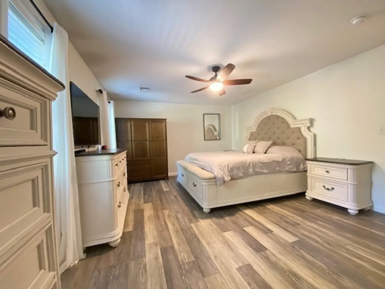
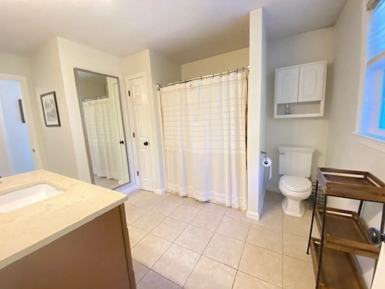
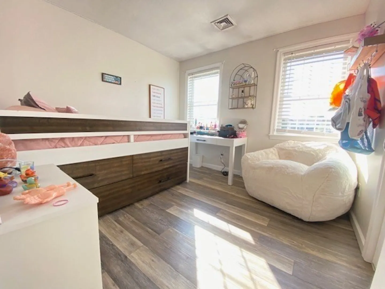
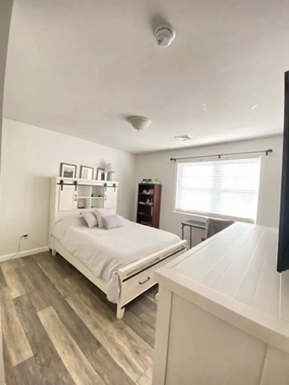
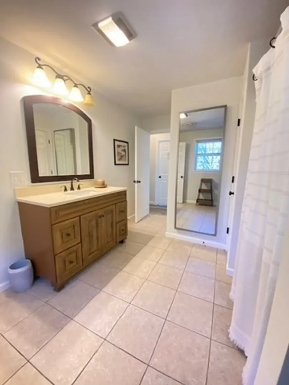
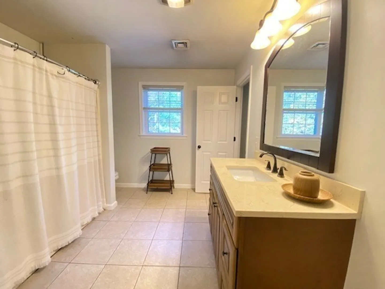
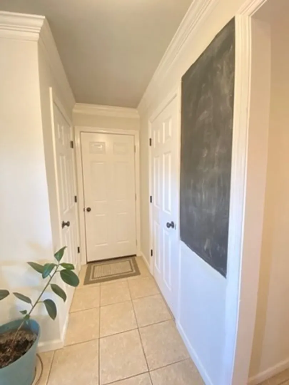
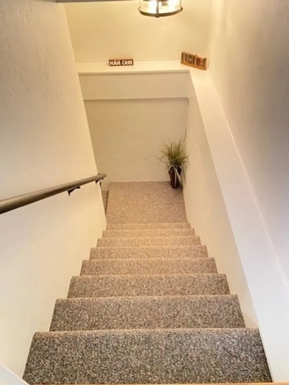
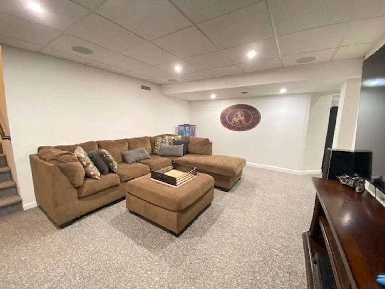
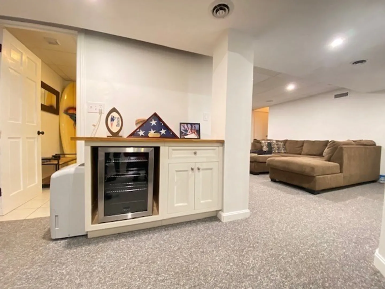
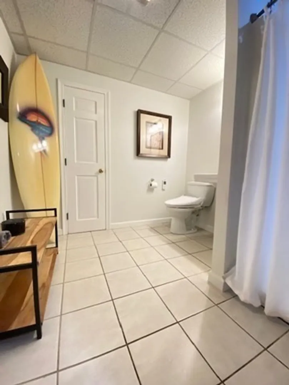
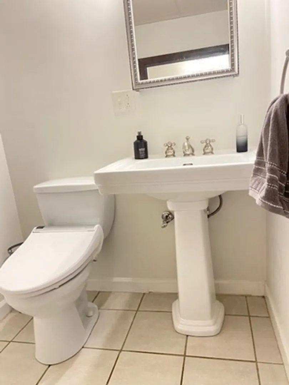
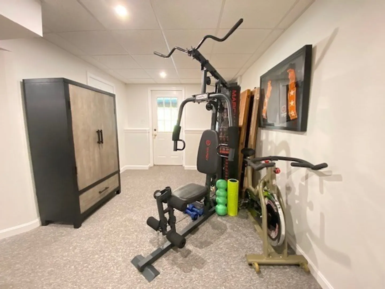
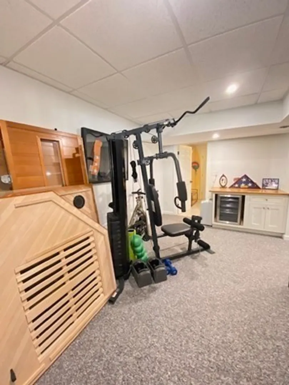
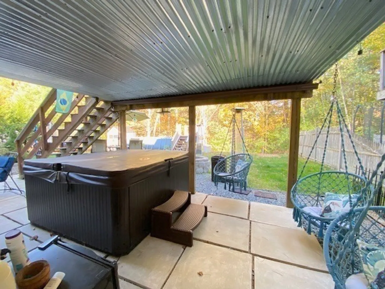
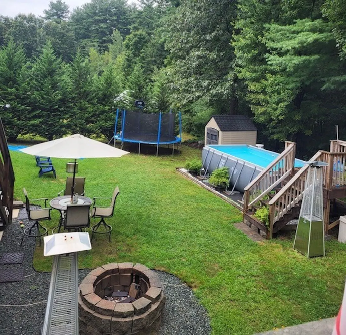
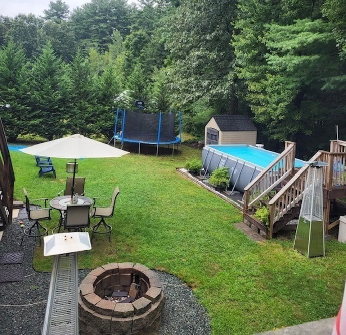
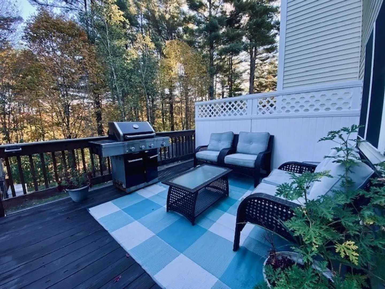
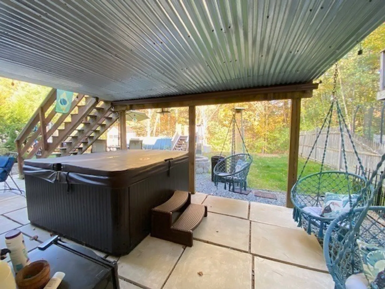
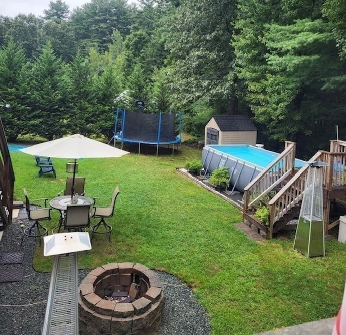
Welcome to this beautiful young townhouse! An open floor plan with 3 bedrooms and 2.5 bathrooms. Upgraded kitchen with plenty of cabinets, granite countertops, and an island. Living room with electric fireplace. Master bedroom with ceiling fan. The dining room opens to the sunny deck facing the private backyard. The fully finished basement has a full bathroom and a walk-out door leading to the patio. Recent updates include interior paint throughout ( walls, doors & closet doors). Refinished laminate/vinyl floors on the second floor. Approximately 350 extra SqFt finished basement. Above-ground heated swimming pool, outdoor storage, fire pit, Security camera, built-in Bose speakers in the basement, hot tub, Central air, natural gas heat. Washer and Dryer in the unit. One car garage. No Home association fee.Town water and Private sewer. Close to Rt.126, Rt.140, Rt.122, Rt.146.Rt.16
-
Highlights
- Cooling: Central Air
- Parking Spots: 6
- Property Type: Condominium
- Unit Number: 226
- Status: Closed
- Heating: Central, Natural Gas
- Property Class: Residential
- Total Rooms: 6
- Year Built: 2003
-
Additional Details
- Appliances: Range, Dishwasher, Microwave, Refrigerator, Washer, Dryer
- Exclusions: Seller Personal Property
- Flooring: Wood, Vinyl, Carpet, Wood Laminate, Flooring - Wall to Wall Carpet
- Pets Allowed: Yes w/ Restrictions
- Year Built Details: Actual
- Zoning: Residental
- Basement: Y
- Exterior Features: Porch, Deck, Patio, Hot Tub/Spa, Storage
- Interior Features: Bathroom - Full, Bathroom - With Shower Stall, Play Room, Exercise Room, Sauna/Steam/Hot Tub
- Total Number of Units: 2
- Year Built Source: Public Records
-
Amenities
- Community Features: Public Transportation, Shopping, Tennis Court(s), Park, Walk/Jog Trails, Stable(s), Golf, Medical Facility, Laundromat, Public School
- Parking Features: Attached, Off Street, Paved
- Covered Parking Spaces: 1
- Security Features: Security System
-
Utilities
- Sewer: Private Sewer
- Water Source: Public
-
Fees / Taxes
- Assessed Value: $327,500
- Taxes: $5,348
- Tax Year: 2024
Similar Listings
Sold
42 Photos
Sold
31 Photos
Sold
27 Photos
Content © 2026 MLS Property Information Network, Inc. The information in this listing was gathered from third party resources including the seller and public records.
Listing information provided courtesy of Winder Realty, LLC.
MLS Property Information Network, Inc. and its subscribers disclaim any and all representations or warranties as to the accuracy of this information.
