
3 Fairway Ln #3
$369,900
3
Beds
1/1
Bath
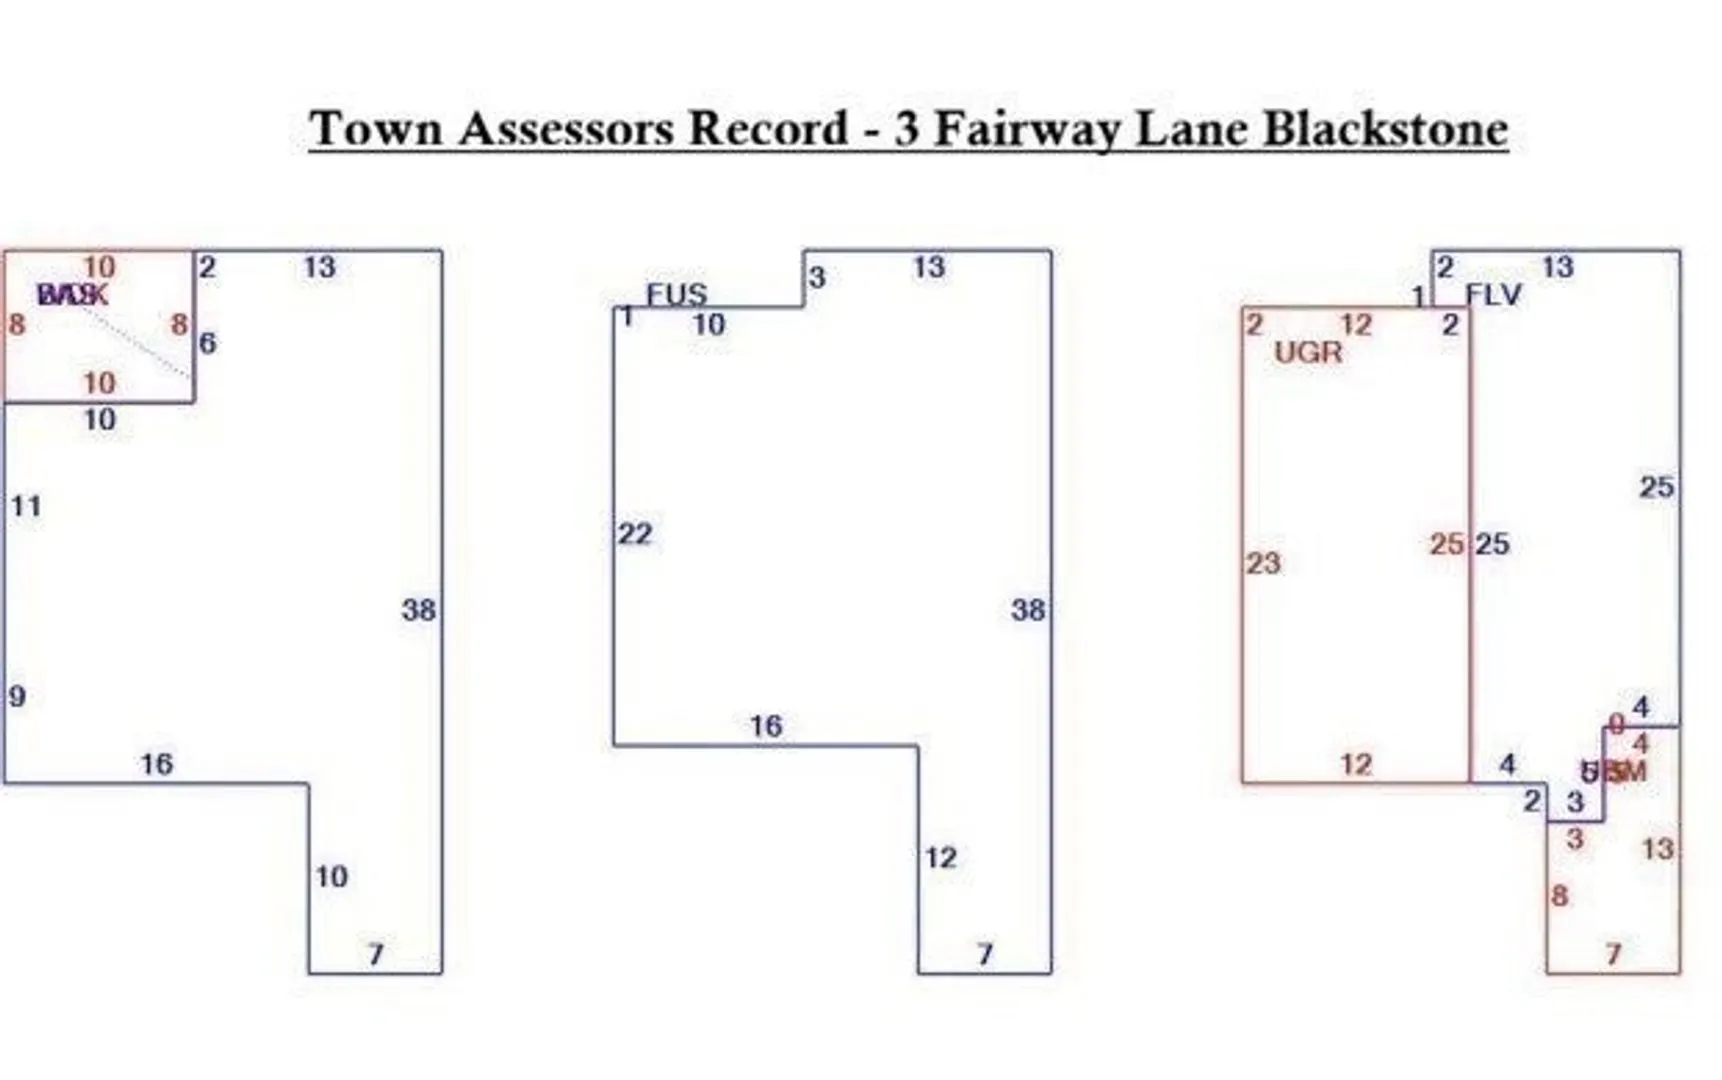
1,594
Sqft
- Request Info
- Call
- Save
-
More
- Mortgage Calculator

Property Tools
$369,900
3
Beds
1/1
Bath
1,594
Living Area
-
Property Description
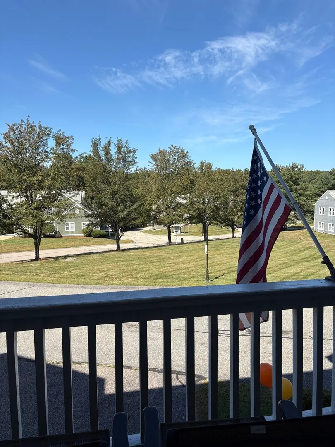
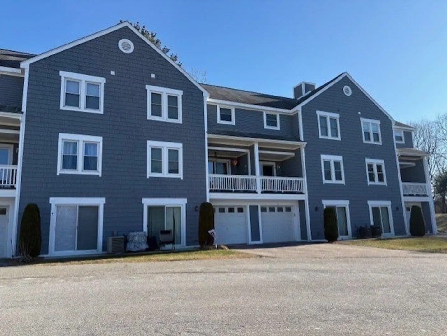
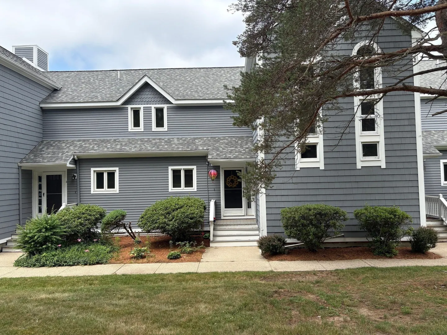
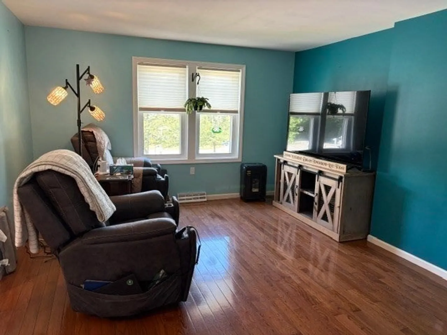
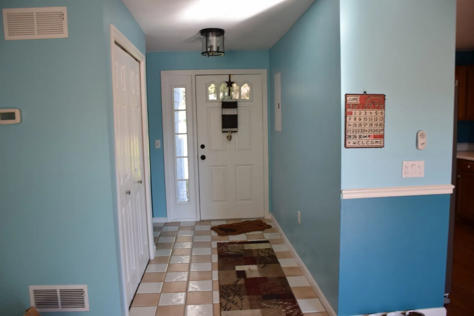
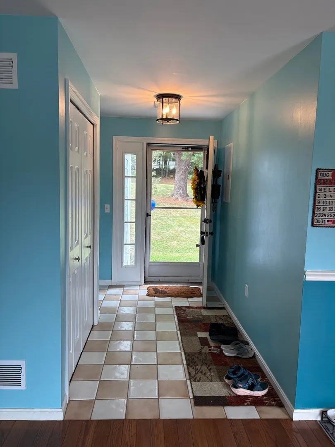
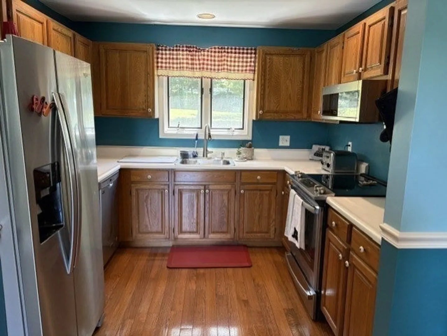
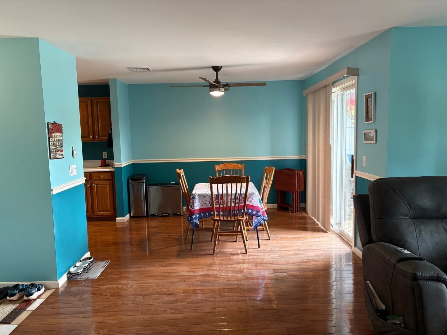
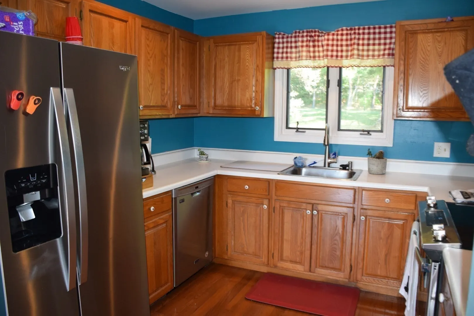
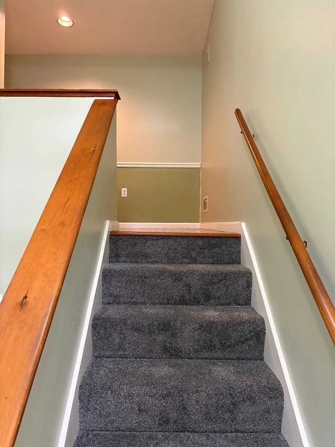
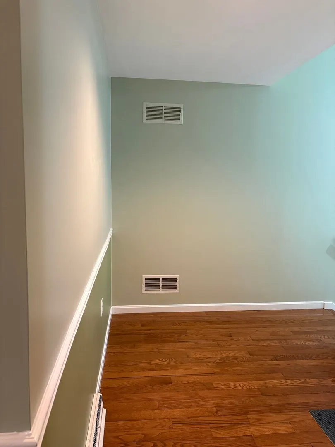
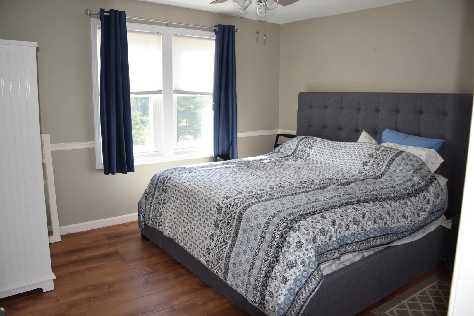
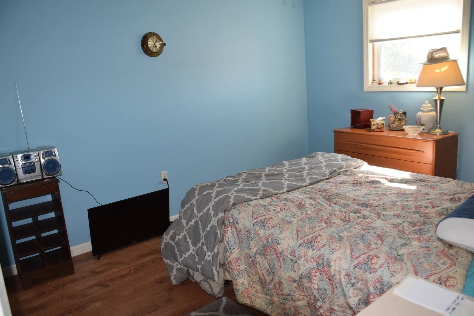
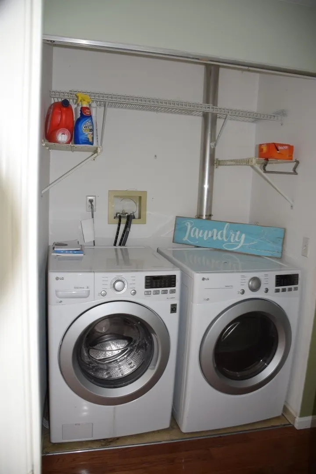
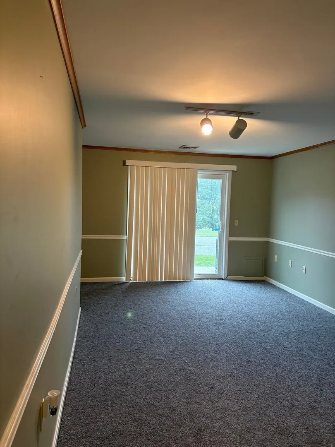
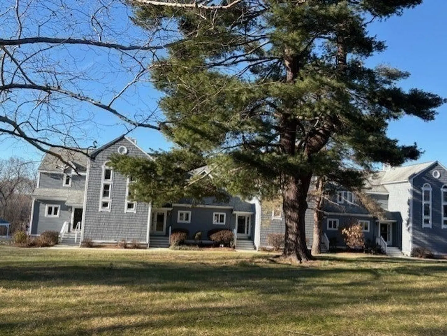
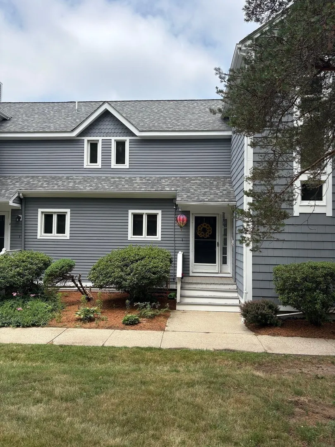
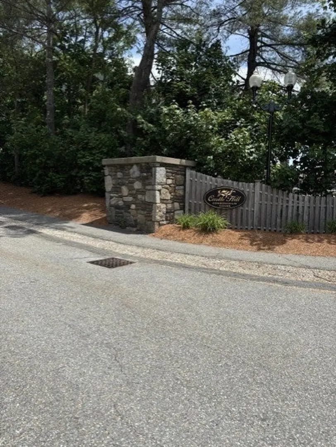
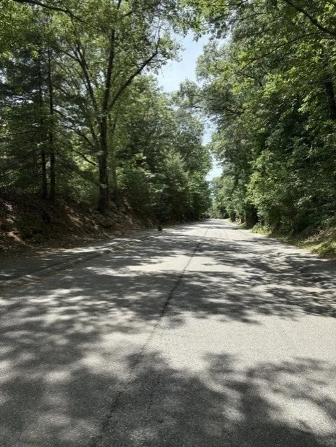
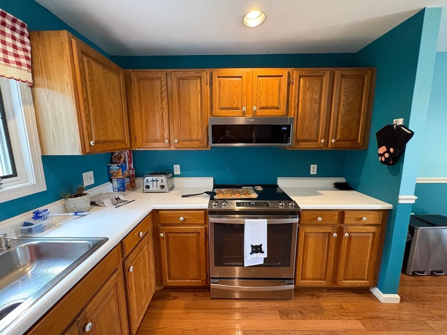
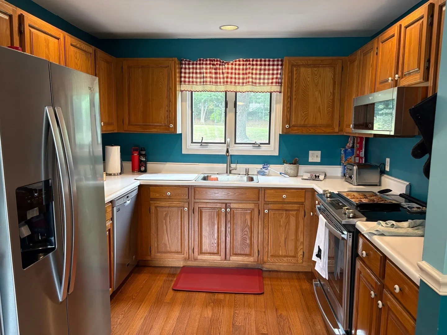
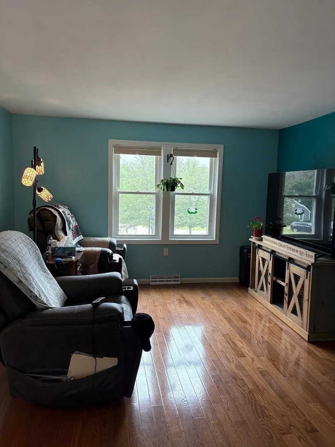
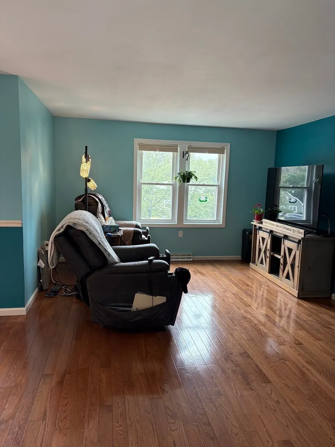
Third time is a charm—and your golden opportunity! If you've been watching the market, please note that this high Days on Market count is completely unrelated to the property itself. This highly desirable townhome received an offer in its very first week and has been placed under contract twice, both times returning to the market solely due to unpredictable buyer circumstances (first due to a relocation proximity change, and second due to a pet restriction conflict). The demand for this home is proven—don't let this opportunity pass you by!Welcome to the serene community of Castle Hill Condos, where entering the neighborhood feels like a peaceful drive through the country with its beautiful winding, tree-lined roads. Perfectly situated near the MA/RI border, this location offers the ideal balance of quiet living and commuting convenience. This beautifully maintained inside-unit townhome boasts an inviting open floor plan with a warm, welcoming ambience across the kitchen, dining, and living areas. Gleaming assorted wood floors flow through the bedrooms, living room, and dining room, while brand-new carpet was just installed on the stairs and lower level (Winter 2026). Enjoy total peace of mind with a brand-new roof and front steps completed in Spring 2026. The versatile ground floor features a spacious room with a closet that can easily adapt to your lifestyle—use it as a 3rd bedroom if needed, family room, home office, or playroom. Added bonuses include a fully applianced kitchen with the washer and dryer included, elegant 6-panel doors, incredibly efficient gas FHA heat, and a coveted 1-car garage to keep your vehicle safe from the elements. Pack your bags and prepare to celebrate the upcoming holidays in your new home! Spend your winter relaxing by the window instead of shoveling, knowing the condo association handles snow removal, landscaping, and trash removal for you.
-
Highlights
- Building Name: Castle Hill Condominiums
- Heating: Forced Air, Natural Gas
- Parking Spots: 2
- Property Type: Condominium
- Total Rooms: 6
- Year Built: 1987
- Cooling: Central Air
- HOA Fee: $478
- Property Class: Residential
- Stories: 3
- Unit Number: 3
- Status: Active
-
Additional Details
- Appliances: Range, Dishwasher, Disposal, Microwave, Refrigerator, Washer, Dryer
- Construction: Frame
- Exterior Features: Patio
- Pets Allowed: Yes w/ Restrictions
- SqFt Source: Public Record
- Year Built Details: Actual
- Zoning: R1
- Basement: Y
- Exclusions: Personal Property
- Flooring: Wood, Tile, Carpet, Laminate
- Roof: Shingle
- Total Number of Units: 104
- Year Built Source: Public Records
-
Amenities
- Community Features: Shopping, Park, Walk/Jog Trails, House of Worship, Public School
- Parking Features: Under, Off Street, Common, Paved
- Covered Parking Spaces: 1
-
Utilities
- Electric: Circuit Breakers
- Water Source: Public
- Sewer: Public Sewer
-
Fees / Taxes
- Assessed Value: $331,300
- HOA Fee Includes: Insurance, Maintenance Structure, Road Maintenance, Maintenance Grounds, Snow Removal, Trash
- Taxes: $5,003
- HOA Fee Frequency: Monthly
- Tax Year: 2025
Similar Listings

Sold
35 Photos
Sold
NEW CONSTRUCTION
40 Photos
Sold
NEW CONSTRUCTION
30 Photos
Sold
NEW CONSTRUCTION
41 Photos
Content © 2026 MLS Property Information Network, Inc. The information in this listing was gathered from third party resources including the seller and public records.
Listing information provided courtesy of Mendon Local Realty.
MLS Property Information Network, Inc. and its subscribers disclaim any and all representations or warranties as to the accuracy of this information.