
Sold!
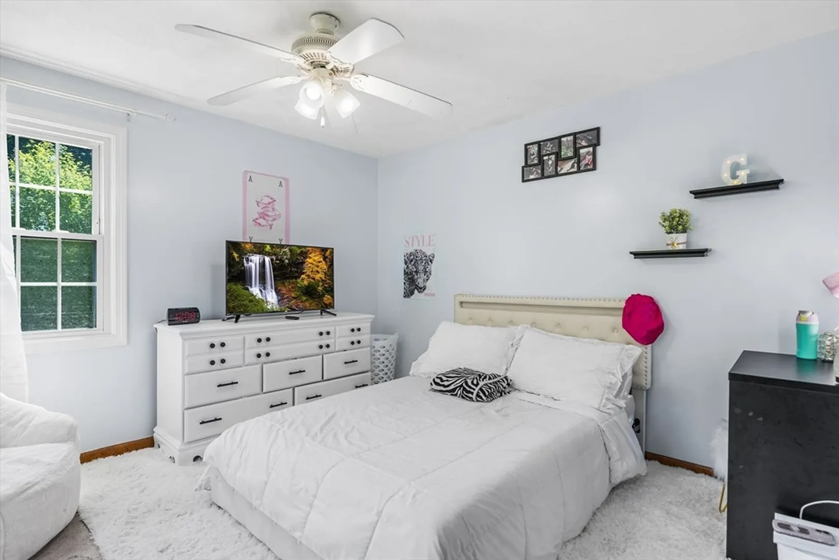
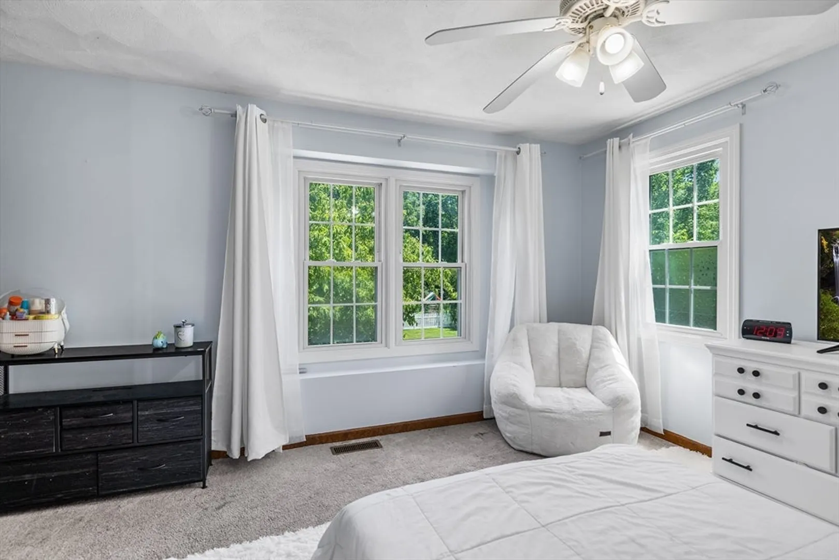
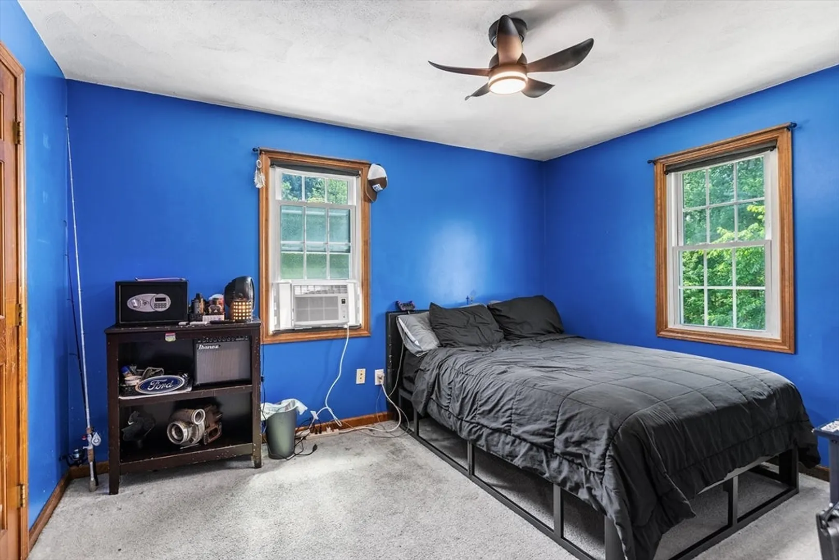
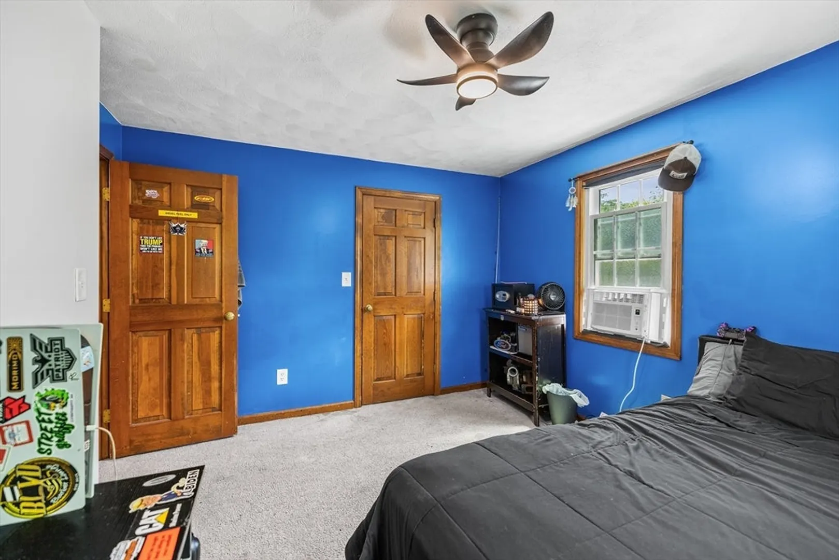
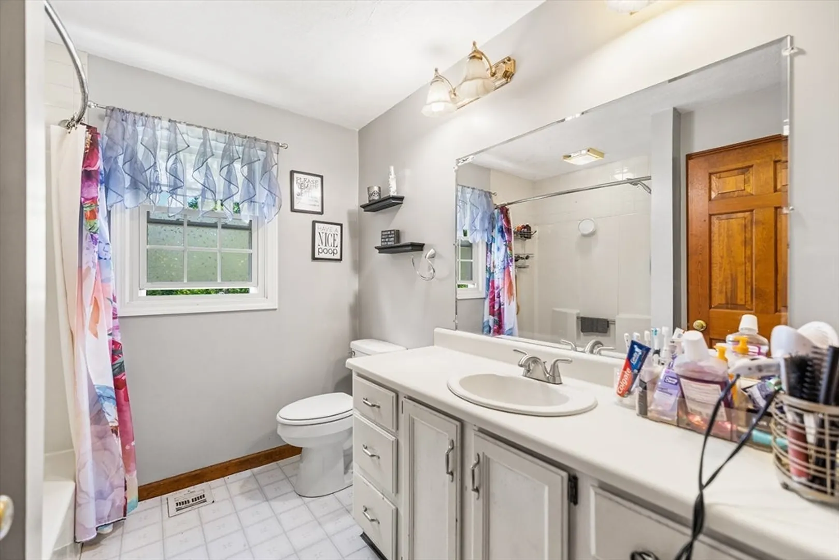
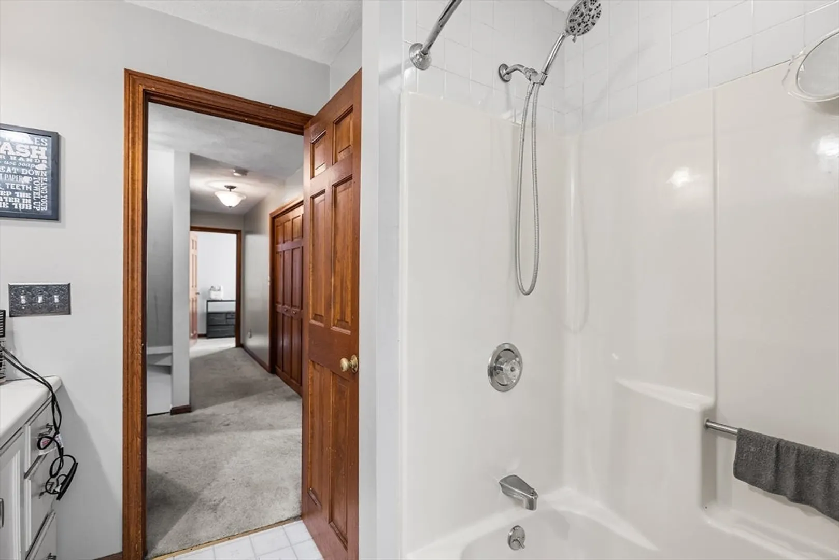
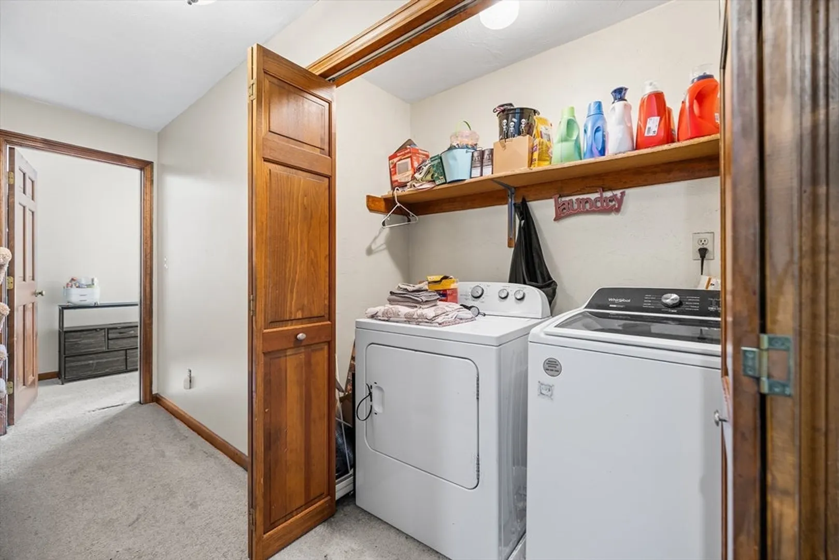
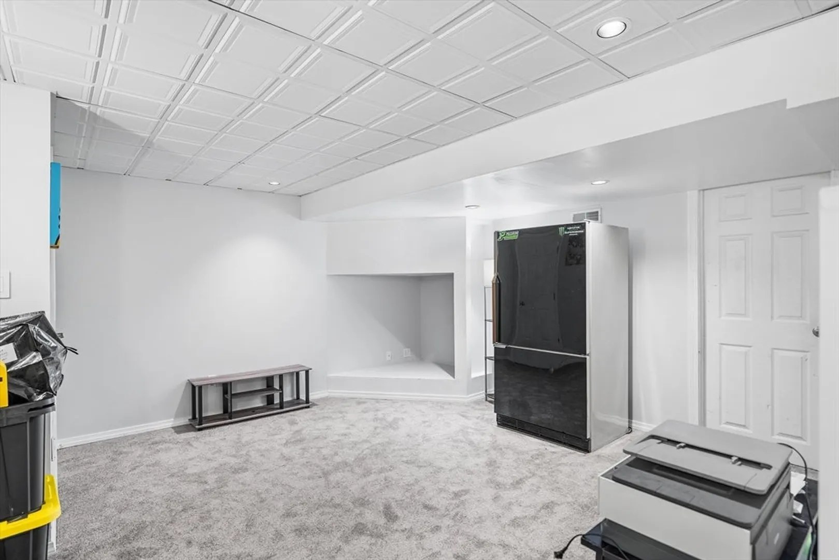
$380,000
3
Beds
2/1
Baths
1,701
Living Area
-
Property Description
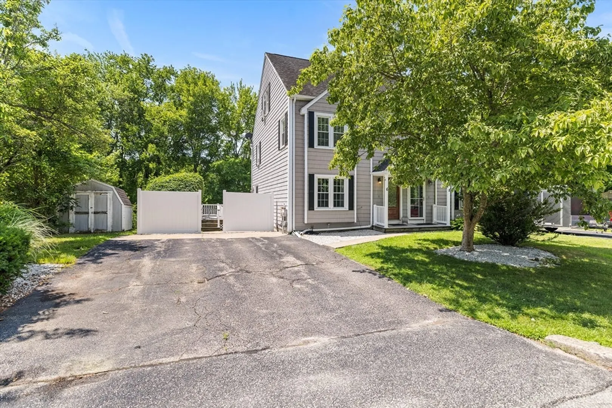
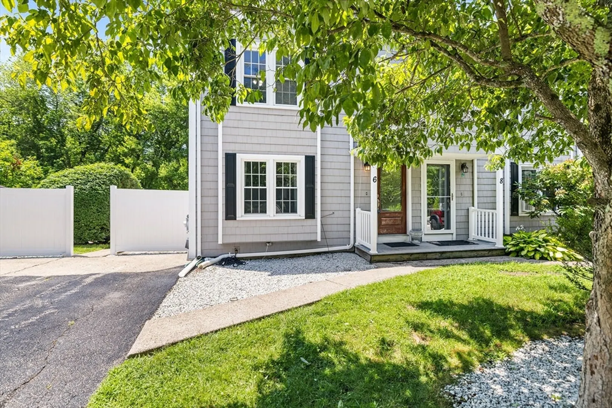
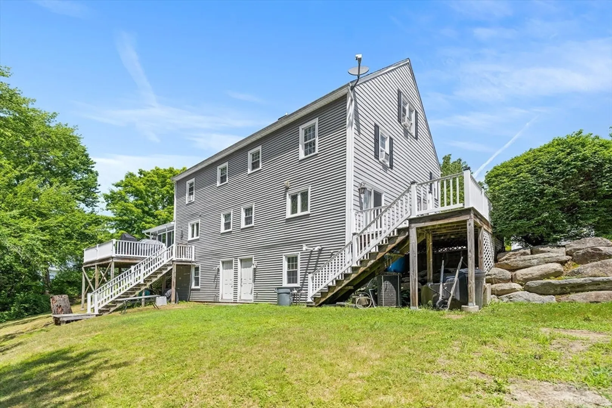
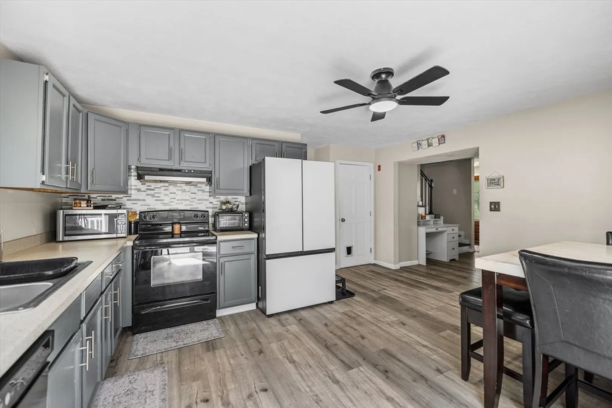
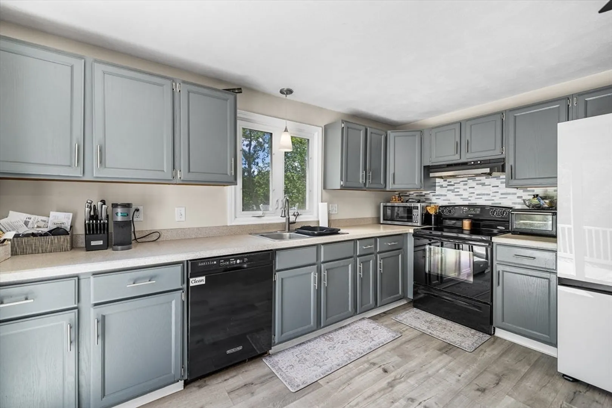
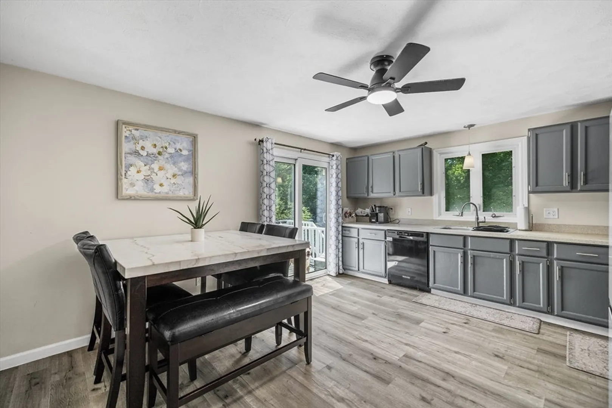
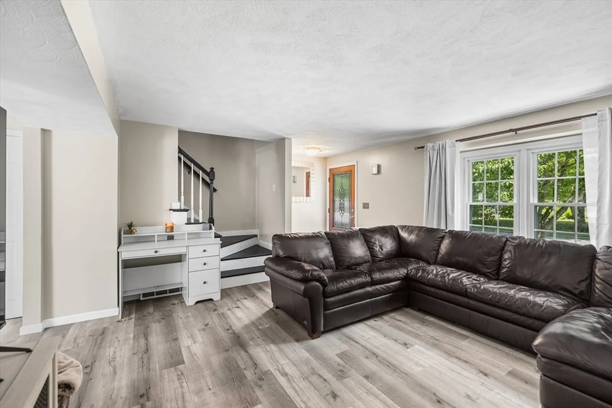
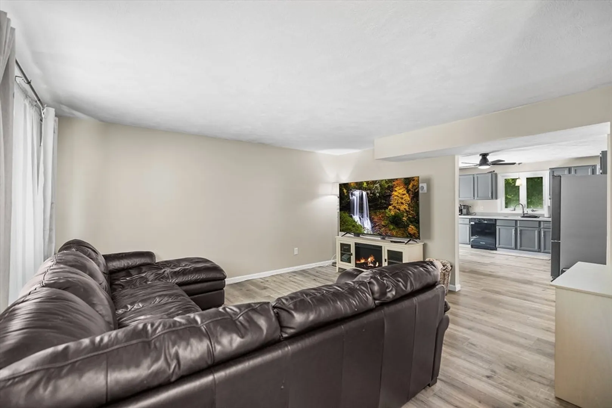
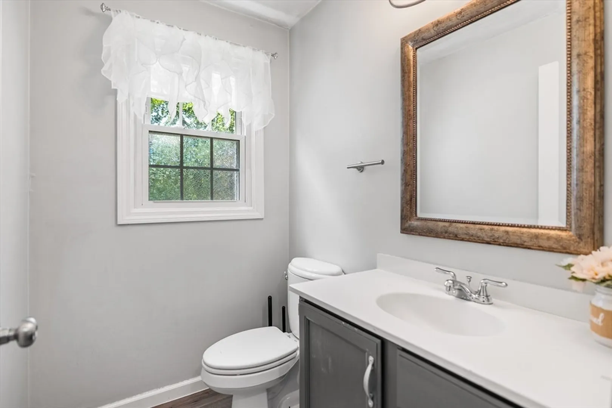
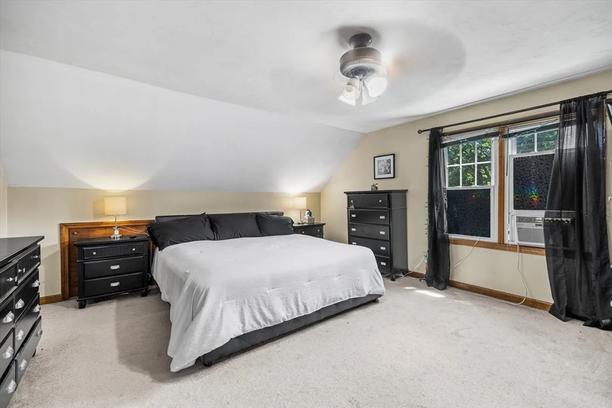
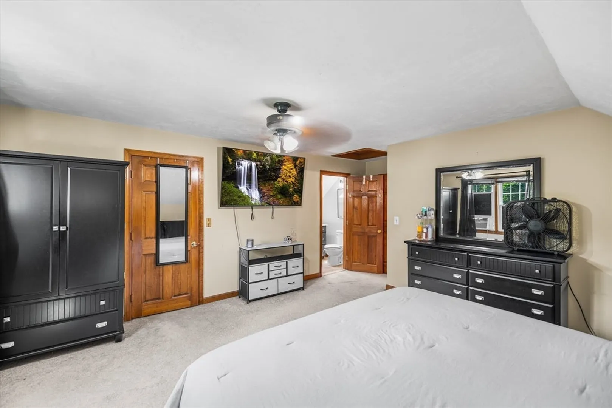
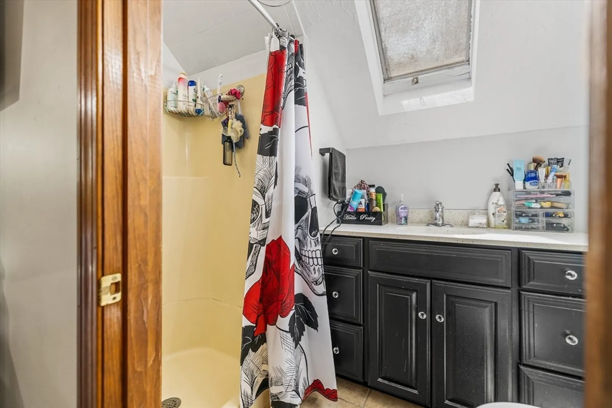
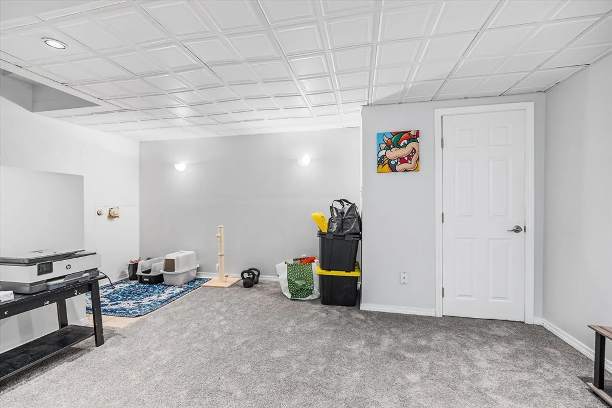
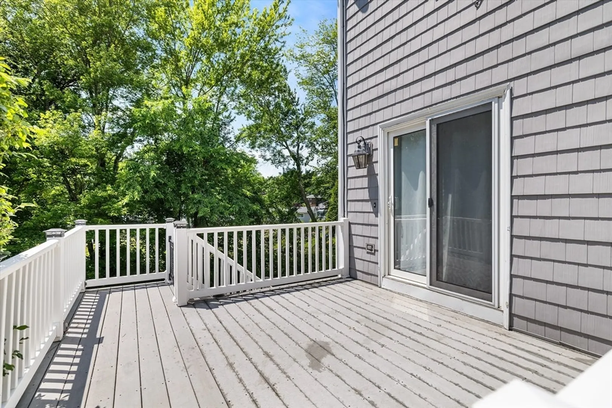
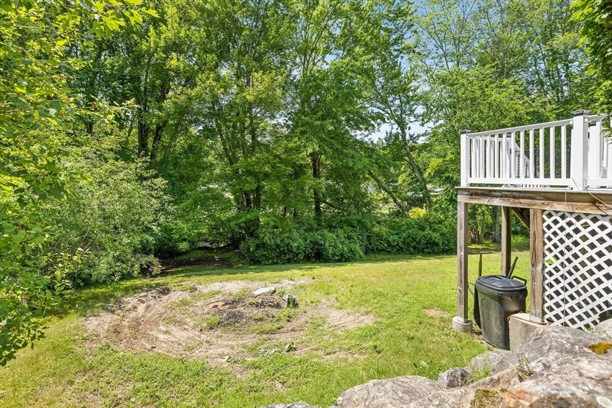
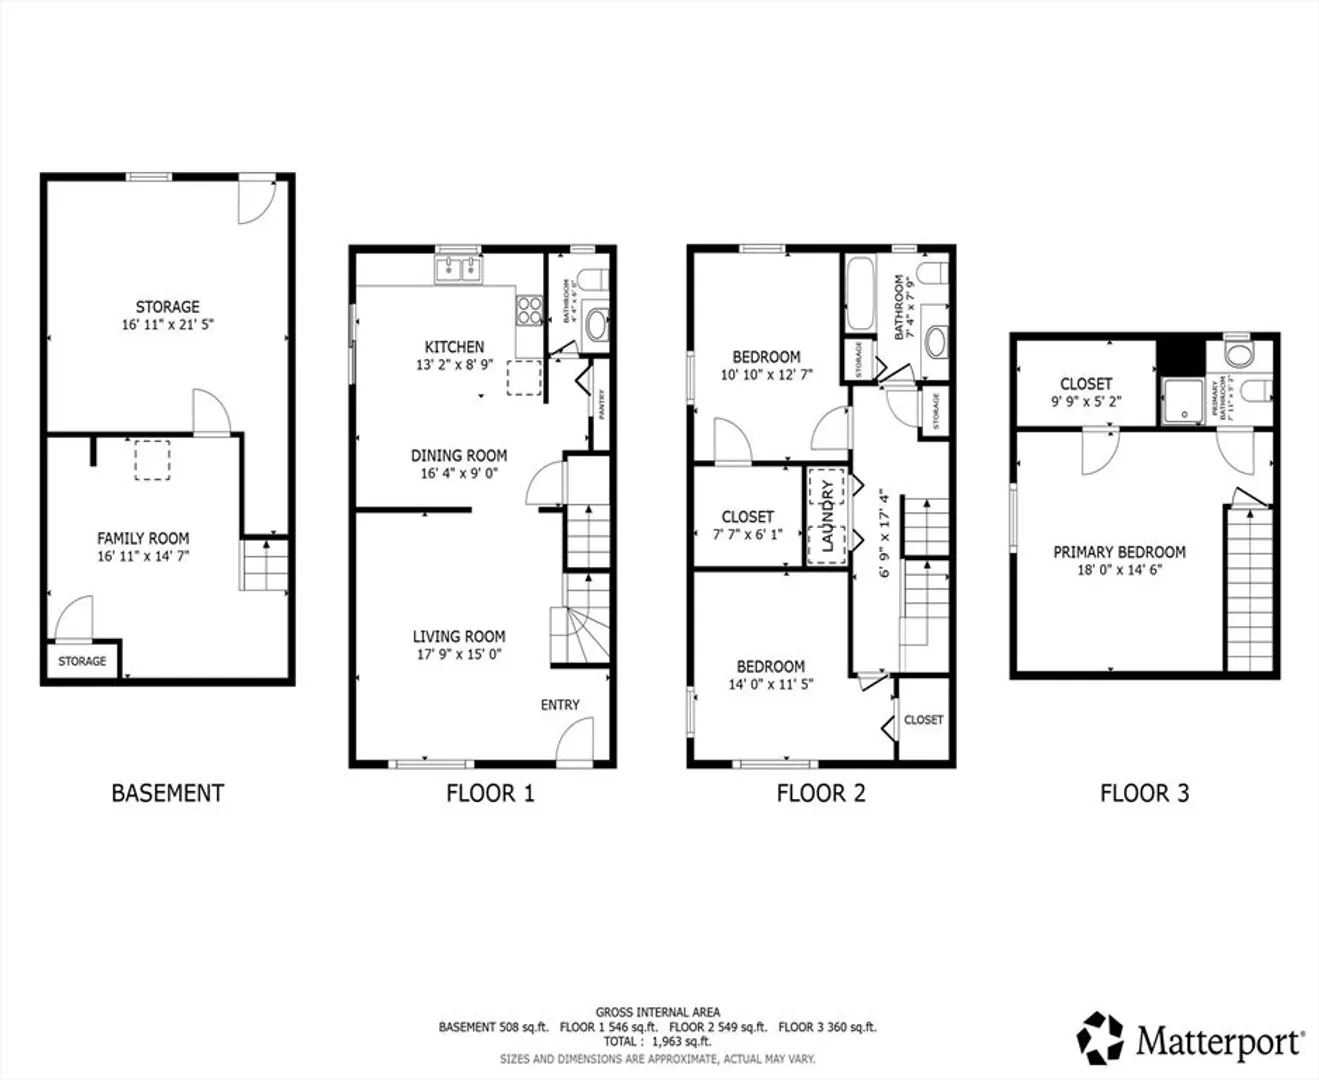
Welcome to this 3-bedroom, 2 full and 1 half bath home offering four levels of flexible living space in a peaceful cul-de-sac setting with minimal through traffic. The exterior features durable composite siding for a low-maintenance, long-lasting finish. Inside, the kitchen has been updated with freshly painted gray cabinetry and recently replaced appliances—ideal for everyday living and entertaining. Enjoy year-round comfort with central air. The finished lower level adds valuable bonus space with new carpeting plus a workshop area for hobbies, storage, or projects. Out back, a stream provides a tranquil natural backdrop. No HOA. Convenient commuter location near Route 146.
-
Highlights
- Building Name: Brook View Estates
- Heating: Forced Air, Natural Gas
- Property Class: Residential
- Stories: 3
- Unit Number: 6
- Status: Closed
- Cooling: Central Air
- Parking Spots: 2
- Property Type: Condominium
- Total Rooms: 6
- Year Built: 1989
-
Additional Details
- Appliances: Range, Dishwasher, Disposal, Refrigerator, Freezer, Washer, Dryer, Oven
- Construction: Frame
- Roof: Wood
- Total Number of Units: 2
- Year Built Source: Public Records
- Basement: Y
- Exterior Features: Deck, Storage, Screens
- SqFt Source: Other
- Year Built Details: Actual
- Zoning: res
-
Amenities
- Community Features: Shopping, Park, Laundromat
- Parking Features: Off Street, Paved
-
Utilities
- Sewer: Public Sewer
- Water Source: Public
-
Fees / Taxes
- Assessed Value: $329,500
- Taxes: $4,975
- Tax Year: 2025
Similar Listings
Sold
35 Photos
Sold
NEW CONSTRUCTION
40 Photos
Sold
NEW CONSTRUCTION
30 Photos
Sold
NEW CONSTRUCTION
41 Photos
Content © 2026 MLS Property Information Network, Inc. The information in this listing was gathered from third party resources including the seller and public records.
Listing information provided courtesy of Better Living Real Estate, LLC.
MLS Property Information Network, Inc. and its subscribers disclaim any and all representations or warranties as to the accuracy of this information.
