
Sold!
$285,000
3
Beds
1
Bath
960
Living Area
-
Property Description
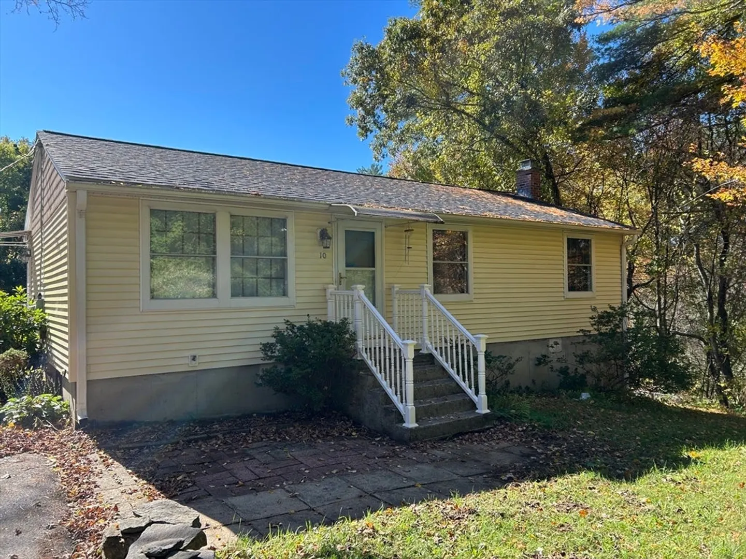
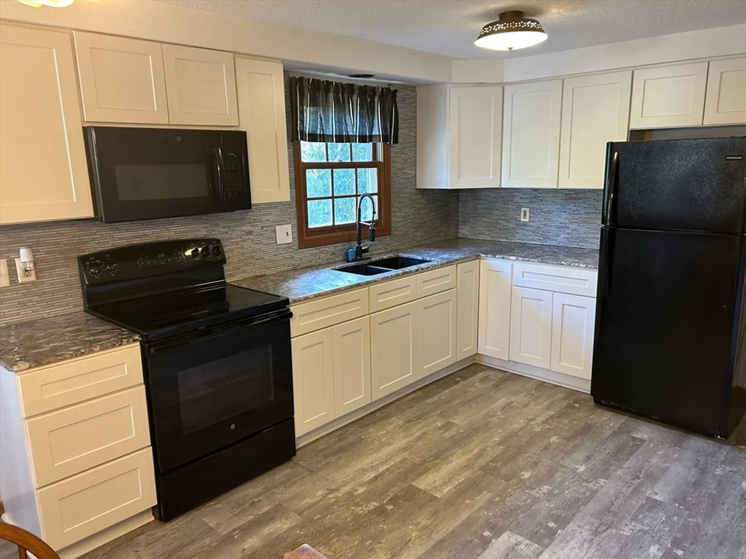
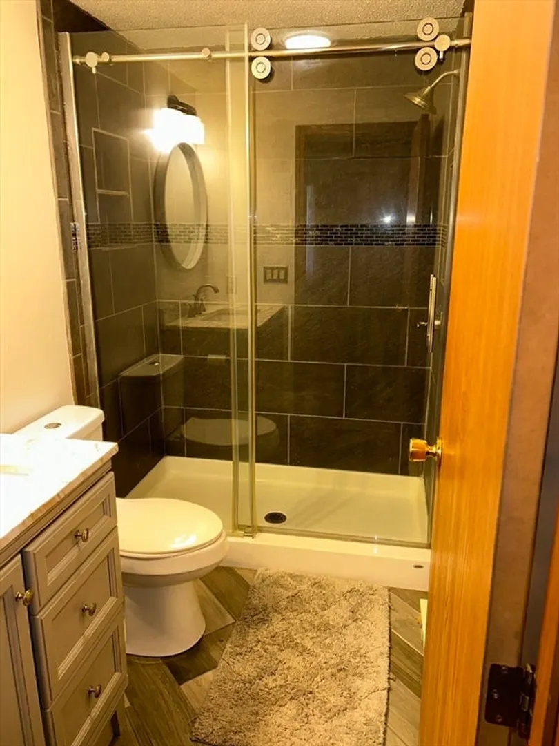
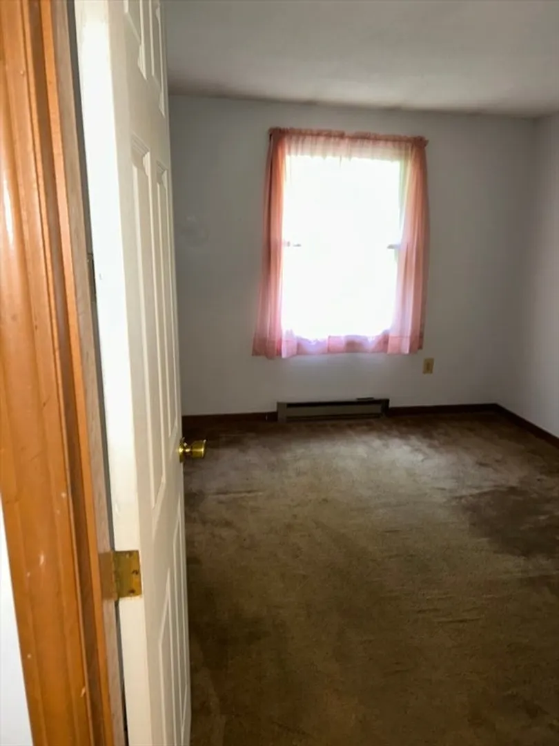
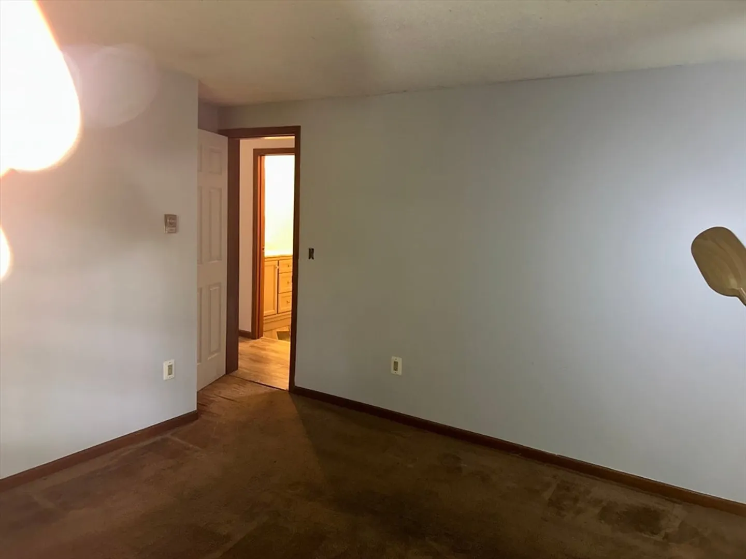
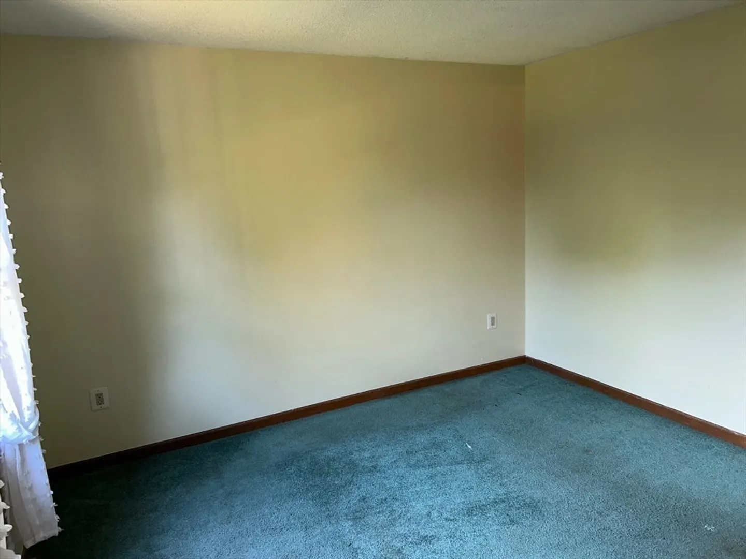
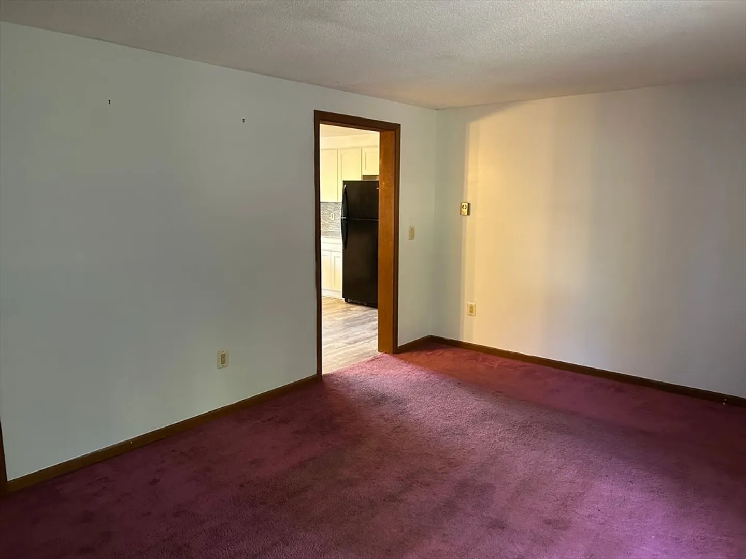
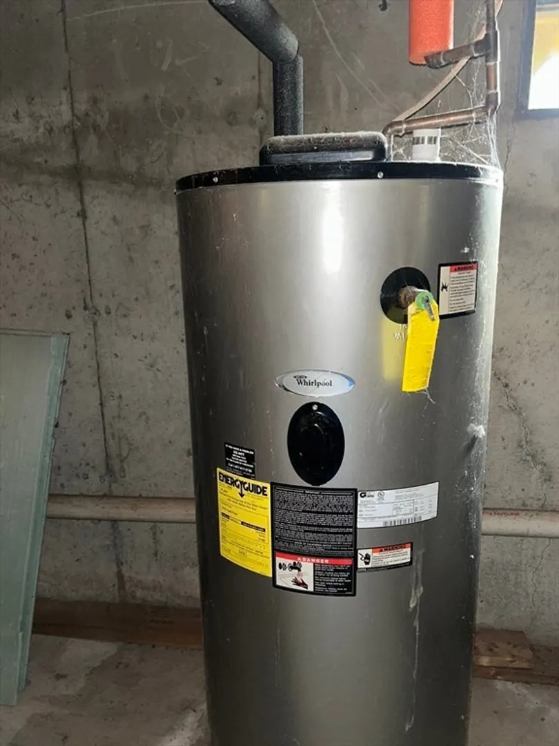
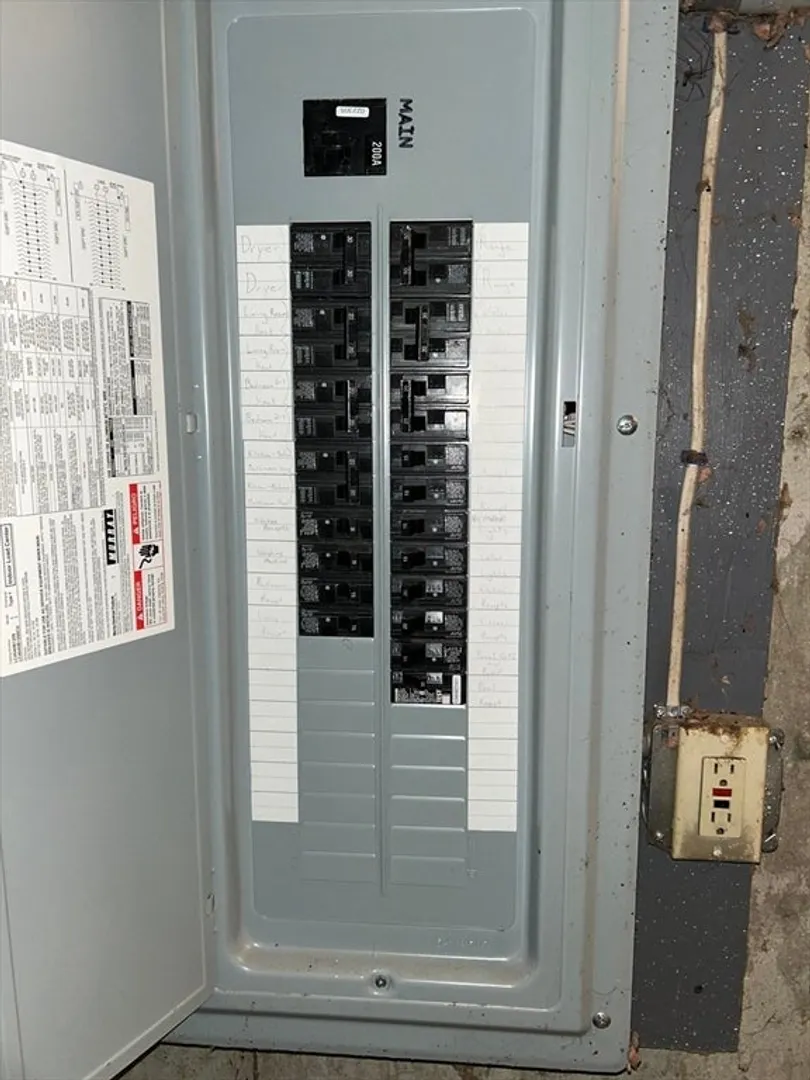
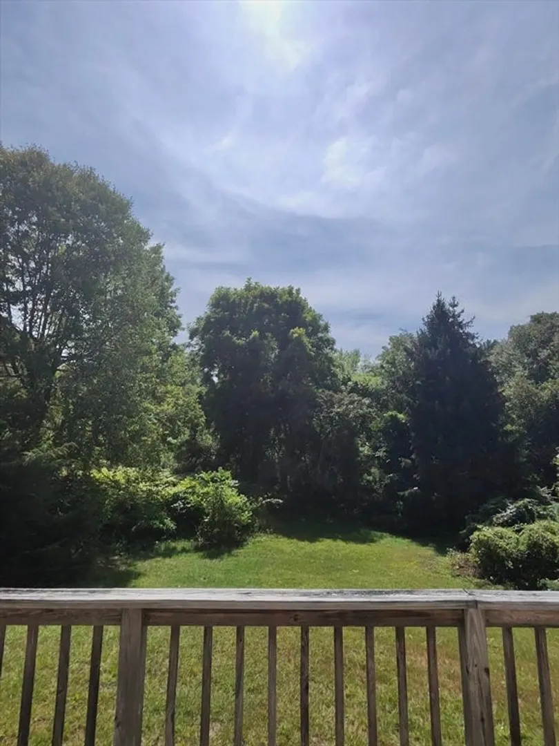
Welcome to this beautifully updated 3-bedroom, 1- bath ranch privately situated on a dead-end road. This move-in ready home sits on 0.918 acres and was fully renovated in 2024, including a new roof, updated electrical system, remodeled kitchen, and fully renovated bathroom. The kitchen features modern finishes and updated appliances. The single-level layout offers comfortable living with bright, open, spaces. The large lot provides ample outdoor space for recreation, gardening, or potential expansion. Conveniently located near local amenities while offering a peaceful and private setting. A rare opportunity to own a fully updated home in a desirable location.
-
Highlights
- Cooling: Window Unit(s)
- Parking Spots: 3
- Property Type: Single Family Residence
- Total Rooms: 5
- Status: Closed
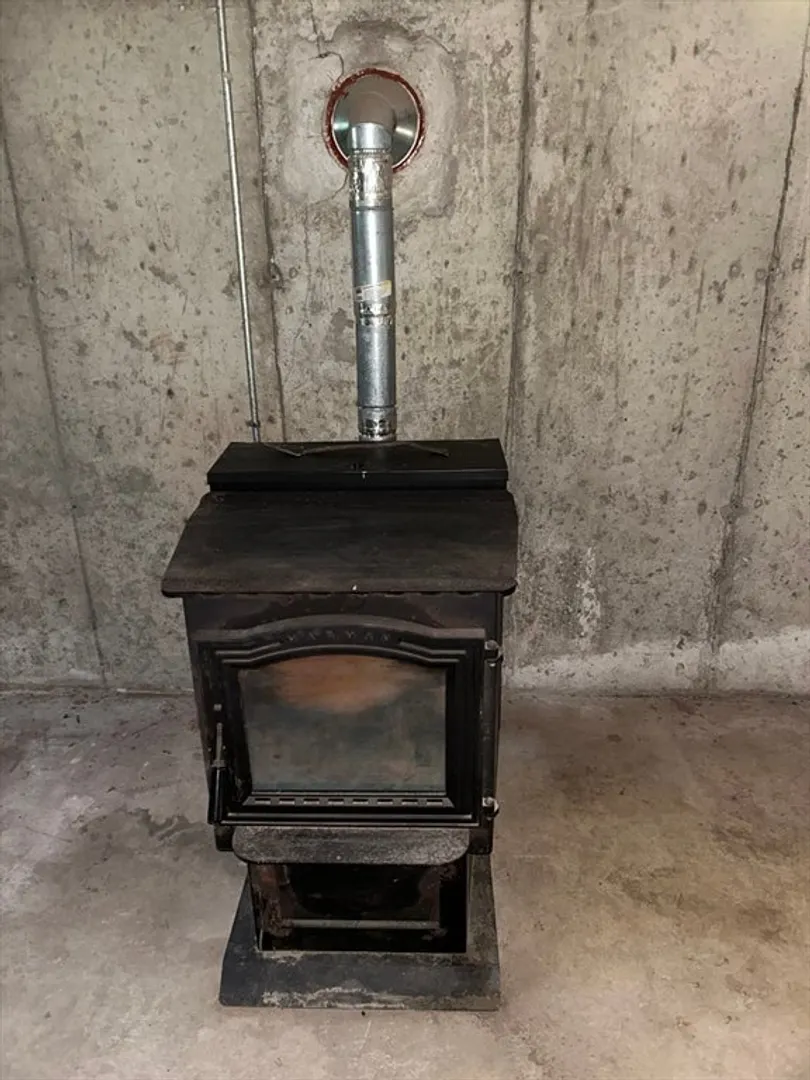
- Heating: Electric Baseboard, Wood Stove
- Property Class: Residential
- Style: Ranch
- Year Built: 1988
-
Additional Details
- Appliances: Range, Microwave, Refrigerator
- Construction: Stone
- Fireplaces: 1
- Foundation: Concrete Perimeter
- Road Frontage Type: Public, Dead End
- SqFt Source: Public Record
- Year Built Source: Public Records
- Basement: Full, Walk-Out Access, Unfinished
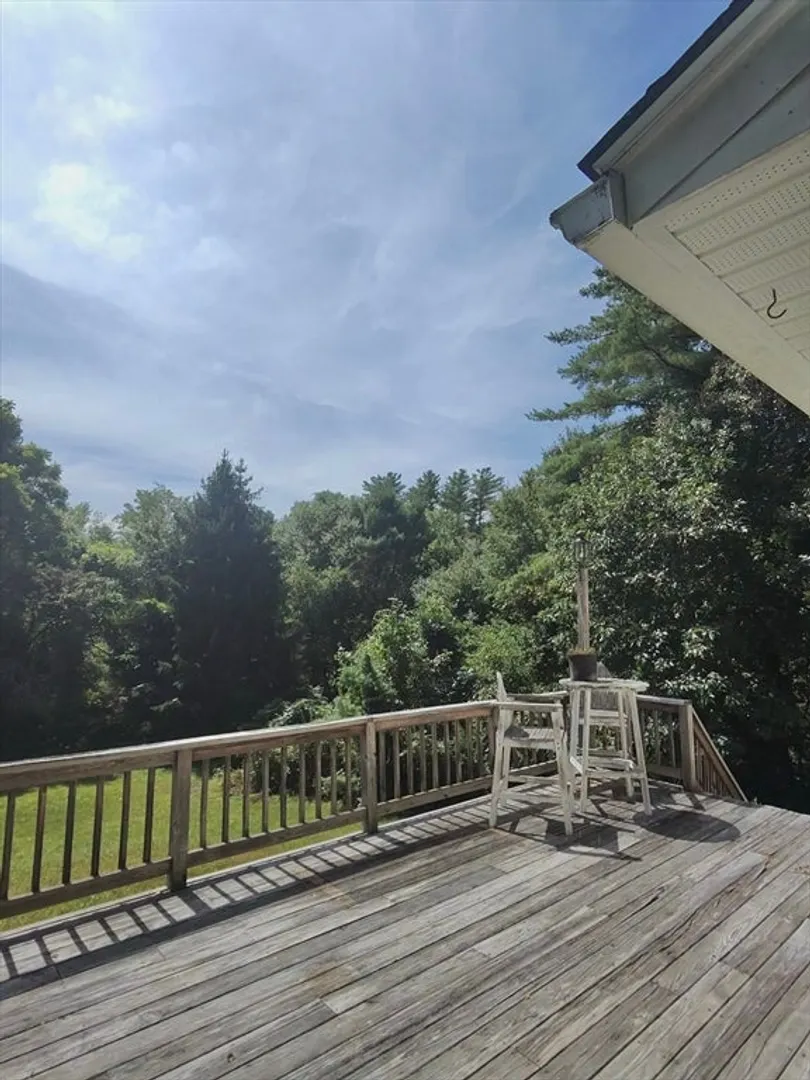
- Exterior Features: Deck - Wood
- Flooring: Vinyl, Carpet
- Lot Features: Corner Lot, Wooded
- Roof: Shingle
- Year Built Details: Actual
- Zoning: Dtr
-
Amenities
- Community Features: Shopping, Laundromat, Conservation Area, Public School
- Parking Features: Paved Drive, Paved
-
Utilities
- Sewer: Private Sewer
- Water Source: Public
-
Fees / Taxes
- Assessed Value: $229,700
- Taxes: $3,459
- Tax Year: 2025
Similar Listings
Sold
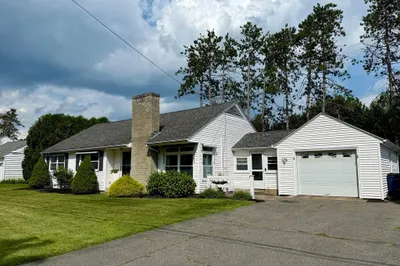
41 Photos
Sold
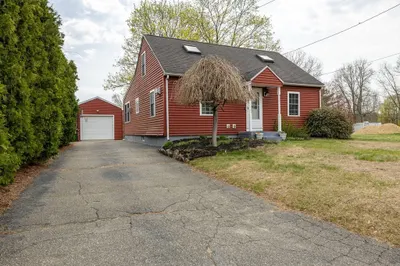
40 Photos
Sold
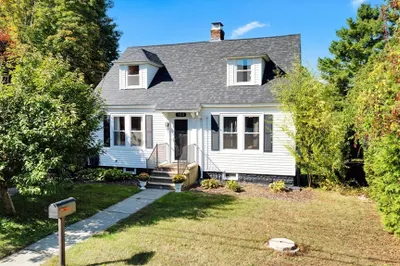
33 Photos
Sold
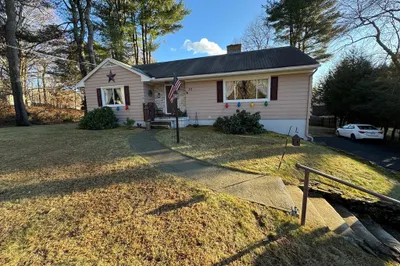
39 Photos
Content © 2026 MLS Property Information Network, Inc. The information in this listing was gathered from third party resources including the seller and public records.
Listing information provided courtesy of Media Realty Group Inc..
MLS Property Information Network, Inc. and its subscribers disclaim any and all representations or warranties as to the accuracy of this information.
