
Sold!
$775,000
4
Beds
2
Baths
1,680
Living Area
-
Property Description
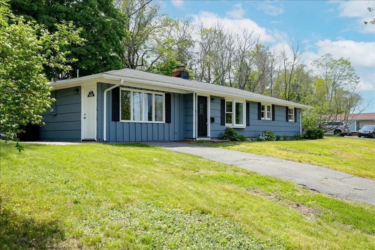
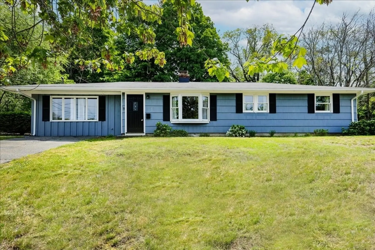
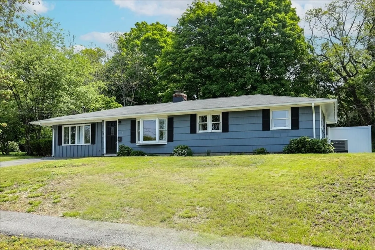
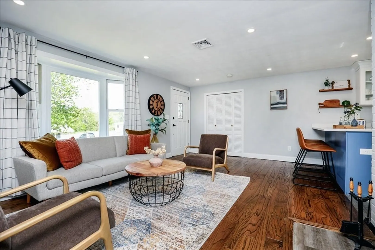
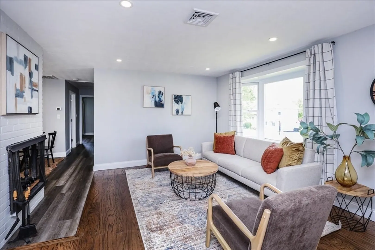
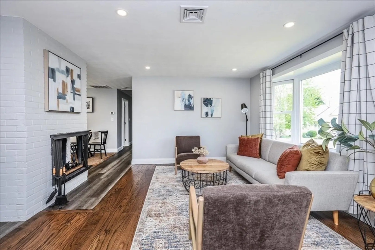
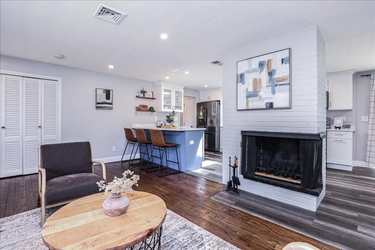
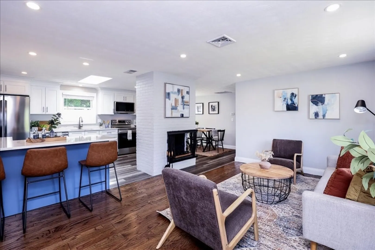
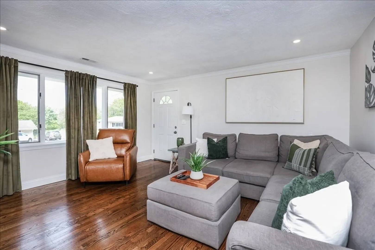
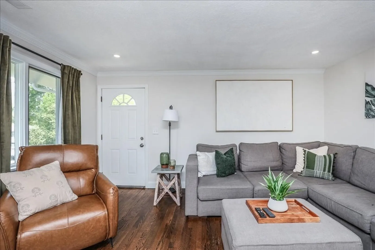
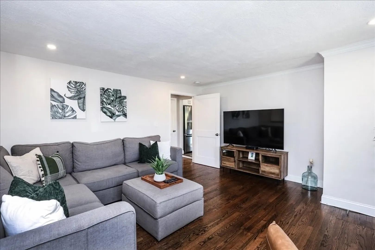
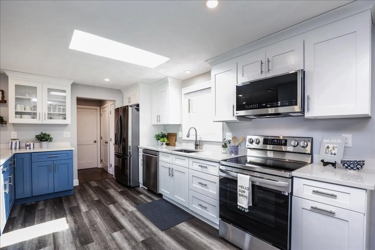
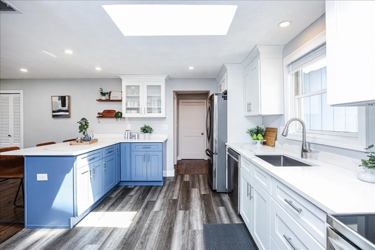
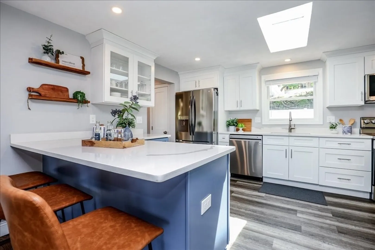
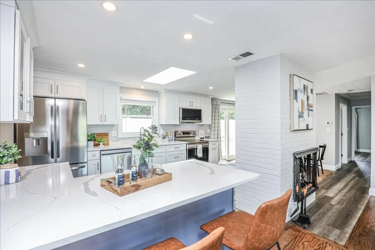
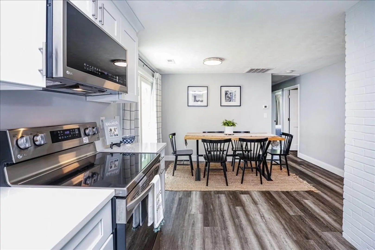
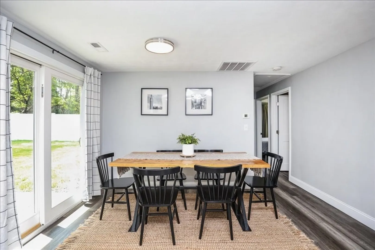
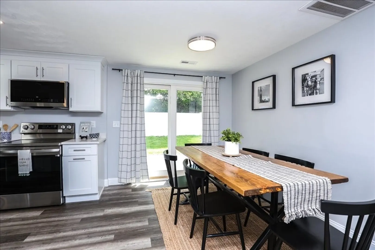
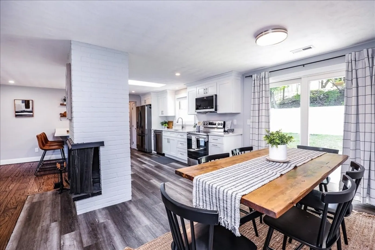
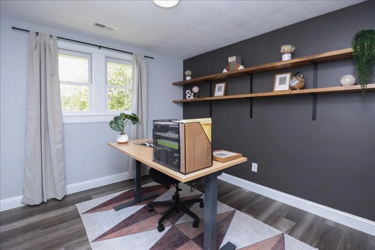
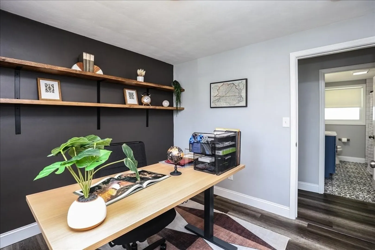
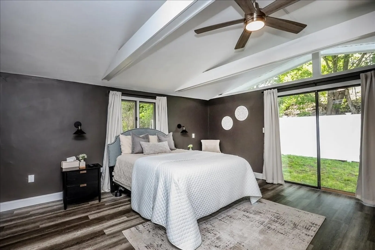
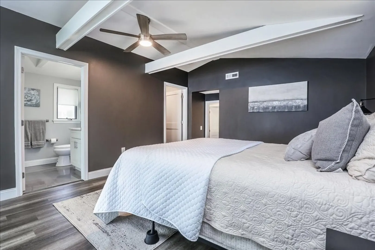
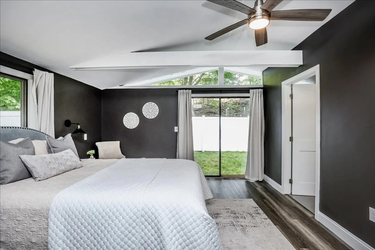
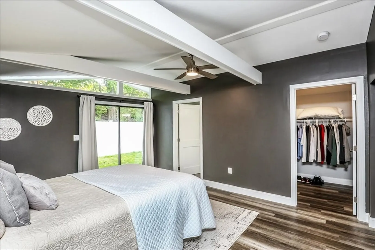
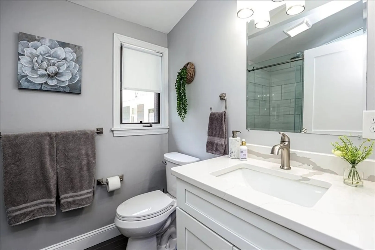
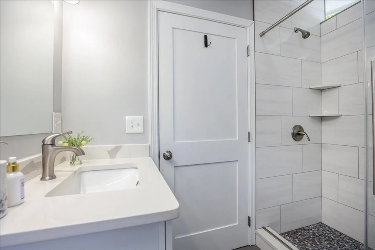
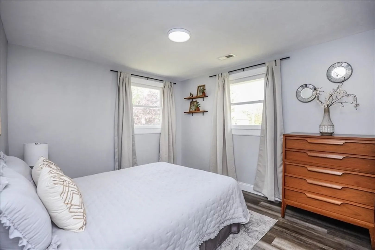
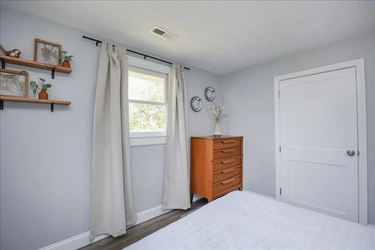
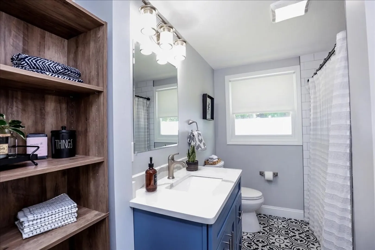
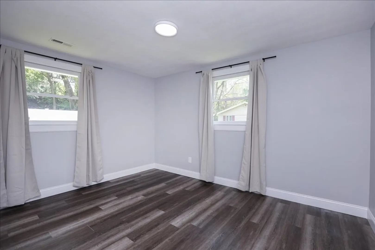
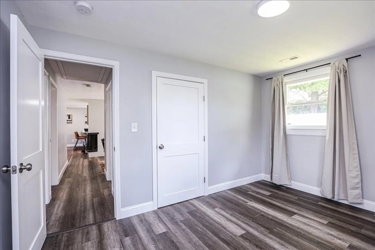
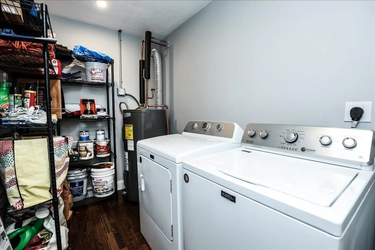
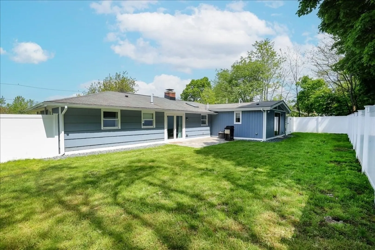
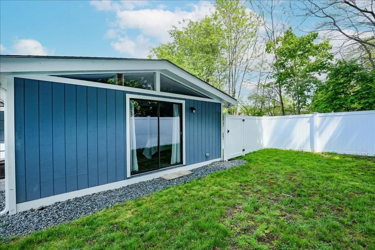
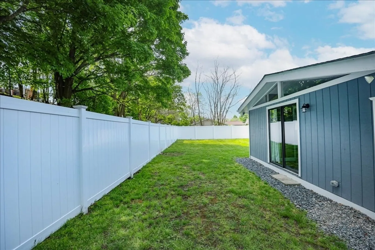
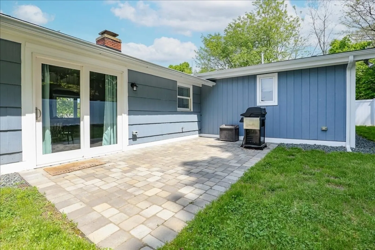
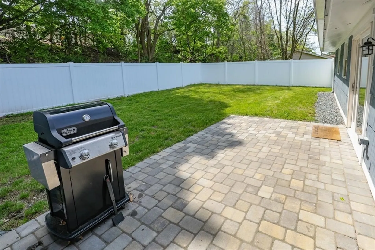
Welcome to this stunning, move-in ready ranch in West Peabody, nestled in a quiet, tree-lined neighborhood near Routes 1 and 95. This completely remodeled home, updated in 2022, boasts four bedrooms, including a primary en-suite with slider doors to a fenced backyard. The open concept kitchen, dining, and living area is bathed in natural light from a kitchen skylight, making it perfect for family gatherings. Additionally, a spacious family room provides extra living space for relaxation. With updates to the kitchen, bathrooms, electrical, plumbing, and heating/AC, this pristine home offers a unique opportunity to simply unpack and settle in. Open Houses on Sat/Sun 12-2pm.
-
Highlights
- Cooling: Central Air, Heat Pump
- Parking Spots: 3
- Property Type: Single Family Residence
- Total Rooms: 8
- Status: Closed
- Heating: Heat Pump
- Property Class: Residential
- Style: Ranch
- Year Built: 1957
-
Additional Details
- Construction: Frame
- Fireplaces: 1
- Foundation Area: 9999
- Roof: Shingle
- Year Built Source: Public Records
- Exterior Features: Patio, Fenced Yard
- Foundation: Concrete Perimeter
- Road Frontage Type: Public
- Year Built Details: Approximate
- Zoning: R1
-
Amenities
- Community Features: Shopping, Park, Walk/Jog Trails, Bike Path
- Parking Features: Paved Drive
-
Utilities
- Sewer: Public Sewer
- Water Source: Public
-
Fees / Taxes
- Assessed Value: $621,400
- Compensation Based On: Net Sale Price
- Tax Year: 2024
- Buyer Agent Compensation: 2%
- Facilitator Compensation: 1%
- Taxes: $5,667
Similar Listings



Sold
37 Photos
Sold
33 Photos
Sold
42 Photos
Sold
12 Photos
Content © 2026 MLS Property Information Network, Inc. The information in this listing was gathered from third party resources including the seller and public records.
Listing information provided courtesy of Coldwell Banker Realty - Lynnfield.
MLS Property Information Network, Inc. and its subscribers disclaim any and all representations or warranties as to the accuracy of this information.
