
6 Tracey St
$727,500
5
Beds
3
Baths
2,670
Sqft
- Request Info
- Call
- Save
-
More
- Mortgage Calculator

Property Tools
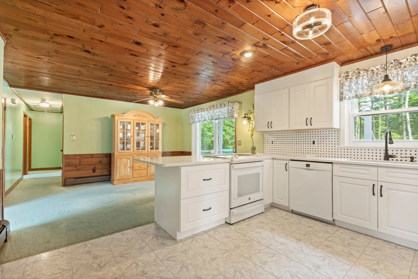
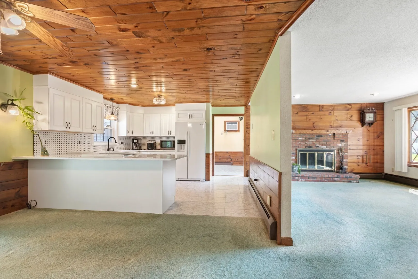
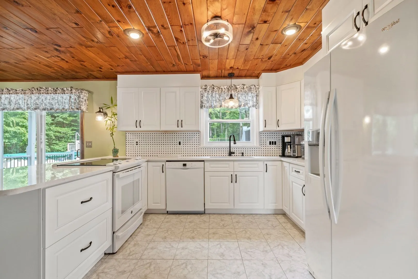
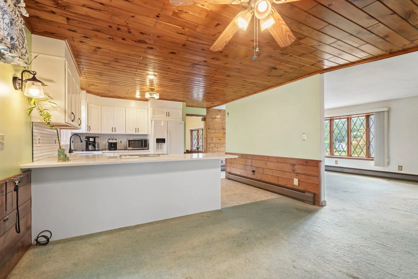
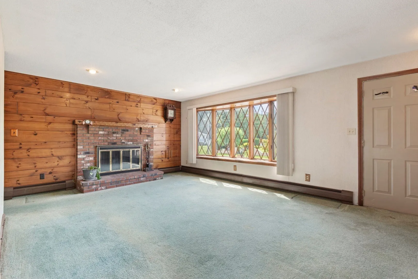
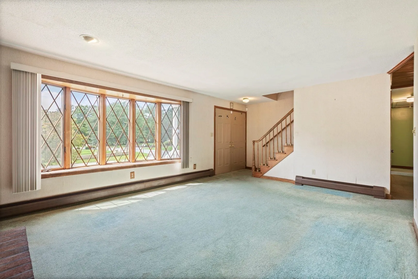
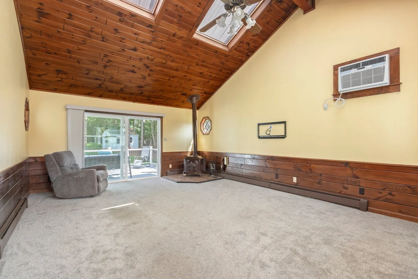
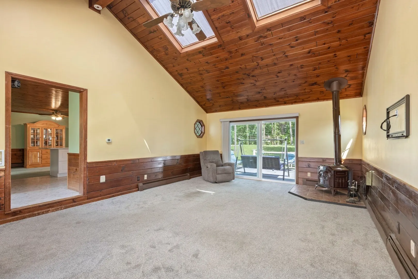
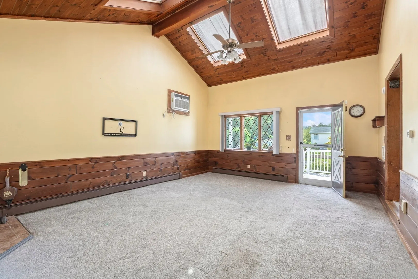
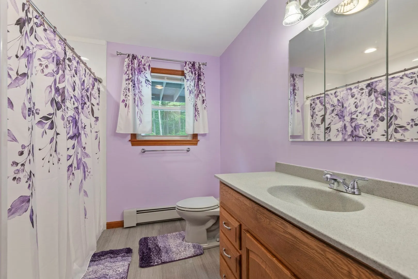
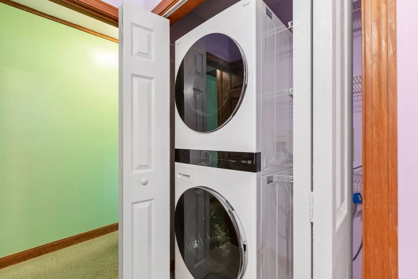
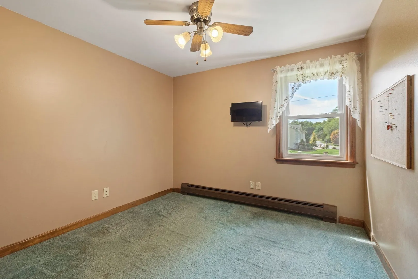
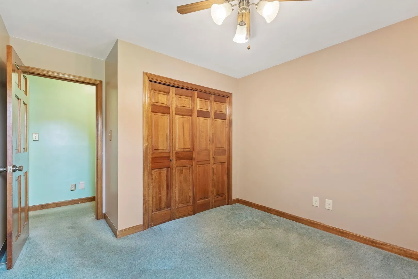
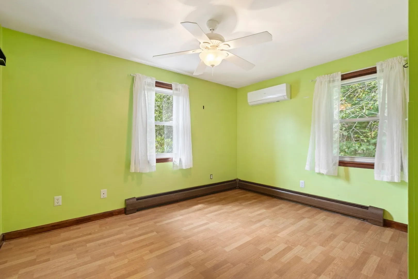
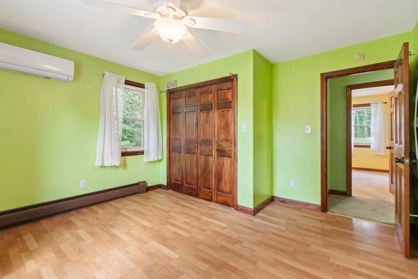
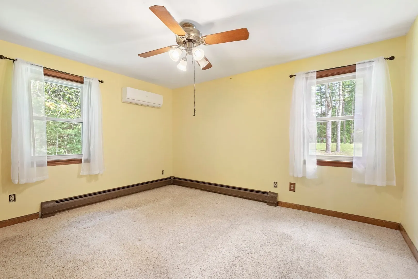
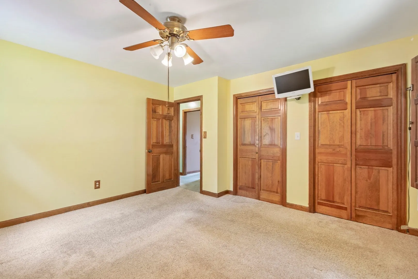
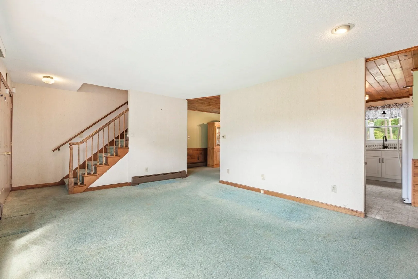
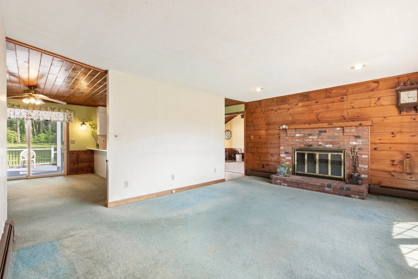
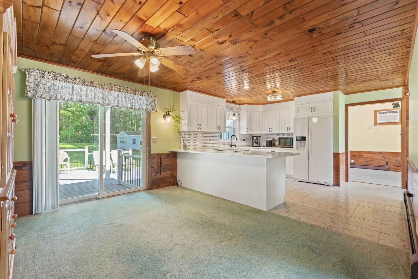
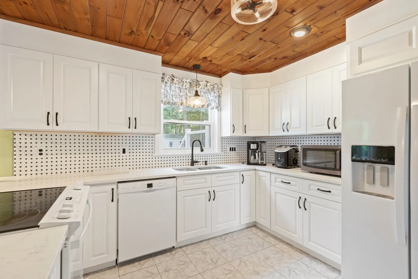
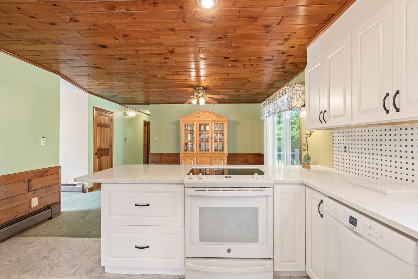
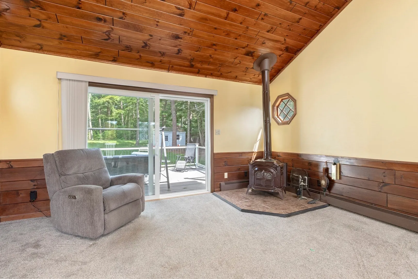
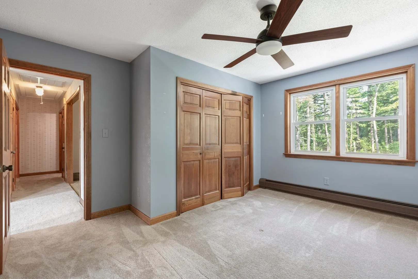
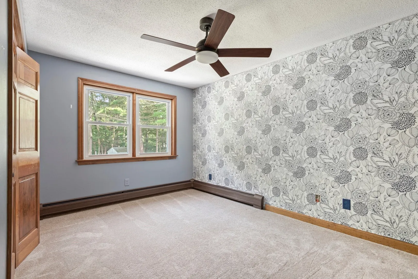
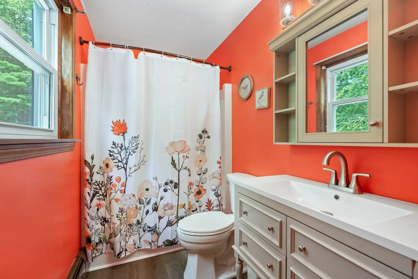
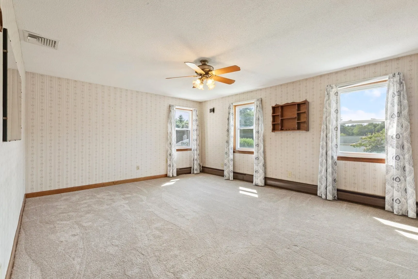
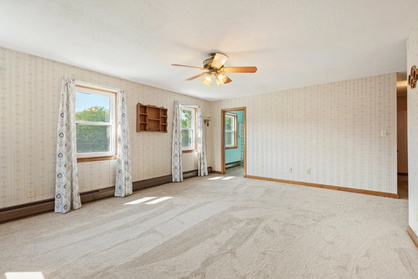
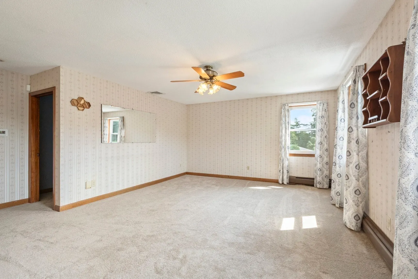
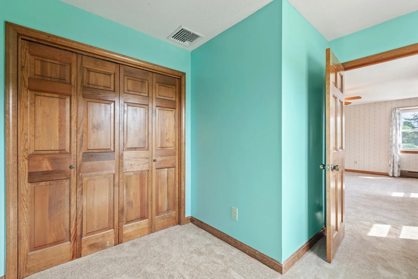
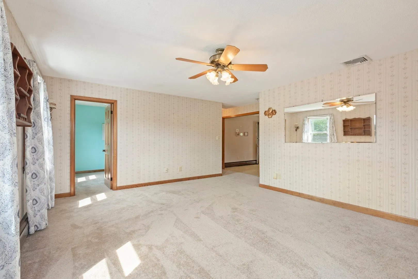
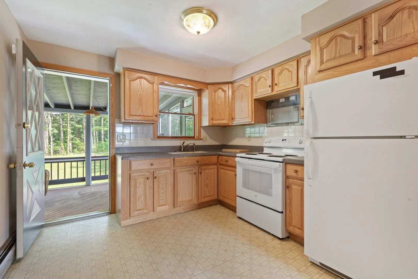
$727,500
5
Beds
3
Baths
2,670
Living Area
-
Property Description
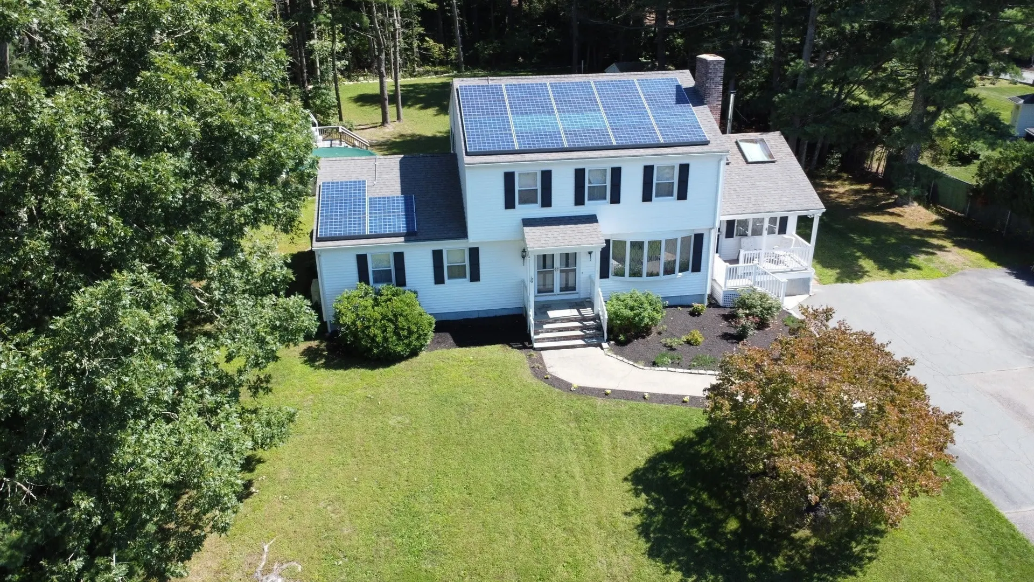
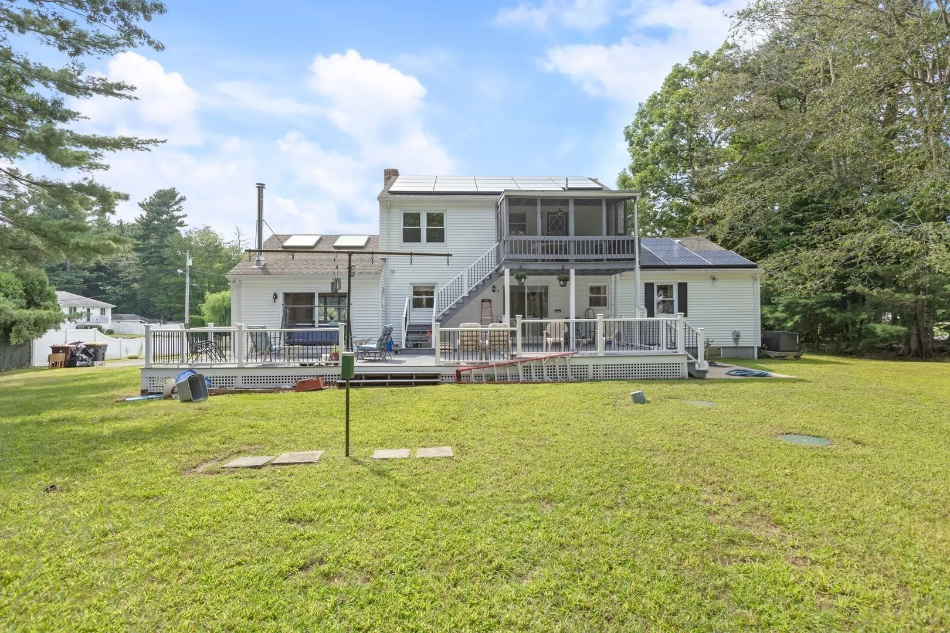
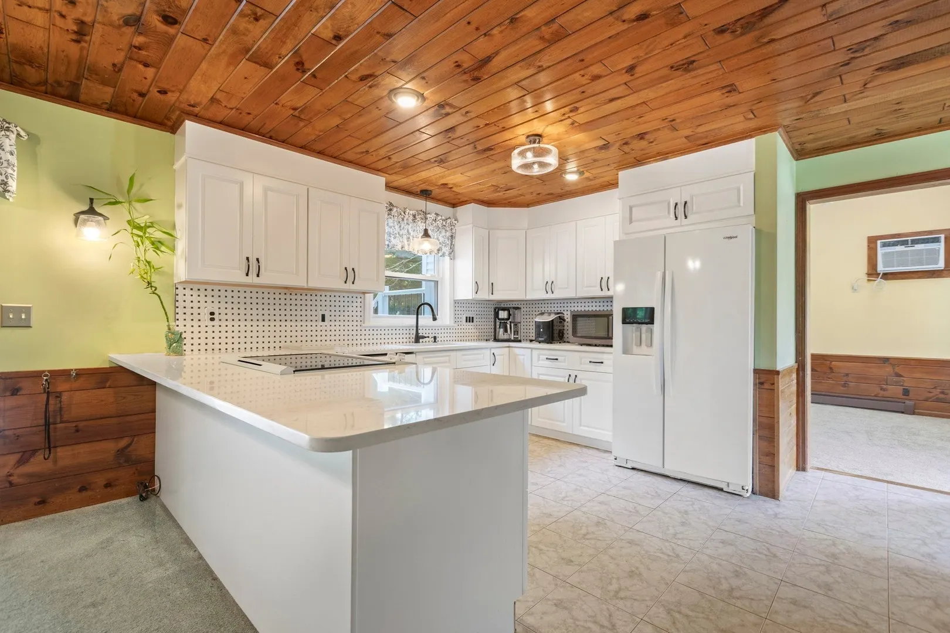
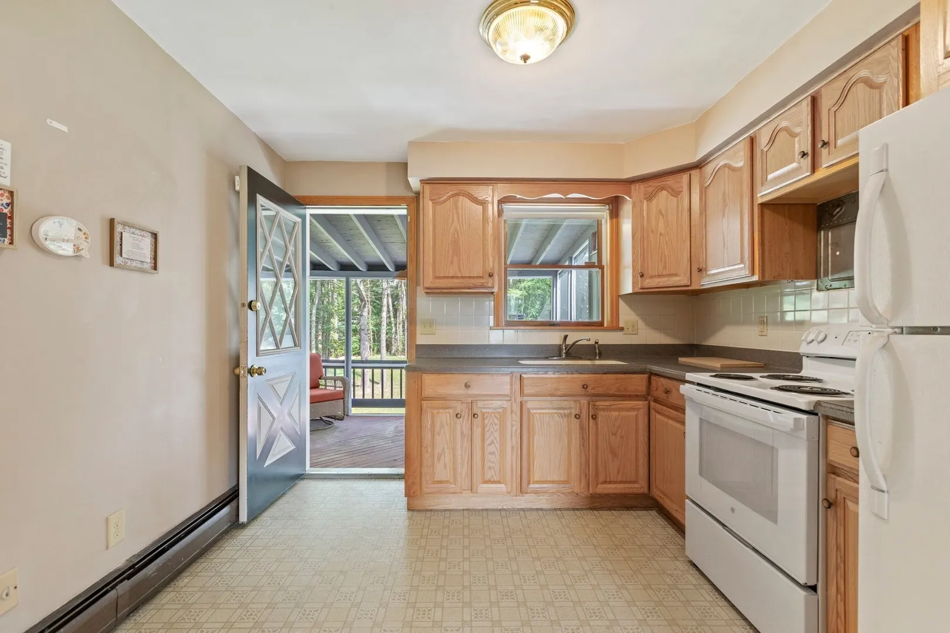
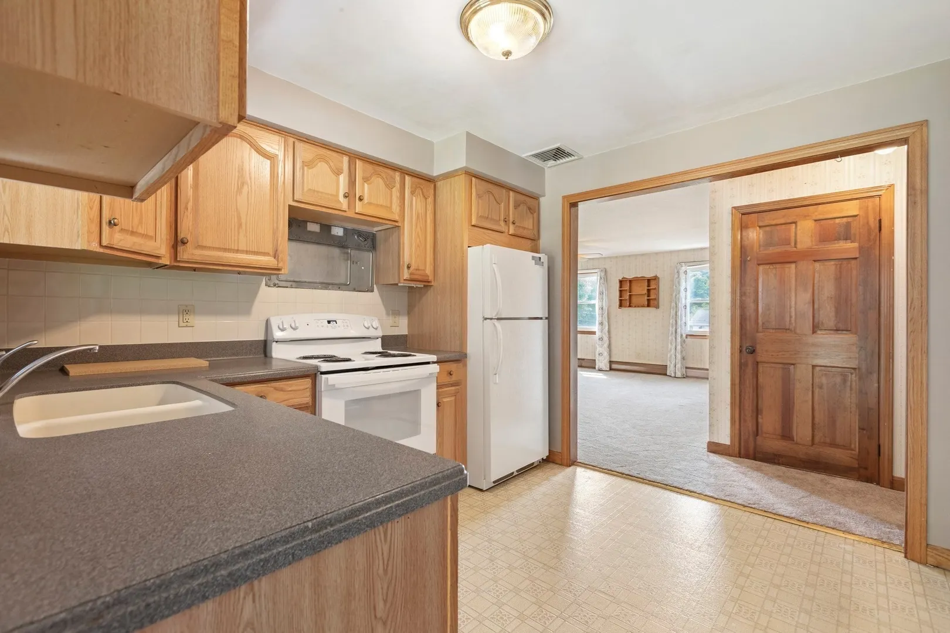
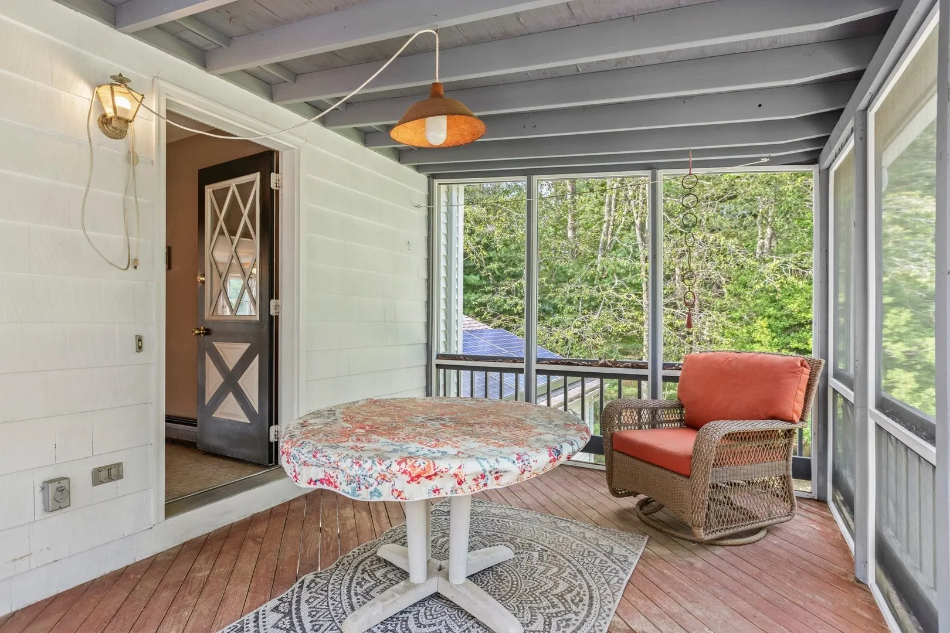
Discover the potential of a truly exceptional single family residence with full in -law on 2nd floor, at 6 Tracey St, Acushnet, MA. Built in 1983, this expansive 2670 square foot property offers a unique opportunity for sophisticated living on a generous 30078 square foot lot. With five well-proportioned bedrooms, this home provides ample personal space and flexibility for various living arrangements. The three full bathrooms ensure convenience and comfort for residents and guests alike. This property invites you to envision a life of comfort and possibility. Schedule your private viewing today and explore the distinctive charm of this Acushnet address.
-
Highlights
- Cooling: Window Unit(s), Wall Unit(s)
- Parking Spots: 6
- Property Type: Single Family Residence
- Total Rooms: 11
- Status: Active
- Heating: Baseboard, Natural Gas
- Property Class: Residential
- Style: Colonial
- Year Built: 1983
-
Additional Details
- Appliances: Gas Water Heater
- Construction: Frame
- Fireplaces: 1
- Foundation: Concrete Perimeter
- Road Frontage Type: Public
- SqFt Source: Public Record
- Year Built Source: Public Records
- Basement: Full
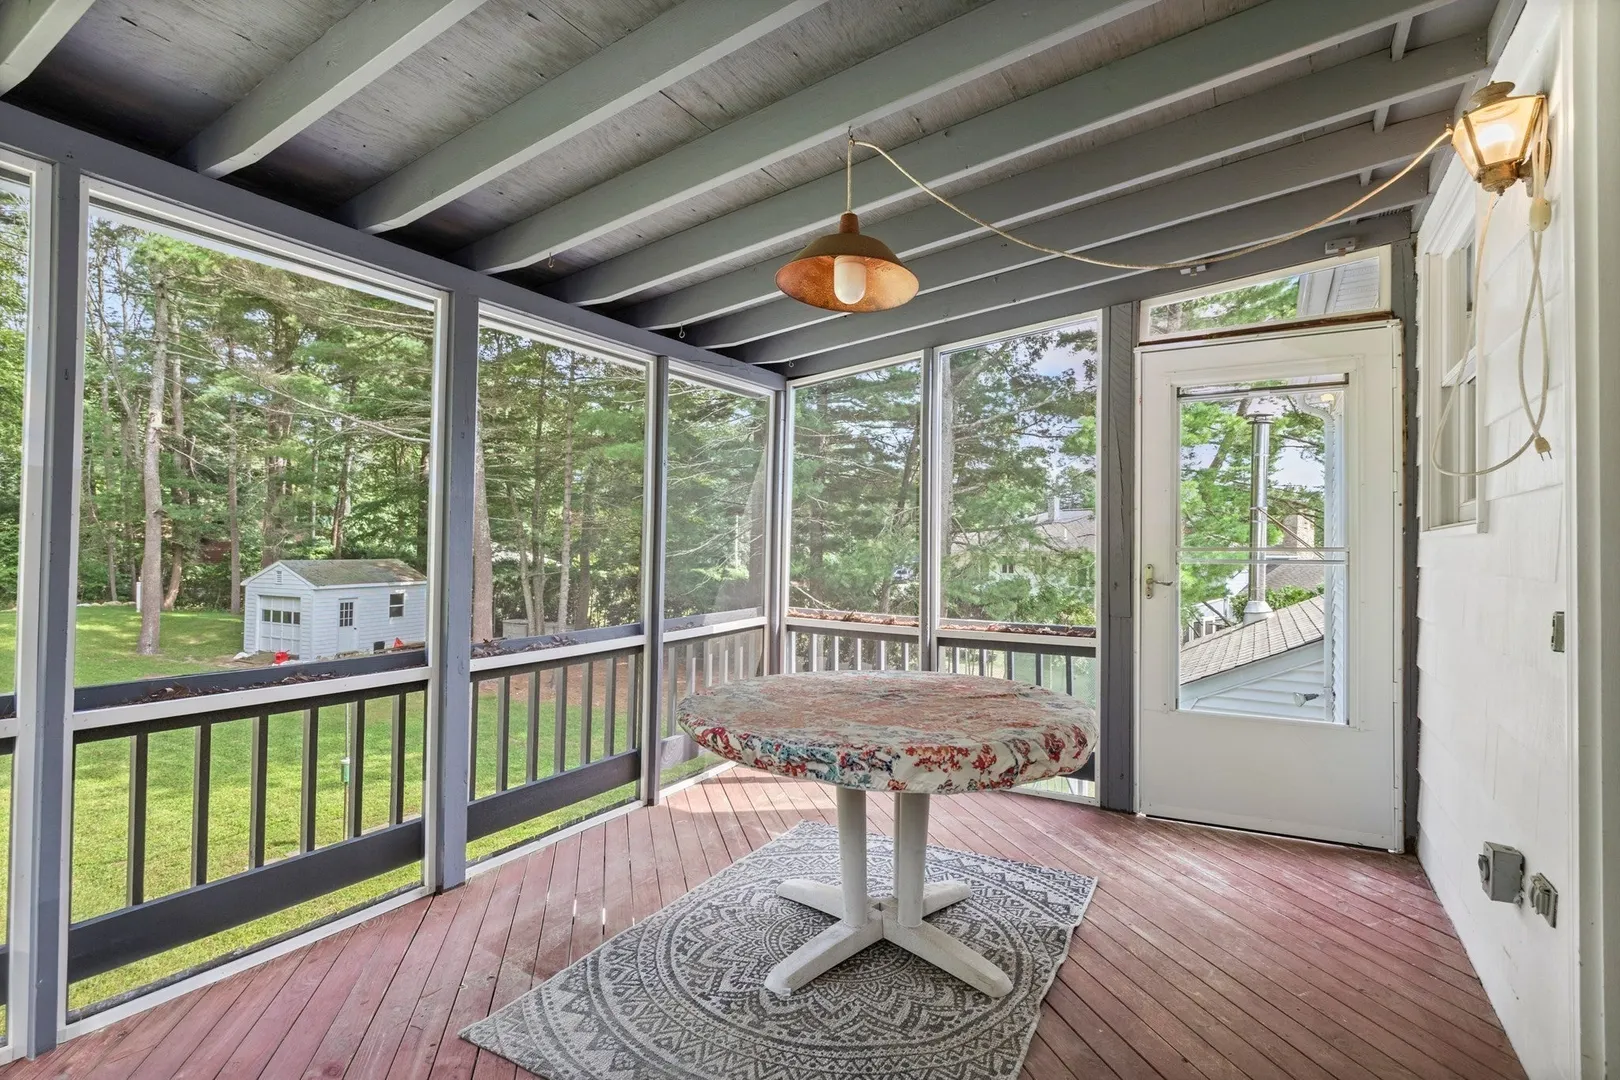
- Exterior Features: Porch, Porch - Screened, Deck, Deck - Roof, Deck - Composite, Pool - Above Ground
- Flooring: Vinyl
- Lot Features: Cleared
- Roof: Shingle
- Year Built Details: Approximate
- Zoning: 1
-
Amenities
- Community Features: Golf, Highway Access, House of Worship, Public School
- Pool Features: Above Ground
- Parking Features: Off Street
-
Utilities
- Sewer: Private Sewer
- Water Source: Public
-
Fees / Taxes
- Assessed Value: $586,100
- Tax Year: 2026
- HOA: Yes
- Taxes: $6,125
Similar Listings
Sold
37 Photos
Sold
42 Photos
Sold
27 Photos
Sold
42 Photos
Content © 2026 MLS Property Information Network, Inc. The information in this listing was gathered from third party resources including the seller and public records.
Listing information provided courtesy of Lamacchia Realty, Inc.
MLS Property Information Network, Inc. and its subscribers disclaim any and all representations or warranties as to the accuracy of this information.