
Sold!
$675,000
3
Beds
3
Baths
1,850
Living Area
-
Property Description
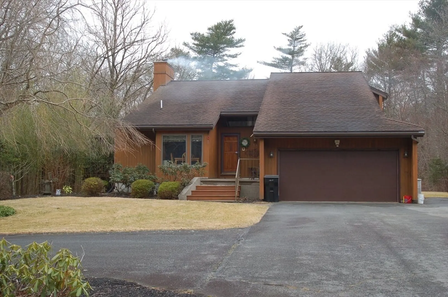
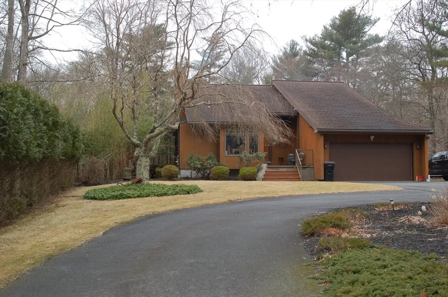
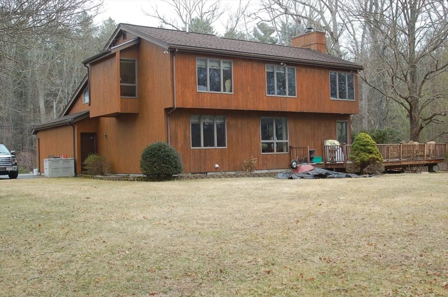
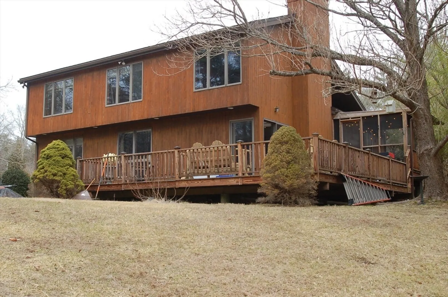
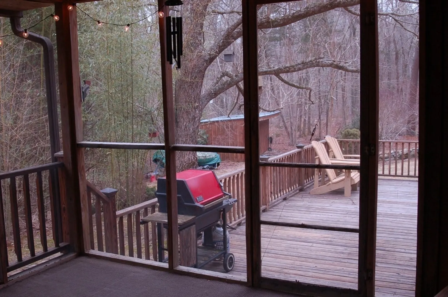
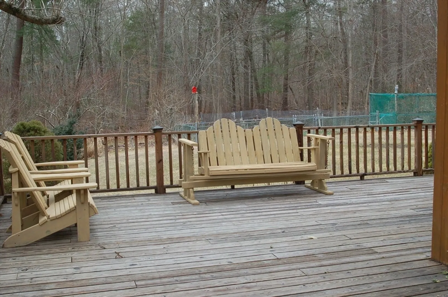
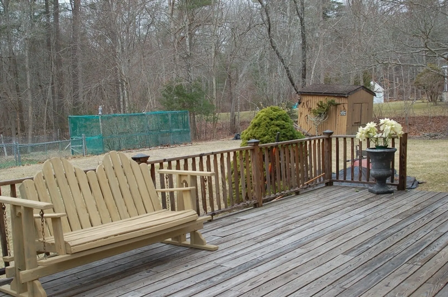
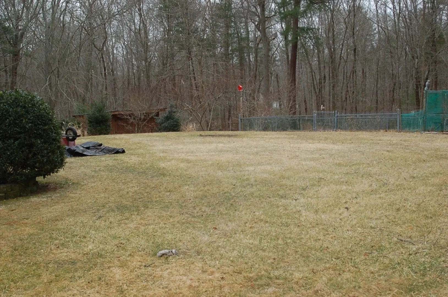
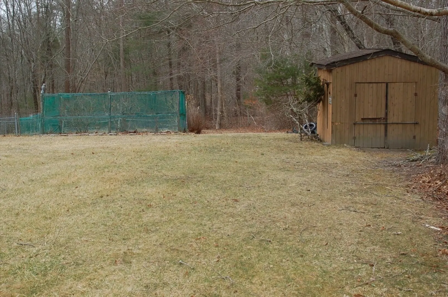
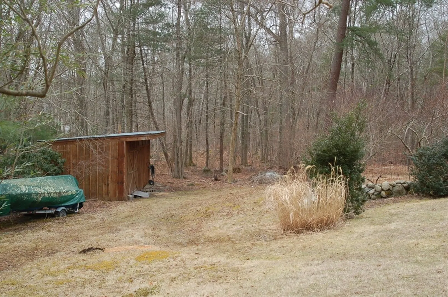
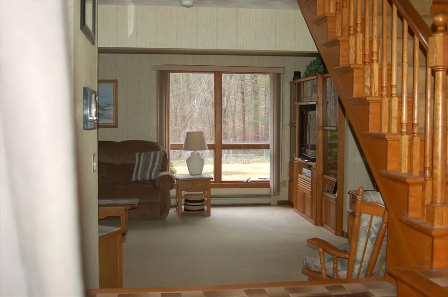
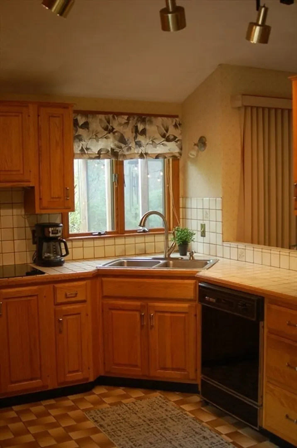
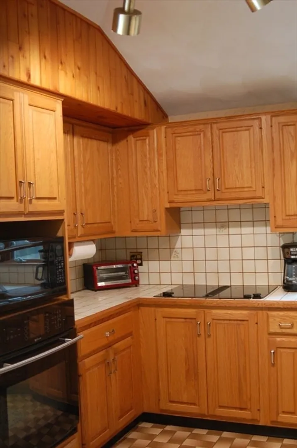
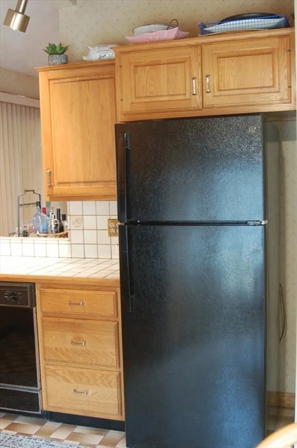
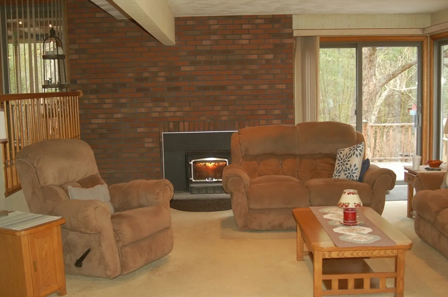
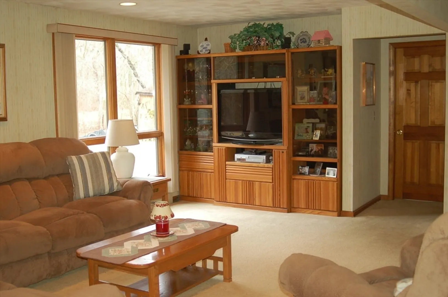
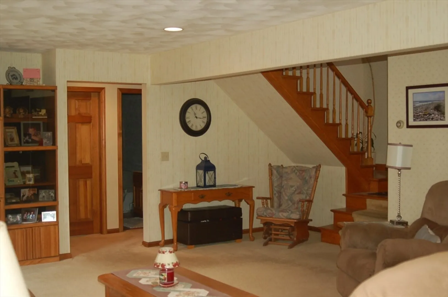
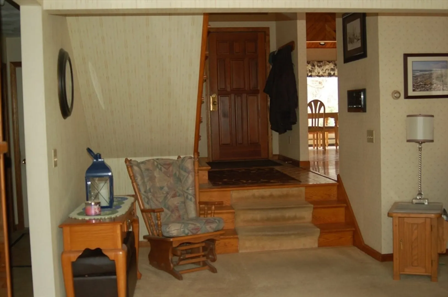
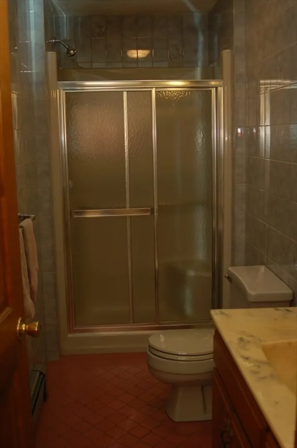
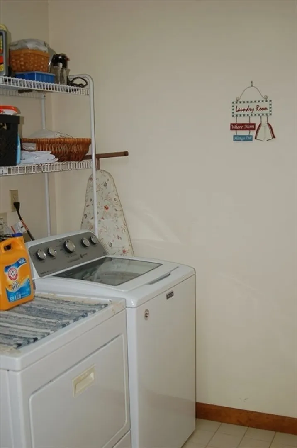
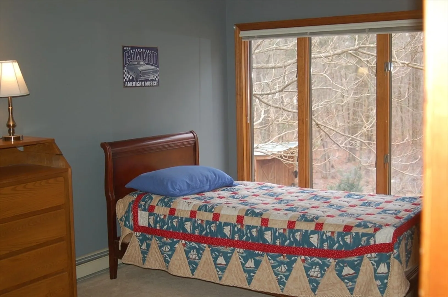
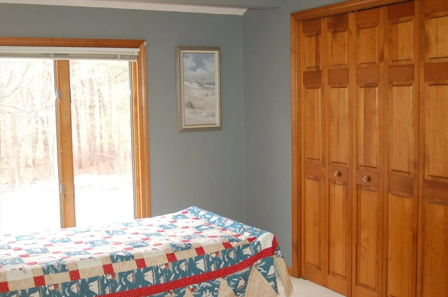
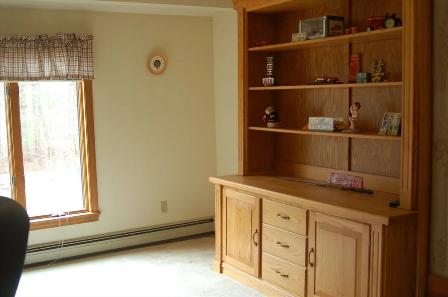
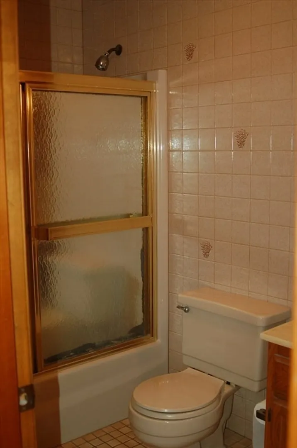
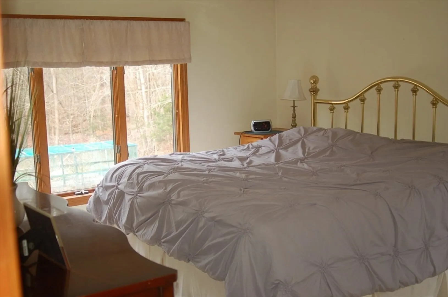
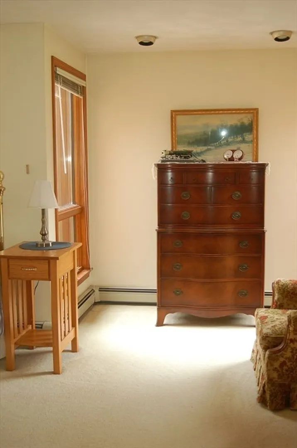
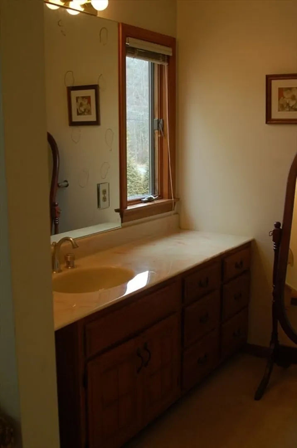
Custom built contemporary on just over an acre of land in desirable country setting. Featuring 3 bedrooms and 3 full baths. Spacious living room with wood stove and slider to a large deck overlooking private back yard with garden and fruit trees. Home has eat in kitchen and formal dining room, first floor bedroom, full bath and laundry room. Second floor has primary bedroom with walk in closet and full bath, third bedroom, third bathroom and bonus room which can be used as office, playroom or possible fourth bedroom. Close to shopping and highways. First Showings at open house Saturday and Sunday March 22nd and 23rd 12:00 - 1:30.
-
Highlights
- Acres: 1
- Parking Spots: 8
- Property Type: Single Family Residence
- Total Rooms: 7
- Status: Closed
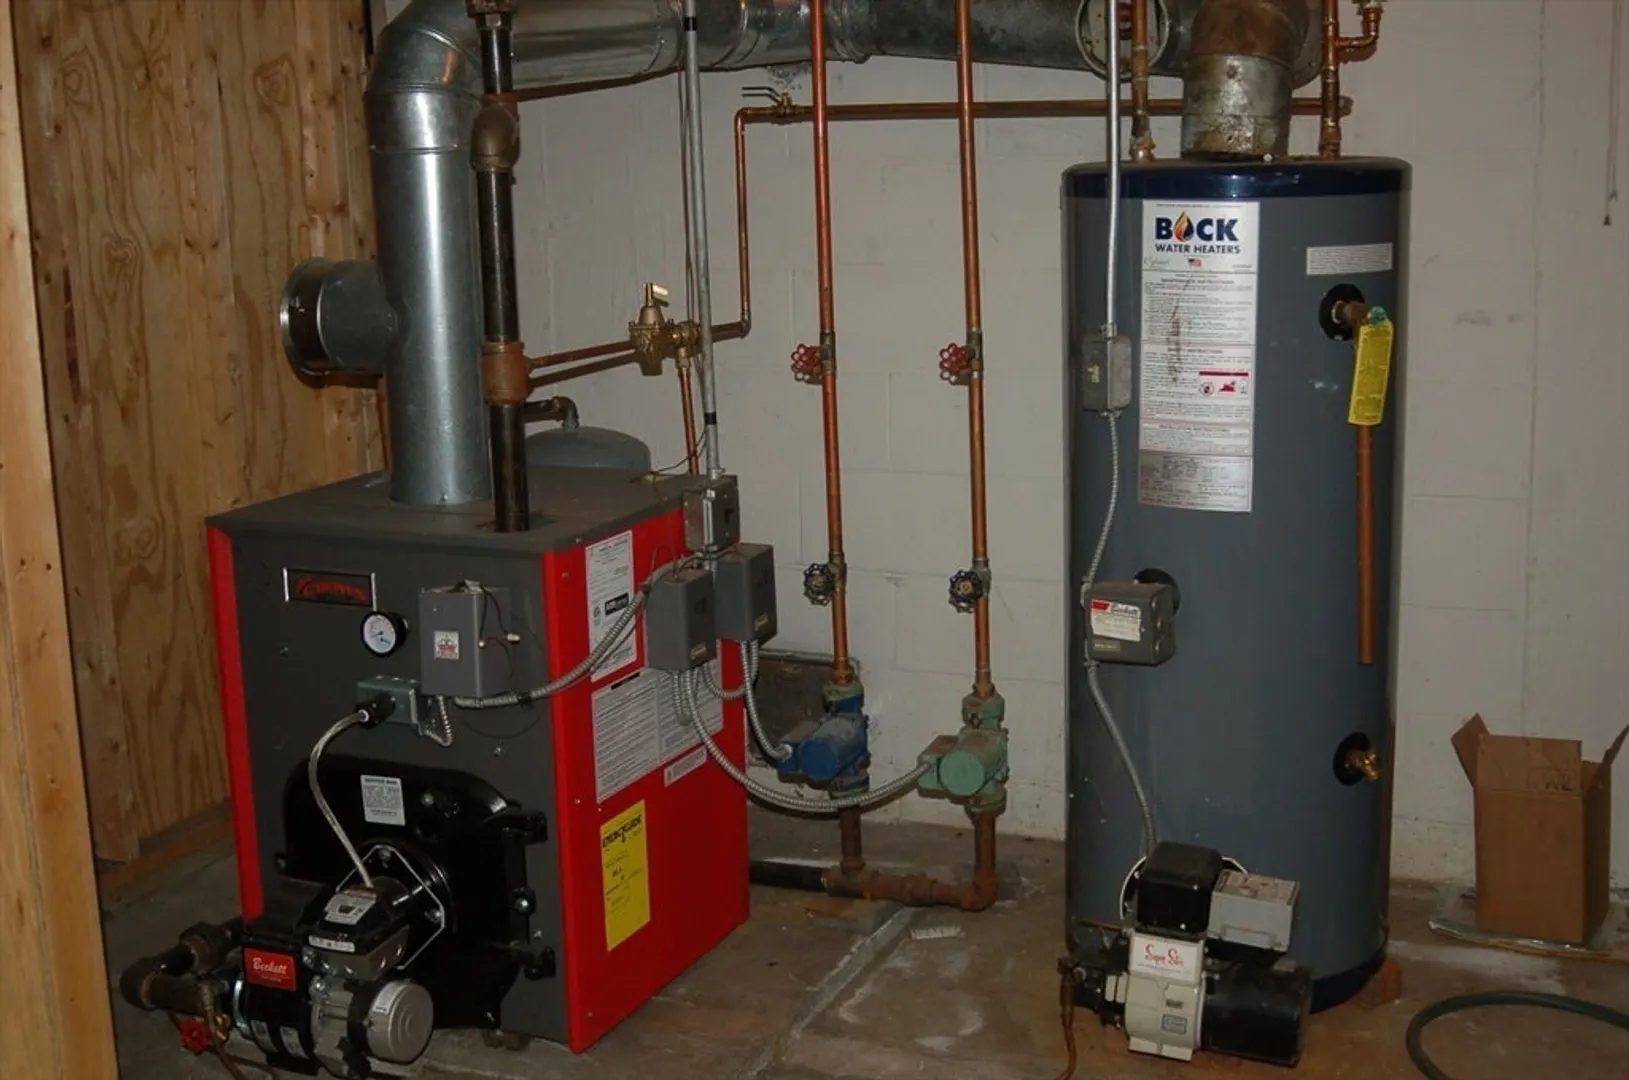
- Heating: Baseboard, Oil, Electric
- Property Class: Residential
- Style: Contemporary
- Year Built: 1987
-
Additional Details
- Appliances: Water Heater, Oven, Dishwasher, Range, Refrigerator
- Construction: Frame
- Fireplaces: 1
- Foundation: Concrete Perimeter
- Roof: Shingle
- Year Built Details: Actual
- Zoning: Srb
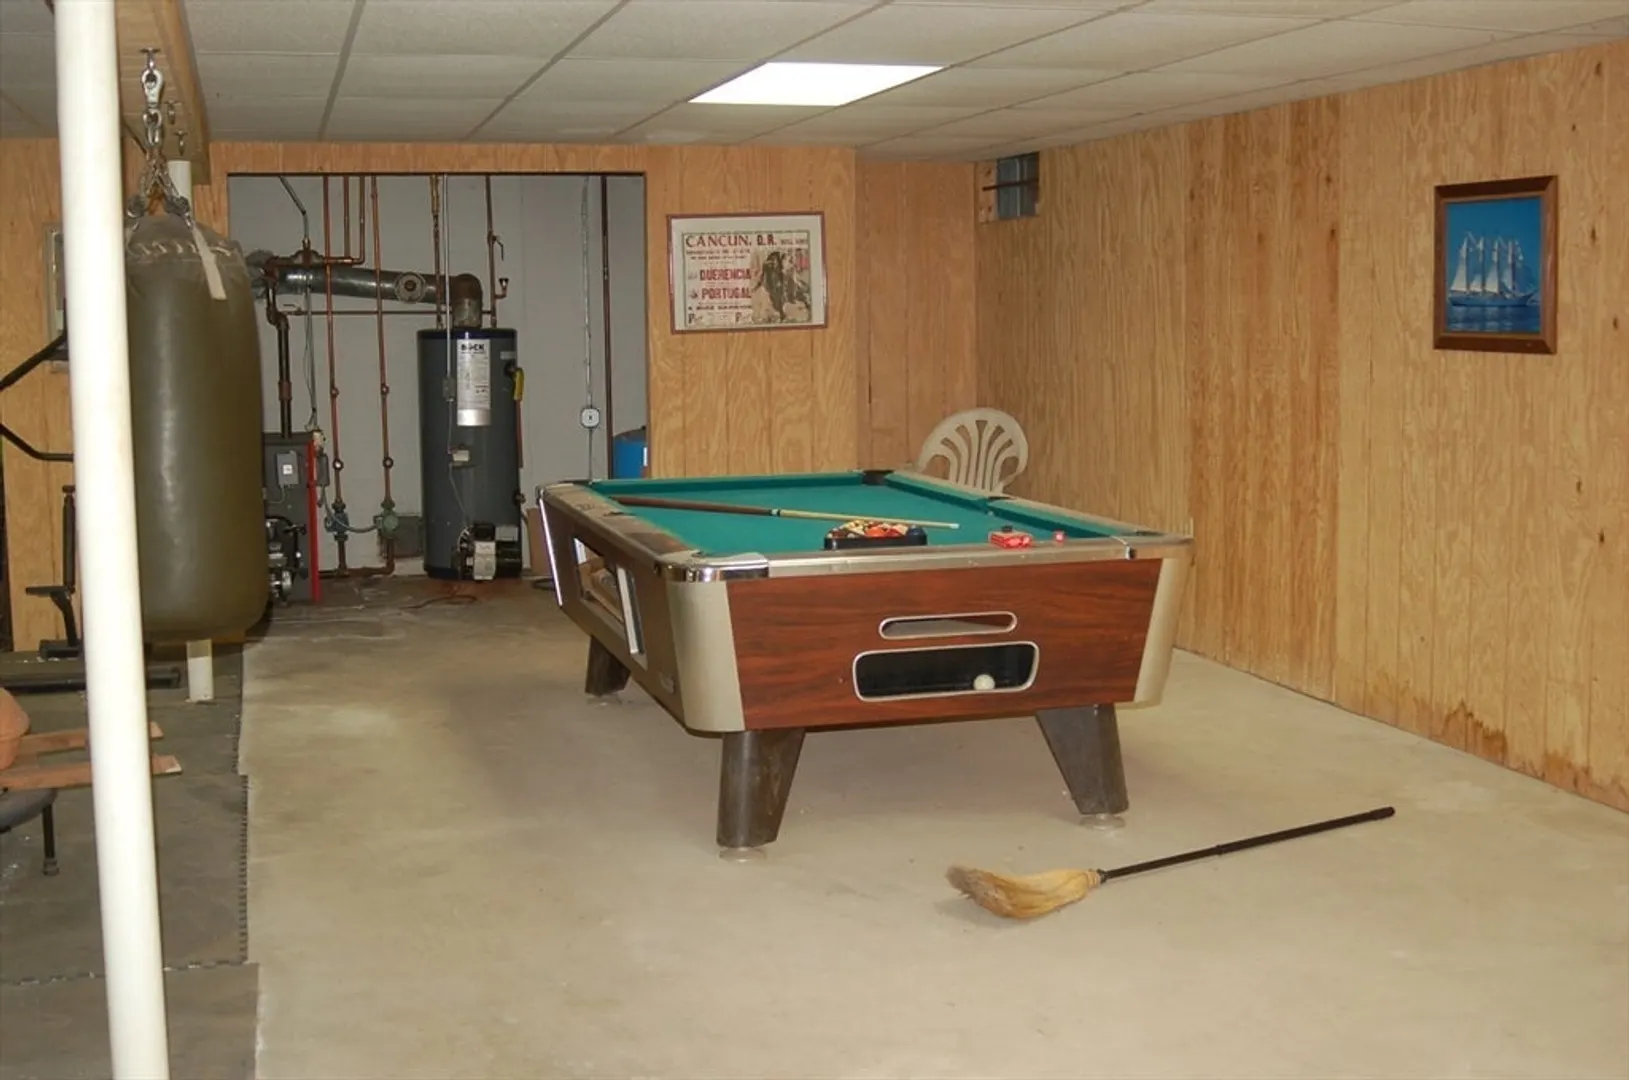
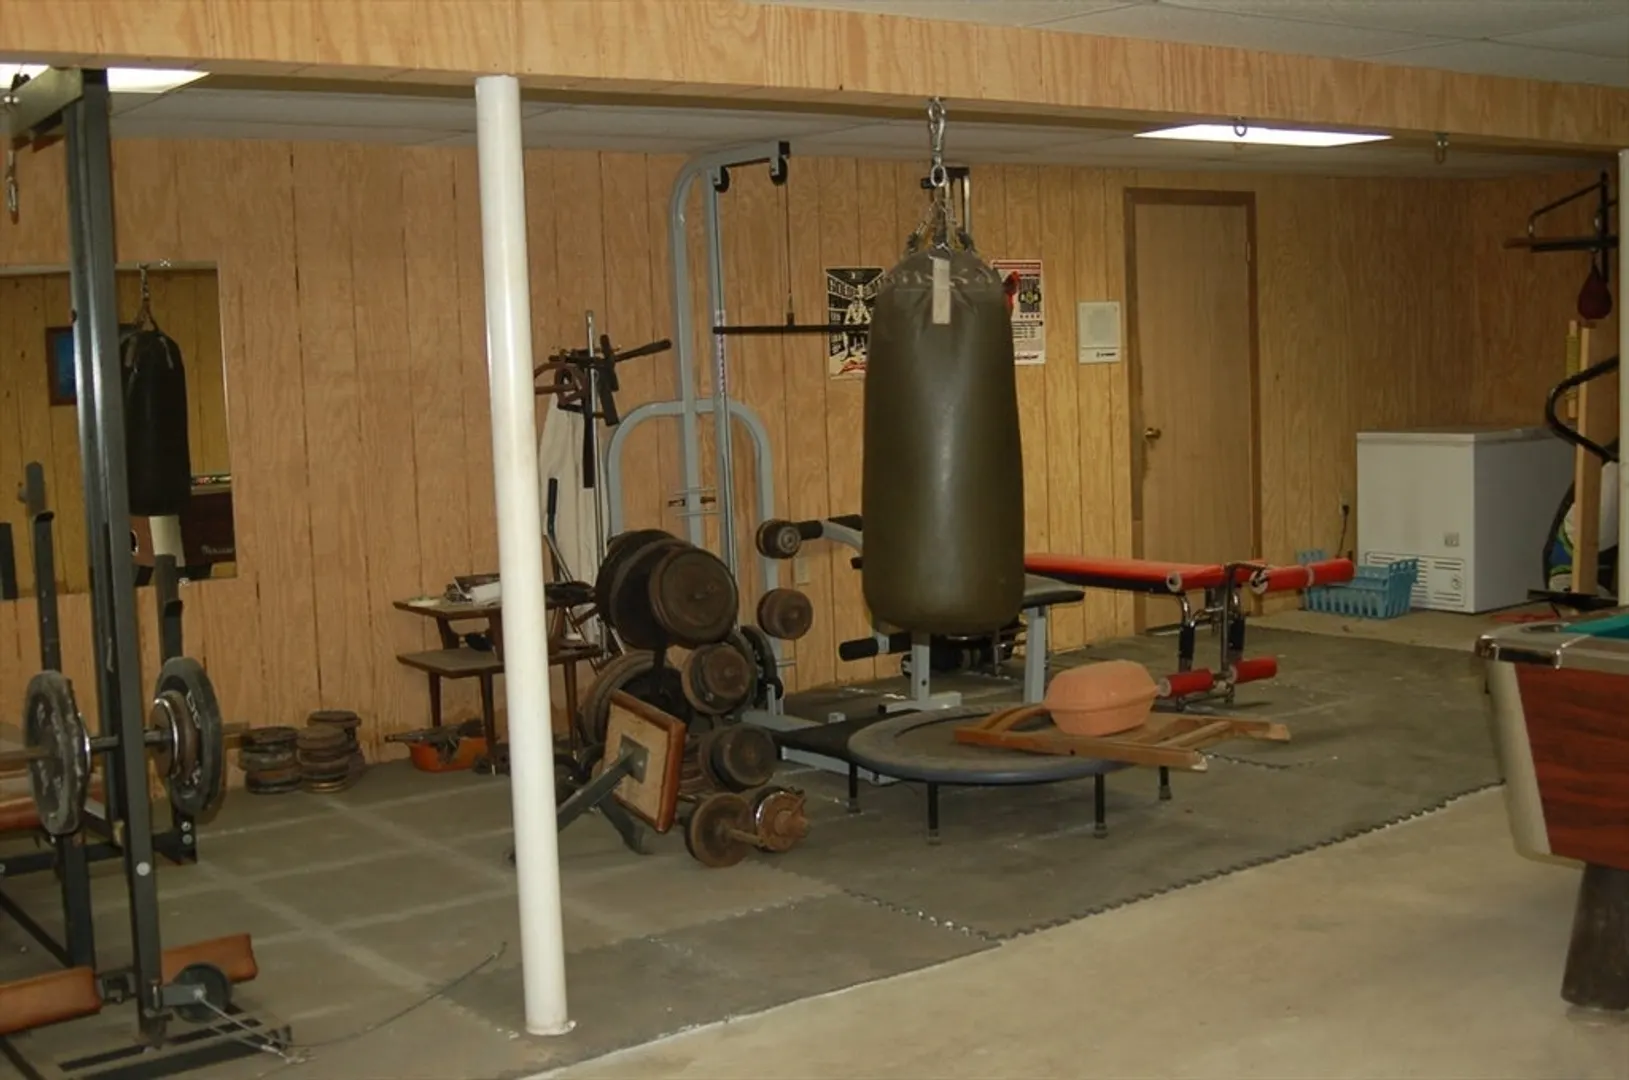
- Basement: Full, Partially Finished, Garage Access, Sump Pump, Concrete
- Exterior Features: Porch, Porch - Screened, Deck - Wood, Rain Gutters, Storage, Screens, Fruit Trees, Garden
- Flooring: Wood, Tile, Carpet
- Road Frontage Type: Public
- SqFt Source: Public Record
- Year Built Source: Public Records
-
Amenities
- Community Features: Shopping, Walk/Jog Trails, Medical Facility, Highway Access
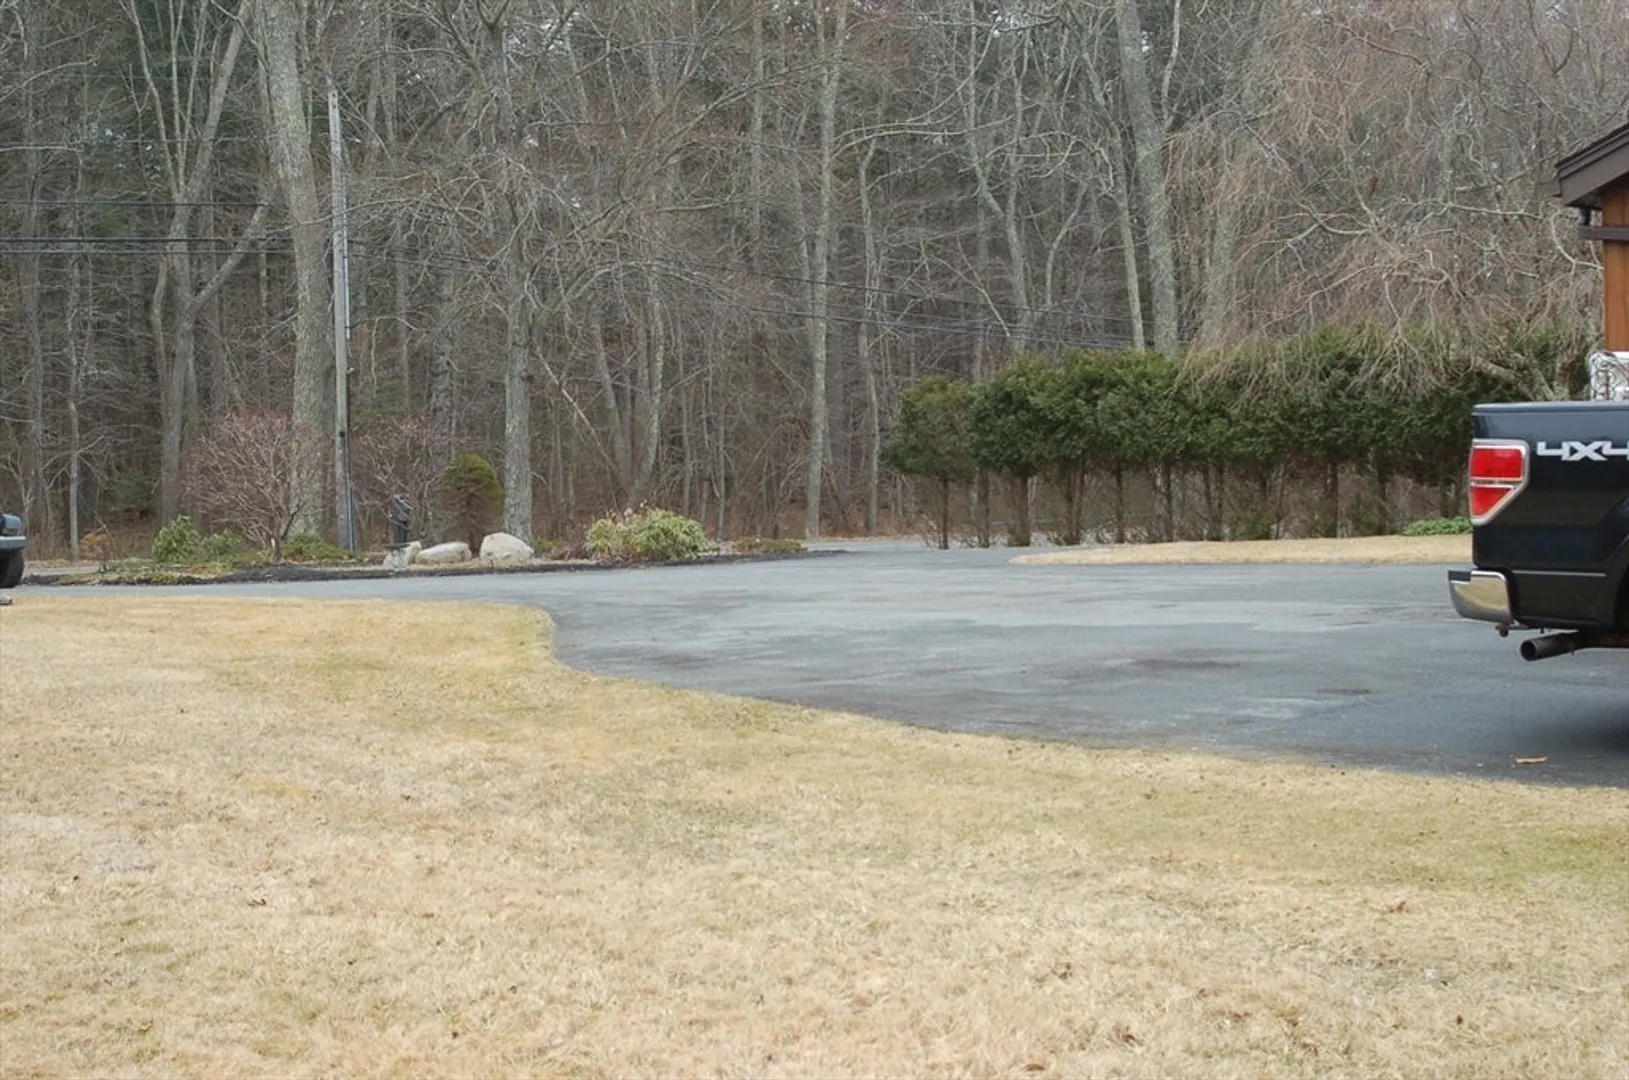
- Parking Features: Attached, Garage Door Opener, Storage, Garage Faces Side, Insulated, Paved Drive, Off Street, Paved
- Covered Parking Spaces: 2
- Security Features: Security System
-
Utilities
- Electric: Circuit Breakers, 150 Amp Service, Generator Connection
- Water Source: Private
- Sewer: Private Sewer
-
Fees / Taxes
- Assessed Value: $488,900
- Taxes: $4,469
- Tax Year: 2024
Similar Listings
Sold
40 Photos
Sold
41 Photos
Sold
42 Photos
Sold
1 Photo
Content © 2026 MLS Property Information Network, Inc. The information in this listing was gathered from third party resources including the seller and public records.
Listing information provided courtesy of Amaral & Associates RE.
MLS Property Information Network, Inc. and its subscribers disclaim any and all representations or warranties as to the accuracy of this information.
