
Sold!
$715,000
4
Beds
2
Baths
1,885
Living Area
-
Property Description
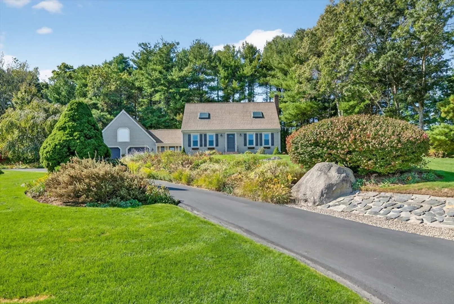
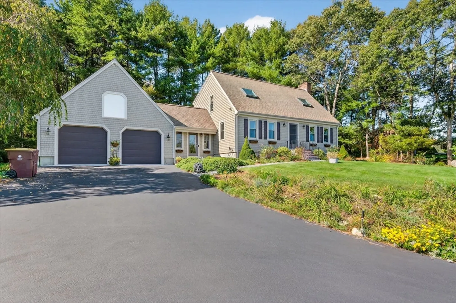
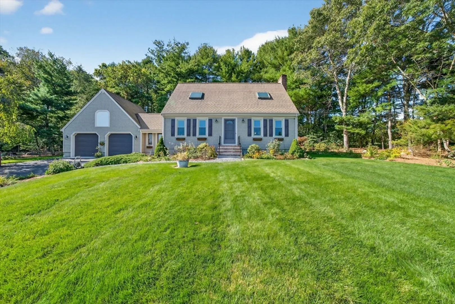
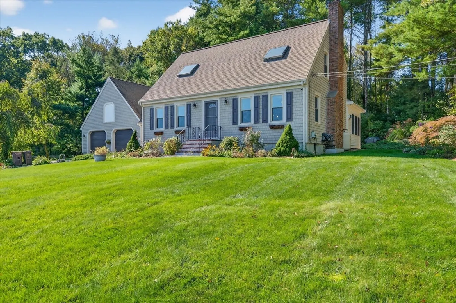
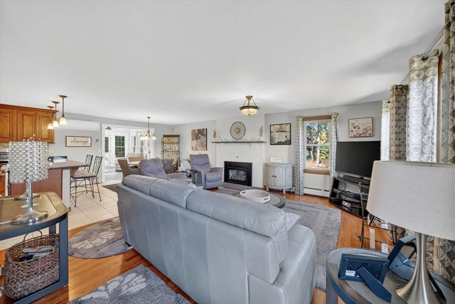
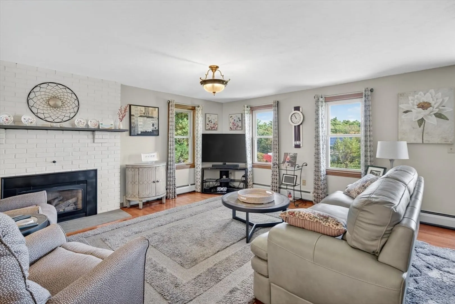
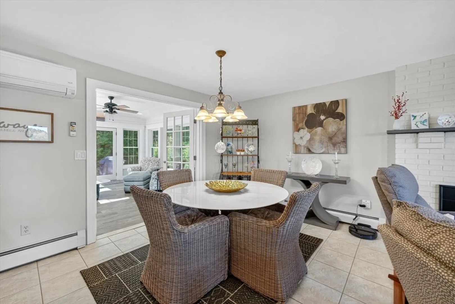
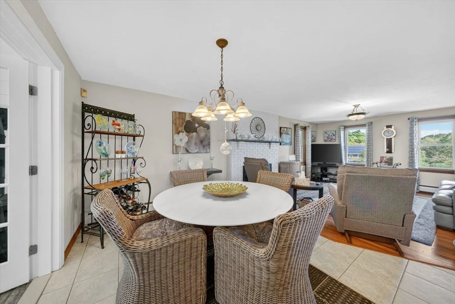
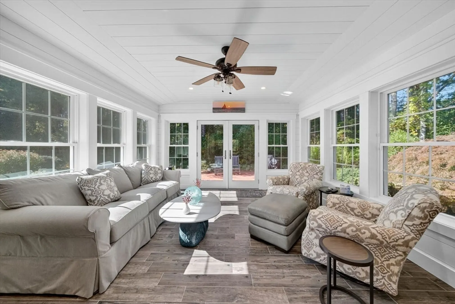
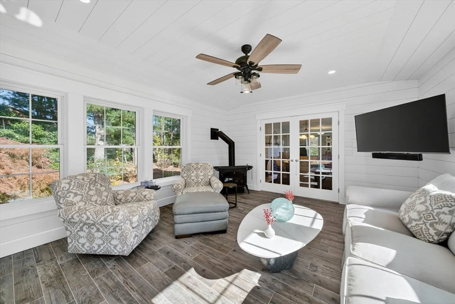
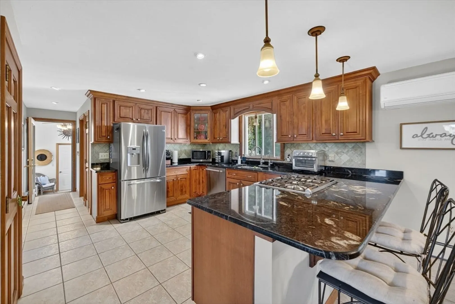
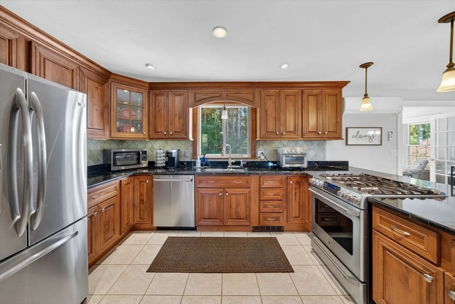
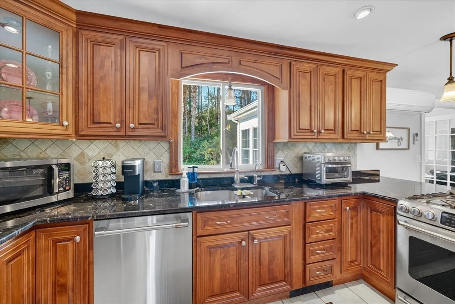
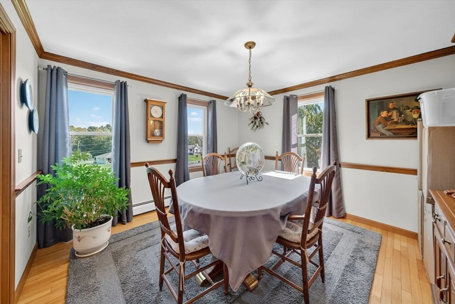
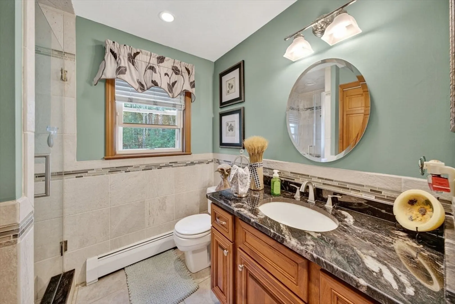
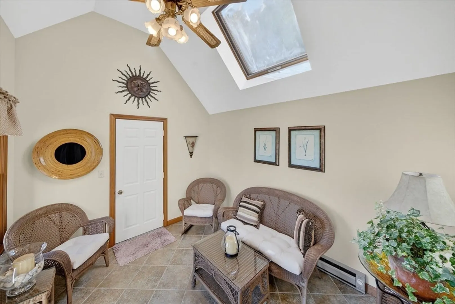
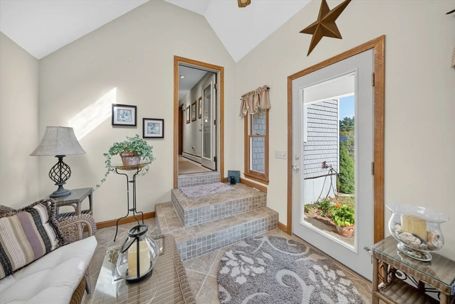
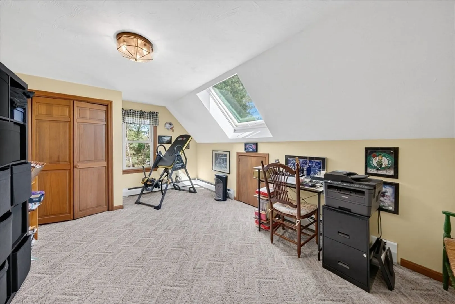
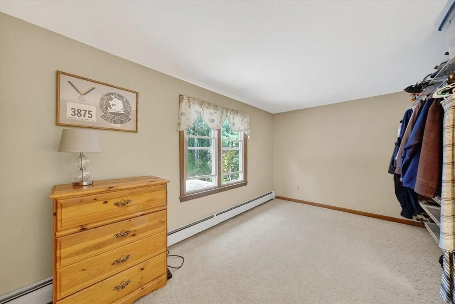
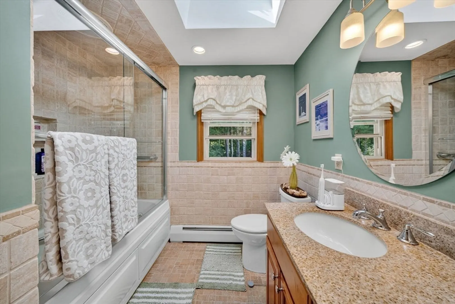
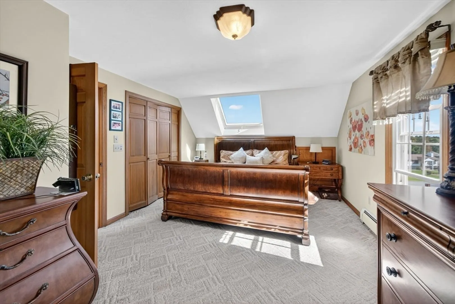
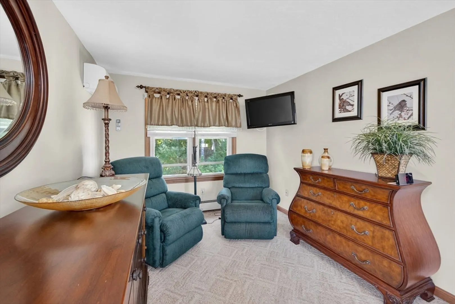
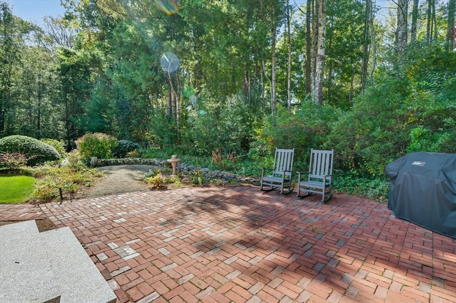
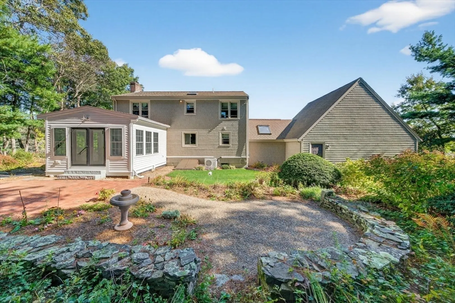
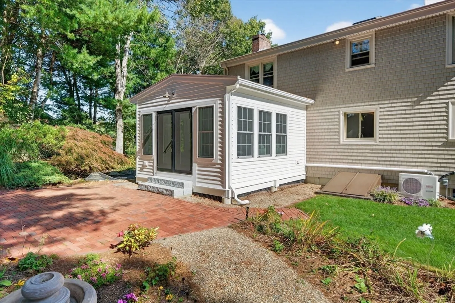
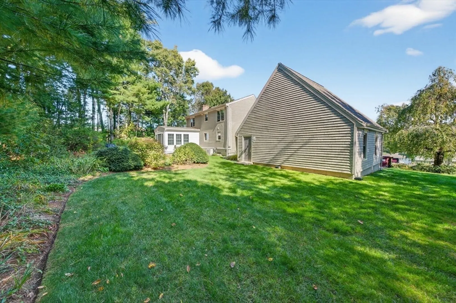
Perched at a serene, elevated point, this beautifully designed home offers the perfect blend of style, comfort, and functionality. Step inside to an open-concept layout that flows effortlessly from room to room, ideal for both entertaining and everyday living. At the heart of the home, you'll find a stunning chef’s kitchen featuring high-end appliances, ample counter space, and custom cabinetry a true culinary haven for home cooks and food lovers alike. Enjoy the changing seasons in the recently added 4-seasons sunroom, where natural light pours in and peaceful views surround you. Whether it’s morning coffee or evening relaxation, this space quickly becomes a favorite.Additional highlights include a spacious 2-car garage, plenty of storage, and thoughtful finishes throughout. All this is set in a tranquil, elevated setting that offers both privacy and picturesque surroundings.
-
Highlights
- Cooling: Central Air
- Parking Spots: 6
- Property Type: Single Family Residence
- Total Rooms: 5
- Status: Closed
- Heating: Baseboard, Natural Gas
- Property Class: Residential
- Style: Cape
- Year Built: 1987
-
Additional Details
- Appliances: Water Heater, Range, Microwave
- Construction: Frame
- Flooring: Wood, Tile
- Interior Features: Sun Room
- Road Frontage Type: Public
- SqFt Source: Public Record
- Year Built Source: Public Records
- Basement: Full
- Fireplaces: 1
- Foundation: Concrete Perimeter
- Lot Features: Wooded, Cleared
- Roof: Shingle
- Year Built Details: Actual
- Zoning: 1
-
Amenities
- Covered Parking Spaces: 2
- Parking Features: Attached, Paved Drive, Off Street
-
Utilities
- Electric: Circuit Breakers
- Water Source: Public
- Sewer: Public Sewer
-
Fees / Taxes
- Assessed Value: $485,000
- Taxes: $5,233
- Tax Year: 2025
Similar Listings
Sold
37 Photos
Sold
35 Photos
Sold
42 Photos
Sold
26 Photos
Content © 2026 MLS Property Information Network, Inc. The information in this listing was gathered from third party resources including the seller and public records.
Listing information provided courtesy of RE/MAX Vantage.
MLS Property Information Network, Inc. and its subscribers disclaim any and all representations or warranties as to the accuracy of this information.
