
Sold!
$1,650,000
4
Beds
3
Baths
2,812
Living Area
-
Property Description
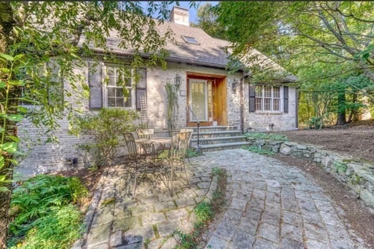
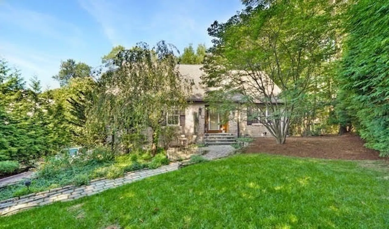
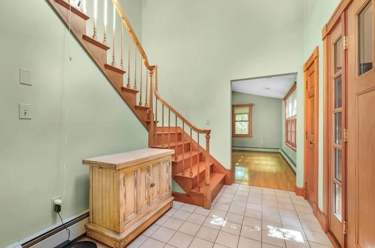
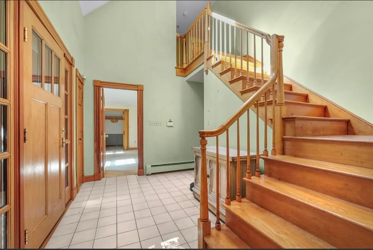
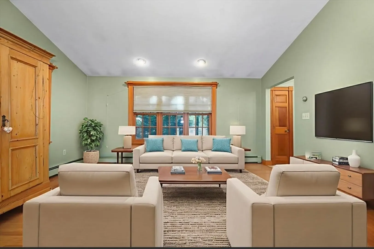
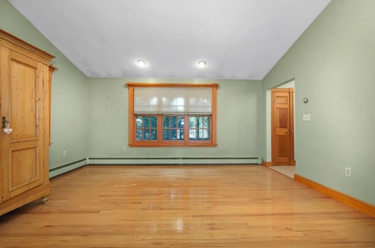
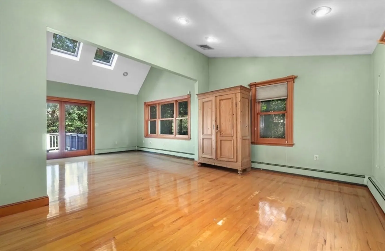
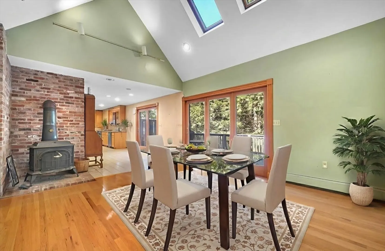
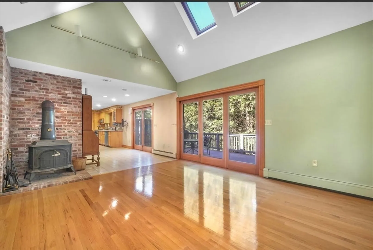
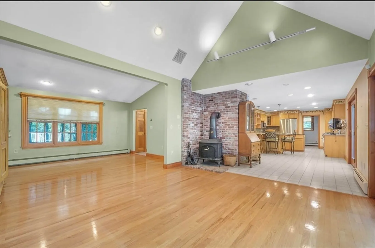
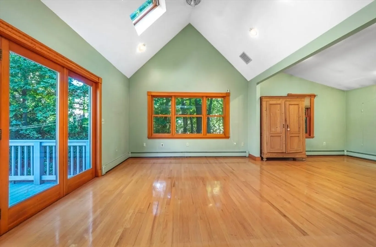
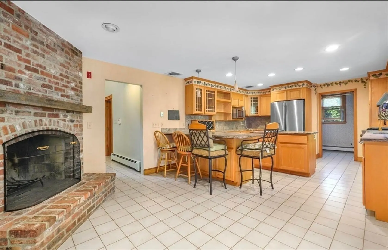
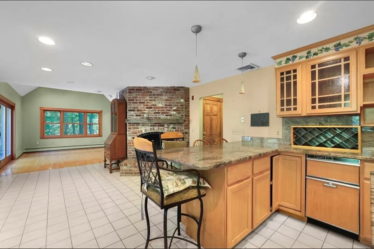
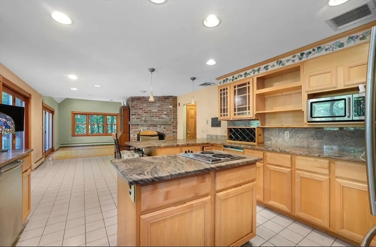
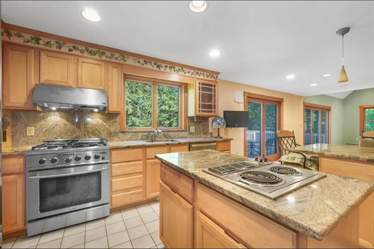
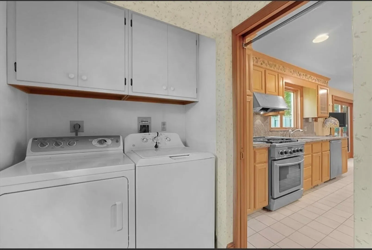
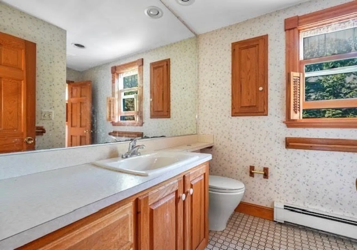
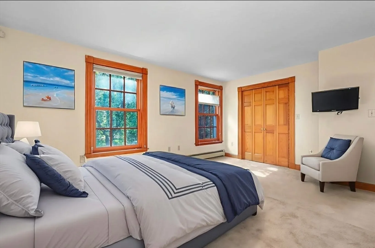
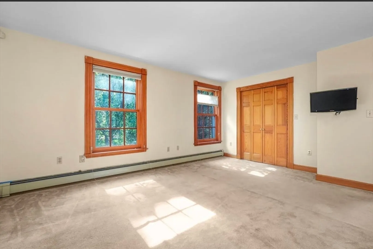
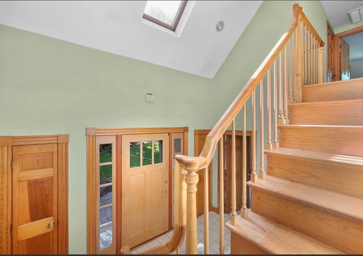
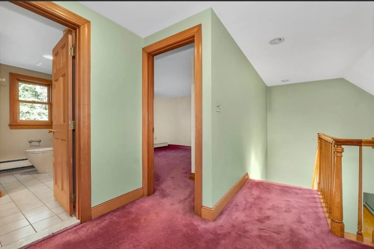
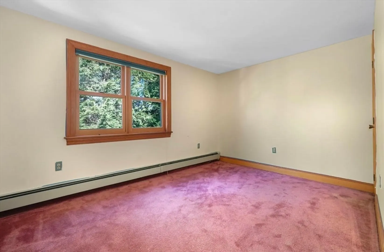
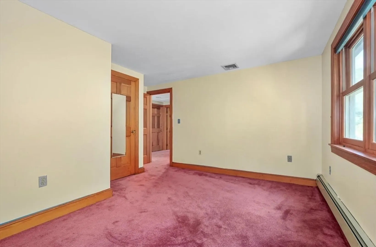
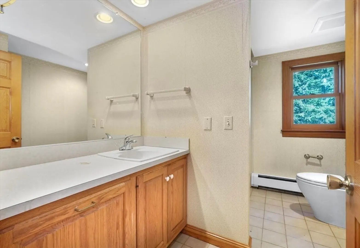
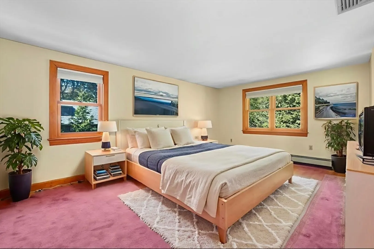
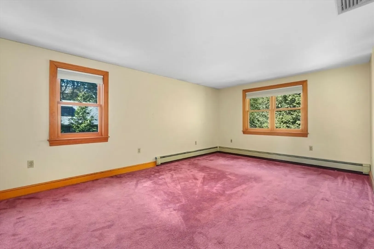
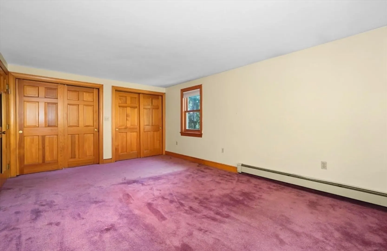
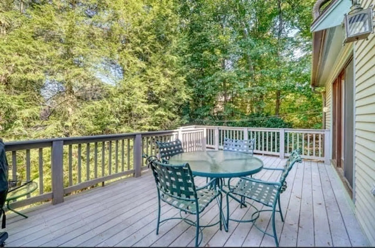
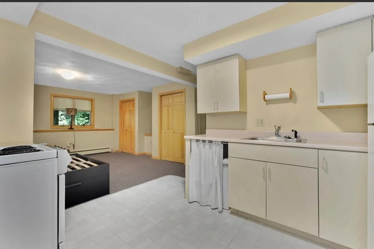
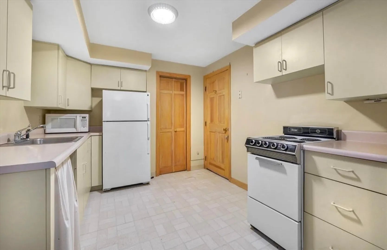
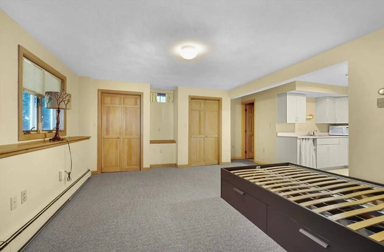
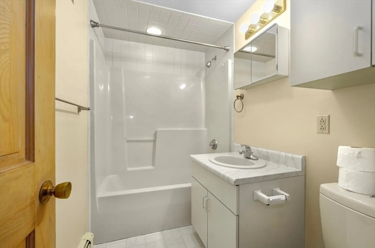
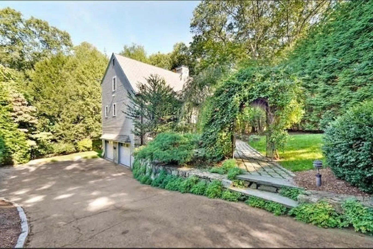
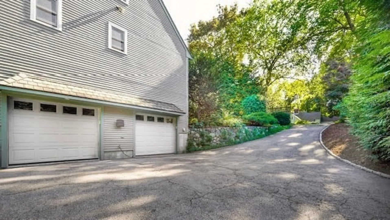
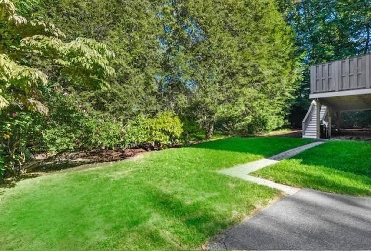
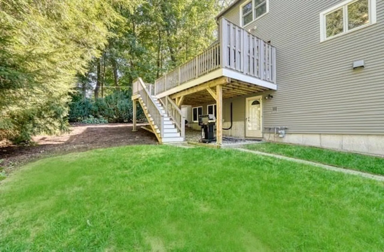
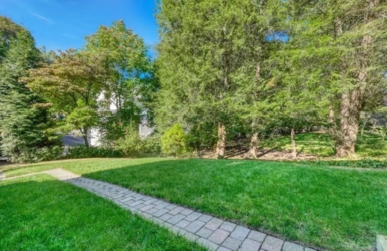
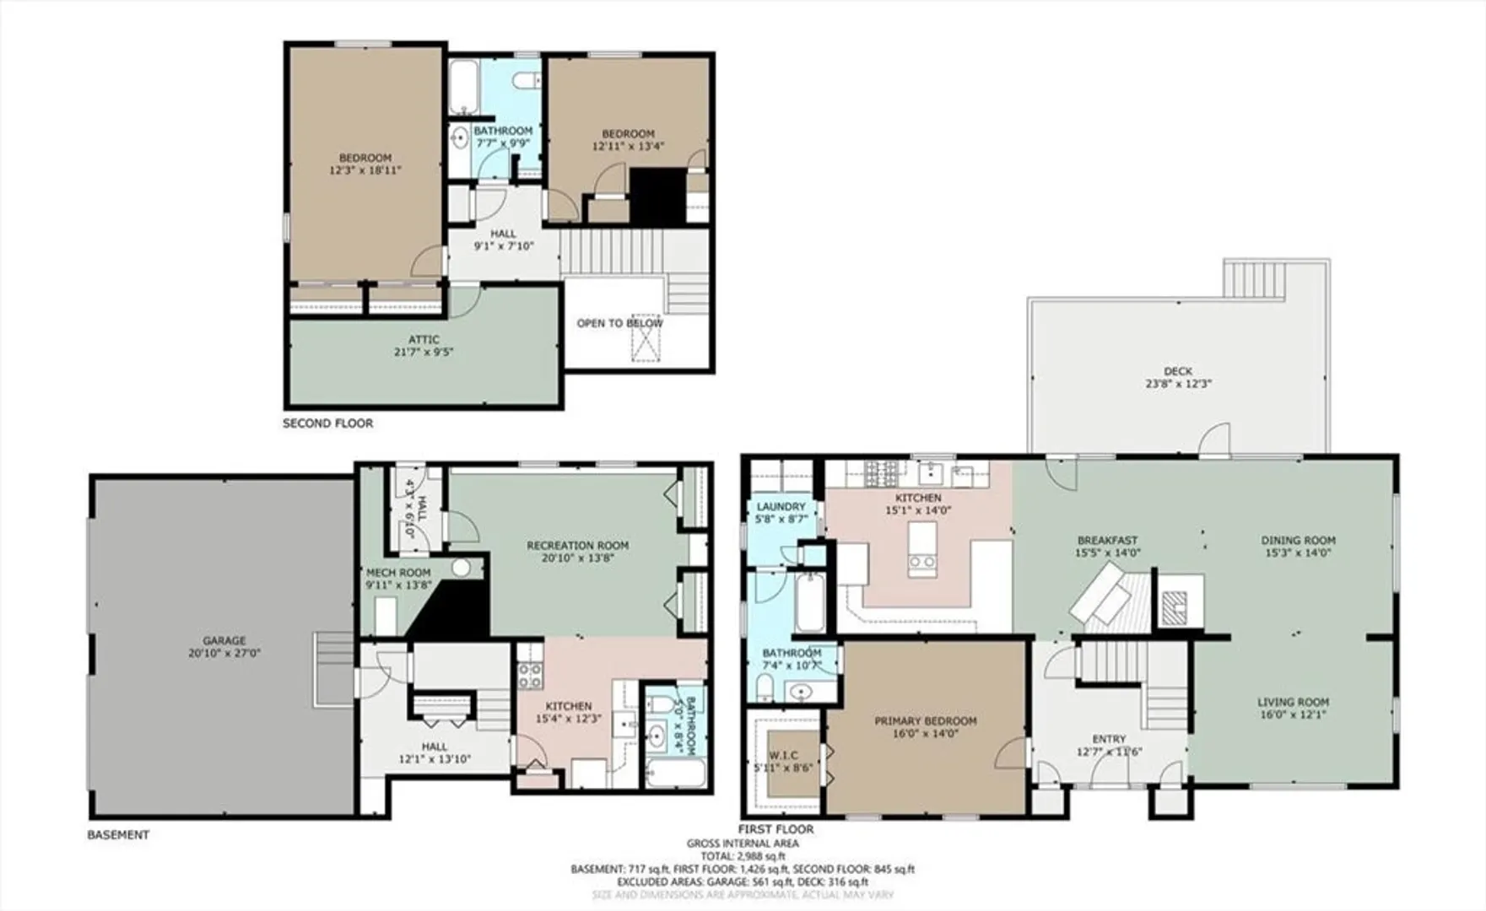
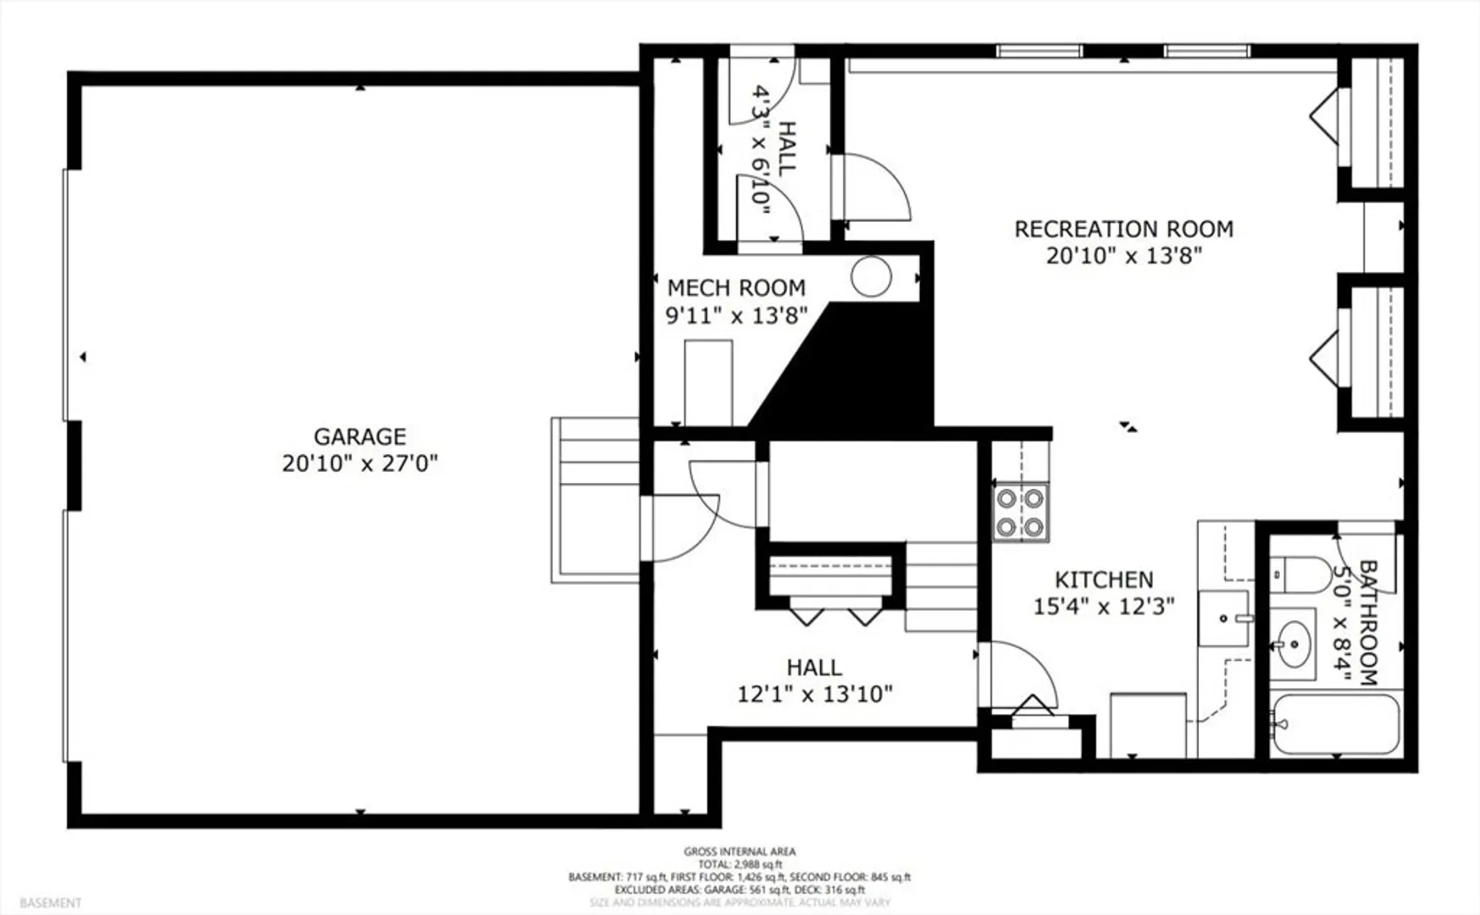
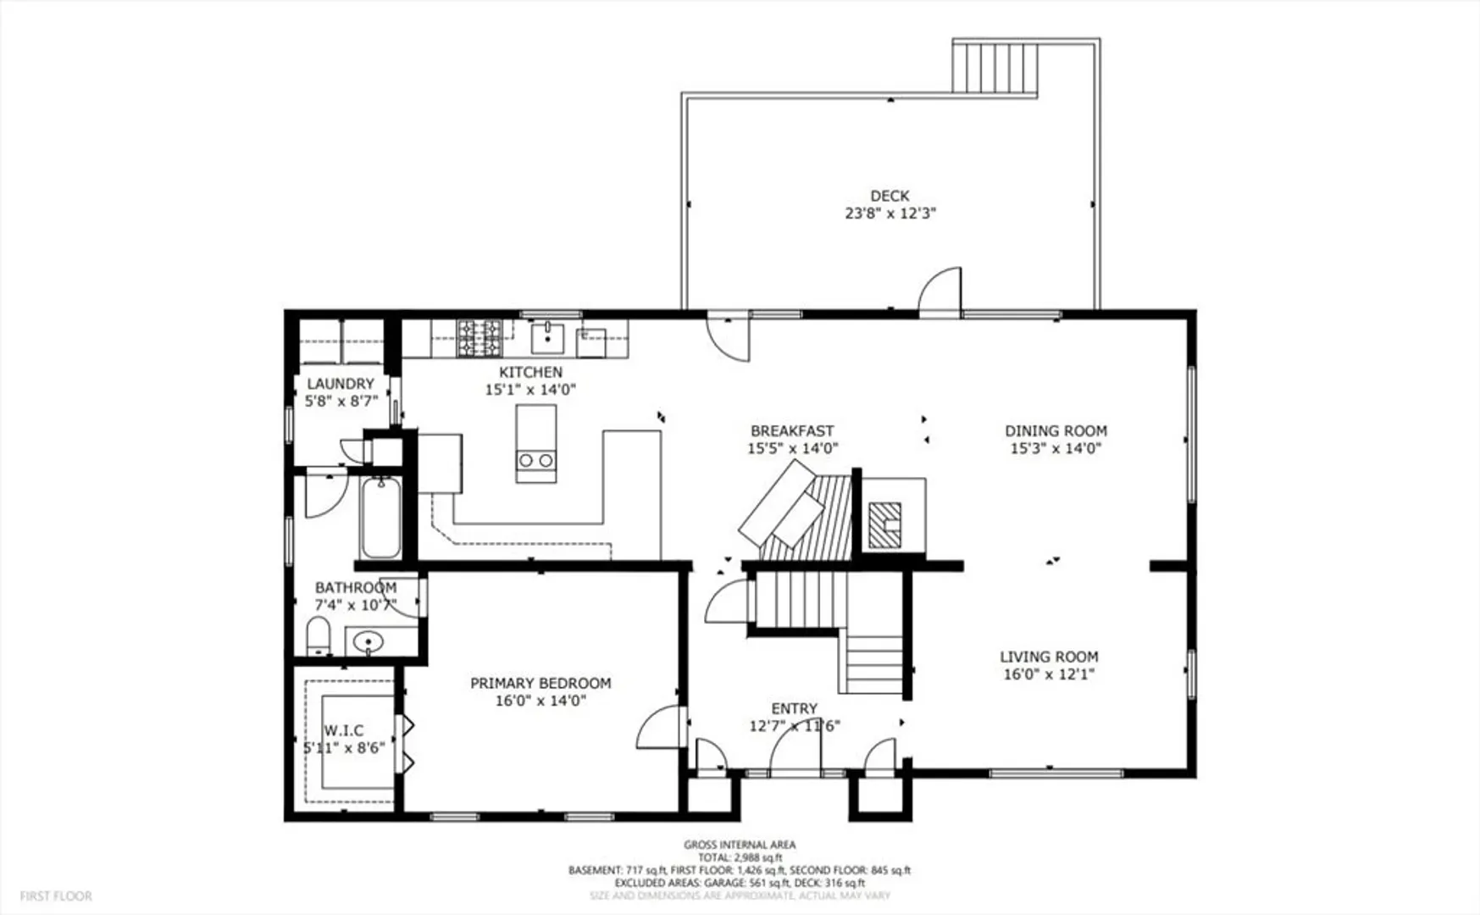
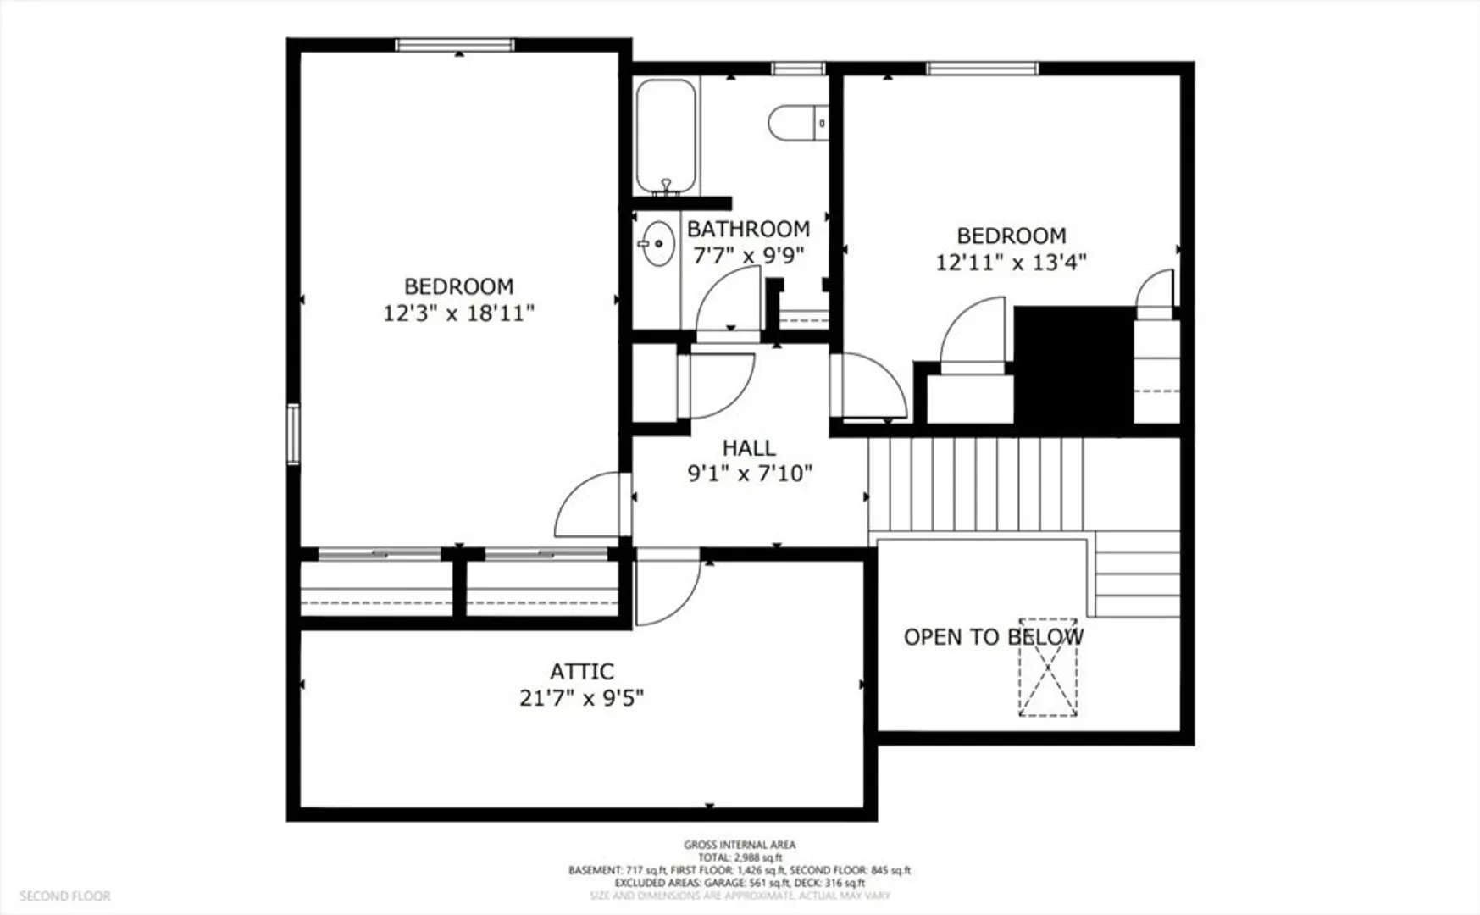
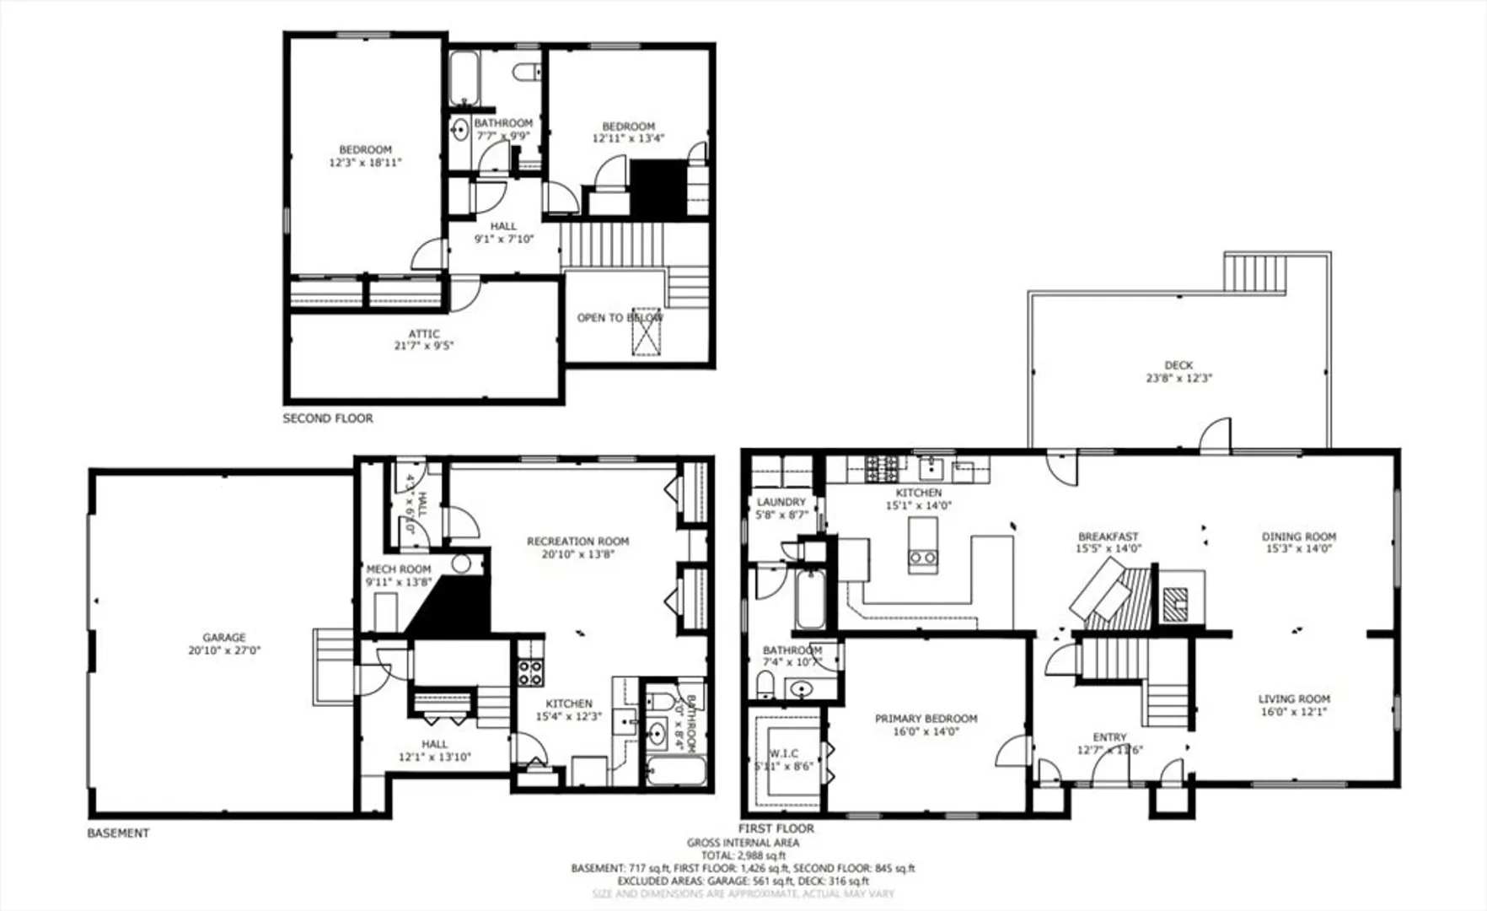
Located on a tranquil cul-de-sac in Waban, this beautifully landscaped 10,000 square foot lot offers an exceptional living experience. The first level features a generously sized living room complete with a wood-burning fireplace, a dining room, and an open-concept kitchen that provides access to a rear deck overlooking the spacious backyard. This level also includes a primary bedroom with an en-suite bathroom and a conveniently located laundry room. On the second level, you will discover two large bedrooms accompanied by a full bathroom, providing ample space for family or guests. Descend to the basement, where you’ll find an inviting in-law suite complete with its own kitchen, full bathroom, and a walkout to a lower patio, perfect for entertaining or providing privacy to guests. This home boasts an ideal location, within a short distance to Angier Elementary School, Newton Wellesley Hospital, Waban Centre, as well as public transportation and major highway routes.
-
Highlights
- Cooling: Central Air
- Parking Spots: 6
- Property Type: Single Family Residence
- Total Rooms: 7
- Status: Closed
- Heating: Baseboard, Natural Gas
- Property Class: Residential
- Style: Cape
- Year Built: 1983
-
Additional Details
- Appliances: Range, Dishwasher, Microwave, Refrigerator, Washer, Dryer
- Construction: Frame
- Fireplaces: 1
- Roof: Shingle
- Year Built Details: Actual
- Zoning: Sr2
- Basement: Finished
- Exterior Features: Deck, Patio
- Foundation: Concrete Perimeter
- SqFt Source: Public Record
- Year Built Source: Public Records
-
Amenities
- Covered Parking Spaces: 2
- Parking Features: Paved Drive
-
Utilities
- Sewer: Public Sewer
- Water Source: Public
-
Fees / Taxes
- Assessed Value: $1,474,200
- Taxes: $14,447
- Tax Year: 2025
Similar Listings
Sold
42 Photos
Sold
16 Photos
Sold
1 Photo
Sold
12 Photos
Content © 2026 MLS Property Information Network, Inc. The information in this listing was gathered from third party resources including the seller and public records.
Listing information provided courtesy of Engel & Volkers Newton.
MLS Property Information Network, Inc. and its subscribers disclaim any and all representations or warranties as to the accuracy of this information.
