
17 Woodhaven Rd
$1,699,000
5
Beds
3/1
Baths
3,803
Sqft
- Request Info
- Call
- Save
-
More
- Mortgage Calculator

Property Tools
$1,699,000
5
Beds
3/1
Baths
3,803
Living Area
-
Property Description
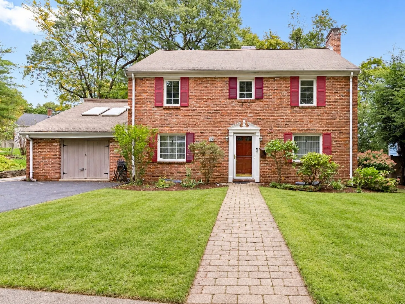
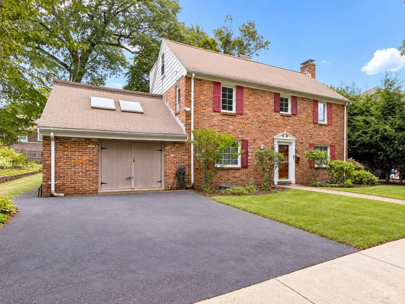
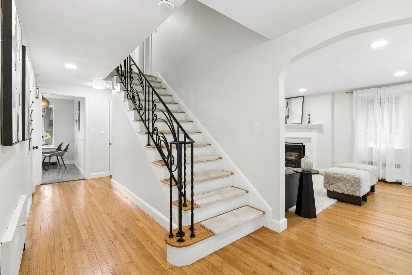
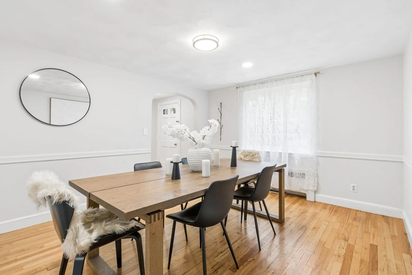
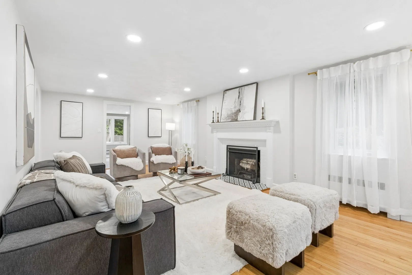
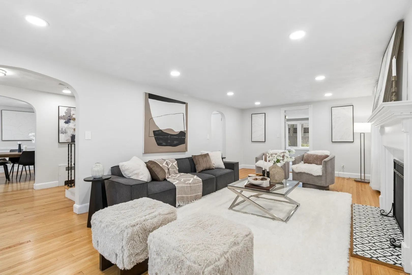
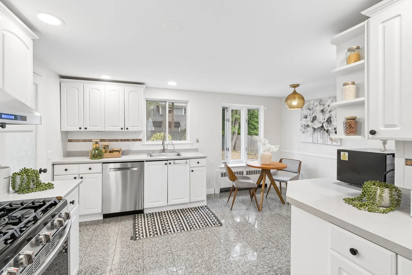
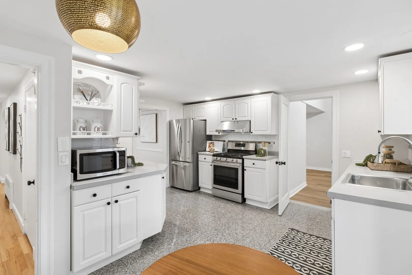
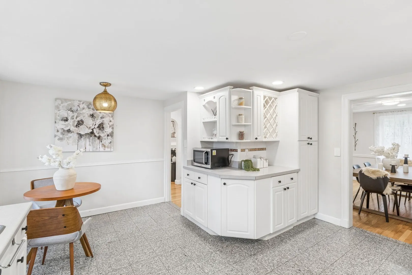
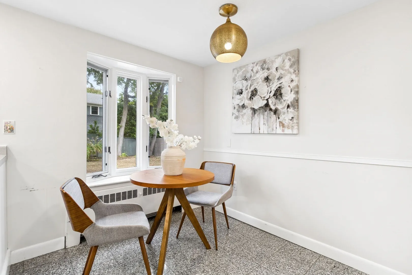
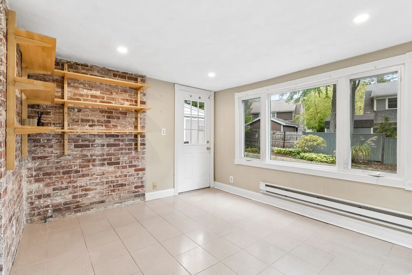
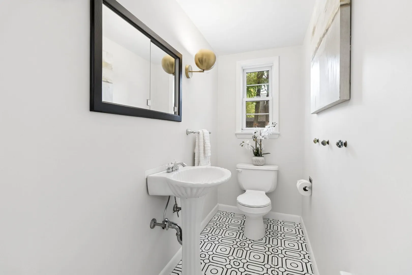
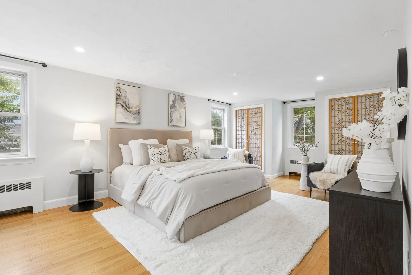
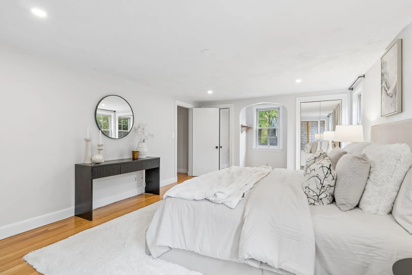
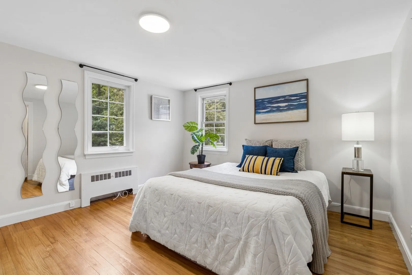
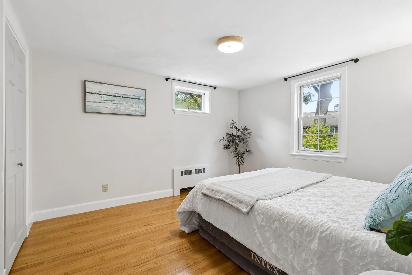
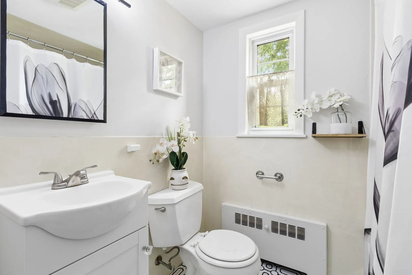
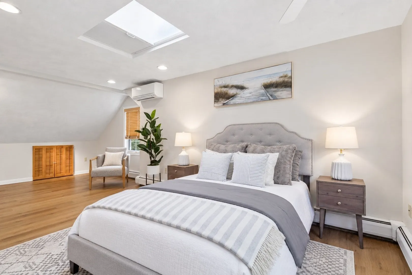
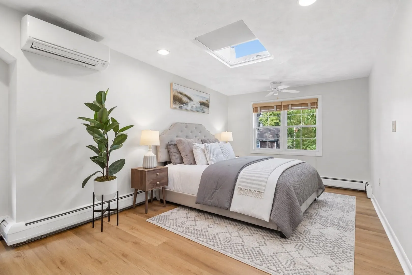
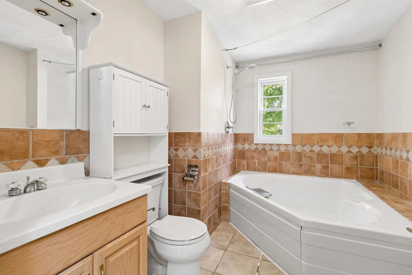
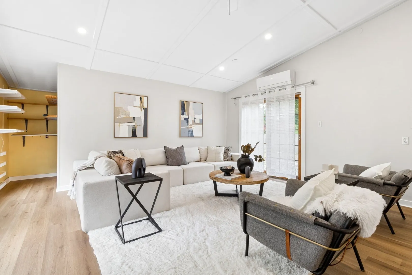
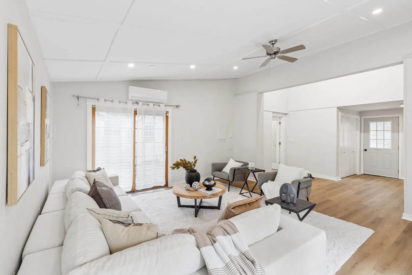
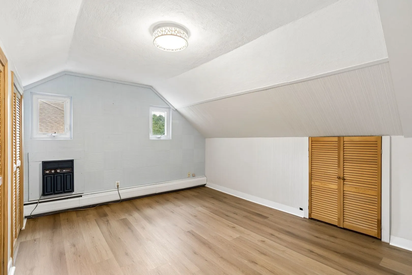
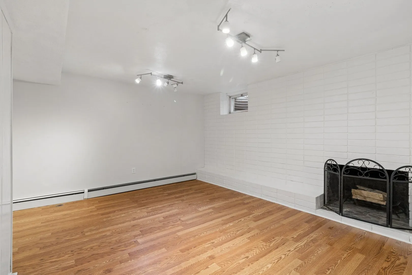
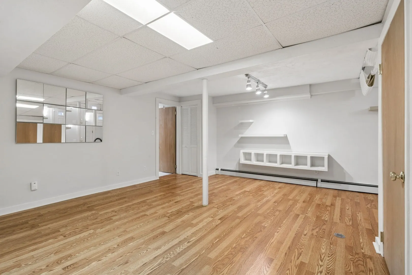
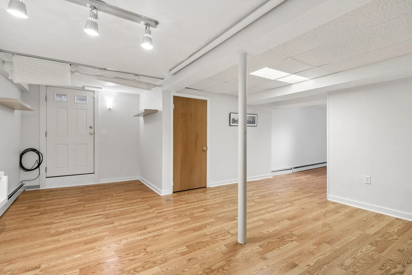
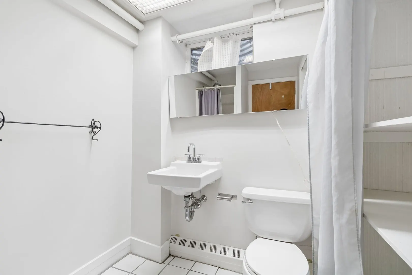
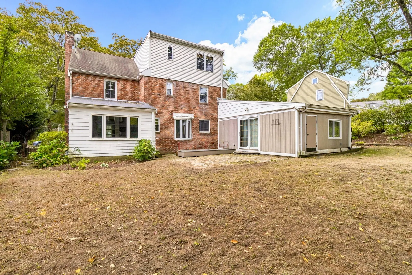
Waban! Classic red-brick Colonial offering four finished levels of exceptionally flexible living space in a desirable Newton neighborhood. The main level features a gracious fireplaced living room, separate office, dining room, kitchen, half bath, convenient first-floor laundry, and an impressive family room highlighted by soaring cathedral ceilings and abundant natural light. The second floor offers three well-proportioned bedrooms and a full bath. The third level provides a private retreat with a generous bedroom, sitting room, full bath with soaking tub, and ample closet space. The finished lower level adds outstanding versatility with a family room, bonus room, full bath, storage, utility area, and separate exterior access—ideal for recreation, guests, work, or hobbies. Recent updates include a brand-new boiler and a 2025 French drain system. The garage is equipped with a 220V EV charging outlet in the garage, energy-efficient ceiling lighting throughout, and smart light switches throughout the home compatible with Google Home and Alexa. The only ZIP code where residents are eligible for membership at Windsor Club.The Greenway Trail provides direct walking access to Cold Spring Park. Ideally located near Zervas Elementary, Waban Village, parks, recreation, shopping, public transportation, and major commuting routes. A wonderful combination of space, flexibility, and convenience in one of Newton’s most sought-after villages. Vacant and easy to show!
-
Highlights
- Area: Waban
- Heating: Central, Baseboard, Electric Baseboard, Steam, Natural Gas, Electric, Ductless, Fireplace
- Property Class: Residential
- Style: Colonial
- Year Built: 1947
- Cooling: Window Unit(s), Ductless
- Parking Spots: 5
- Property Type: Single Family Residence
- Total Rooms: 12
- Status: Active
-
Additional Details
- Appliances: Gas Water Heater, Range, Dishwasher, Microwave, Refrigerator, Washer, Dryer
- Construction: Frame, Brick
- Fireplaces: 2
- Foundation: Concrete Perimeter
- Roof: Shingle
- Year Built Details: Actual
- Zoning: Sr2
- Basement: Full
- Exterior Features: Deck - Vinyl, Rain Gutters, Storage, Sprinkler System, Fenced Yard, Garden
- Flooring: Wood, Tile, Carpet, Flooring - Stone/Ceramic Tile, Flooring - Hardwood
- Interior Features: Bathroom - Full, Bathroom - Tiled With Shower Stall, Lighting - Overhead, Recessed Lighting, Bathroom, Bonus Room, Office, Sauna/Steam/Hot Tub, Internet Available - Broadband
- SqFt Source: Other
- Year Built Source: Public Records
-
Amenities
- Community Features: Public Transportation, Shopping, Pool, Tennis Court(s), Park, Walk/Jog Trails, Golf, Medical Facility, Bike Path, Highway Access, Private School, Public School, T-Station, University
- Parking Features: Attached, Paved Drive, Paved
- Covered Parking Spaces: 1
-
Utilities
- Electric: Circuit Breakers
- Water Source: Public
- Sewer: Public Sewer
-
Fees / Taxes
- Assessed Value: $1,544,300
- Taxes: $14,964
- Tax Year: 2026
Similar Listings
Sold

11 Photos
Sold

33 Photos
Sold
39 Photos
Sold
42 Photos
Content © 2026 MLS Property Information Network, Inc. The information in this listing was gathered from third party resources including the seller and public records.
Listing information provided courtesy of Keller Williams Realty.
MLS Property Information Network, Inc. and its subscribers disclaim any and all representations or warranties as to the accuracy of this information.