
151 Beaumont Ave
$1,749,000
4
Beds
3
Baths
1,680
Sqft
- Request Info
- Call
- Save
-
More
- Mortgage Calculator

Property Tools
$1,749,000
4
Beds
3
Baths
1,680
Living Area
-
Property Description
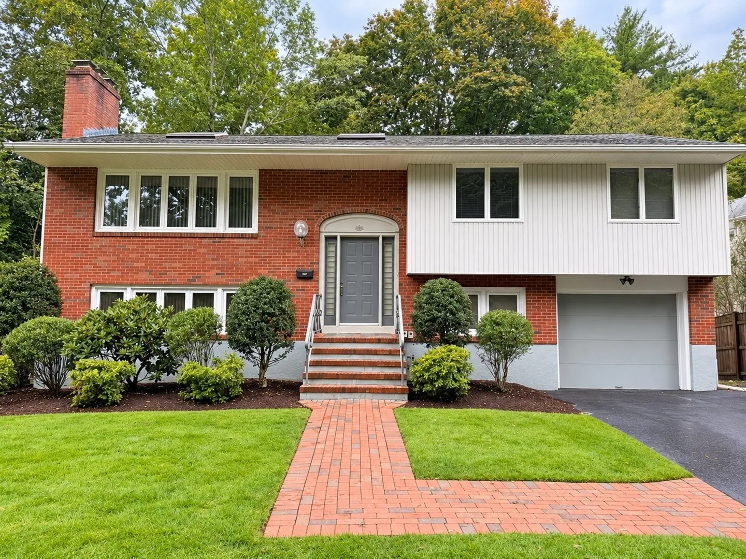
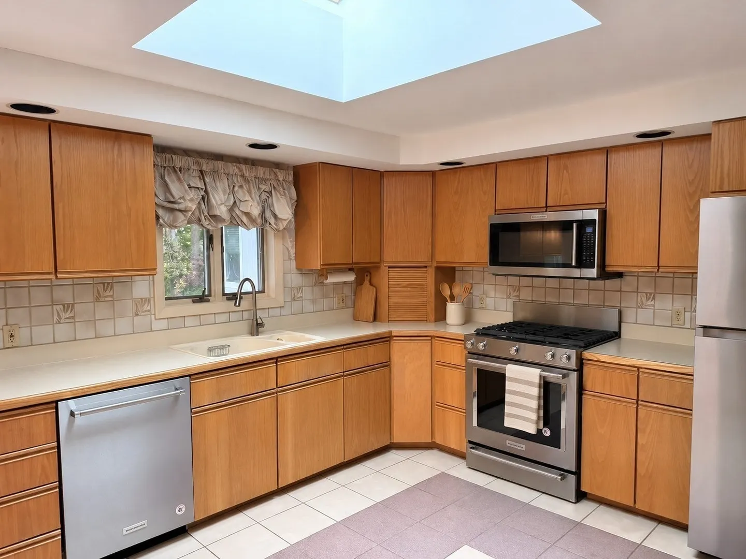
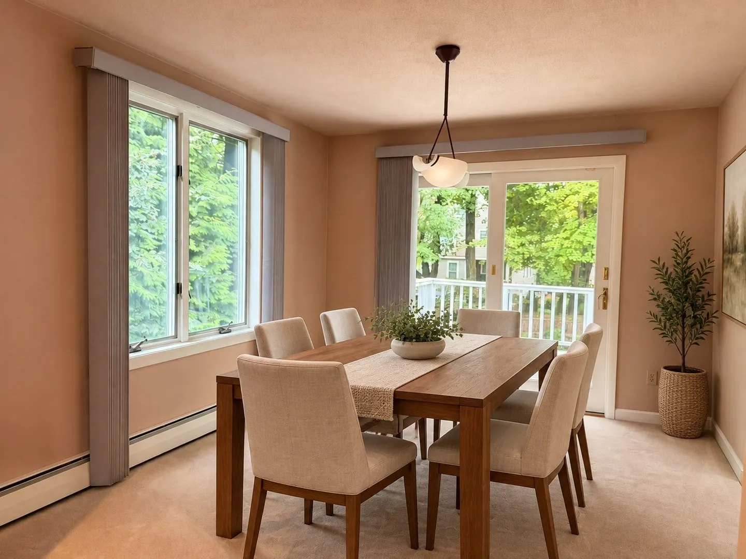
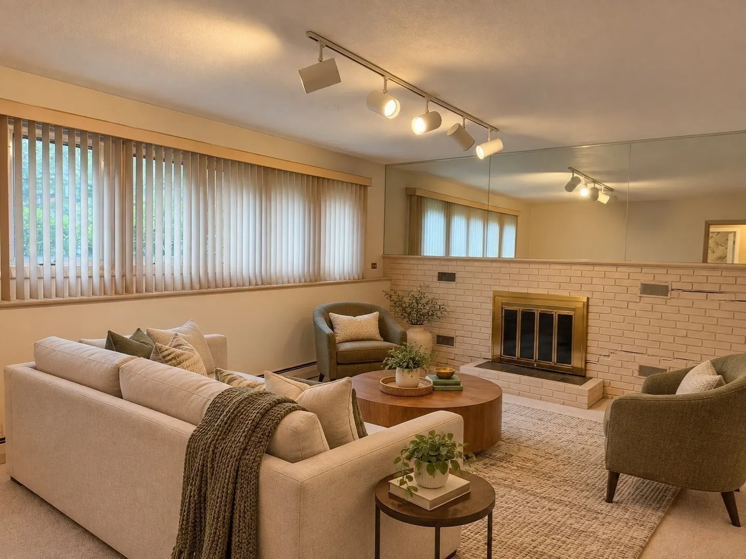
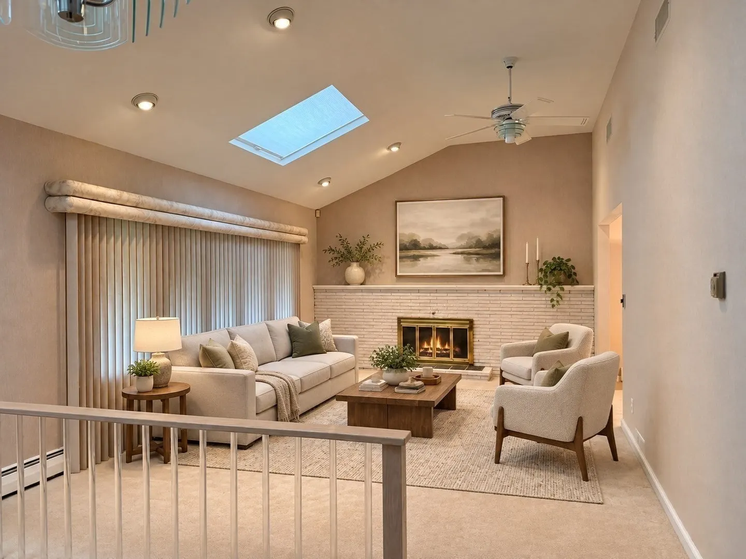
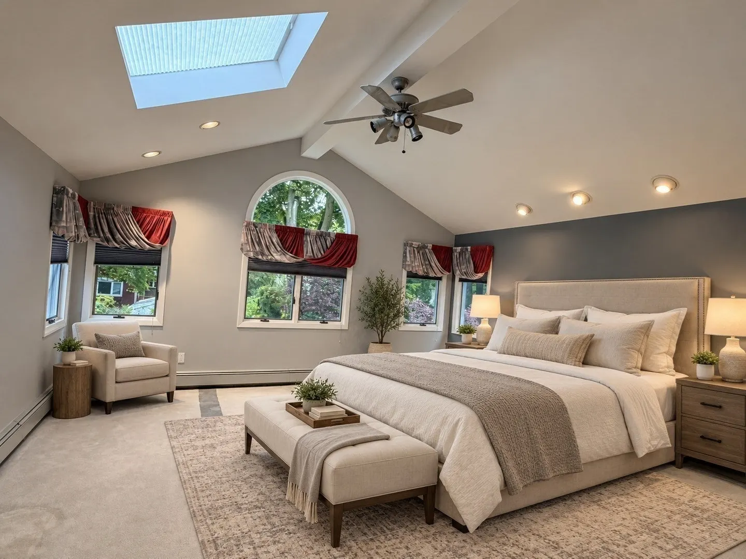
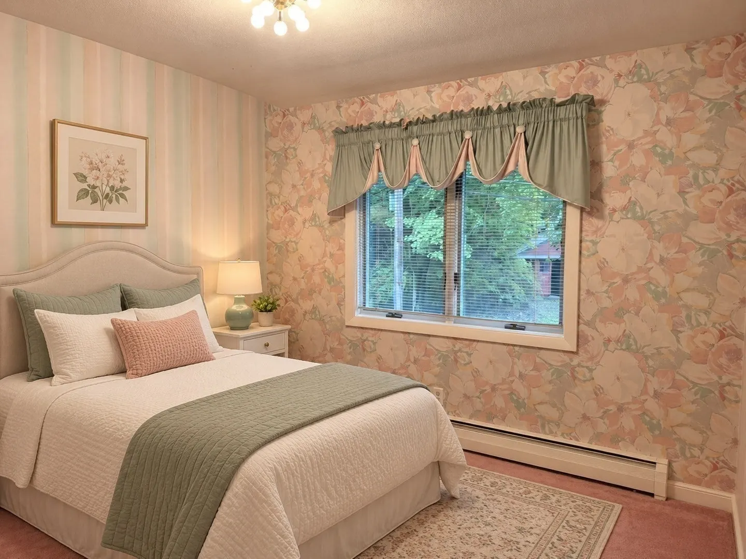
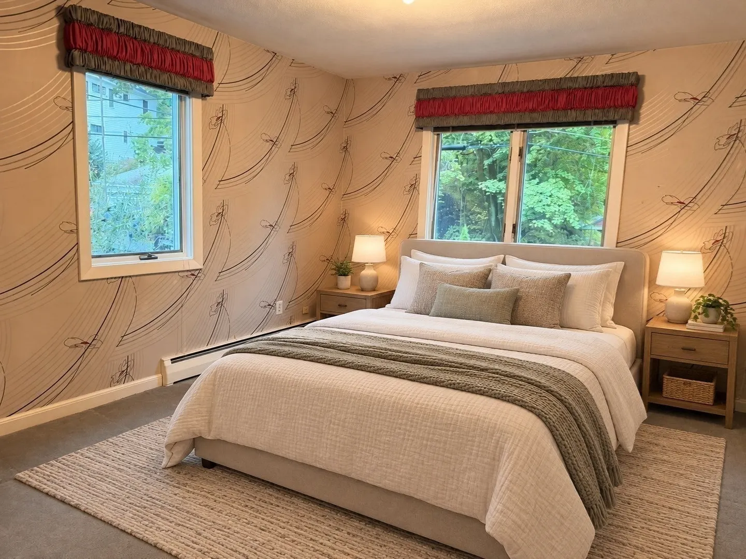
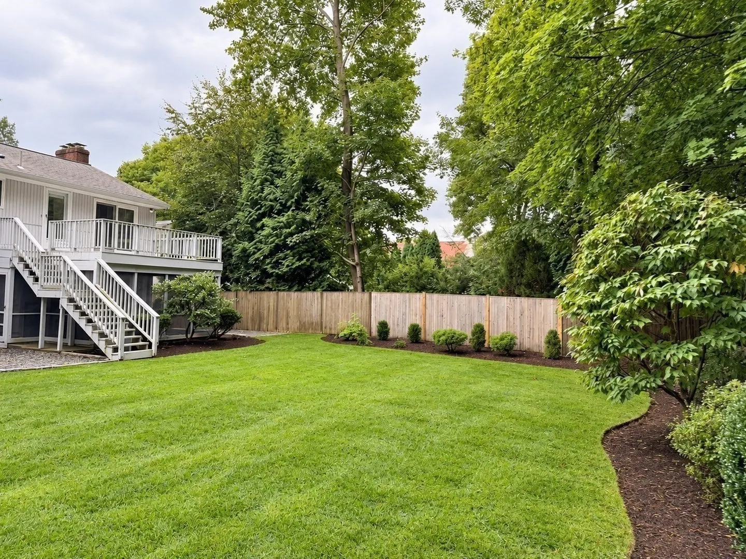
Lovingly maintained by the same family for decades, this charming Newtonville home offers exceptional space, flexibility and a wonderful opportunity to make it your own. Set on a beautifully manicured, flat and level lot along one of the area’s most desirable residential streets, the home has been carefully cared for and features updated systems, gas-fired hot-water baseboard heat and central air conditioning.The main level includes three bedrooms and two full baths, along with inviting living and dining spaces and a bright kitchen overlooking the property. The finished lower level substantially expands the home’s versatility with an additional bedroom, private office, second family room and ample space for guests, working from home or multigenerational living.A two-car garage, attractive landscaping and a peaceful backyard complete the property. Comfortable and move-in ready, the home also provides an excellent canvas for buyers who wish to introduce their own style and improvements over time. All of this is offered in an outstanding Newtonville location close to the neighborhood’s many conveniences.
-
Highlights
- Cooling: Central Air
- Parking Spots: 3
- Property Type: Single Family Residence
- Total Rooms: 9
- Status: Active
- Heating: Baseboard, Natural Gas
- Property Class: Residential
- Style: Raised Ranch
- Year Built: 1963
-
Additional Details
- Exterior Features: Deck, Fenced Yard
- Foundation: Concrete Perimeter
- SqFt Source: Public Record
- Year Built Source: Public Records
- Fireplaces: 2
- Lot Features: Level
- Year Built Details: Actual
- Zoning: Sr2
-
Amenities
- Community Features: Public Transportation, Shopping, Golf, Medical Facility, Highway Access, House of Worship, Public School, T-Station
- Covered Parking Spaces: 1
-
Utilities
- Sewer: Public Sewer
- Water Source: Public
-
Fees / Taxes
- Assessed Value: $1,625,400
- Taxes: $15,750
- Tax Year: 2026
Similar Listings
Sold

11 Photos
Sold

33 Photos
Sold
35 Photos
Sold
24 Photos
Content © 2026 MLS Property Information Network, Inc. The information in this listing was gathered from third party resources including the seller and public records.
Listing information provided courtesy of Elzon Realty.
MLS Property Information Network, Inc. and its subscribers disclaim any and all representations or warranties as to the accuracy of this information.