
18 Rosegate Rd
$1,499,000
4
Beds
2/1
Baths
2,915
Sqft
- Request Info
- Call
- Save
-
More
- Mortgage Calculator

Property Tools
$1,499,000
4
Beds
2/1
Baths
2,915
Living Area
-
Property Description
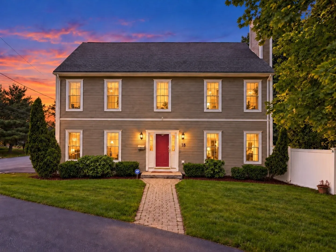
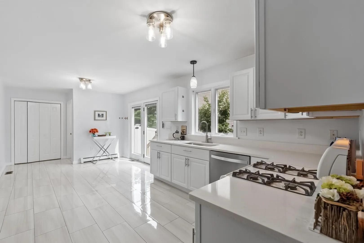
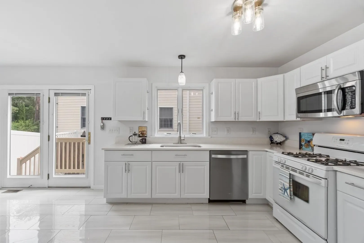
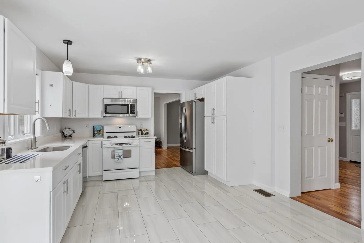
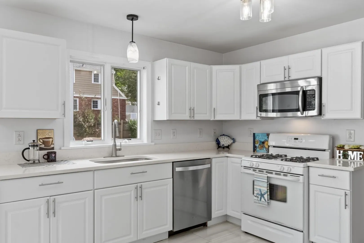
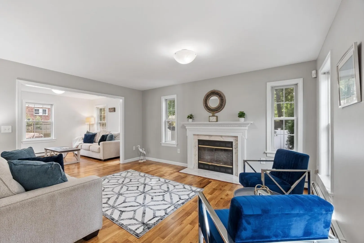
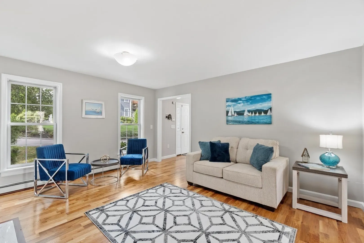
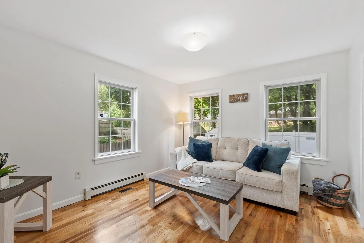
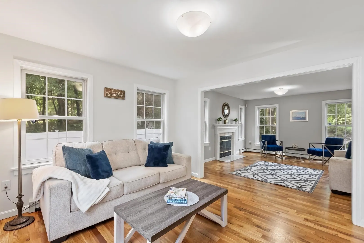
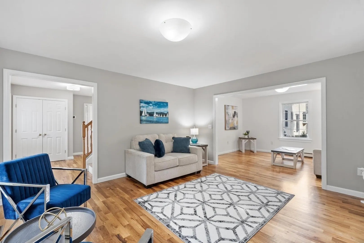
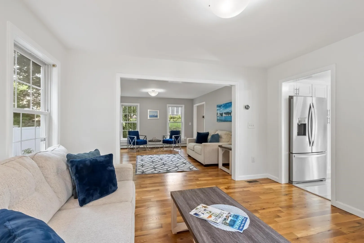
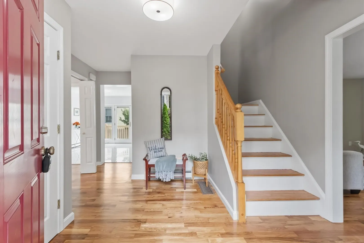
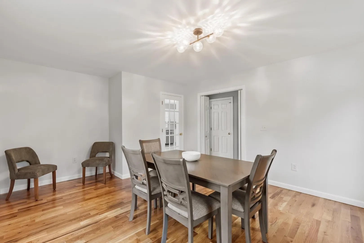
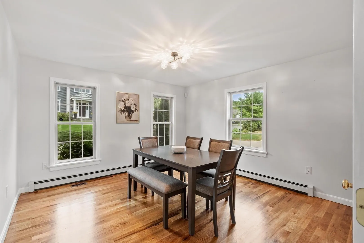
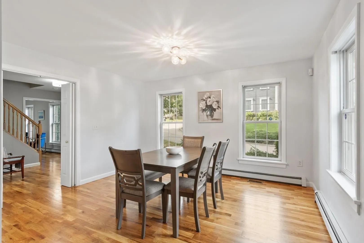
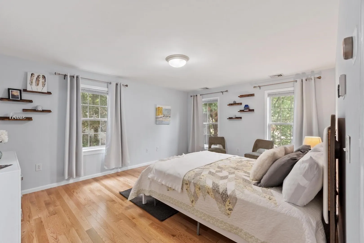
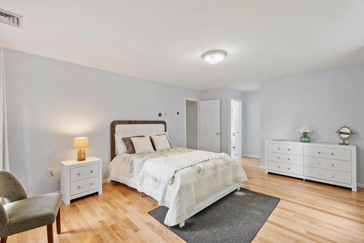
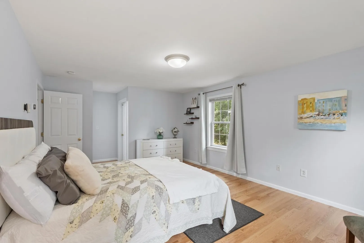
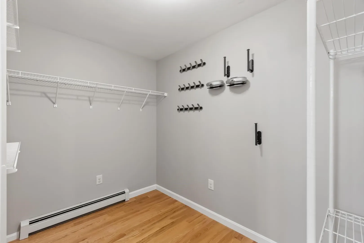
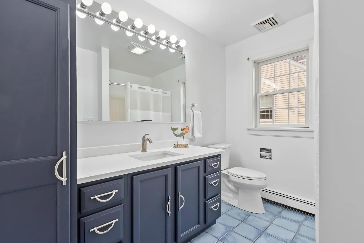
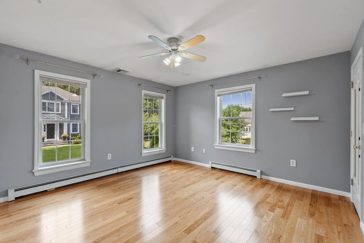
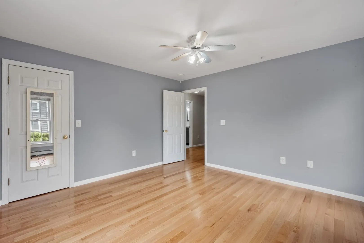
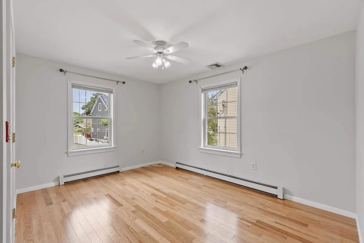
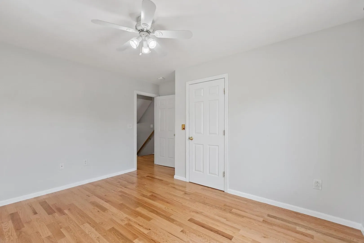
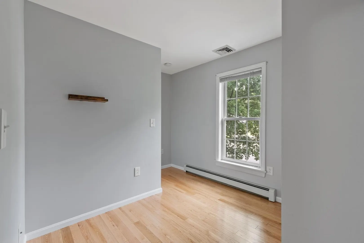
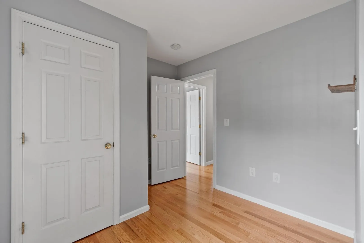
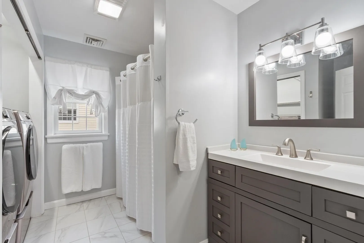
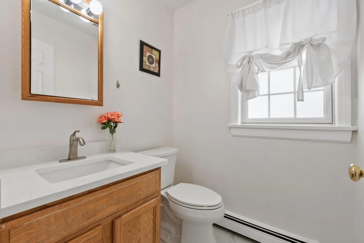
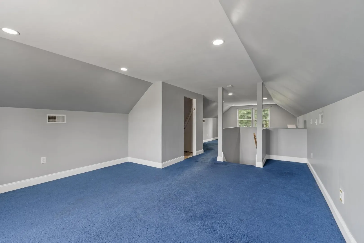
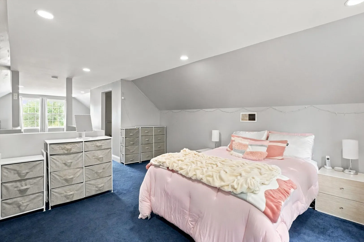
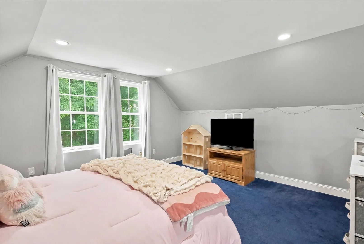
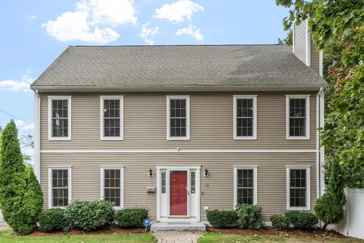
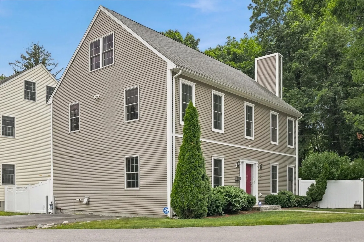
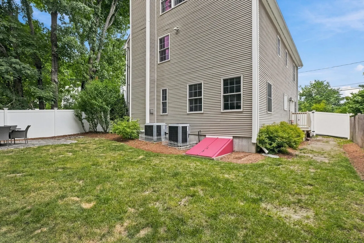
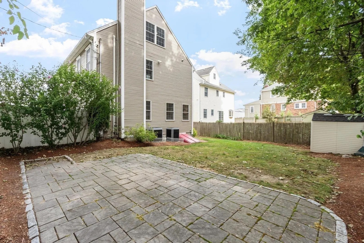
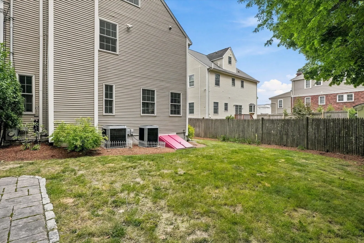
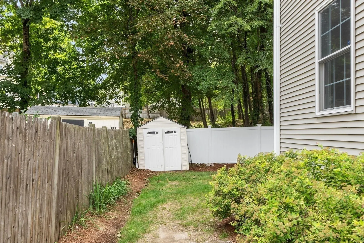
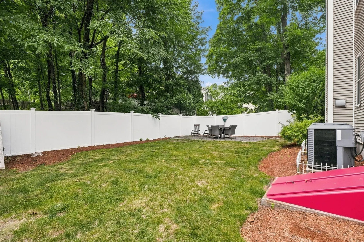
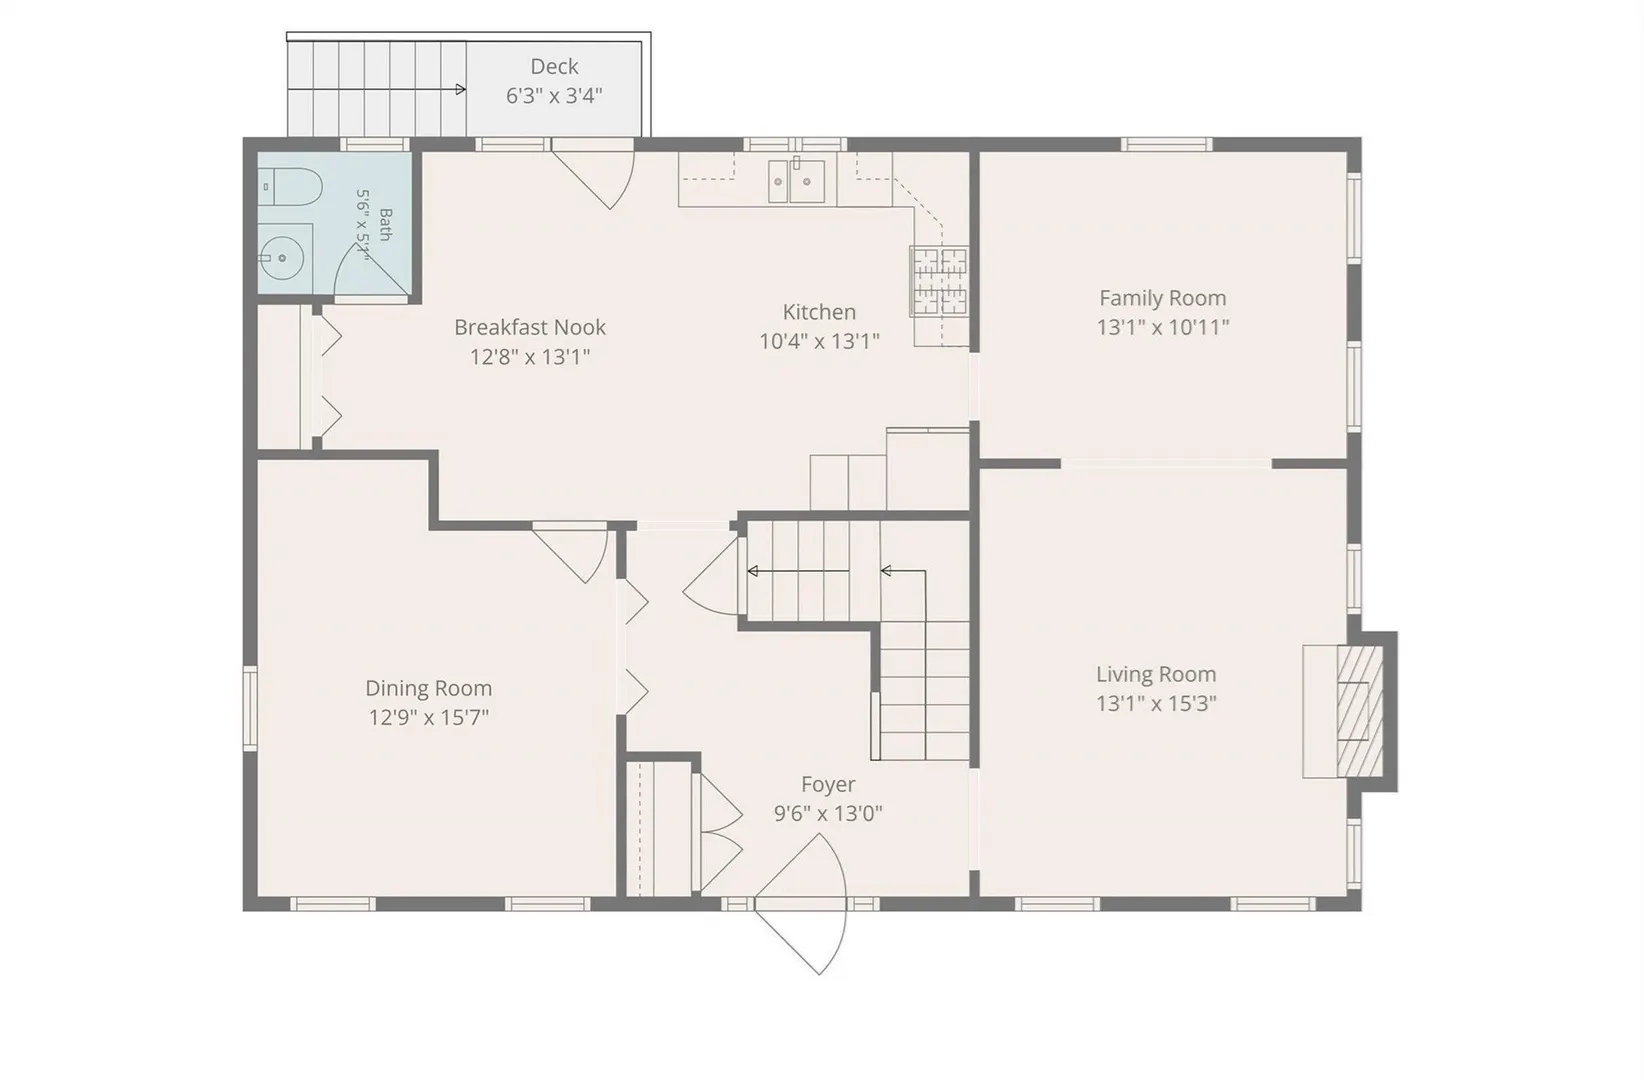
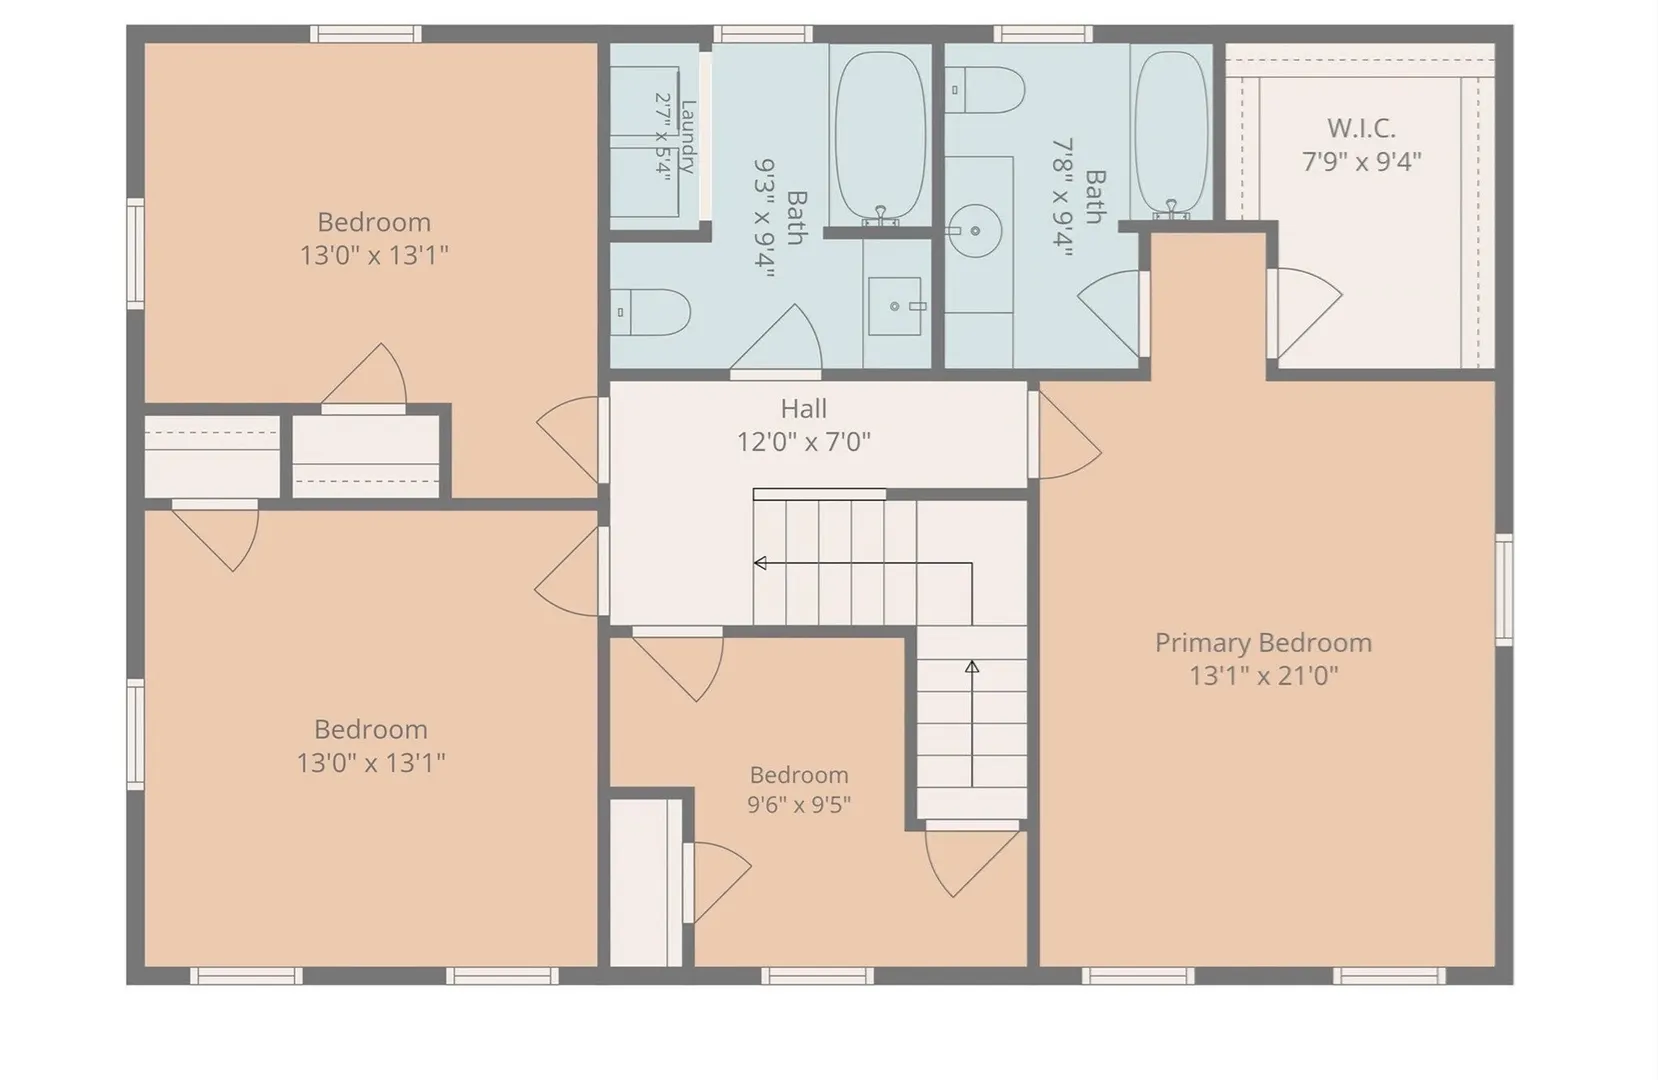
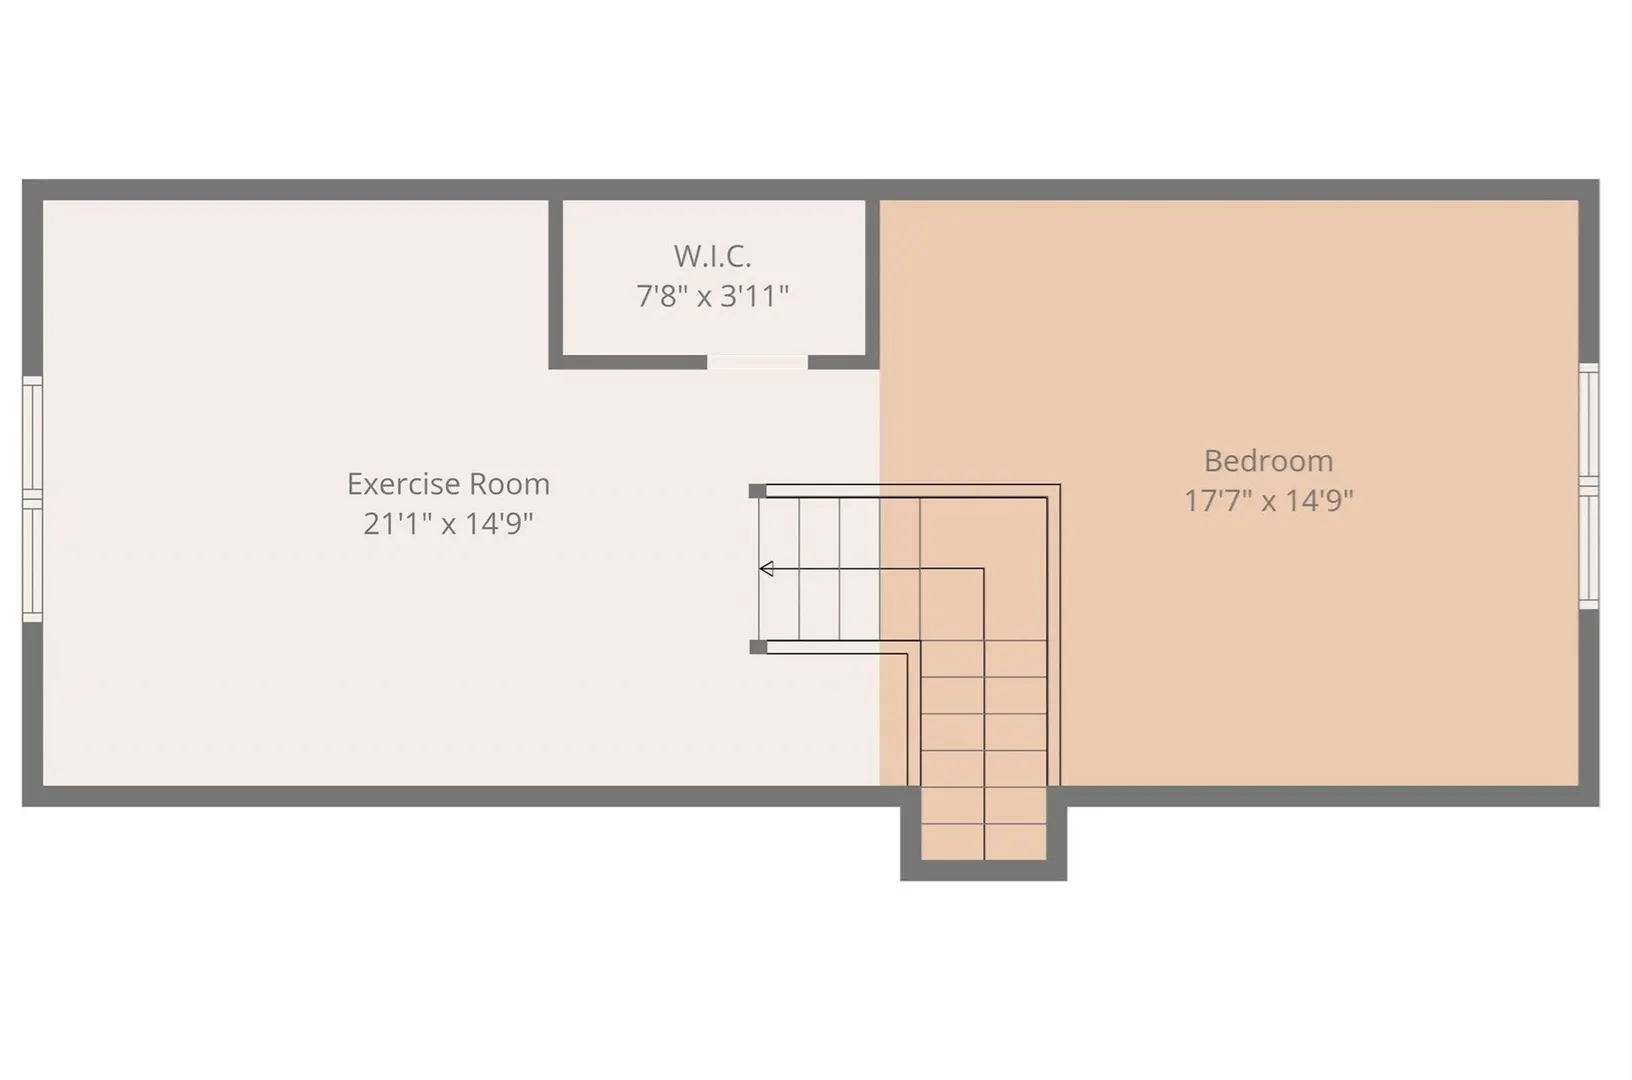
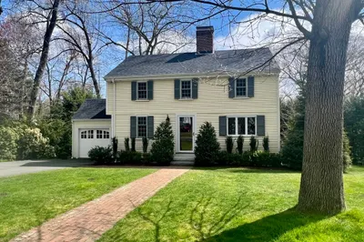
Set on a private way in Needham Heights, this beautifully updated and thoughtfully designed 2005 Colonial offers the kind of space and versatility that adapts beautifully to everyday life. The first floor brings together a fireplaced living room, generous family room, bright eat-in kitchen with excellent storage, and a formal dining room that can easily flex as a first-floor bedroom, office or lounge. Upstairs, the primary suite features a walk-in closet and private bath, joined by two additional bedrooms and a dedicated office. A finished walk-up third floor adds a fourth bedroom and bonus room, with plumbing and electrical already in place for a future bath. Recent improvements include refinished hardwood floors on the main level, new hardwood upstairs, and new granite in the kitchen and baths. Basement has high ceilings and is waiting for your customizations. Outdoors, the flat fenced yard and patio create an easy extension of the living space. With shops, dining, schools, commuter rail and Route 95/128 all close by, this home combines comfort, function and convenience in one of Needham Heights’ most accessible locations.
-
Highlights
- Area: Needham Heights
- Heating: Forced Air, Natural Gas
- Property Class: Residential
- Style: Colonial
- Year Built: 2005
- Cooling: Central Air
- Parking Spots: 4
- Property Type: Single Family Residence
- Total Rooms: 7
- Status: Active
-
Additional Details
- Appliances: Gas Water Heater, Range, Dishwasher, Microwave, Refrigerator, Washer, Dryer
- Construction: Frame
- Fireplaces: 1
- Foundation: Concrete Perimeter
- Interior Features: Lighting - Overhead, Office, Walk-up Attic
- Road Frontage Type: Private Road, Dead End
- SqFt Source: Other
- Year Built Source: Public Records
- Basement: Full, Interior Entry, Bulkhead, Concrete, Unfinished
- Exterior Features: Patio, Storage, Fenced Yard
- Flooring: Tile, Carpet, Hardwood, Flooring - Hardwood
- Foundation Area: 1120
- Lot Features: Corner Lot, Level
- Roof: Shingle
- Year Built Details: Actual
- Zoning: Srb
-
Amenities
- Community Features: Public Transportation, Shopping, Park, Highway Access, Public School, T-Station
- Parking Features: Paved Drive, Off Street, Paved
-
Utilities
- Electric: 200+ Amp Service
- Water Source: Public
- Sewer: Public Sewer
-
Fees / Taxes
- Assessed Value: $1,186,200
- Taxes: $12,574
- Tax Year: 2025
Similar Listings
Sold
42 Photos
Sold
16 Photos
Sold
1 Photo
Sold
42 Photos
Content © 2026 MLS Property Information Network, Inc. The information in this listing was gathered from third party resources including the seller and public records.
Listing information provided courtesy of Citylight Realty.
MLS Property Information Network, Inc. and its subscribers disclaim any and all representations or warranties as to the accuracy of this information.