
10 Burnham Road
$1,250,000
4
Beds
3
Baths
3,217
Sqft
- Request Info
- Call
- Save
-
More
- Mortgage Calculator

Property Tools
$1,250,000
4
Beds
3
Baths
3,217
Living Area
-
Property Description
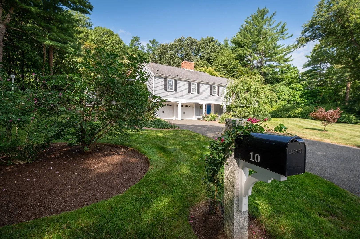
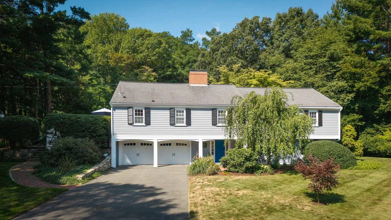
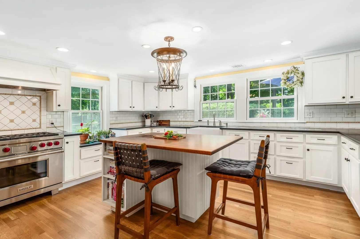
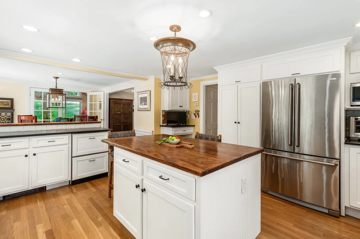
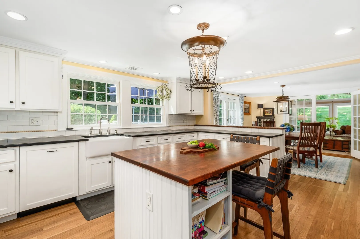
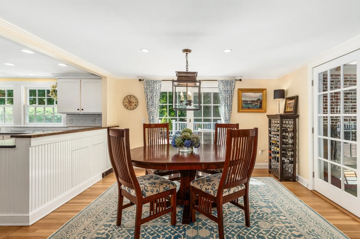
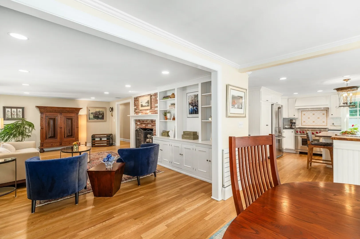
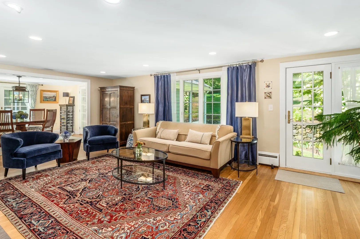
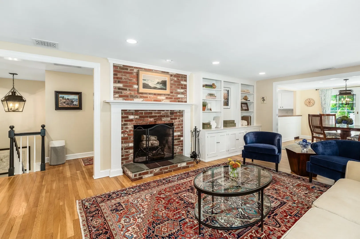
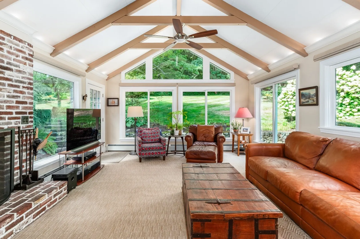
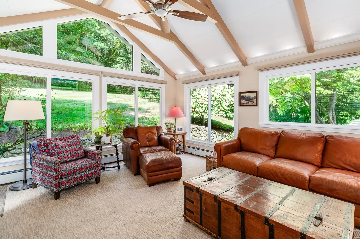
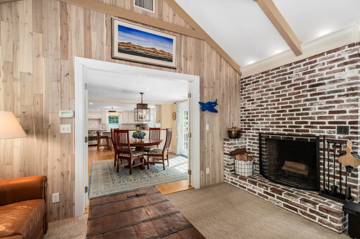
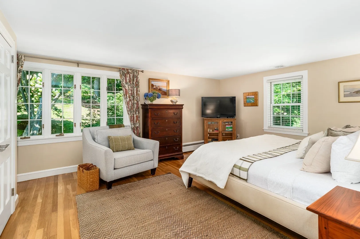
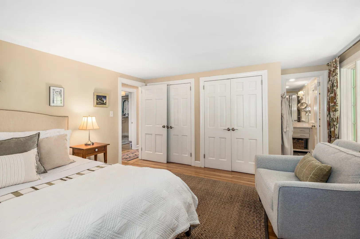
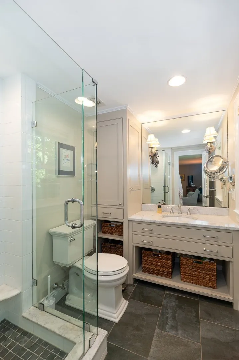
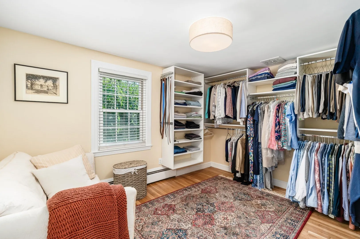
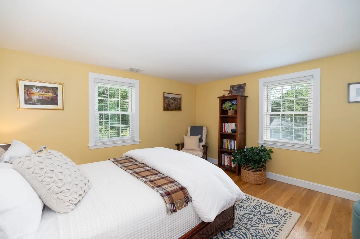
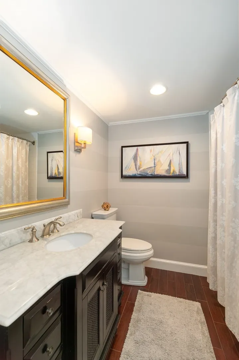
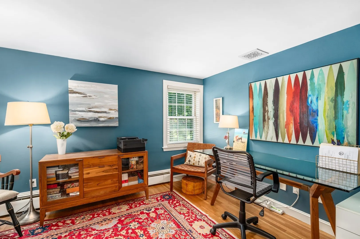
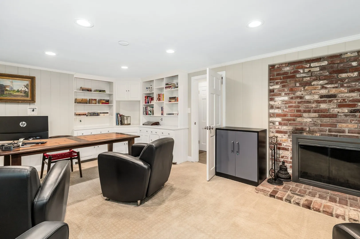
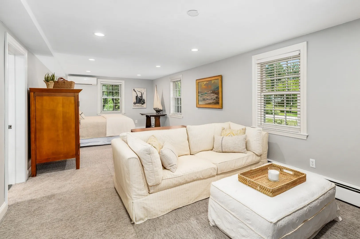
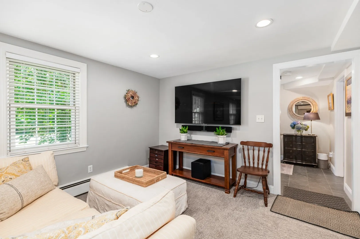
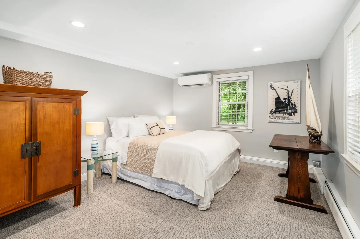
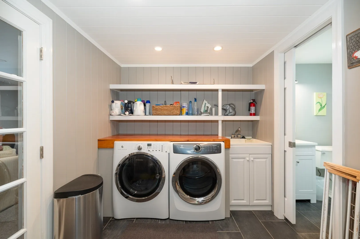
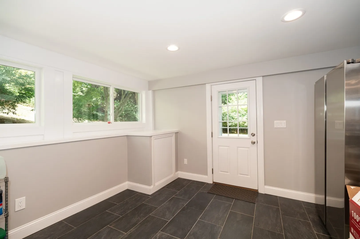
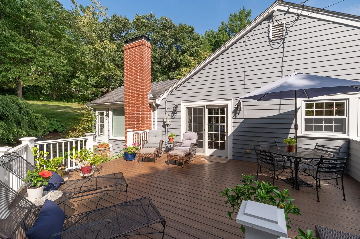
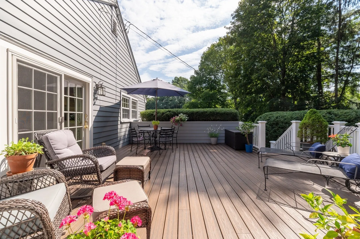
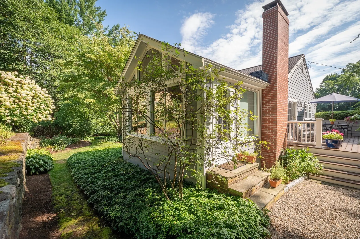
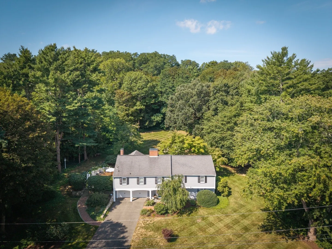
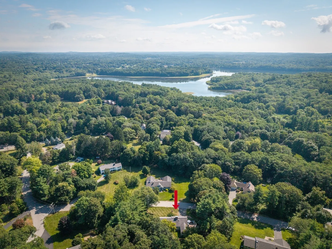
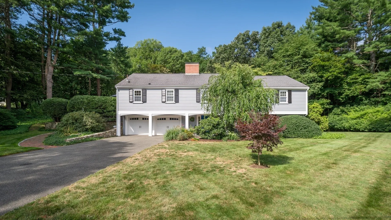
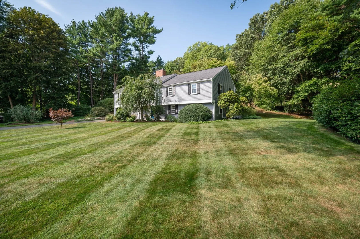
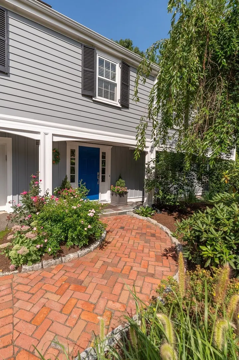
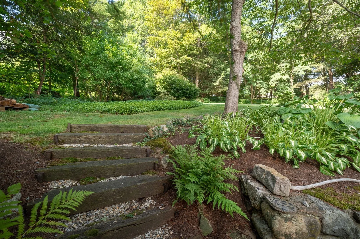
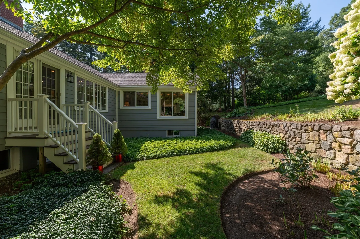
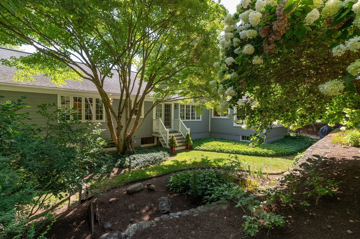
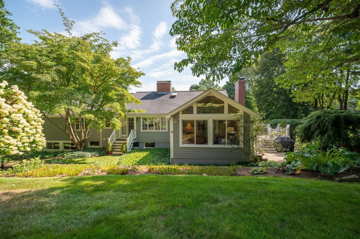
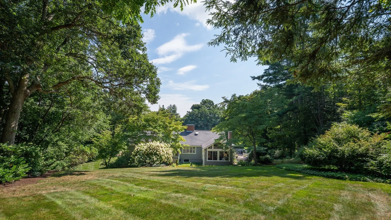
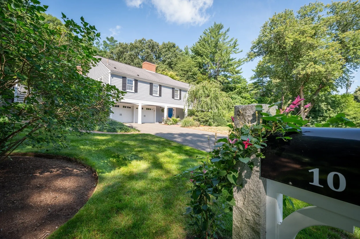
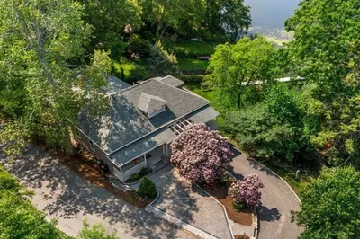
This home offers a perfect blend of peaceful living and functional design, starting with its exceptional curb appeal in a quiet, sought-after Wenham neighborhood. The heart of the home is a well-appointed kitchen that flows seamlessly into the dining room and a private deck, bridging the gap between indoor comfort and the lush, meticulously landscaped gardens. A true standout feature is the recently updated sunroom; wrapped in windows, it offers a serene, year-round retreat that makes you feel as though you are tucked right into the beauty of the outdoors.The home’s layout is surprisingly spacious, featuring four bedrooms conveniently located together on the upper level. The lower level offers versatility for you and your guests, is light and airy from abundant windows, and provides walk-out access on both sides. This generous and flexible bonus space easily adapts to your lifestyle—whether you envision living space, a family room, a dedicated home gym, or a quiet place to work. With additional storage, a laundry area, and seamless outdoor access, this level provides the extra breathing room every household craves. Ideally situated to enjoy the best of Wenham and the North Shore, this residence offers a rare combination of tranquil surroundings, beautiful outdoor living, and a thoughtful, expansive floor plan. Add the confidence of a home that has been impeccably cared for and improved, and this may be just the one you’ve been waiting for.
-
Highlights
- Acres: 1
- Heating: Baseboard, Radiant, Heat Pump, Electric, Ductless, Fireplace(s), Fireplace
- Property Class: Residential
- Style: Raised Ranch
- Year Built: 1958
- Cooling: Central Air, Ductless
- Parking Spots: 6
- Property Type: Single Family Residence
- Total Rooms: 10
- Status: Active
-
Additional Details
- Appliances: Water Heater, Range, Dishwasher, Disposal, Microwave, Refrigerator, Washer, Dryer, Water Treatment, Range Hood, Plumbed For Ice Maker
- Exclusions: All Free Standing Tv's/Sound Bars, 1st Fl Bathroom Mirror, Refrigerator In Storage Room, Gas Grill
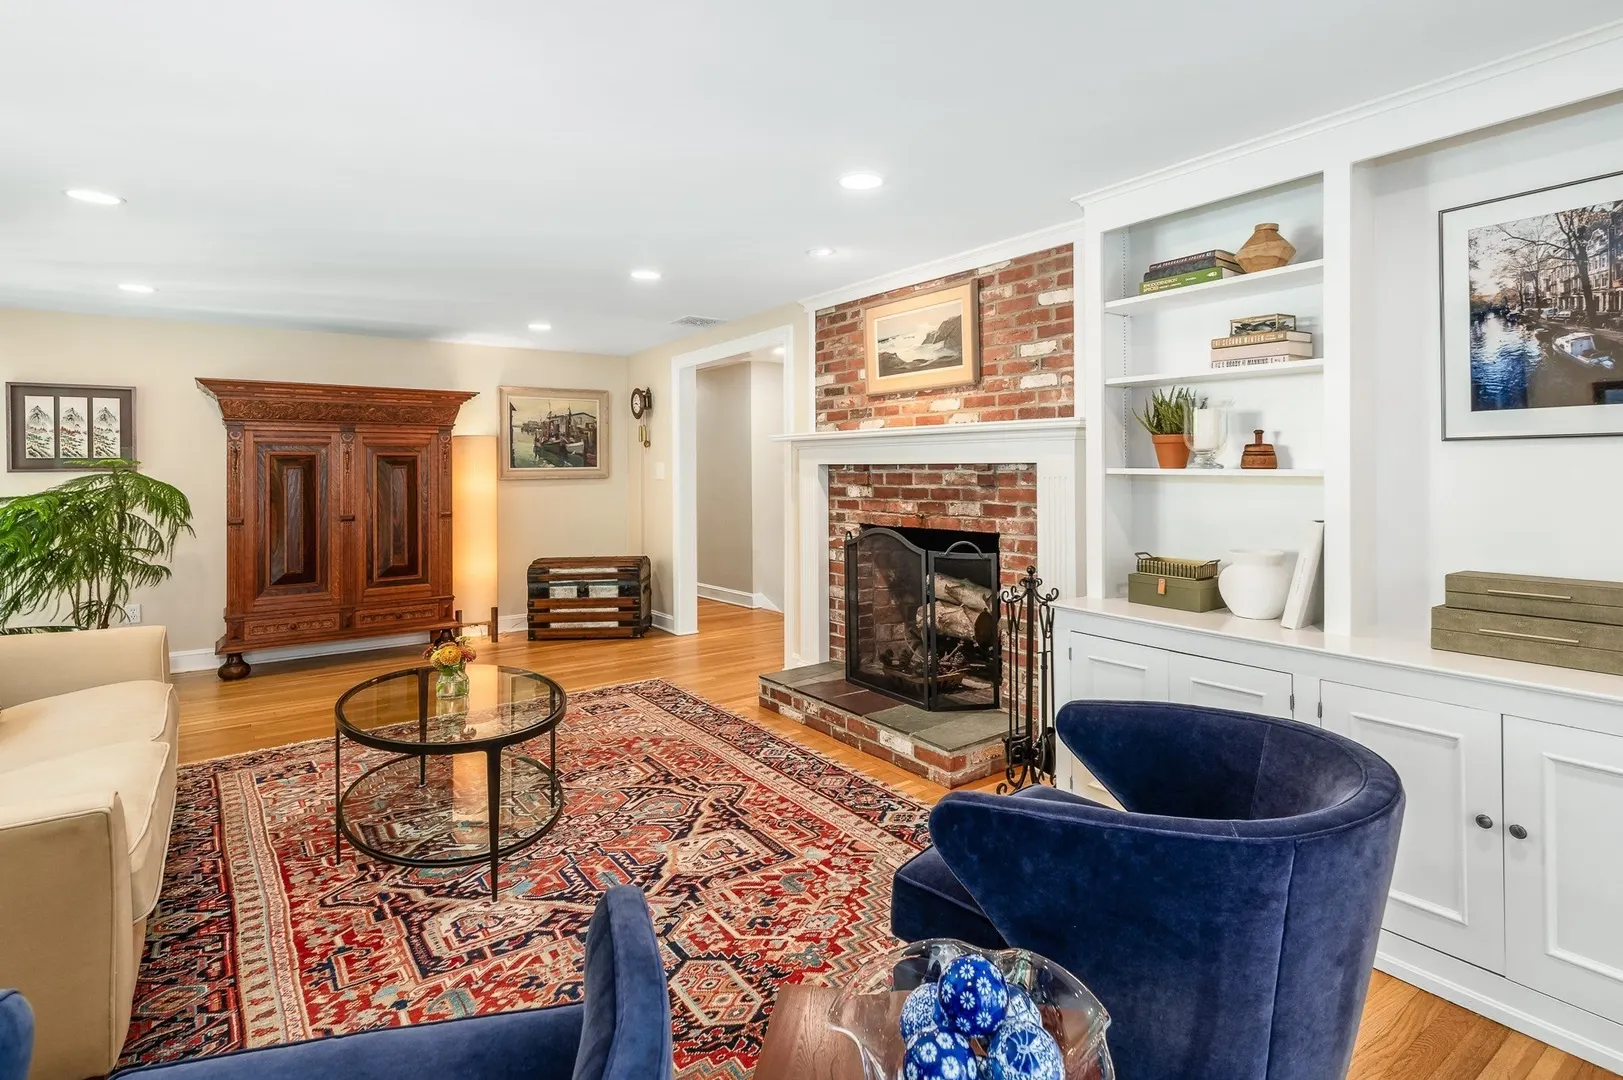
- Fireplaces: 3
- Foundation: Slab
- Road Frontage Type: Public
- SqFt Source: Other
- Year Built Source: Public Records
- Construction: Frame
- Exterior Features: Deck - Composite, Rain Gutters, Professional Landscaping, Outdoor Gas Grill Hookup
- Flooring: Tile, Concrete, Hardwood, Stone / Slate, Wood Laminate, Flooring - Wall to Wall Carpet, Flooring - Stone/Ceramic Tile
- Interior Features: Cathedral Ceiling(s), Ceiling Fan(s), Home Office, Sun Room, Bonus Room, Finish - Cement Plaster
- Roof: Shingle
- Year Built Details: Approximate
- Zoning: R1a
-
Amenities
- Community Features: Public Transportation, Shopping, Park, Walk/Jog Trails, Golf, Conservation Area, Highway Access, House of Worship, Private School, Public School
- Parking Features: Attached, Garage Door Opener, Heated Garage, Storage, Workshop in Garage, Garage Faces Side, Paved Drive, Paved
- Covered Parking Spaces: 2
-
Utilities
- Electric: 200+ Amp Service
- Water Source: Public
- Sewer: Private Sewer
-
Fees / Taxes
- Assessed Value: $949,700
- Taxes: $15,186
- Tax Year: 2026
Similar Listings
Sold
40 Photos
Sold
41 Photos
Sold
42 Photos
Sold
41 Photos
Content © 2026 MLS Property Information Network, Inc. The information in this listing was gathered from third party resources including the seller and public records.
Listing information provided courtesy of Engel & Volkers By the Sea.
MLS Property Information Network, Inc. and its subscribers disclaim any and all representations or warranties as to the accuracy of this information.