
Sold!
$1,575,000
4
Beds
2/1
Baths
3,615
Living Area
-
Property Description
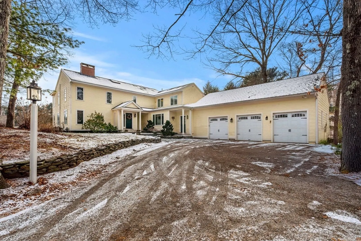
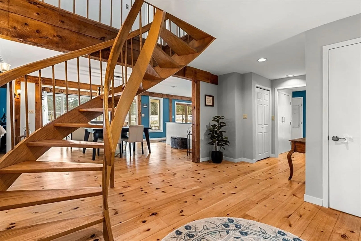
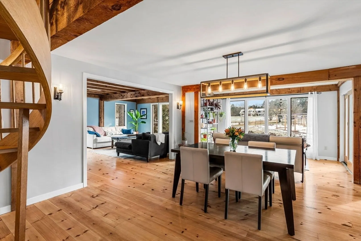
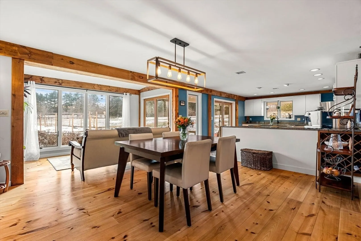
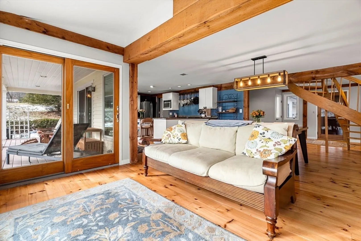
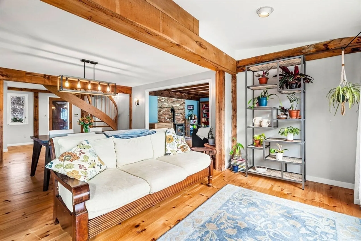
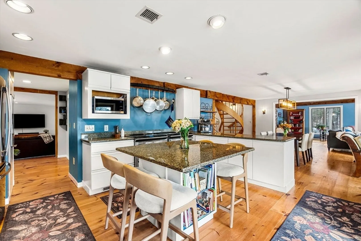
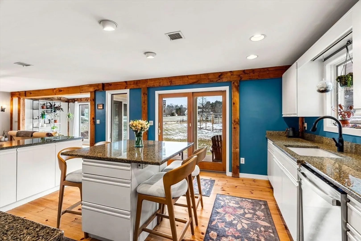
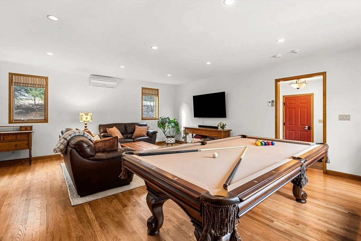
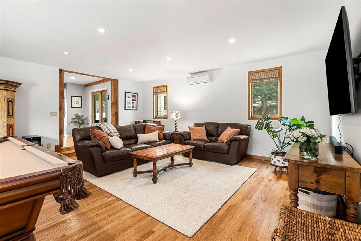
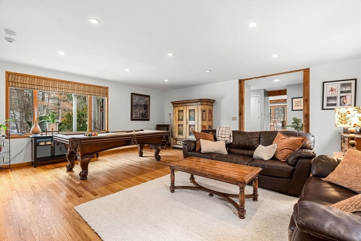
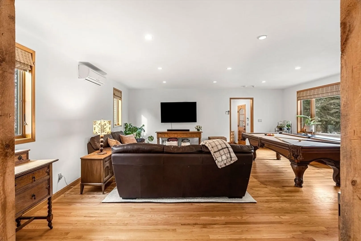
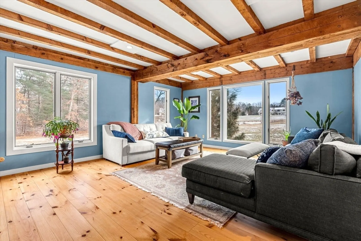
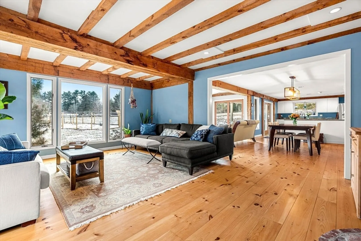
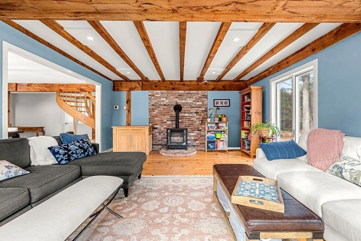
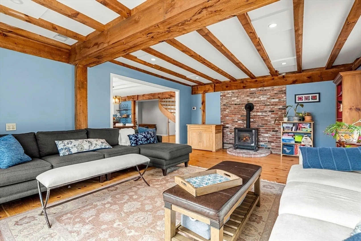
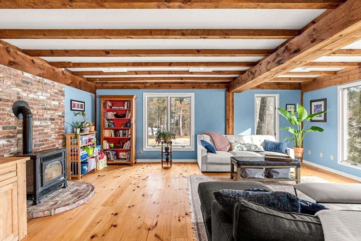
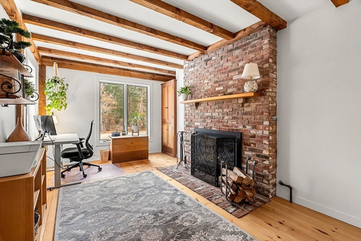
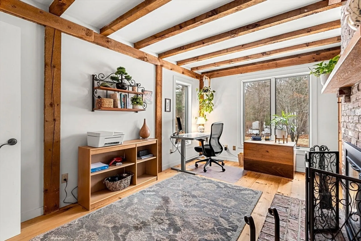
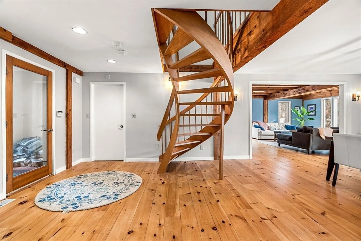
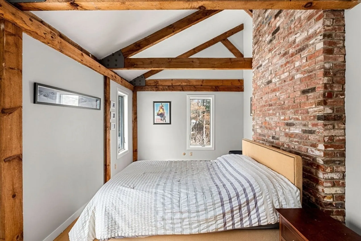
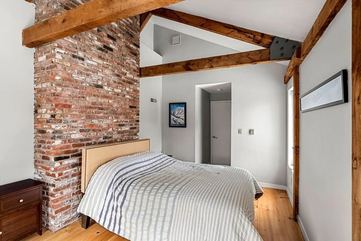
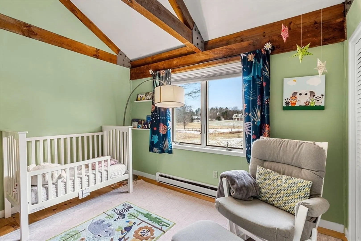
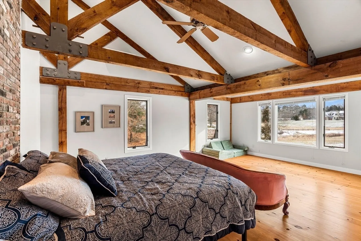
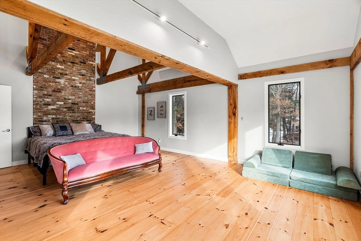
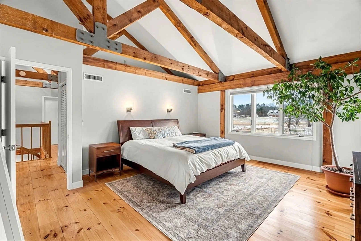
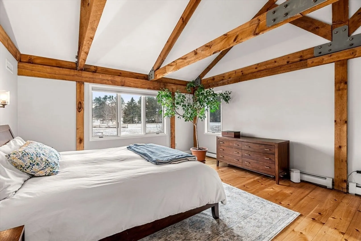
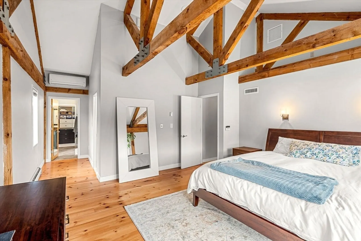
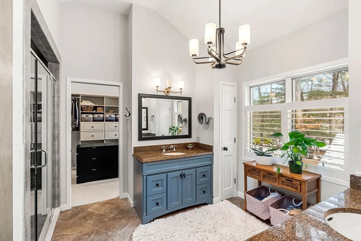
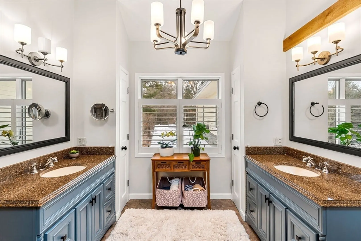
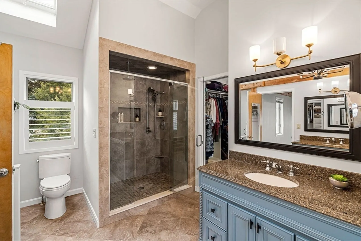
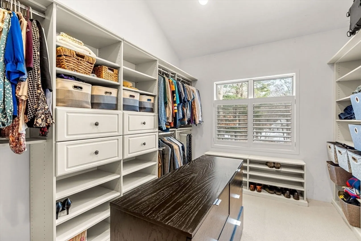
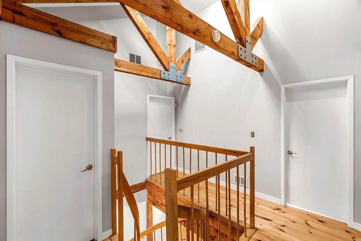
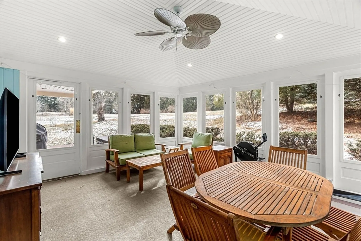
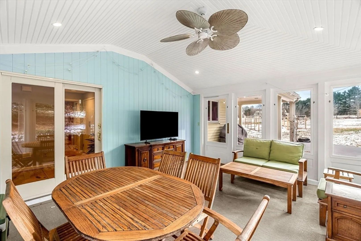
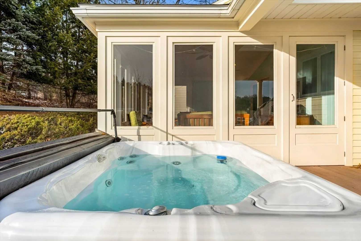
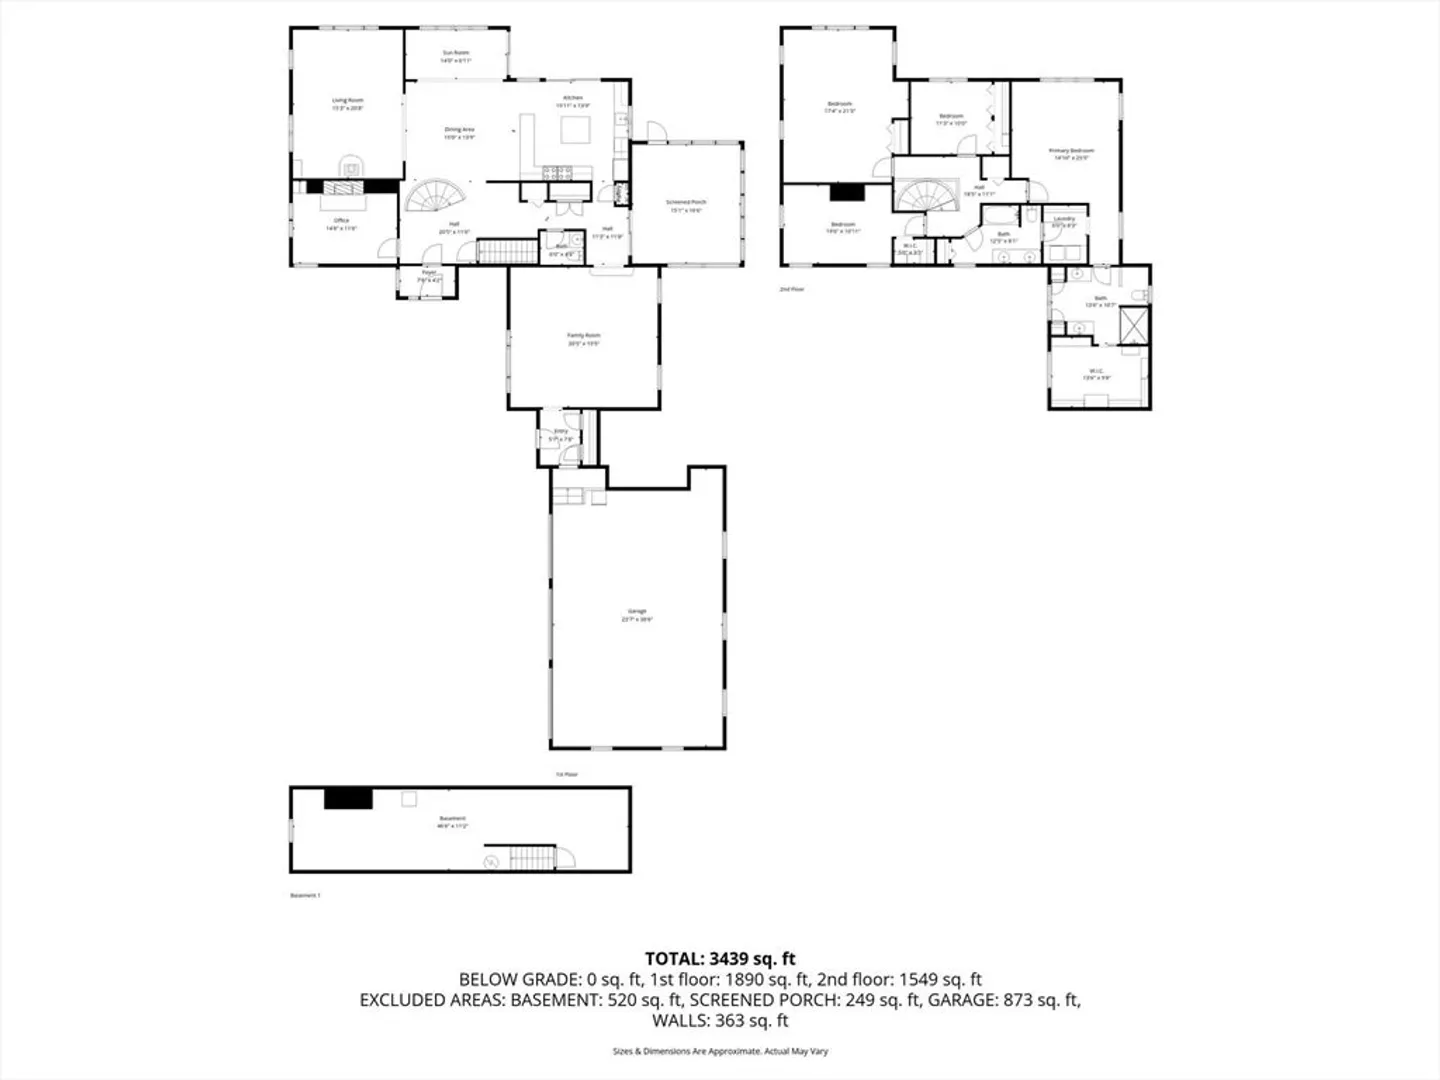
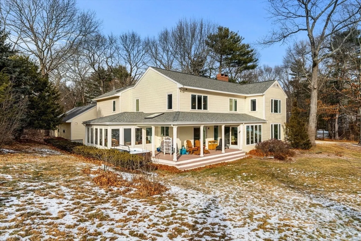
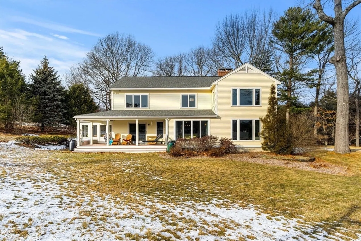
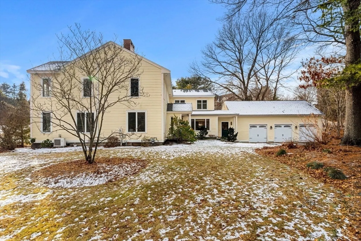
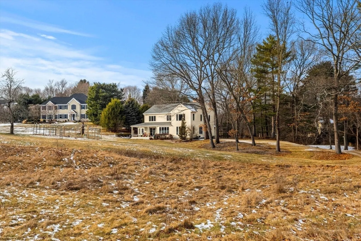
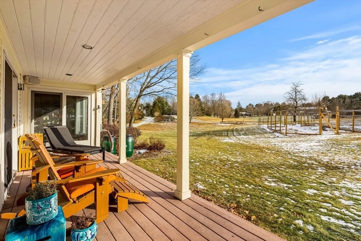
Set on William Fairfield Drive, this beautifully maintained Colonial is located in one of Wenham’s most desirable neighborhoods. Sun-filled interiors showcase thoughtful updates, including new hardwood flooring. A welcoming foyer with an architectural staircase opens to an airy, open-concept layout. The main level offers a private office with fireplace, living room with gas stove, dining room, sunroom, and a kitchen flowing into a family room with radiant heat and wet bar—ideal for entertaining. The second floor features a serene primary suite with dressing room and radiant-heated en suite bath, along with three additional bedrooms, upstairs laundry. Vaulted and beamed ceilings throughout enhance the home’s bright, open feel. Outdoor living includes a farmer’s porch, enclosed three-season porch, and hot tub overlooking a tranquil setting. A three-car garage with ample storage above completes the property. Conveniently located, this is timeless New England luxury with modern amenities.
-
Highlights
- Acres: 1
- Has View: Yes
- Parking Spots: 9
- Property Type: Single Family Residence
- Total Rooms: 9
- Status: Closed
- Cooling: Central Air, Geothermal, Ductless
- Heating: Forced Air, Baseboard, Electric Baseboard, Radiant, Natural Gas, Electric, Ductless
- Property Class: Residential
- Style: Colonial
- Year Built: 1983
-
Additional Details
- Appliances: Gas Water Heater, Range, Dishwasher, Refrigerator, Freezer, Washer, Dryer
- Construction: Frame, Post & Beam
- Exterior Features: Porch, Porch - Enclosed, Hot Tub/Spa, Professional Landscaping, Sprinkler System, Screens, Fruit Trees, Garden
- Flooring: Hardwood, Flooring - Hardwood, Flooring - Stone/Ceramic Tile
- Interior Features: Beamed Ceilings, Closet/Cabinets - Custom Built, Bathroom - 1/4, Closet, Open Floorplan, Recessed Lighting, Lighting - Sconce, Vaulted Ceiling(s), Office, Entry Hall, Mud Room, Sun Room, Sitting Room, Central Vacuum, Wet Bar
- Road Frontage Type: Public
- SqFt Source: Public Record
- Year Built Details: Approximate, Renovated Since
- Zoning: W
- Basement: Partial, Interior Entry, Concrete, Unfinished
- Exclusions: Sellers Personal Belongings
- Fireplaces: 1
- Foundation: Concrete Perimeter
- Lot Features: Easements, Cleared, Gentle Sloping, Level
- Roof: Shingle
- View: Scenic View(s)
- Year Built Source: Public Records
-
Amenities
- Community Features: Shopping, Tennis Court(s), Park, Walk/Jog Trails, Stable(s), Golf, Laundromat, Bike Path, Conservation Area, Highway Access, House of Worship, Private School, Public School, T-Station, University
- Parking Features: Attached, Storage, Off Street, Stone/Gravel
- Covered Parking Spaces: 3
- Security Features: Security System
-
Utilities
- Electric: Circuit Breakers, 200+ Amp Service
- Water Source: Public
- Sewer: Private Sewer
-
Fees / Taxes
- Assessed Value: $1,418,100
- Taxes: $22,037
- Tax Year: 2025
Similar Listings
Sold
42 Photos
Sold
42 Photos
Sold
42 Photos
Sold
42 Photos
Content © 2026 MLS Property Information Network, Inc. The information in this listing was gathered from third party resources including the seller and public records.
Listing information provided courtesy of Grove Property Group.
MLS Property Information Network, Inc. and its subscribers disclaim any and all representations or warranties as to the accuracy of this information.
