
6 Bruce Road
$1,300,000
5
Beds
3
Baths
3,041
Sqft
- Request Info
- Call
- Save
-
More
- Mortgage Calculator

Property Tools
$1,300,000
5
Beds
3
Baths
3,041
Living Area
-
Property Description
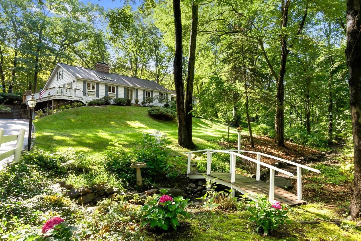
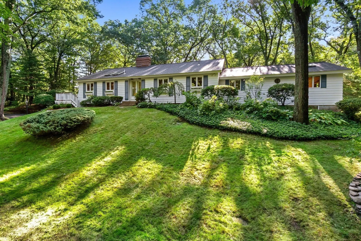
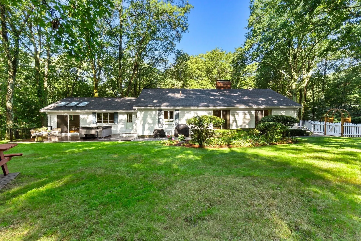
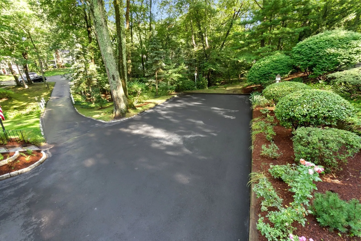
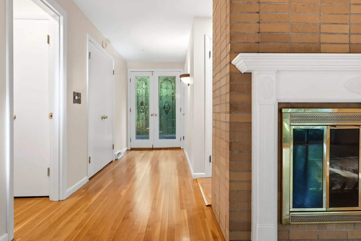
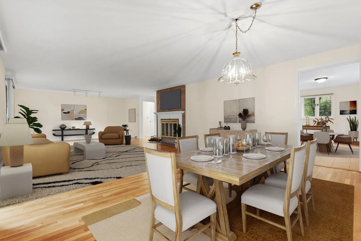
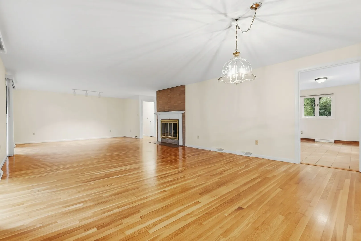
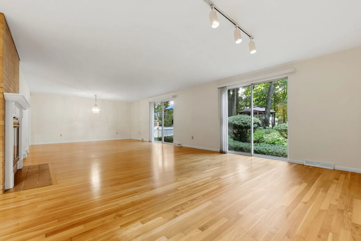
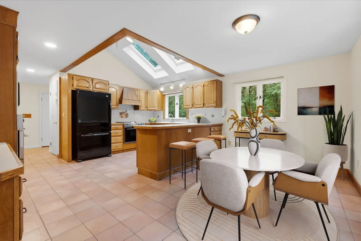
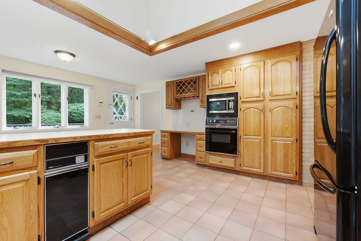
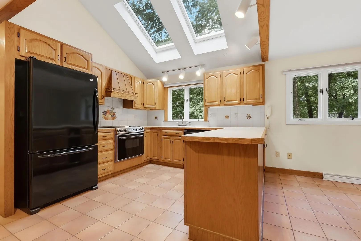
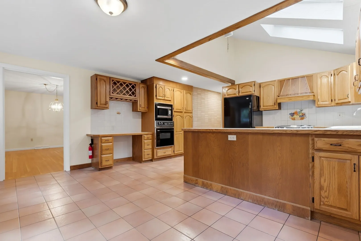
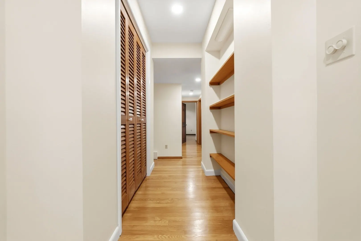
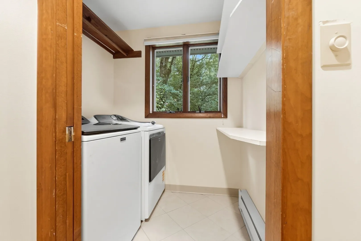
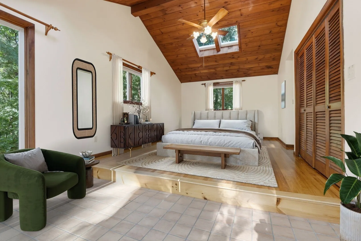
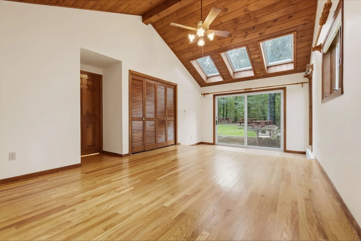
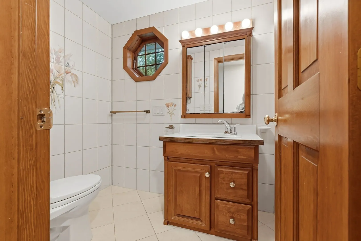
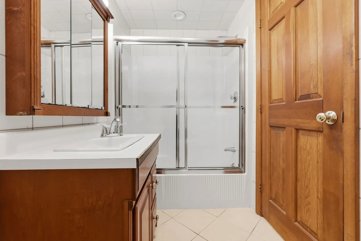
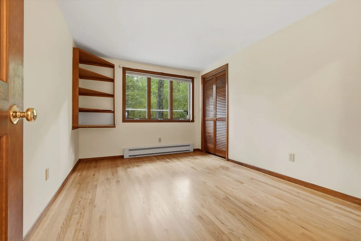
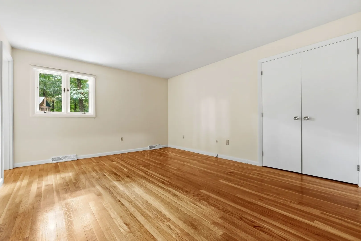
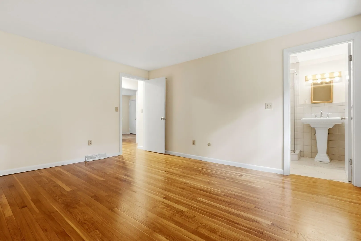
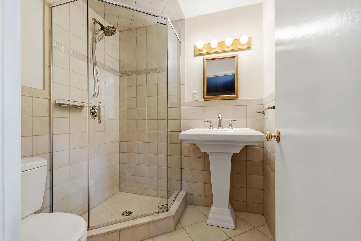
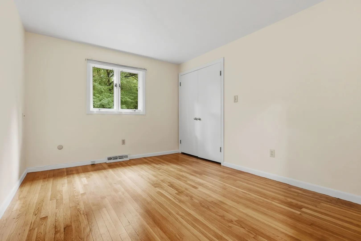
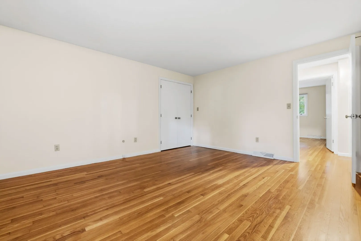
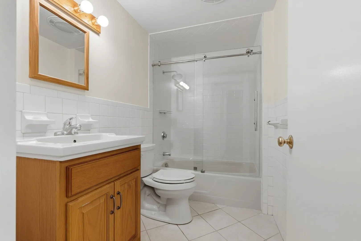
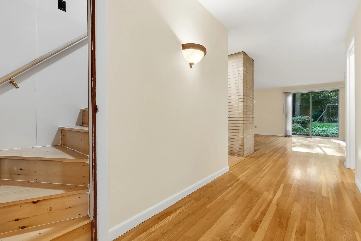
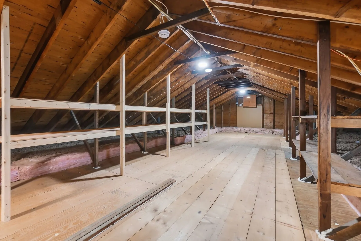
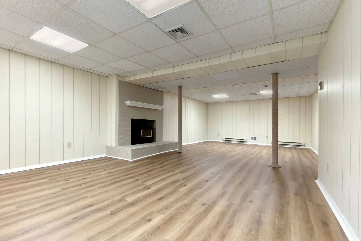
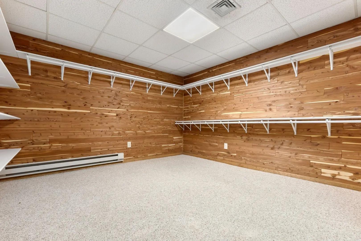
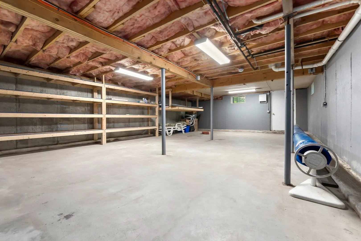
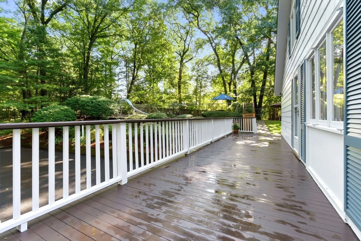
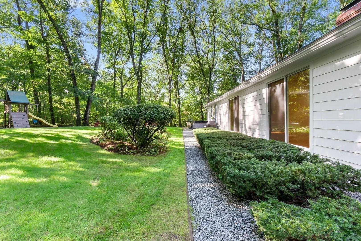
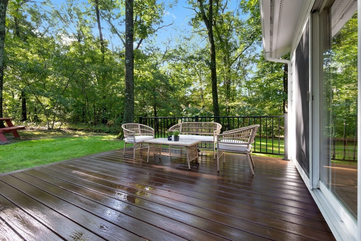
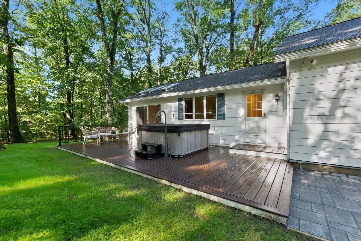
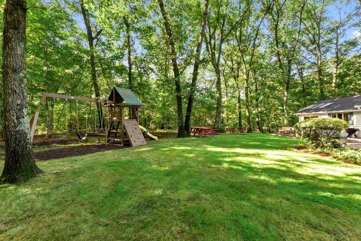
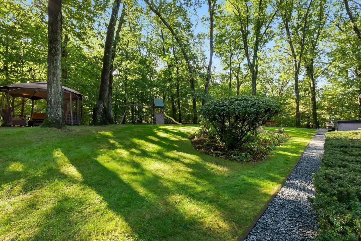
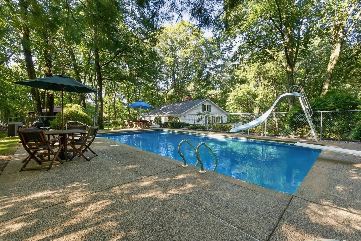
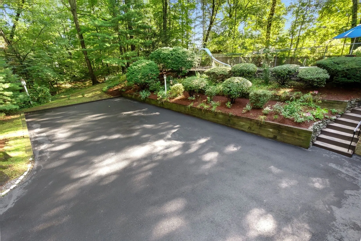
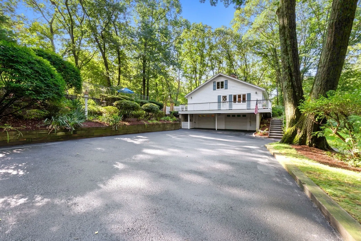
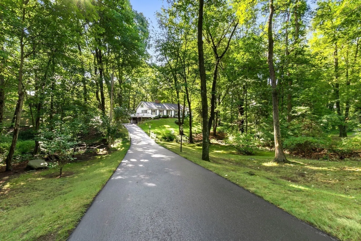
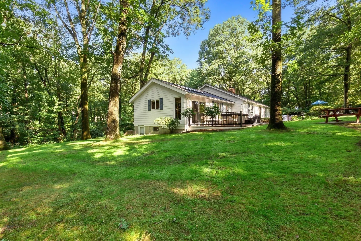
Located on one of the largest (4 ACRES), most private, and beautiful sites in Danvers, this well-cared for Ranch-style home sits at the end of long driveway off a quiet cul-de-sac! With a combination of lovely gardens and peaceful woods, this is a great home for gatherings, including heated in-ground pool, hot tub, 2 decks, screen house, playset and plenty of yard space. Enter the foyer through a leaded glass front door, which leads to the living and dining room with fireplace and two sets of sliders overlooking the beautiful backyard. Nice eat-in kitchen with cathedral ceiling and skylights allowing lots of natural light, attached to a deck leading down to driveway. Primary bedroom with cathedral ceilings, skylights and slider leading to rear deck, hot tub and backyard. Full bath and laundry conveniently located next to the primary bedroom. A second bedroom has its own full bath with tiled shower, plus three additional bedrooms all with hardwood floors. Third full bath with tub and shower. Walk-up attic is ideal for storage. Full basement offers a large family/game room plus a spacious walk-in cedar closet. Two car garage, security system, central air, invisible pet fence, newer roof (2023), solar powered skylights, recently painted exterior (2024), new washer/dryer (2025), hot tub/deck (2025), and fenced pool area. So much to offer, all located in the highly desirable St. John's Prep area.
-
Highlights
- Acres: 4
- Heating: Forced Air, Electric Baseboard, Oil
- Property Class: Residential
- Style: Ranch
- Year Built: 1965
- Cooling: Central Air
- Parking Spots: 8
- Property Type: Single Family Residence
- Total Rooms: 8
- Status: Active
-
Additional Details
- Appliances: Water Heater, Range, Oven, Disposal, Refrigerator
- Construction: Frame
- Fireplaces: 2
- Foundation: Concrete Perimeter
- Lot Features: Cul-De-Sac, Wooded
- Roof: Shingle
- Year Built Details: Approximate
- Zoning: R2
- Basement: Full, Partially Finished, Interior Entry, Garage Access, Concrete
- Exterior Features: Deck, Pool - Inground, Rain Gutters, Professional Landscaping
- Flooring: Tile, Hardwood, Flooring - Hardwood
- Interior Features: Dining Area, Closet, Kitchen, Foyer
- Road Frontage Type: Public
- SqFt Source: Measured
- Year Built Source: Public Records
-
Amenities
- Community Features: Walk/Jog Trails, Medical Facility, Bike Path, House of Worship, Private School, Public School
- Parking Features: Attached, Under, Garage Door Opener, Garage Faces Side, Paved Drive, Off Street, Paved
- Security Features: Security System
- Covered Parking Spaces: 2
- Pool Features: In Ground
-
Utilities
- Electric: Circuit Breakers
- Water Source: Public
- Sewer: Public Sewer
-
Fees / Taxes
- Assessed Value: $760,700
- Taxes: $8,360
- Tax Year: 2025
Similar Listings
Sold
42 Photos
Sold
42 Photos
Sold
42 Photos
Sold
40 Photos
Content © 2026 MLS Property Information Network, Inc. The information in this listing was gathered from third party resources including the seller and public records.
Listing information provided courtesy of Coldwell Banker Realty - Beverly.
MLS Property Information Network, Inc. and its subscribers disclaim any and all representations or warranties as to the accuracy of this information.