
Sold!
$1,400,000
5
Beds
3/1
Baths
6,157
Living Area
-
Property Description
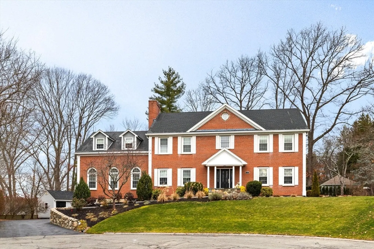
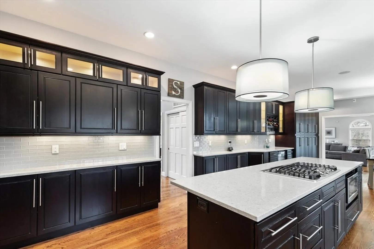
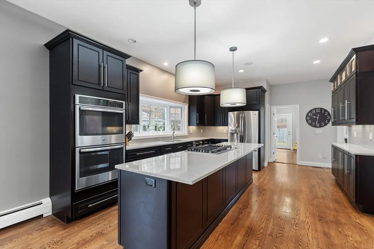
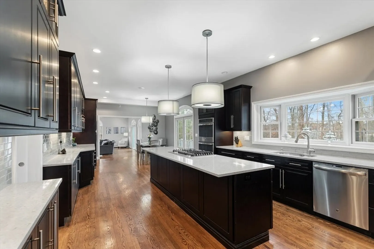
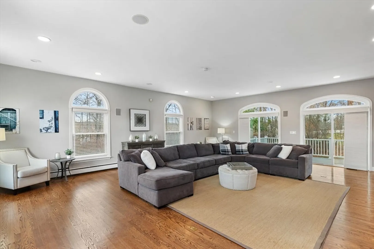
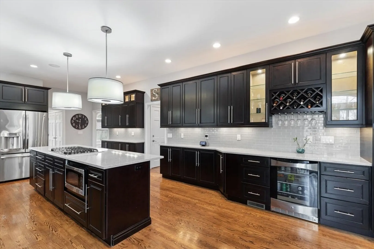
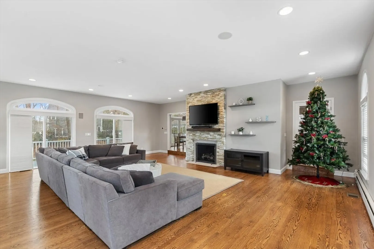
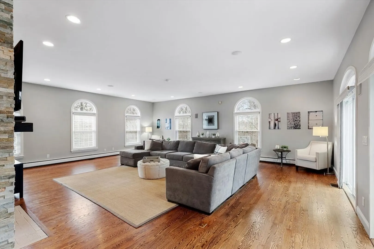
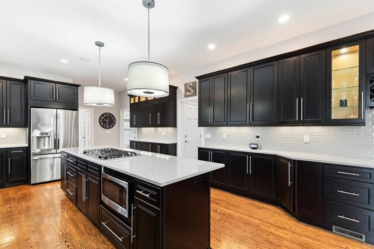
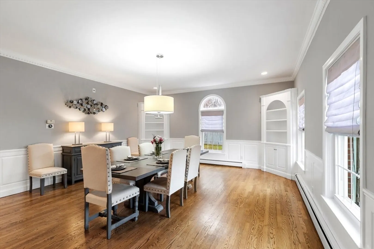
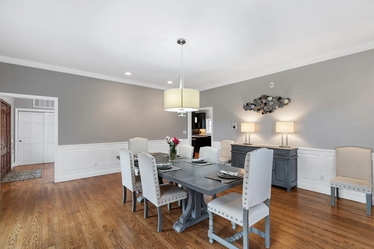
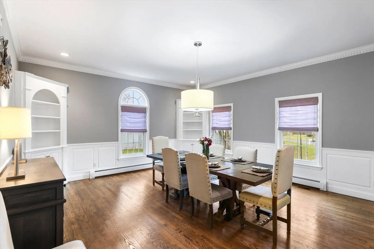
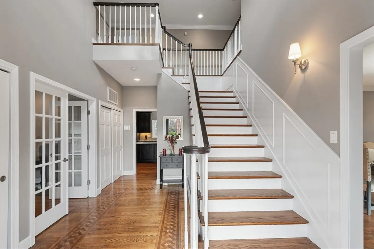
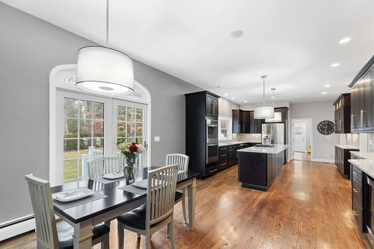
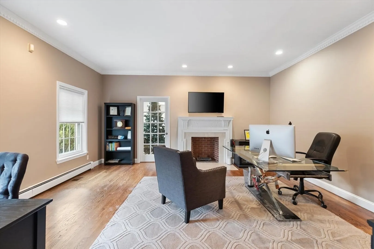
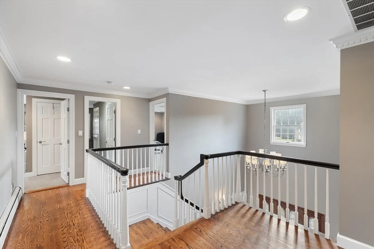
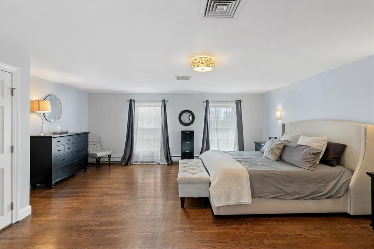
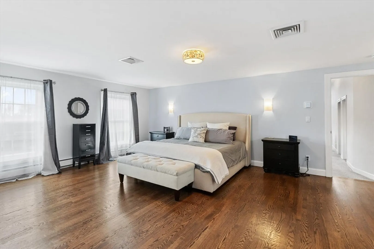
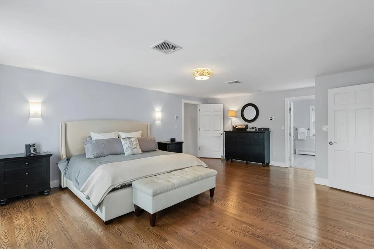
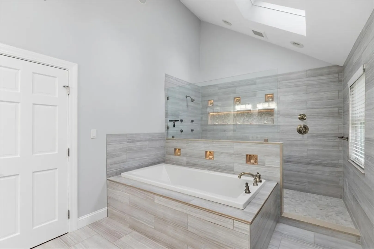
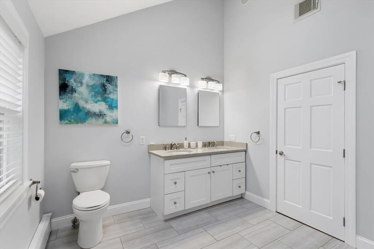
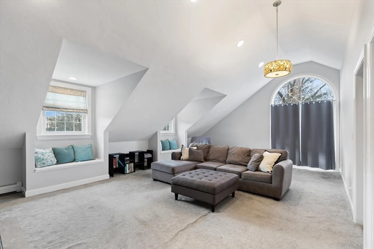
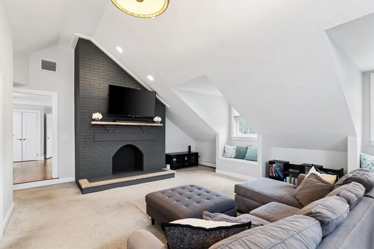
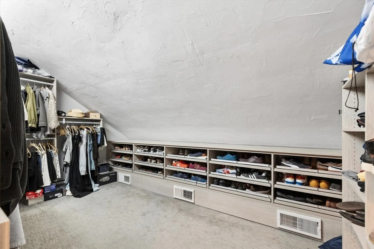
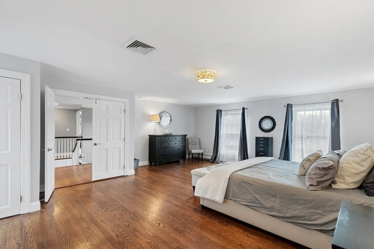
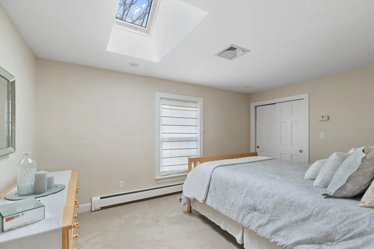
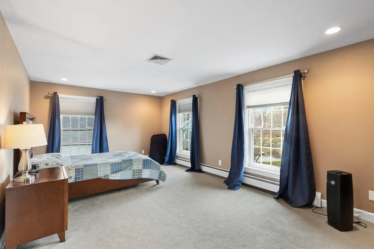
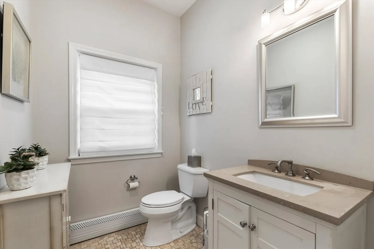
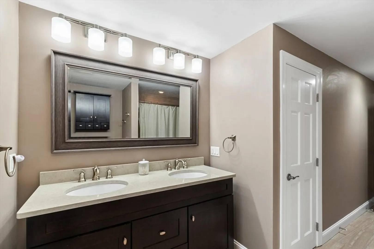
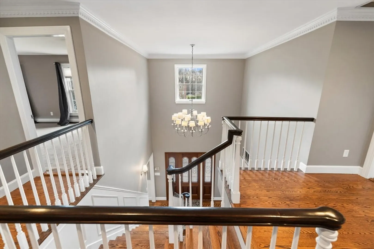
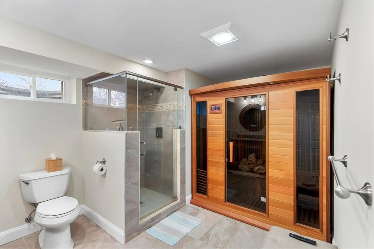
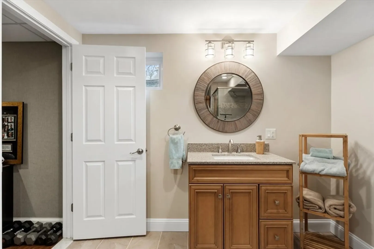
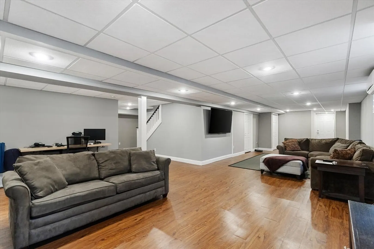
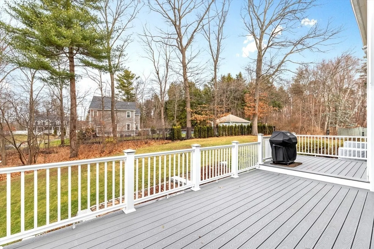
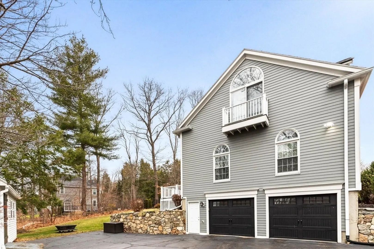
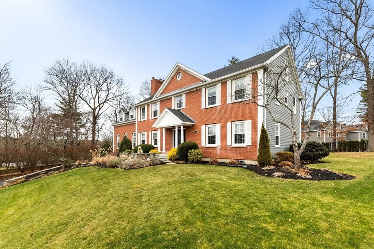
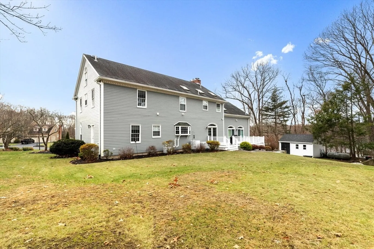
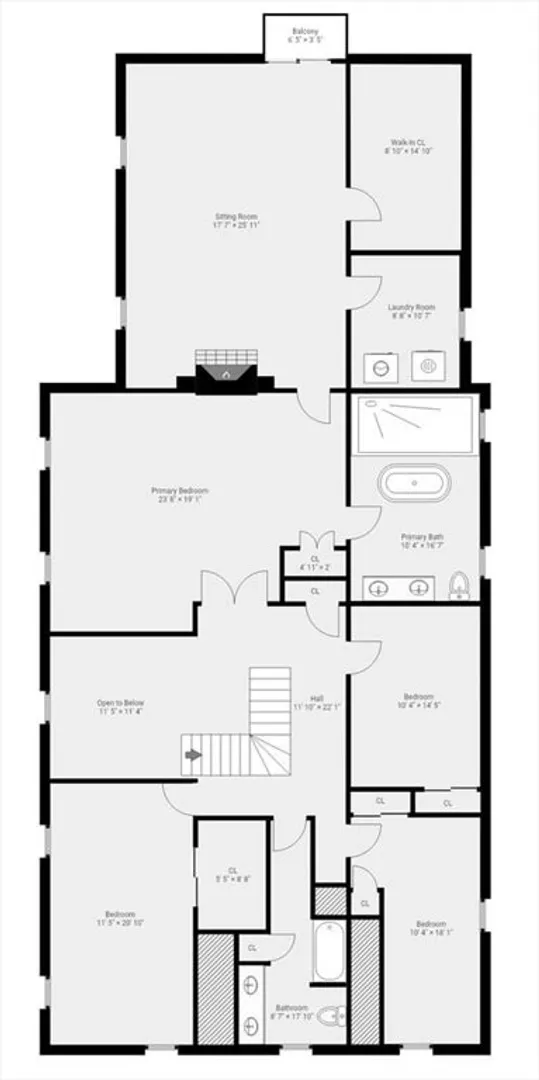
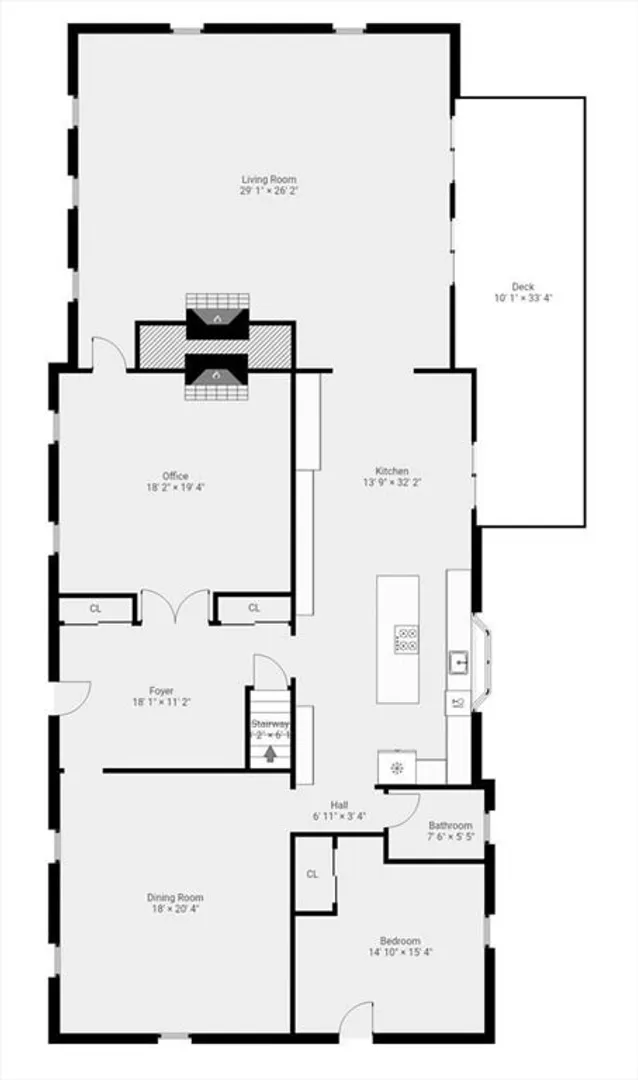
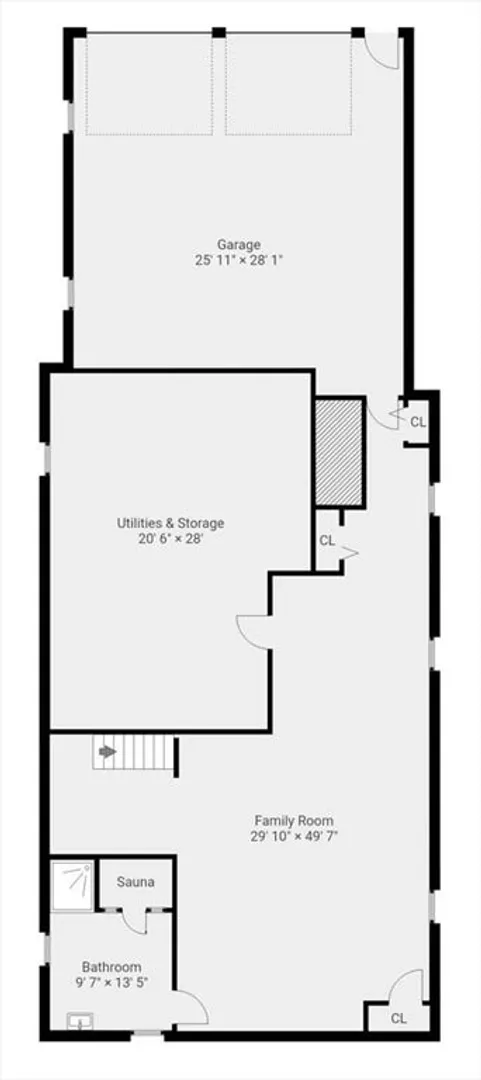
Stately 5 Bedroom Colonial, Situated at the end of a Cul De Sac in one of Danvers Finest Neighborhoods. Meticulously Renovated w/ Everything a Discerning Buyer is looking for in a Fine Residence. Finely Appointed Chef's Kitchen w/ Oversized Kitchen Island, Double Ovens, Wall of Pantry Cabinets & Beverage Station. Kitchen Flows into the Expansive Living Room and Features a Gas Fireplace, Surround Sound & Sliders to Deck. Formal Dining Room w/ Custom Millwork. Large First Floor Office/Library w/ Fireplace & 5th Bedroom Complete the 1st Floor. Primary Suite is over 1100SqFt w/ Large Bedroom, Private Den w/ Fireplace, Juliet Balcony, Custom Walk in Closet. Luxuriously Appointed Primary Bath w/ Jetted Tub & 10 Foot Walk in Shower. Lower Level has a Fantastic Finished Family Room and Additional Bath w/ Sauna. Professionally Landscaped, Treelined 1.16 Acre Lot, 33 Foot Composite Deck & Storage Shed, 2 Car Garage. Truly a Must See, Special Residence!
-
Highlights
- Acres: 1
- Has View: Yes
- Parking Spots: 6
- Property Type: Single Family Residence
- Total Rooms: 12
- Status: Closed
- Cooling: Central Air
- Heating: Baseboard, Propane, ENERGY STAR Qualified Equipment
- Property Class: Residential
- Style: Colonial
- Year Built: 1988
-
Additional Details
- Appliances: Gas Water Heater, Microwave, ENERGY STAR Qualified Refrigerator, Wine Refrigerator, ENERGY STAR Qualified Dishwasher, Cooktop, Oven
- Exterior Features: Deck - Composite, Balcony, Storage
- Foundation: Concrete Perimeter
- View: Scenic View(s)
- Year Built Source: Public Records
- Basement: Full
- Fireplaces: 3
- SqFt Source: Other
- Year Built Details: Renovated Since
- Zoning: R3
-
Amenities
- Covered Parking Spaces: 2
-
Utilities
- Sewer: Public Sewer
- Water Source: Public
-
Fees / Taxes
- Assessed Value: $1,328,300
- Taxes: $14,757
- Tax Year: 2024
Similar Listings
Sold
40 Photos
Sold
42 Photos
Sold
42 Photos
Sold
42 Photos
Content © 2026 MLS Property Information Network, Inc. The information in this listing was gathered from third party resources including the seller and public records.
Listing information provided courtesy of Keller Williams Realty Evolution.
MLS Property Information Network, Inc. and its subscribers disclaim any and all representations or warranties as to the accuracy of this information.
