
Sold!
$700,000
5
Beds
2
Baths
2,128
Living Area
-
Property Description
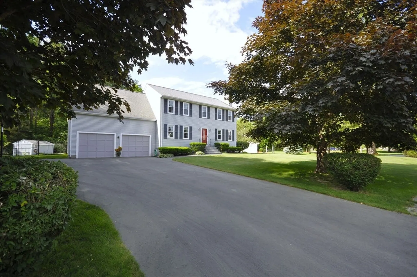
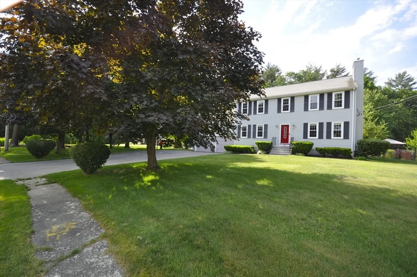
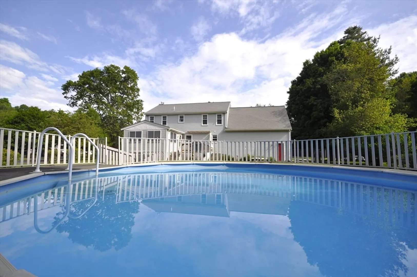
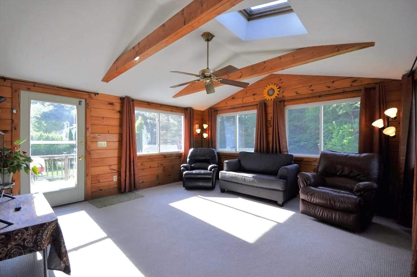
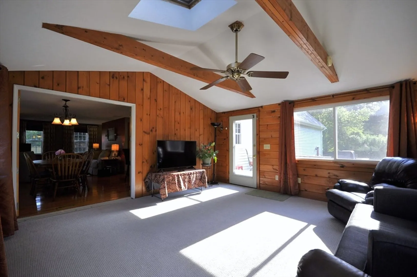
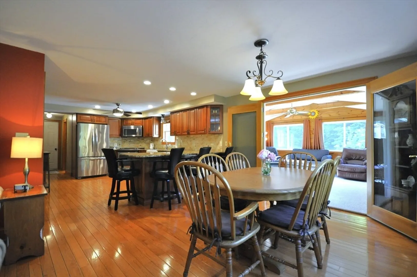
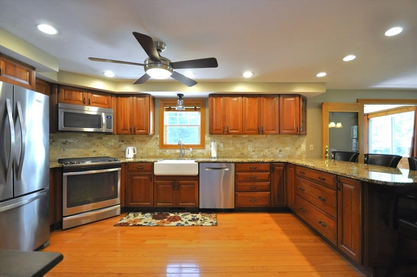
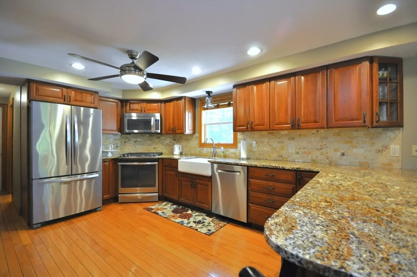
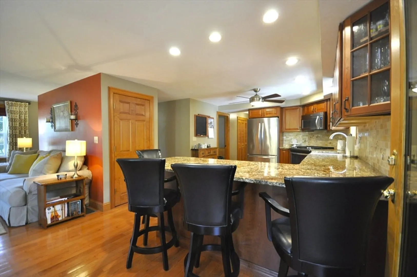
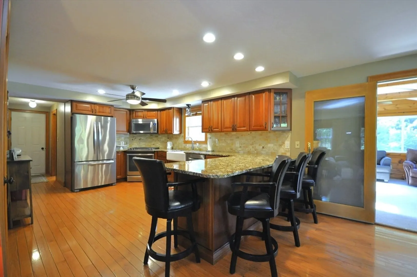
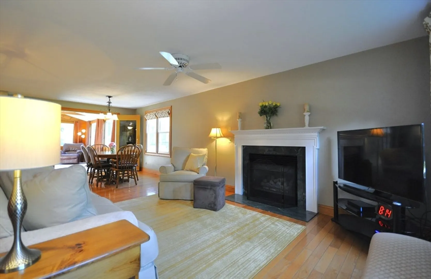
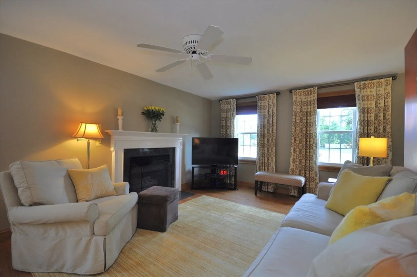
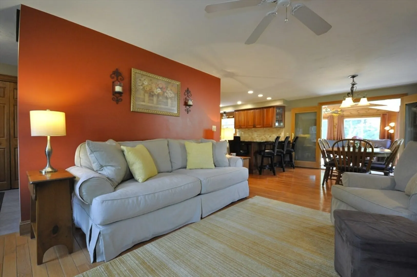
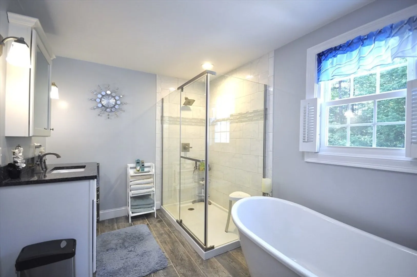
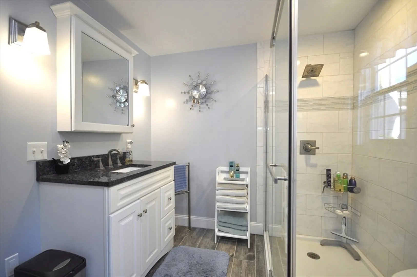
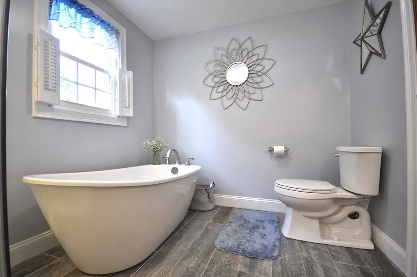
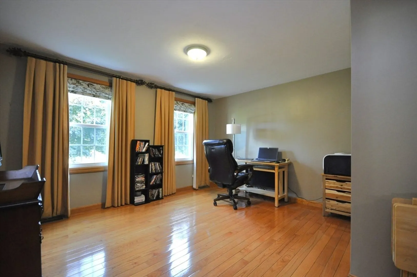
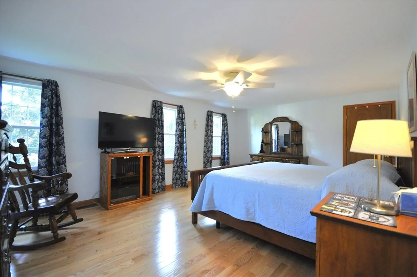
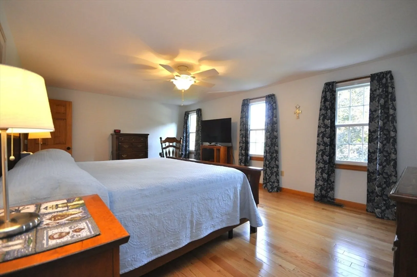
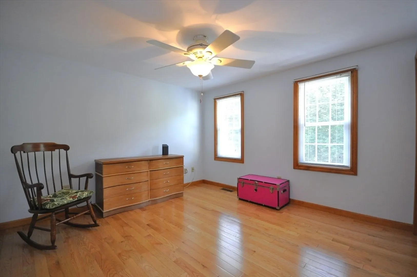
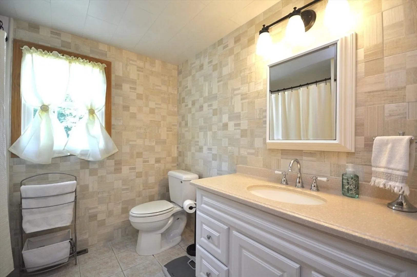
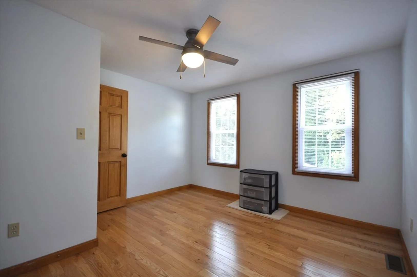
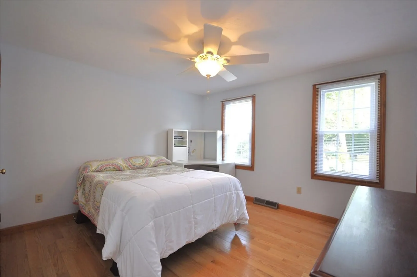
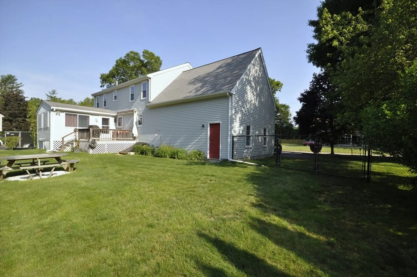
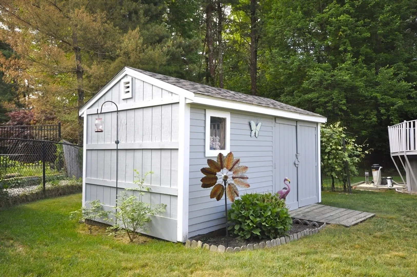
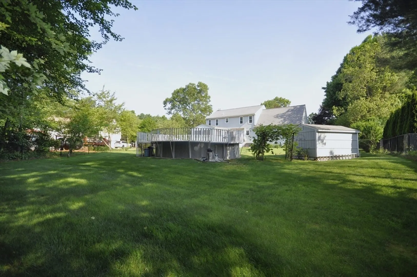
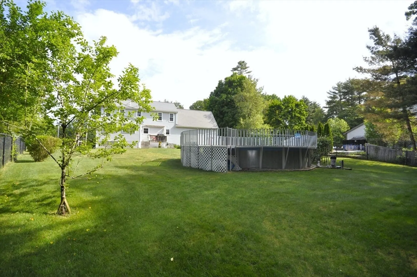
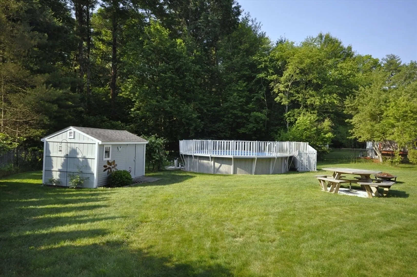
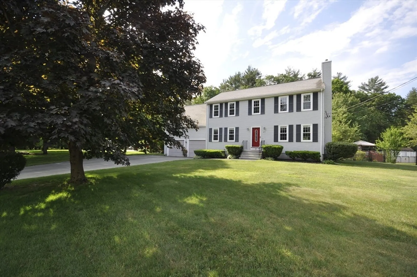
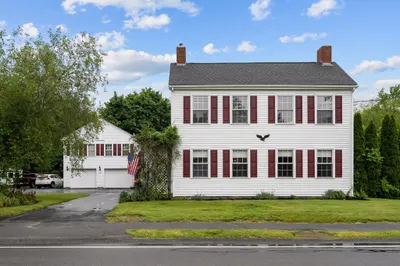
Pristine 5 bedroom colonial located in sought after neighborhood! This is the perfect time to spend all summer lounging in the pool and enjoying the gorgeous fenced-in backyard. This home has many updates and features including: Hardwood floors throughout, central AC, cozy fireplace living room, gorgeous custom 1st floor bathroom, 2 car attached garage, spacious primary bedroom, and gas heat. Beautiful custom eat-in kitchen with cherry cabinets, granite counters, tile back-splash, farmers sink, breakfast bar and recessed lighting. You have to see the cathedral three season room with beamed ceilings, wood walls, skylight, ceiling fan, and access to the rear deck. This property could be purchased almost as pictured (inclusive of most furniture, exercise equipment, outdoor furniture, mower/tools/ home/yard equipment, etc)
-
Highlights
- Cooling: Central Air
- Parking Spots: 4
- Property Type: Single Family Residence
- Total Rooms: 8
- Status: Closed
- Heating: Forced Air, Natural Gas
- Property Class: Residential
- Style: Colonial
- Year Built: 1995
-
Additional Details
- Appliances: Range, Dishwasher, Microwave, Refrigerator, Freezer, Washer, Dryer
- Exterior Features: Deck, Pool - Above Ground, Storage, Fenced Yard
- Flooring: Tile, Hardwood
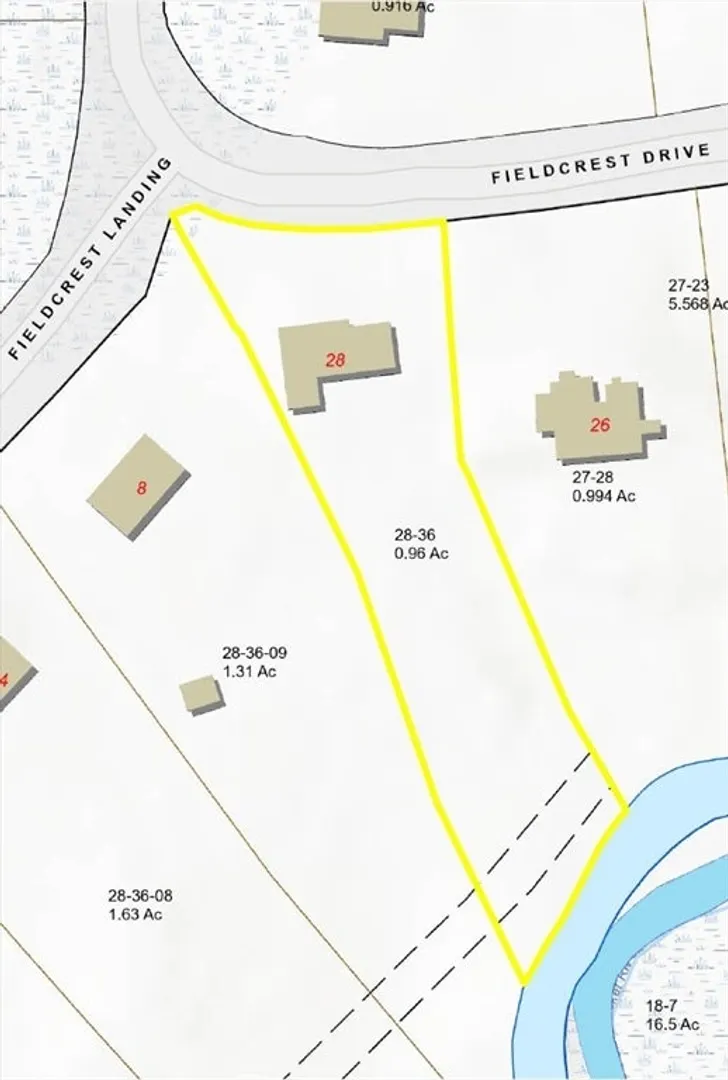
- Lot Features: Gentle Sloping
- Year Built Source: Public Records
- Basement: Full
- Fireplaces: 1
- Foundation: Concrete Perimeter
- Year Built Details: Actual
- Zoning: 100
-
Amenities
- Community Features: Golf, Medical Facility, House of Worship, Public School, University
- Parking Features: Attached, Paved Drive
- Covered Parking Spaces: 2
- Pool Features: Above Ground
-
Utilities
- Sewer: Private Sewer
- Water Source: Public
-
Fees / Taxes
- Assessed Value: $577,500
- Compensation Based On: Net Sale Price
- Taxes: $7,993
- Buyer Agent Compensation: 2%%
- Tax Year: 2024
Similar Listings
Sold
25 Photos
Sold
42 Photos
Sold
0 Photos
Sold
33 Photos
Content © 2026 MLS Property Information Network, Inc. The information in this listing was gathered from third party resources including the seller and public records.
Listing information provided courtesy of Town Hall Realty, Inc..
MLS Property Information Network, Inc. and its subscribers disclaim any and all representations or warranties as to the accuracy of this information.
