
Sold!
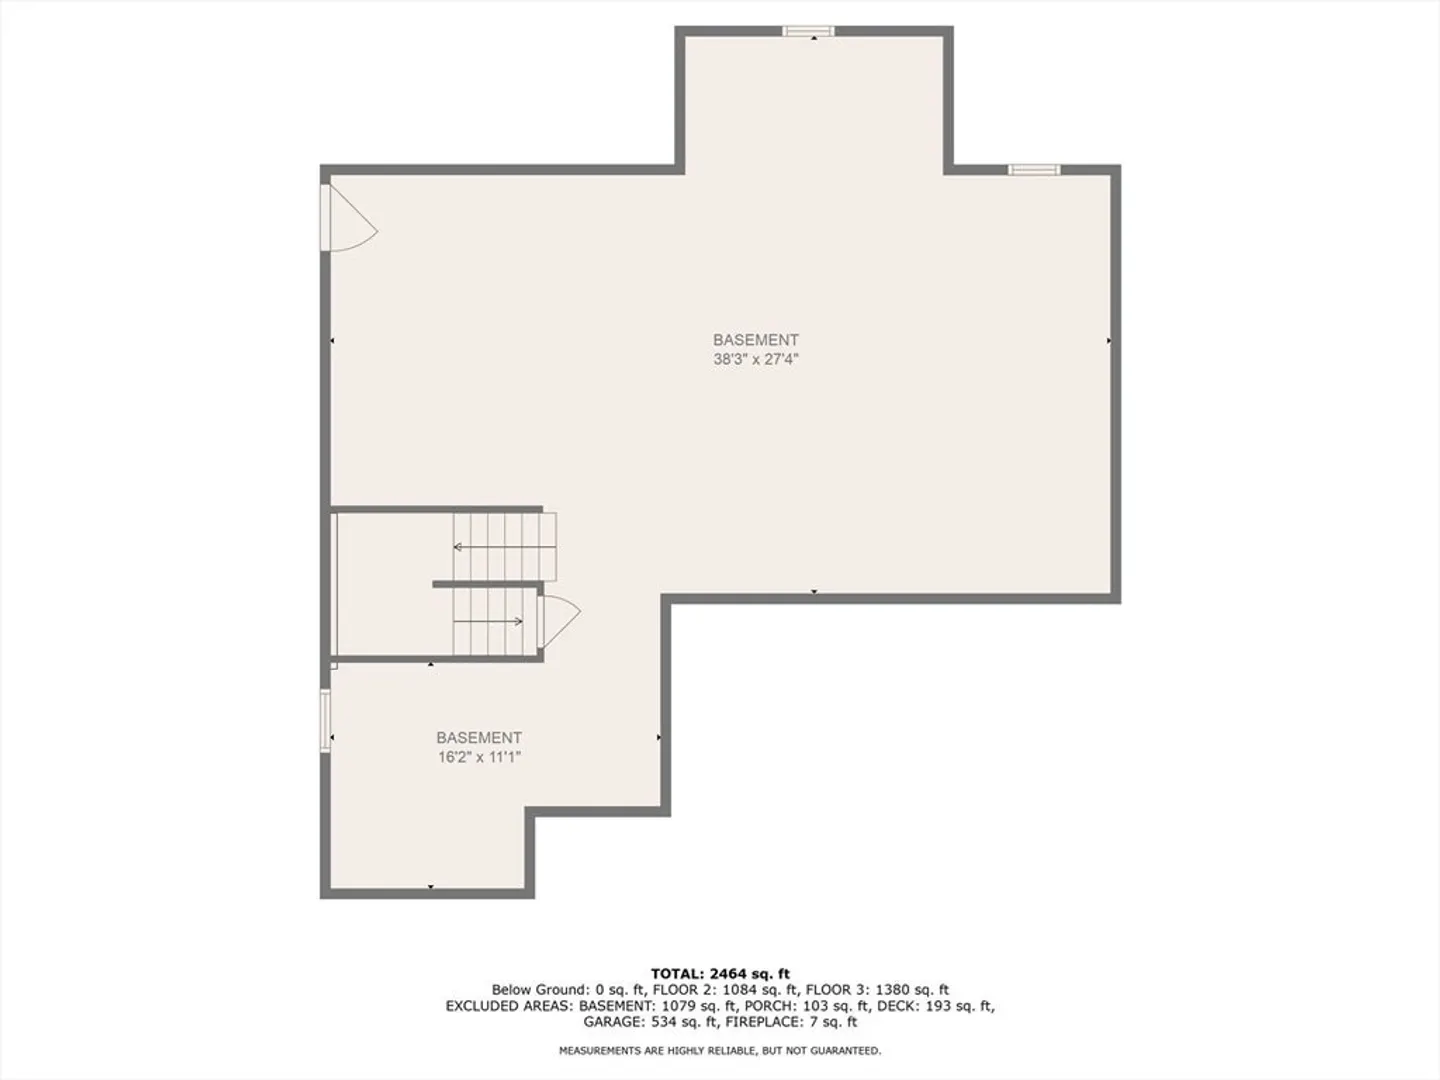
$1,167,078
3
Beds
2/1
Baths
2,184
Living Area
-
Property Description
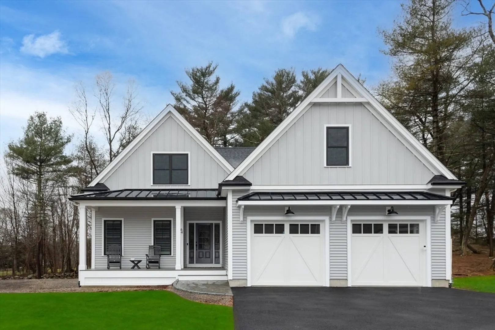
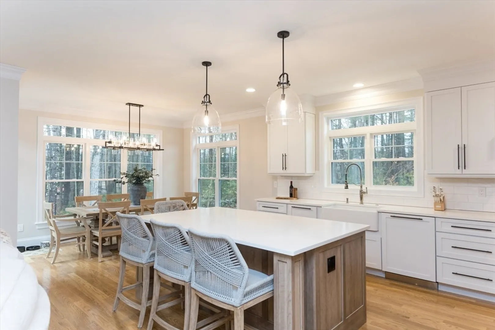
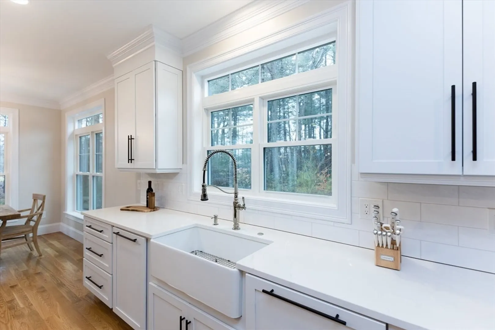
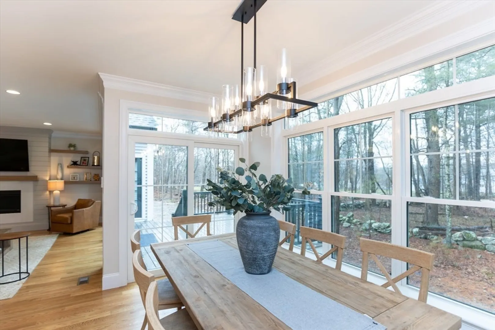
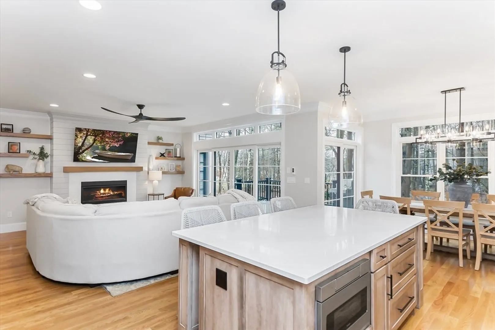
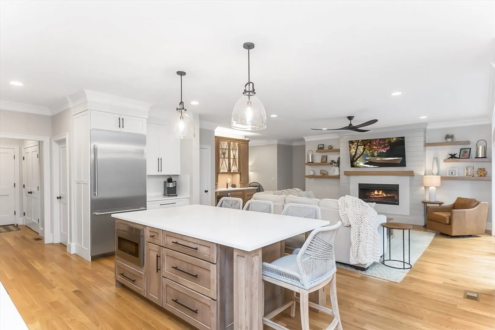
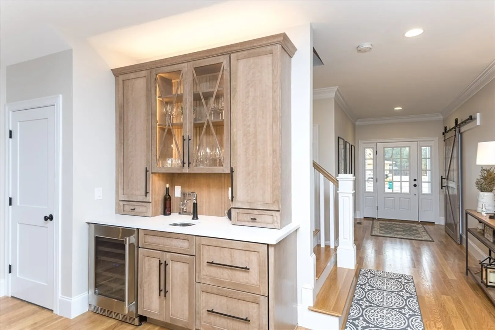
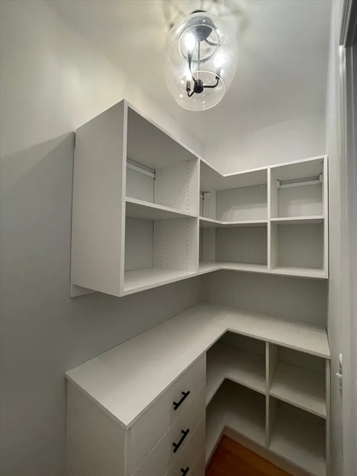
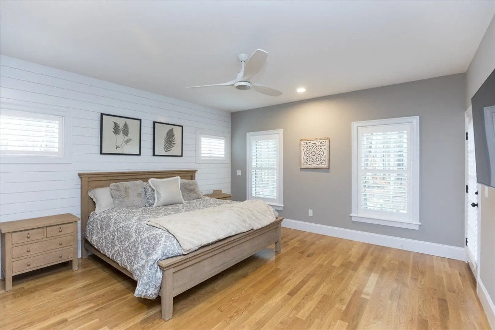
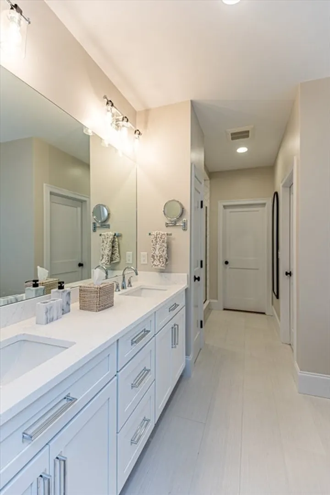
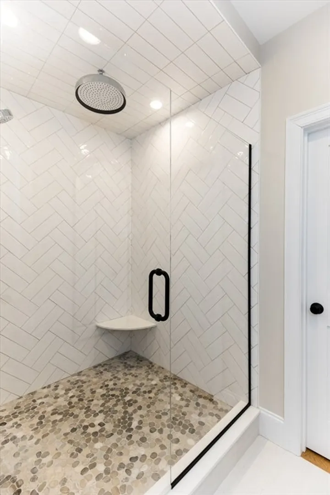
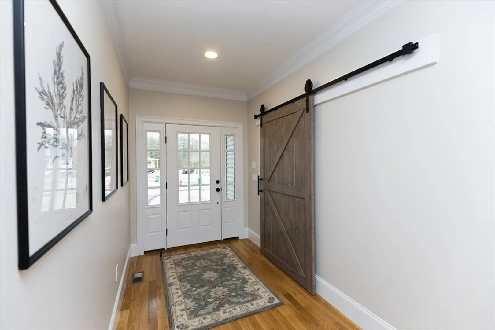
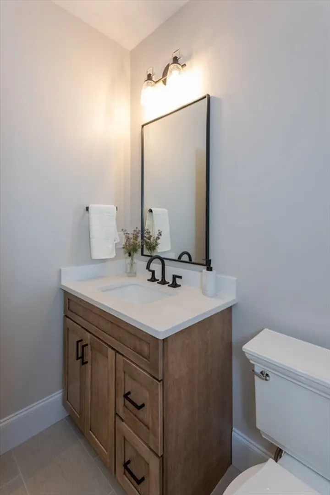
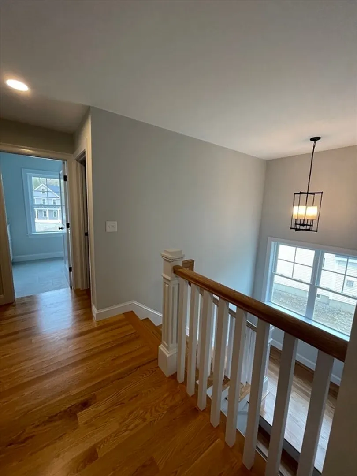
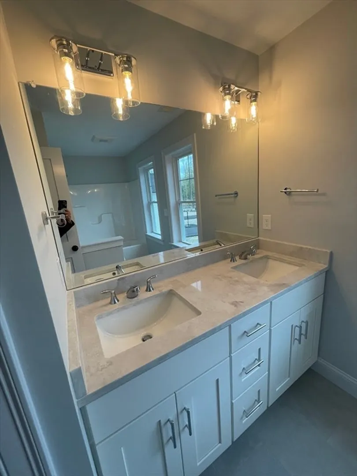
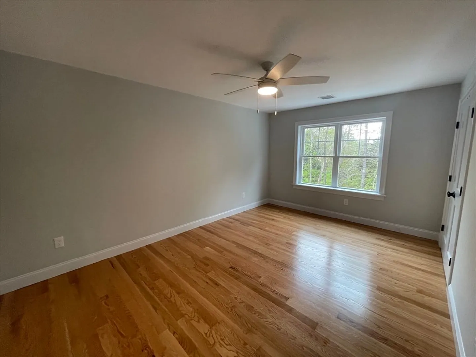
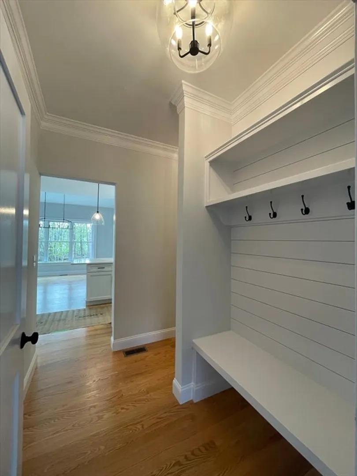
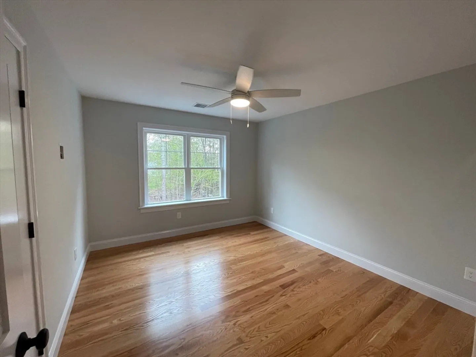
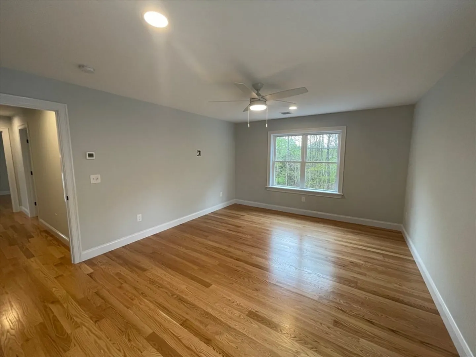
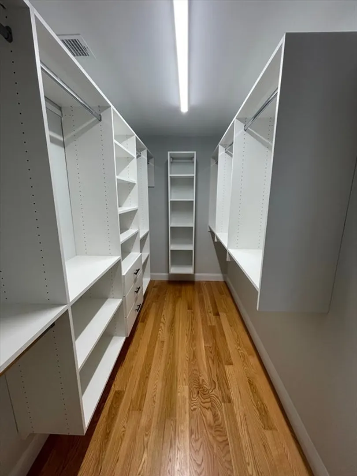
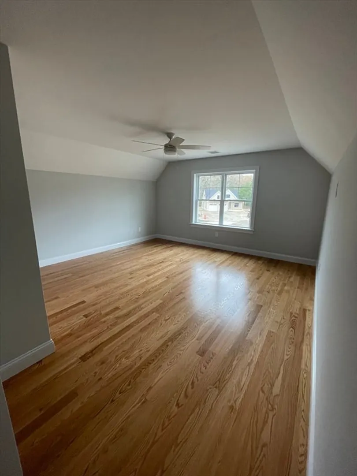
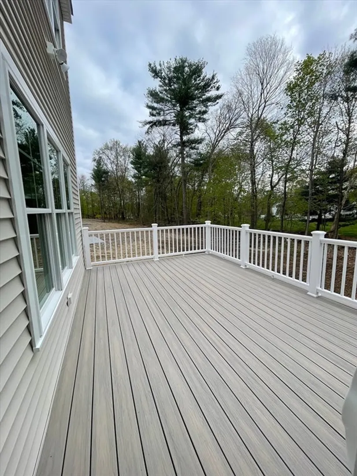
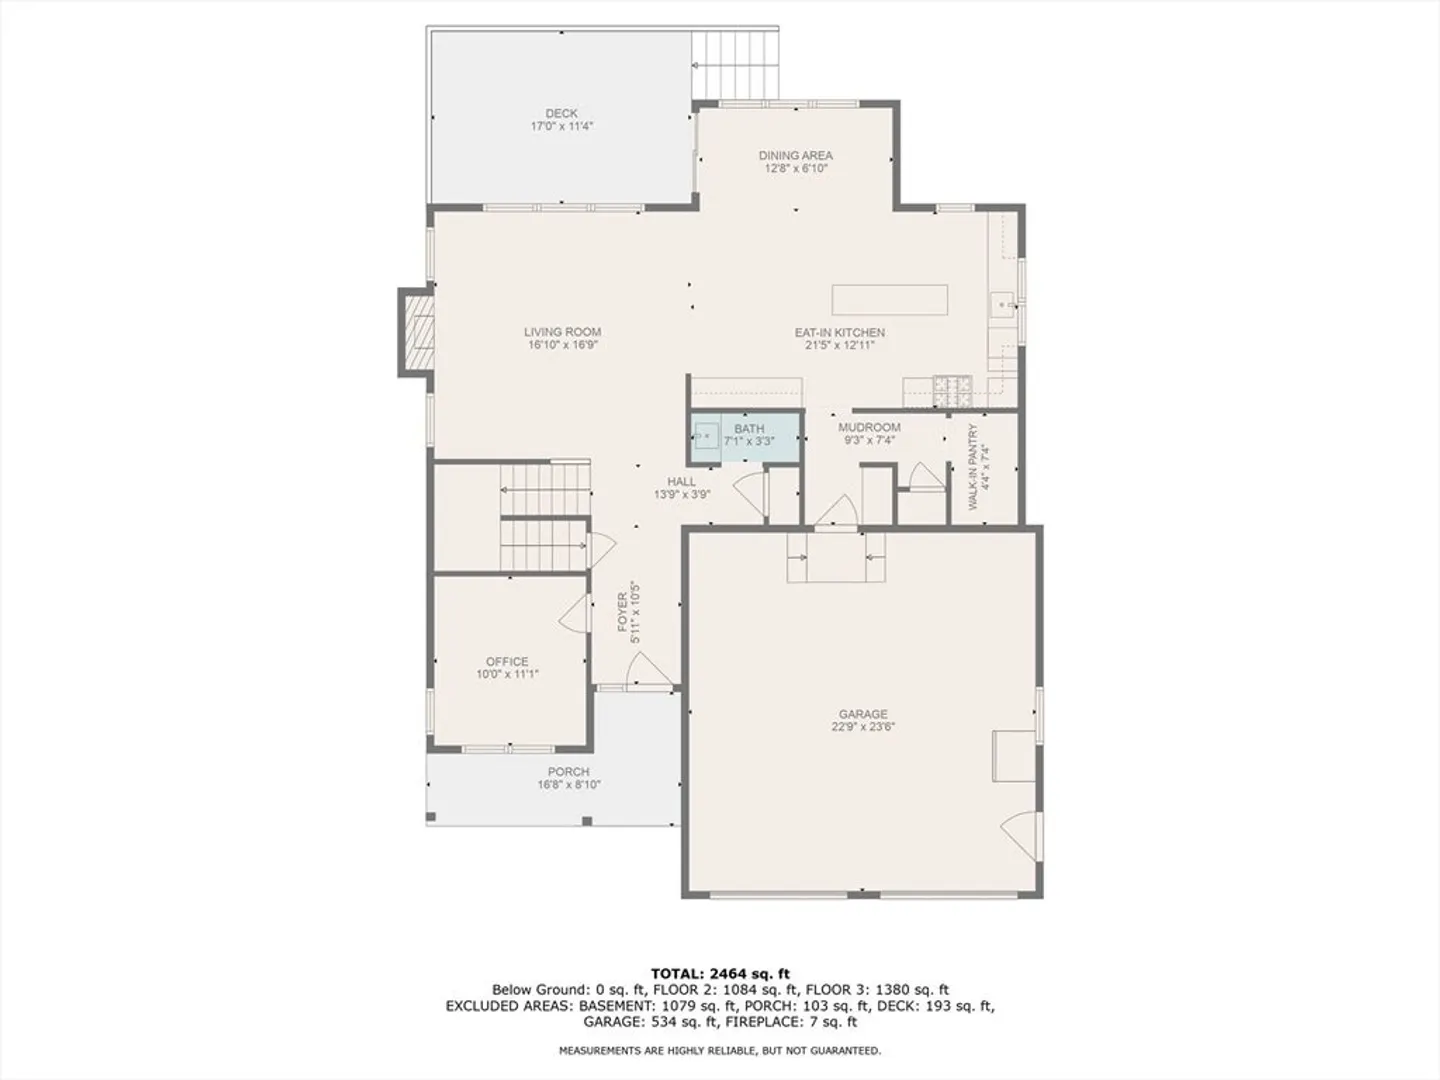
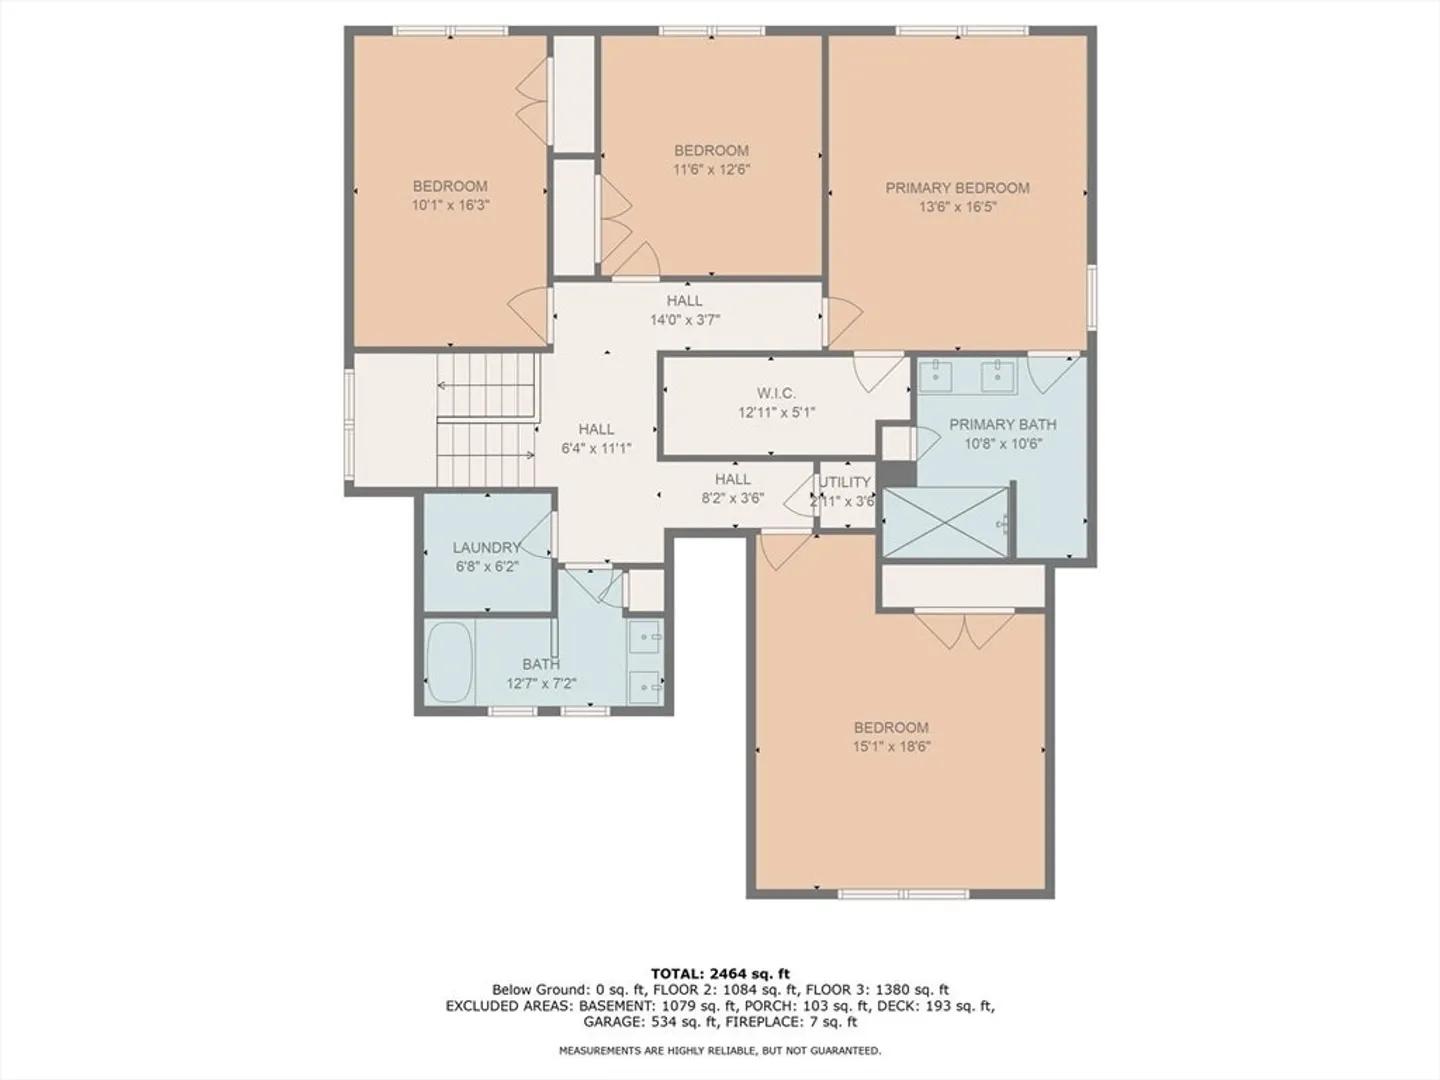
This new custom farmers porch colonial to be built (fall delivery), is located in Olde Forge Commons, Easton's new 20 lot sub-division. This beautiful home has a large kitchen with white shaker cabinets, quartz countertops, stainless appliances, walk-in pantry, dry bar with wine refrigerator and dining area with vaulted ceilings that will accommodate an 8 ft table.The family room has gas fireplace with floating mantle oversized sliders leading to the composite deck with vinyl railing. All bedrooms are very spacious, first floor study, mudroom and second floor laundry. All bathrooms have quartz countertops, primary bath has a custom tile shower. Nine foot ceilings first floor, hardwoods throughout, natural gas heat and cooking, central air both 2 zones, public sewer and water, irrigation, composite deck and farmers porch, oversized 2 car garage. Other designs available including ranches. FACSIMILE PHOTOS
-
Highlights
- Cooling: Central Air
- HOA Fee: $200
- Property Class: Residential
- Style: Farmhouse
- Year Built: 2024
- Heating: Forced Air
- Parking Spots: 6
- Property Type: Single Family Residence
- Total Rooms: 8
- Status: Closed
-
Additional Details
- Appliances: Range, Dishwasher, Disposal, Microwave, Refrigerator, Plumbed For Ice Maker
- Fireplaces: 1
- Foundation: Concrete Perimeter
- Lot Features: Cul-De-Sac
- Roof: Shingle, Metal
- Year Built Details: Actual
- Zoning: res
- Exterior Features: Porch, Deck - Composite, Rain Gutters, Professional Landscaping, Sprinkler System, Decorative Lighting, Screens, Stone Wall, Outdoor Gas Grill Hookup
- Flooring: Flooring - Hardwood
- Interior Features: Ceiling Fan(s), Office, Mud Room
- Road Frontage Type: Private Road
- SqFt Source: Other
- Year Built Source: Builder
-
Amenities
- Community Features: Sidewalks
- Parking Features: Attached, Paved Drive, Off Street
- Covered Parking Spaces: 2
-
Utilities
- Sewer: Public Sewer
- Water Source: Public
-
Fees / Taxes
- HOA: Yes
- HOA Fee Frequency: Monthly
Similar Listings
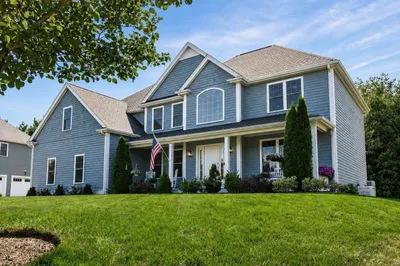
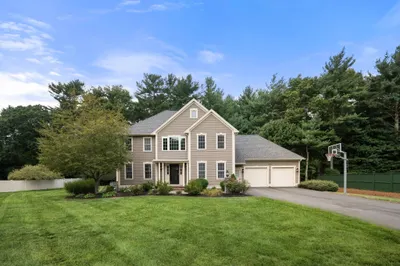
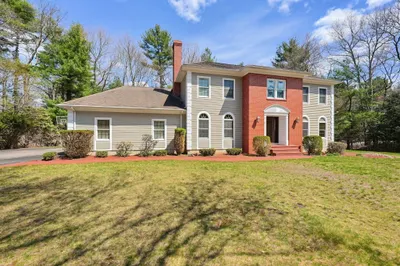
Sold
41 Photos
Sold
42 Photos
Sold
40 Photos
Sold
39 Photos
Content © 2026 MLS Property Information Network, Inc. The information in this listing was gathered from third party resources including the seller and public records.
Listing information provided courtesy of Redfin Corp..
MLS Property Information Network, Inc. and its subscribers disclaim any and all representations or warranties as to the accuracy of this information.
