
Sold!
$1,176,000
4
Beds
3/1
Baths
2,965
Living Area
-
Property Description
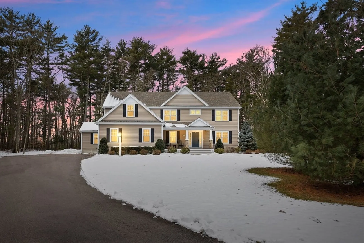
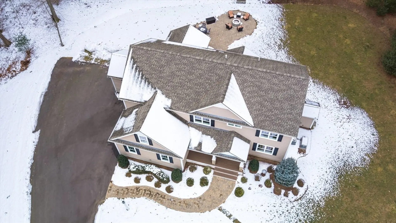
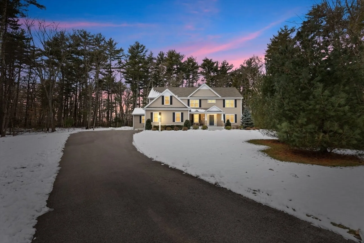
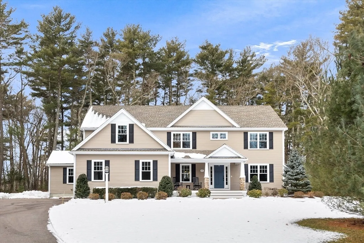
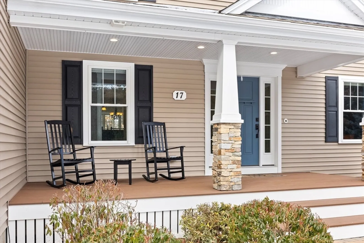
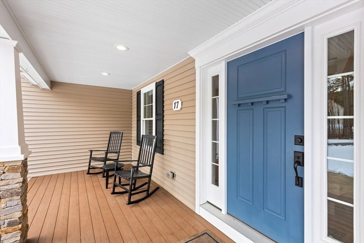
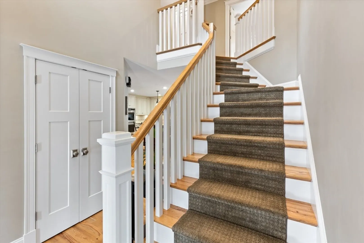
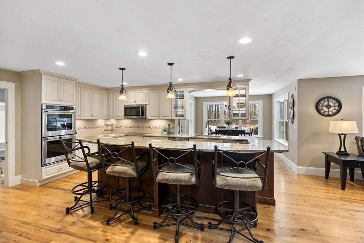
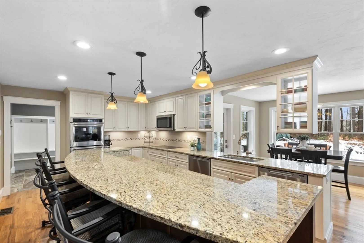
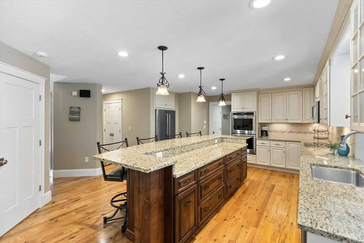
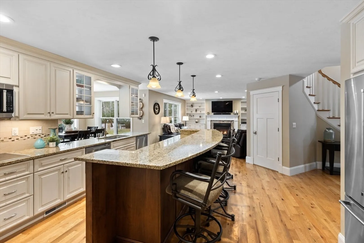
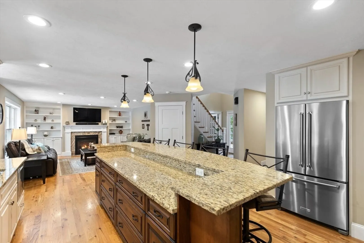
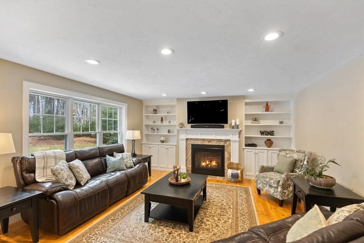
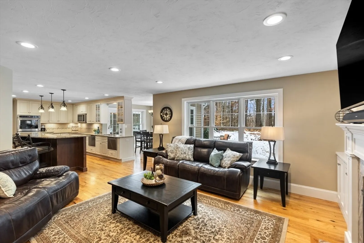
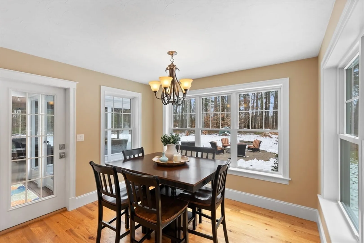
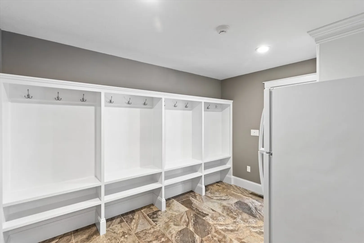
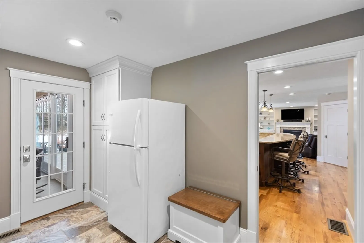
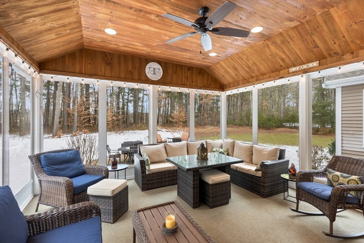
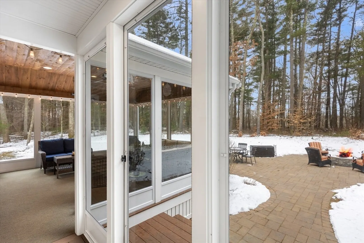
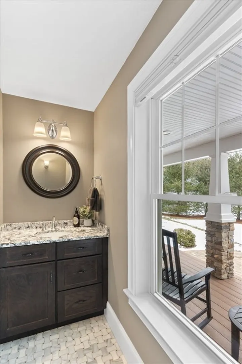
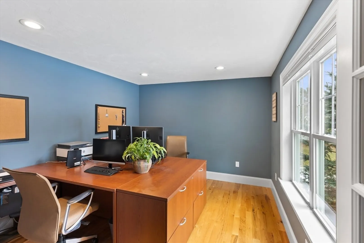
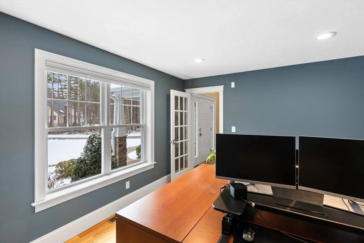
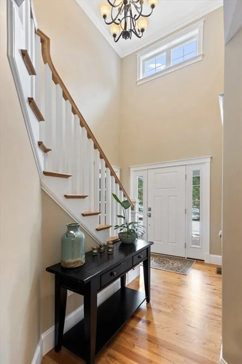
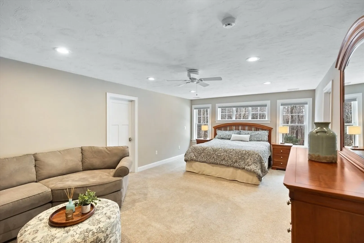
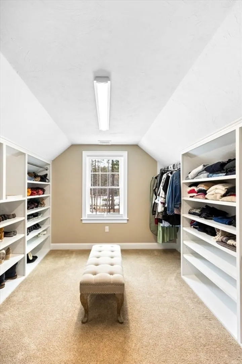
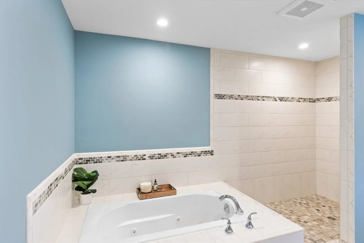
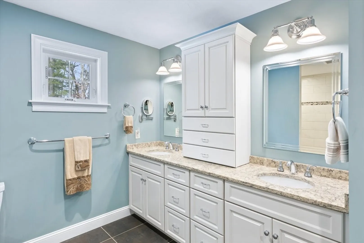
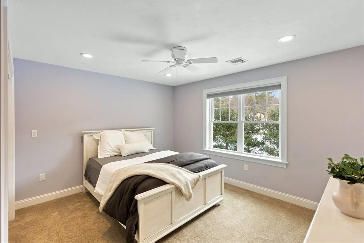
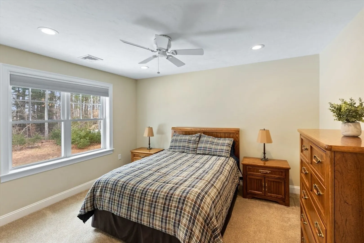
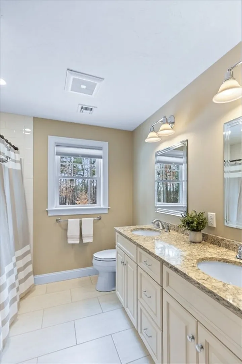
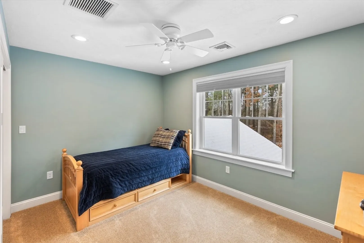
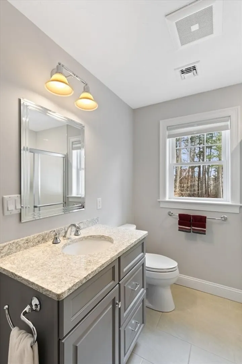
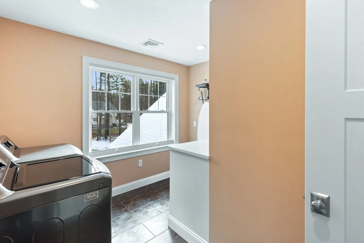
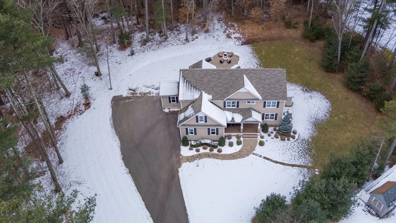
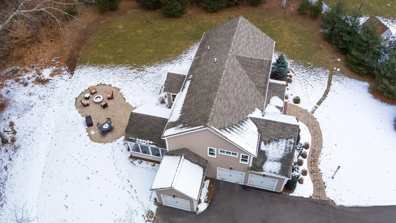
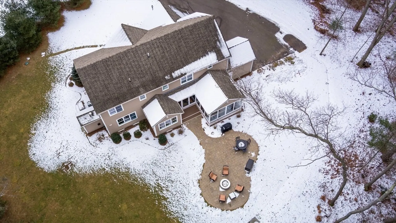
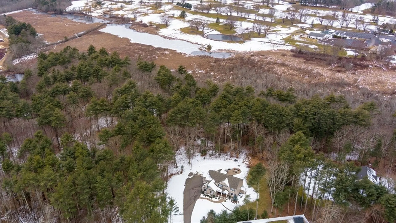
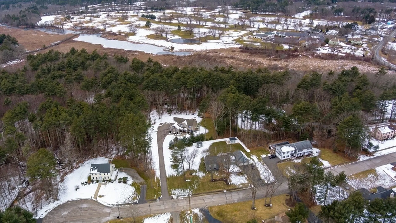
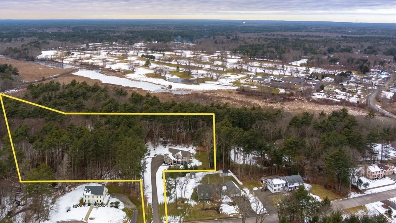
* Upscale custom farmer's porch colonial situated on 8 acres abutting Easton Country Club built in 2017 (builders home with all the extras). This exquisite home has a 3 car garage, 4 bedrooms and 3.5 baths plus a 16x16 screened porch with winter glass panels and huge patio with fire pit. The kitchen has a massive 10 ft. island, high end appliances/induction cooktop/double ovens, walk-in pantry, large dining area, granite countertops and tile backsplash and is open to the family room with gas fireplace. Custom woodworking throughout, private office, large 2nd floor laundry room, mudroom with extra refrigerator, 4 custom cubbies and closet. The primary suite has 2 walk-in closets and a private bath with oversized tile shower, jacuzzi, double sinks/granite vanity. Other amenities include irrigation system, whole house generator, 2 story foyer, custom closets & pantry, Christmas light circuit.
-
Highlights
- Acres: 7
- Heating: Forced Air, Natural Gas
- Property Class: Residential
- Style: Colonial, Farmhouse
- Year Built: 2017
- Cooling: Central Air
- Parking Spots: 8
- Property Type: Single Family Residence
- Total Rooms: 8
- Status: Closed
-
Additional Details
- Appliances: Water Heater, Tankless Water Heater, Oven, Dishwasher, Microwave, Range, Refrigerator, Range Hood
- Exterior Features: Porch, Porch - Screened, Patio, Rain Gutters, Professional Landscaping, Sprinkler System, Decorative Lighting, Screens
- Flooring: Flooring - Hardwood, Flooring - Stone/Ceramic Tile
- Interior Features: Bathroom - Full, Bathroom - With Shower Stall, Countertops - Stone/Granite/Solid, Closet, Office, Bathroom, Mud Room
- Road Frontage Type: Public
- Year Built Details: Approximate
- Zoning: Res
- Basement: Interior Entry, Bulkhead, Sump Pump
- Fireplaces: 1
- Foundation: Concrete Perimeter
- Lot Features: Cul-De-Sac, Wooded
- Roof: Shingle
- Year Built Source: Owner
-
Amenities
- Covered Parking Spaces: 3
- Security Features: Security System
- Parking Features: Attached, Garage Door Opener, Workshop in Garage, Garage Faces Side, Oversized, Paved Drive, Off Street, Paved
-
Utilities
- Electric: Generator Connection
- Water Source: Public
- Sewer: Private Sewer
-
Fees / Taxes
- Assessed Value: $837,700
- Compensation Based On: Net Sale Price
- Taxes: $12,222
- Buyer Agent Compensation: 2.5%
- Tax Year: 2023
Similar Listings
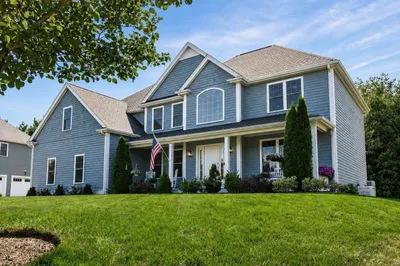
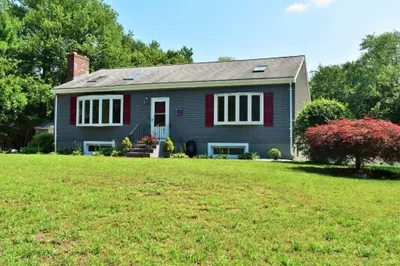
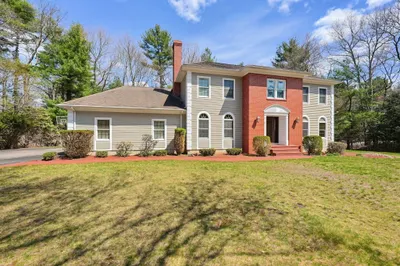
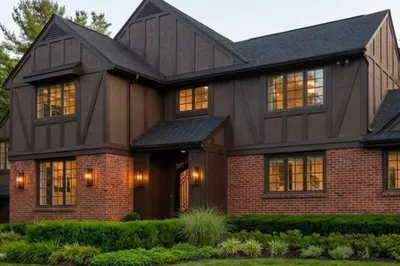
77 Pleasant St. (industrial) St
West Bridgewater, MA 02379
$1,150,000
4
Beds
2/1
Baths
3,044
Sqft
View Details
Sold
20 Photos
Sold
39 Photos
Sold
42 Photos
Sold
40 Photos
Content © 2026 MLS Property Information Network, Inc. The information in this listing was gathered from third party resources including the seller and public records.
Listing information provided courtesy of Humphrey Realty Group, LLC.
MLS Property Information Network, Inc. and its subscribers disclaim any and all representations or warranties as to the accuracy of this information.
