
Sold!
$644,900
3
Beds
2/1
Baths
1,764
Living Area
-
Property Description
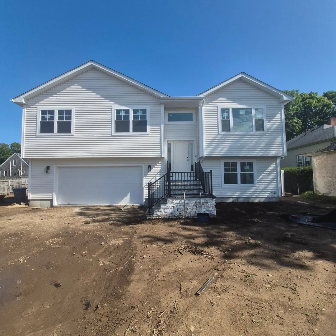
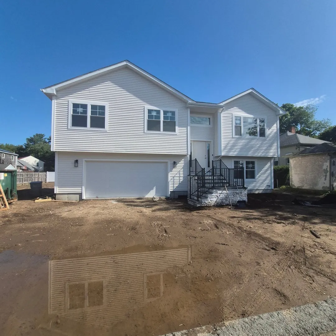
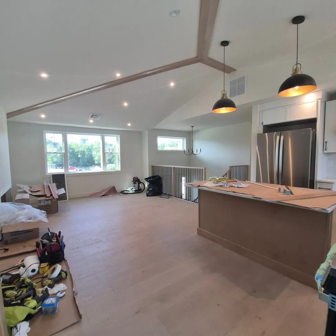
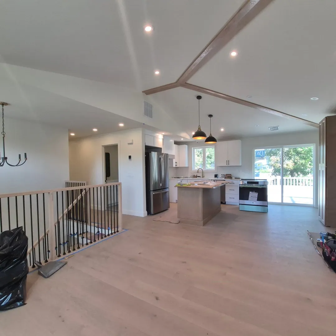
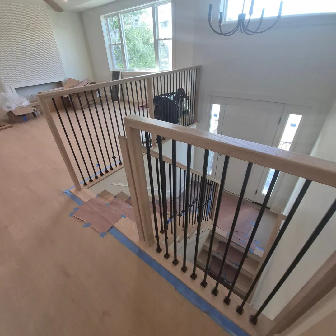
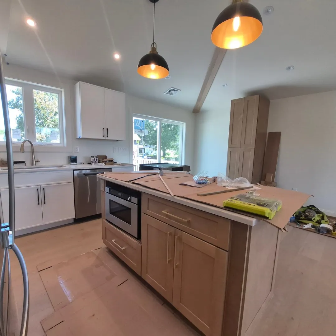
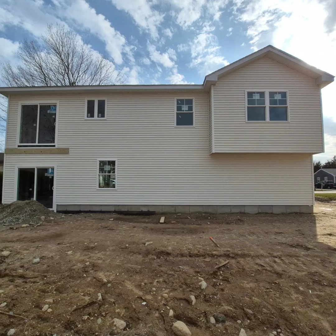
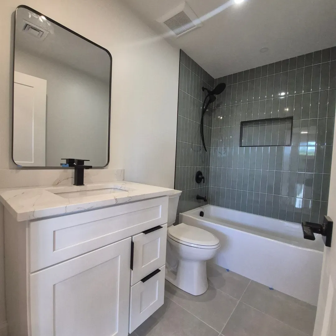
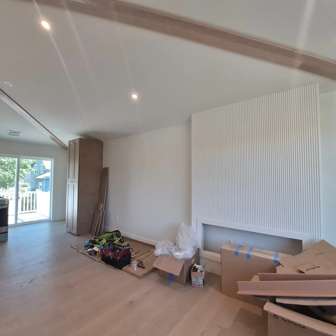
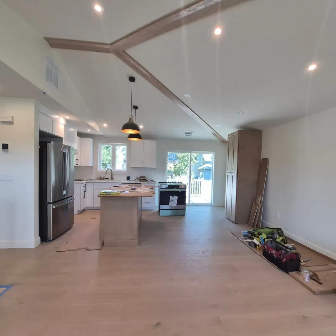
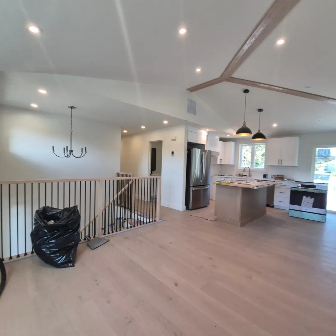
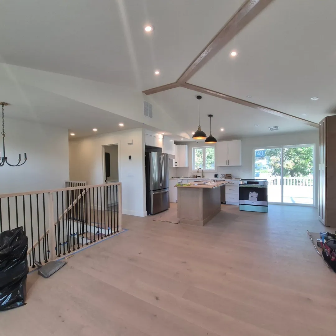
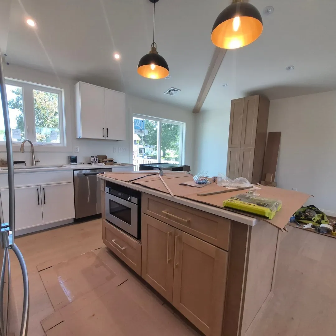
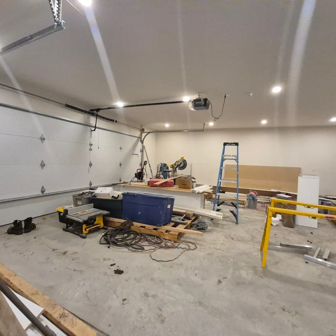
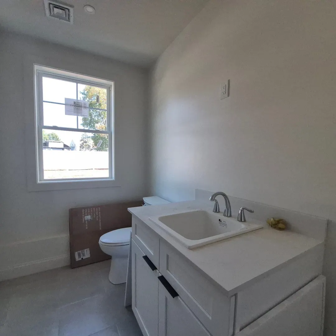
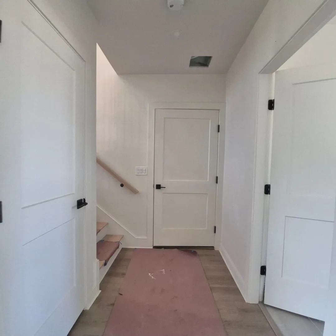
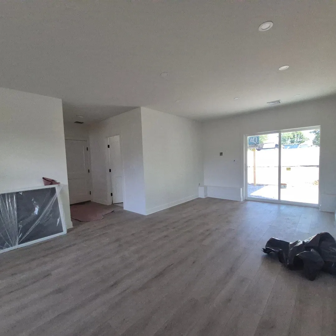
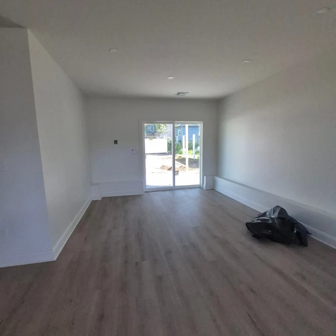
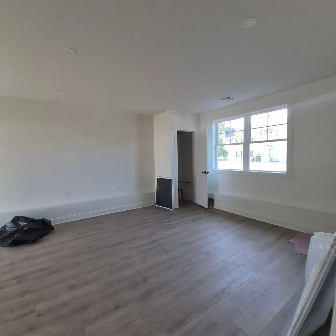
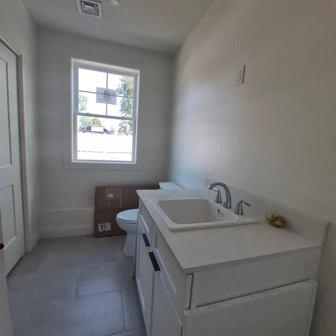
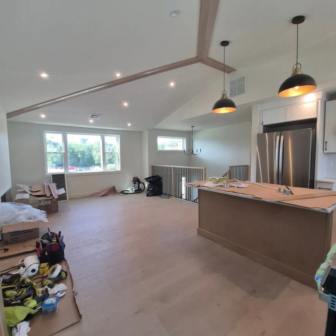
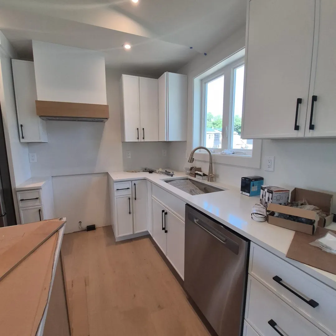
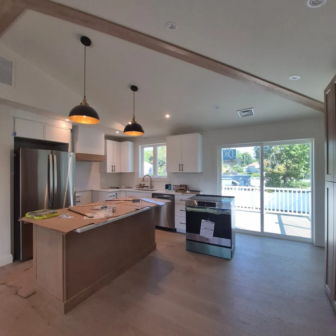
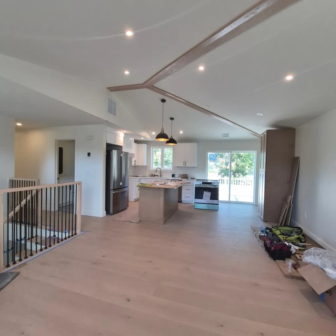
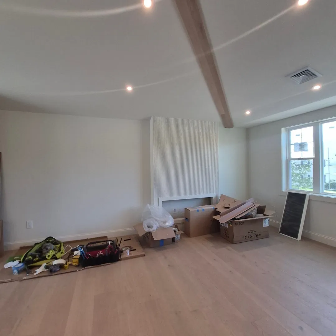
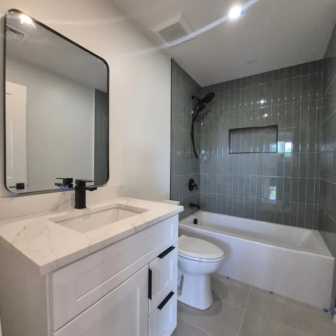
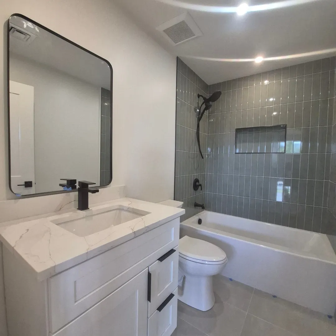
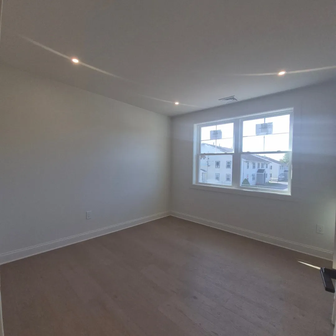
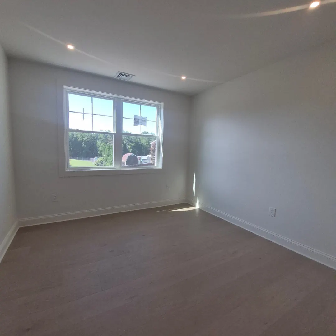
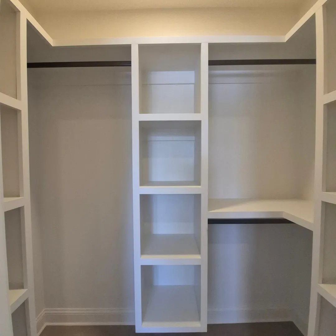
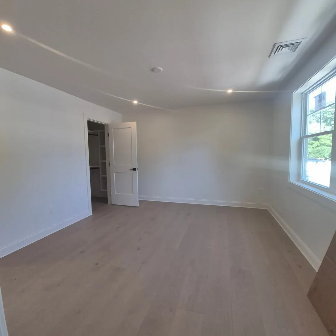
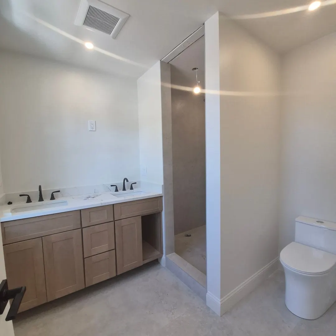
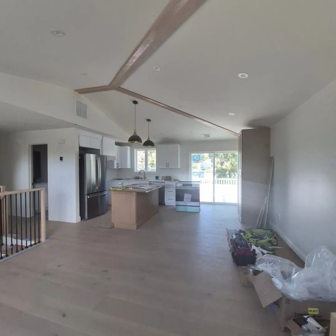
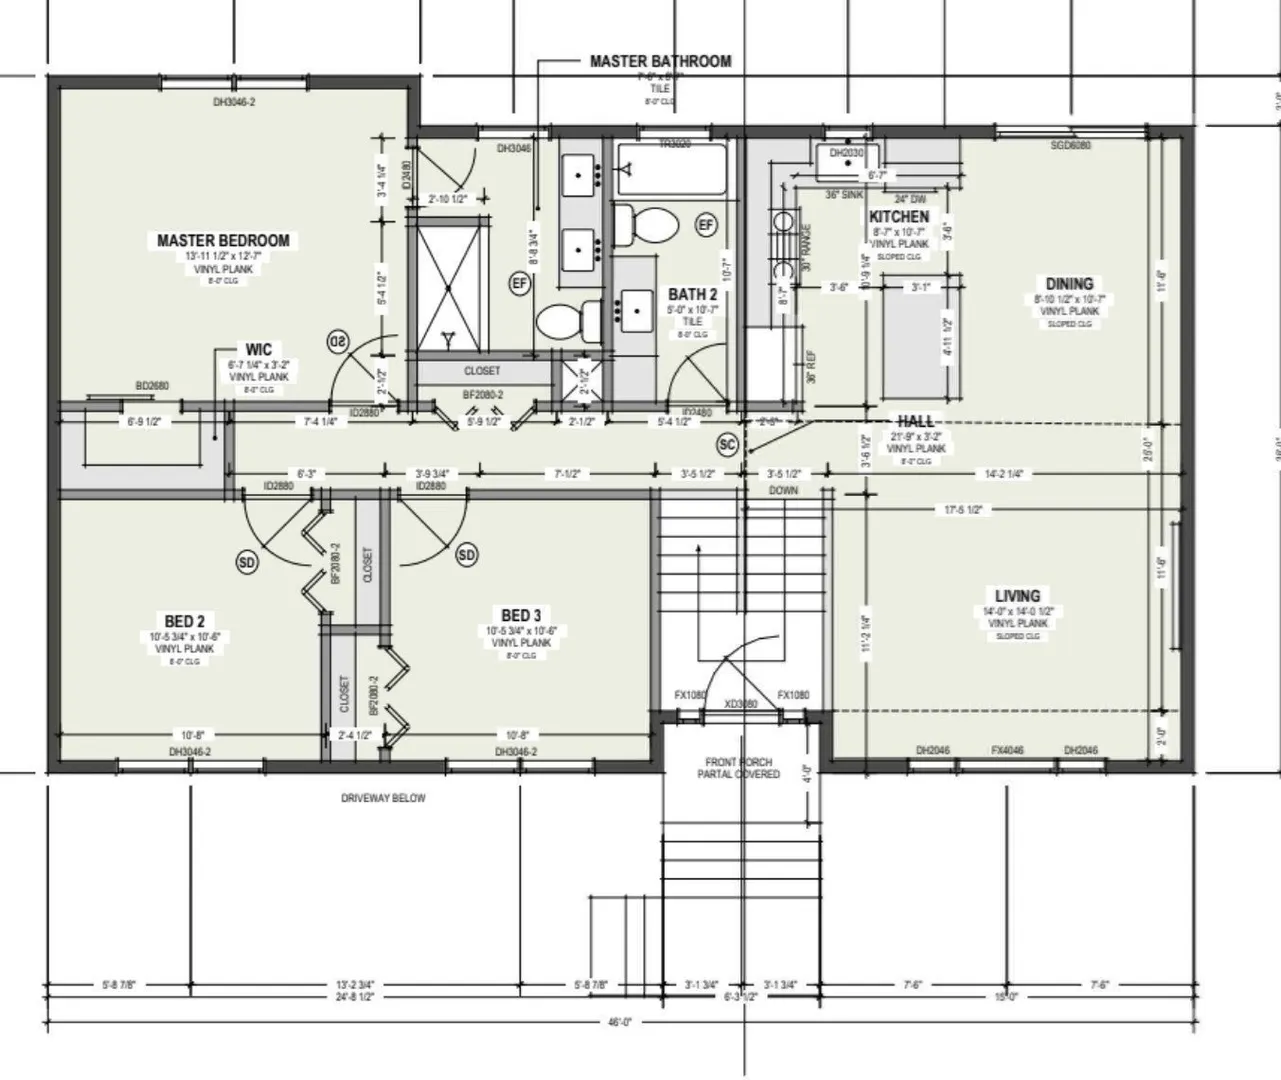
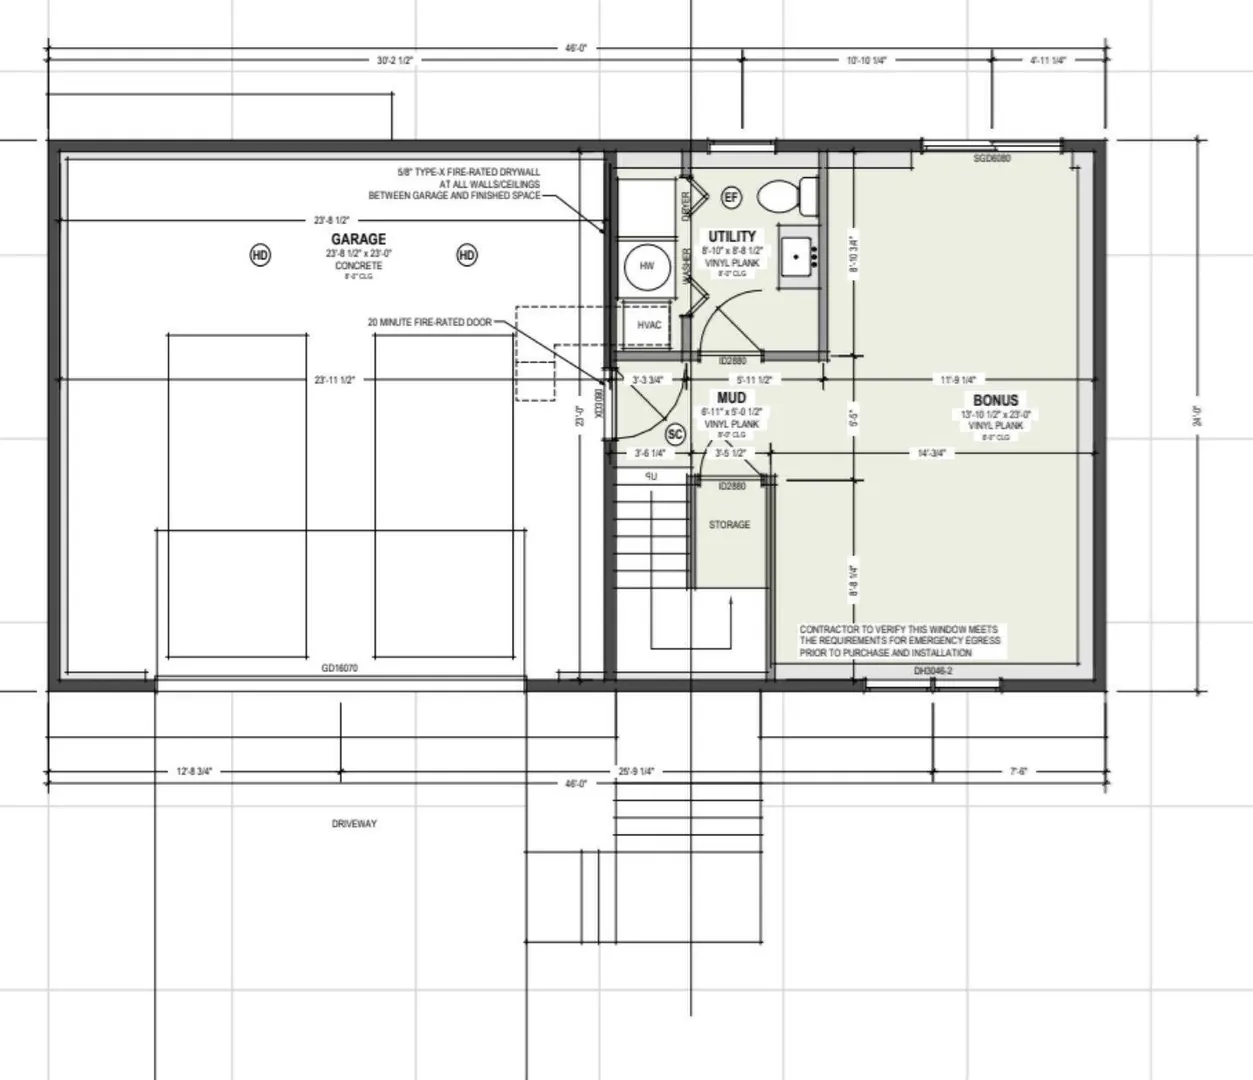
Still time to secure this thoughtfully designed new construction home, scheduled for completion in Spring 2026. Don’t miss this great opportunity to own a brand-new home in Far North New Bedford! To be built, this thoughtfully designed property features 3 bedrooms, 2.5 Baths, an open concept living and dining area and a spacious kitchen with modern finishes. The primary suite offers a private retreat with a walk-in closet and double vanity bath. The lower level includes a large bonus room, mudroom, laundry/utility area, and access to the attached garage—ideal for storage, office, or guest space. Engineered Hardwood throughout main level & vinyl planking in basement, energy-efficient systems, and a smart layout designed for today’s living. Act now, early buyers may have the opportunity to select certain finishes.
-
Highlights
- Cooling: Central Air
- Parking Spots: 4
- Property Type: Single Family Residence
- Total Rooms: 7
- Status: Closed
- Heating: Electric
- Property Class: Residential
- Style: Raised Ranch
- Year Built: 2025
-
Additional Details
- Appliances: Tankless Water Heater, Range, Refrigerator
- Fireplaces: 1
- Foundation: Concrete Perimeter
- Lot Features: Other
- SqFt Source: Owner
- Year Built Source: Builder
- Construction: Frame
- Flooring: Engineered Hardwood
- Interior Features: Bonus Room, Mud Room, Bathroom
- Roof: Shingle
- Year Built Details: Approximate, To Be Built
- Zoning: Res
-
Amenities
- Community Features: Public Transportation
- Parking Features: Attached, Off Street, Paved
- Covered Parking Spaces: 2
-
Utilities
- Electric: Circuit Breakers
- Water Source: Public
- Sewer: Public Sewer
-
Fees / Taxes
- Tax Year: 2026
Similar Listings
Sold
26 Photos
Sold
41 Photos
Sold
36 Photos
Sold
40 Photos
Content © 2026 MLS Property Information Network, Inc. The information in this listing was gathered from third party resources including the seller and public records.
Listing information provided courtesy of Ponte & Associates Real Estate.
MLS Property Information Network, Inc. and its subscribers disclaim any and all representations or warranties as to the accuracy of this information.
