
Sold!
$1,086,875
4
Beds
2/1
Baths
2,200
Living Area
-
Property Description
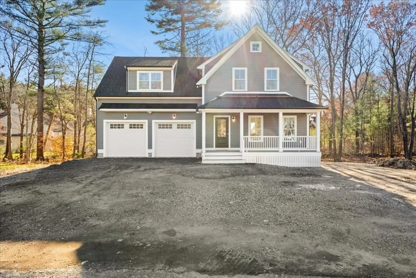
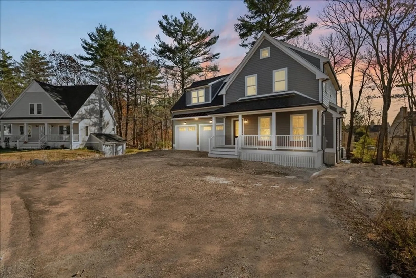
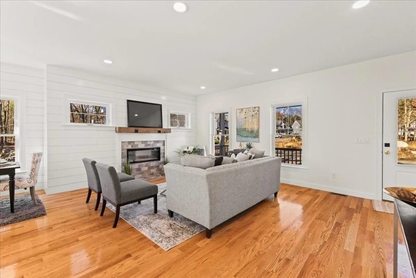
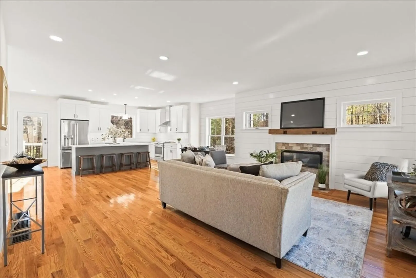
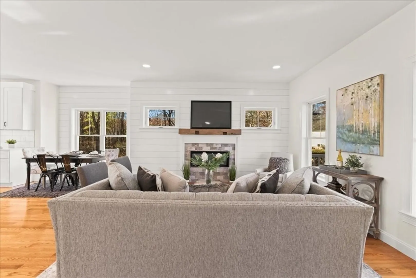
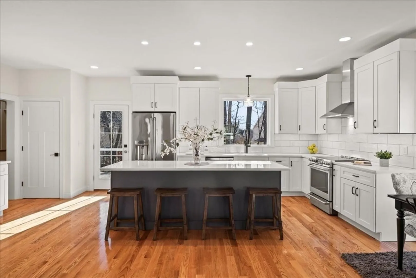
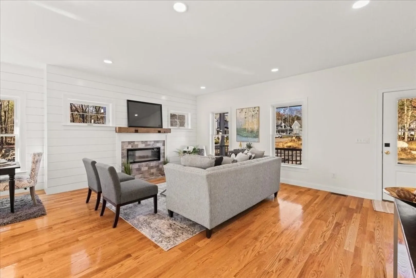
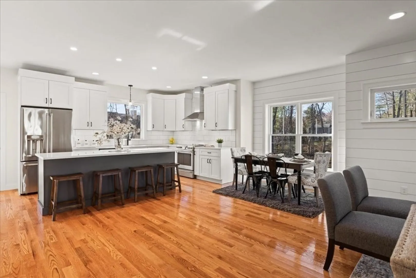
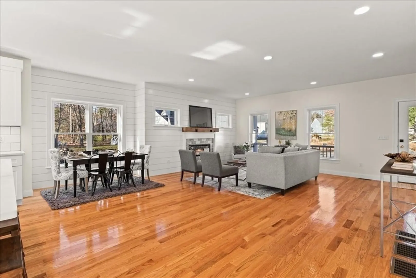
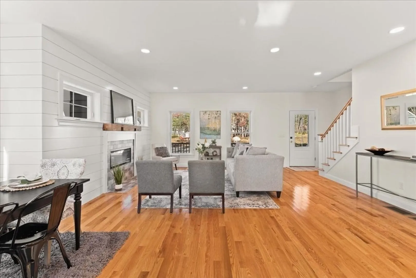
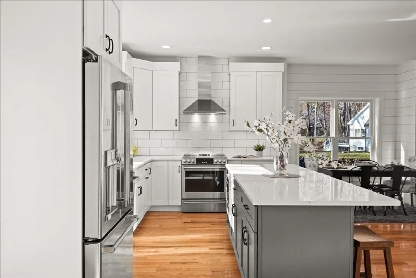
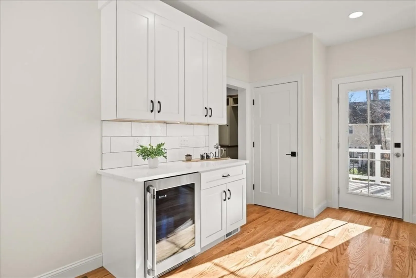
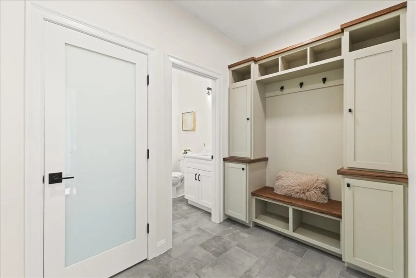
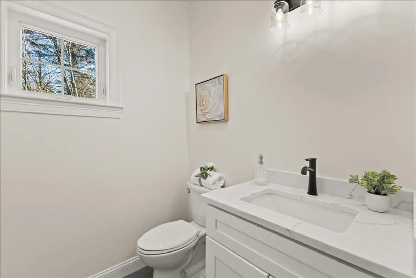
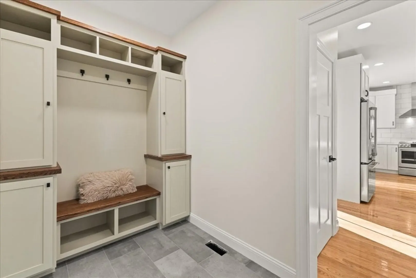
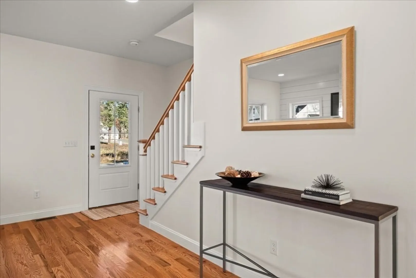
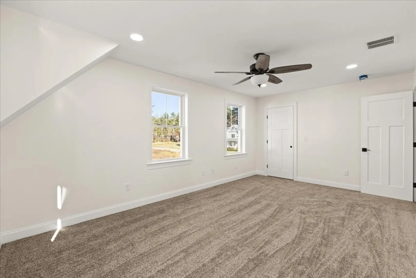
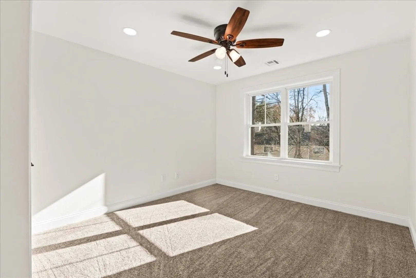
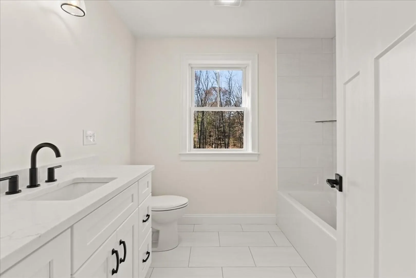
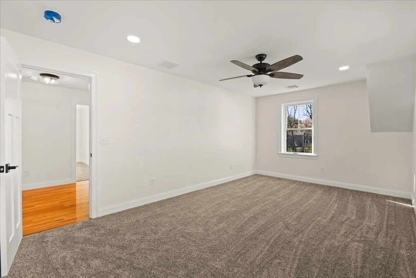
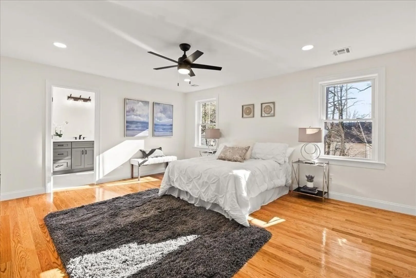
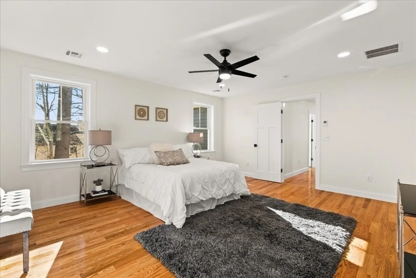
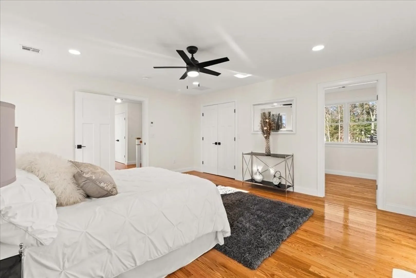
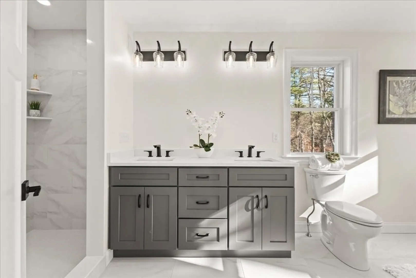
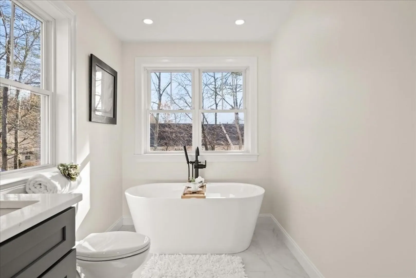
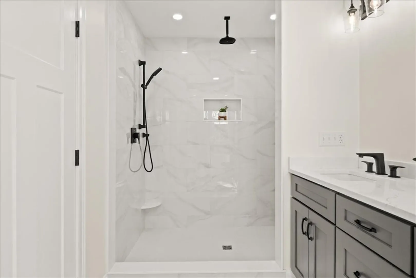
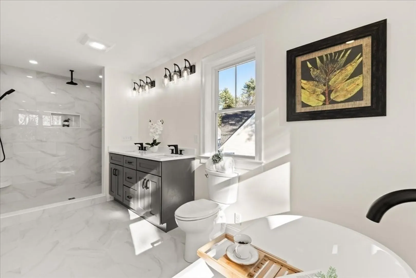
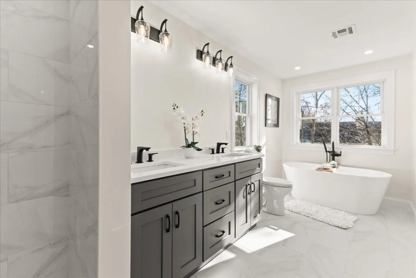
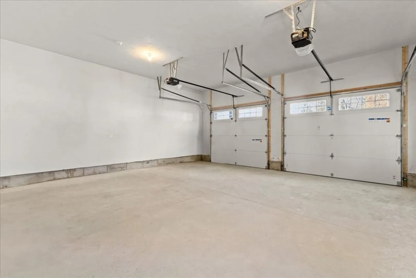
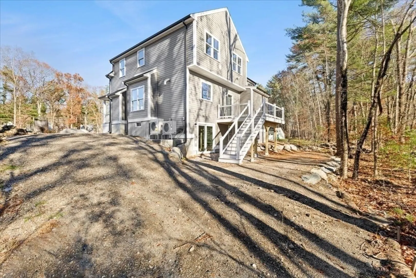
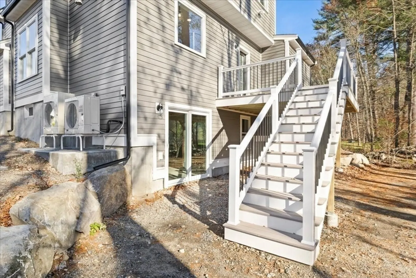
Welcome to 43 Matthew Circle (lot 10), a masterfully crafted 4-bedroom Colonial Farmhouse that perfectly blends rustic charm with crisp, modern sophistication, step inside to an expansive, sun-filled open floor plan where the Great Room flows seamlessly into a chef’s kitchen. The massive center island is the heartbeat of the home, complemented by a huge walk-in pantry. Arriving home is a breeze through the 2-car garage, leading into a dedicated mudroom featuring a custom storage bench and a stylish half bath. Escape to the sprawling Primary Suite—a massive private wing situated over the garage, offering the ultimate sanctuary. Three additional spacious bedrooms and a second full bath provide plenty of room for family. BRAND NEW & READY FOR YOU! Why wait for a build-to-suit when your dream home is finished and waiting for you right now?
-
Highlights
- Cooling: Central Air
- HOA Fee: $213
- Property Class: Residential
- Style: Colonial
- Year Built: 2025
- Heating: Forced Air, Air Source Heat Pumps (ASHP)
- Parking Spots: 6
- Property Type: Single Family Residence
- Total Rooms: 8
- Status: Closed
-
Additional Details
- Appliances: Range, Dishwasher, Microwave
- Construction: Frame
- Fireplaces: 1
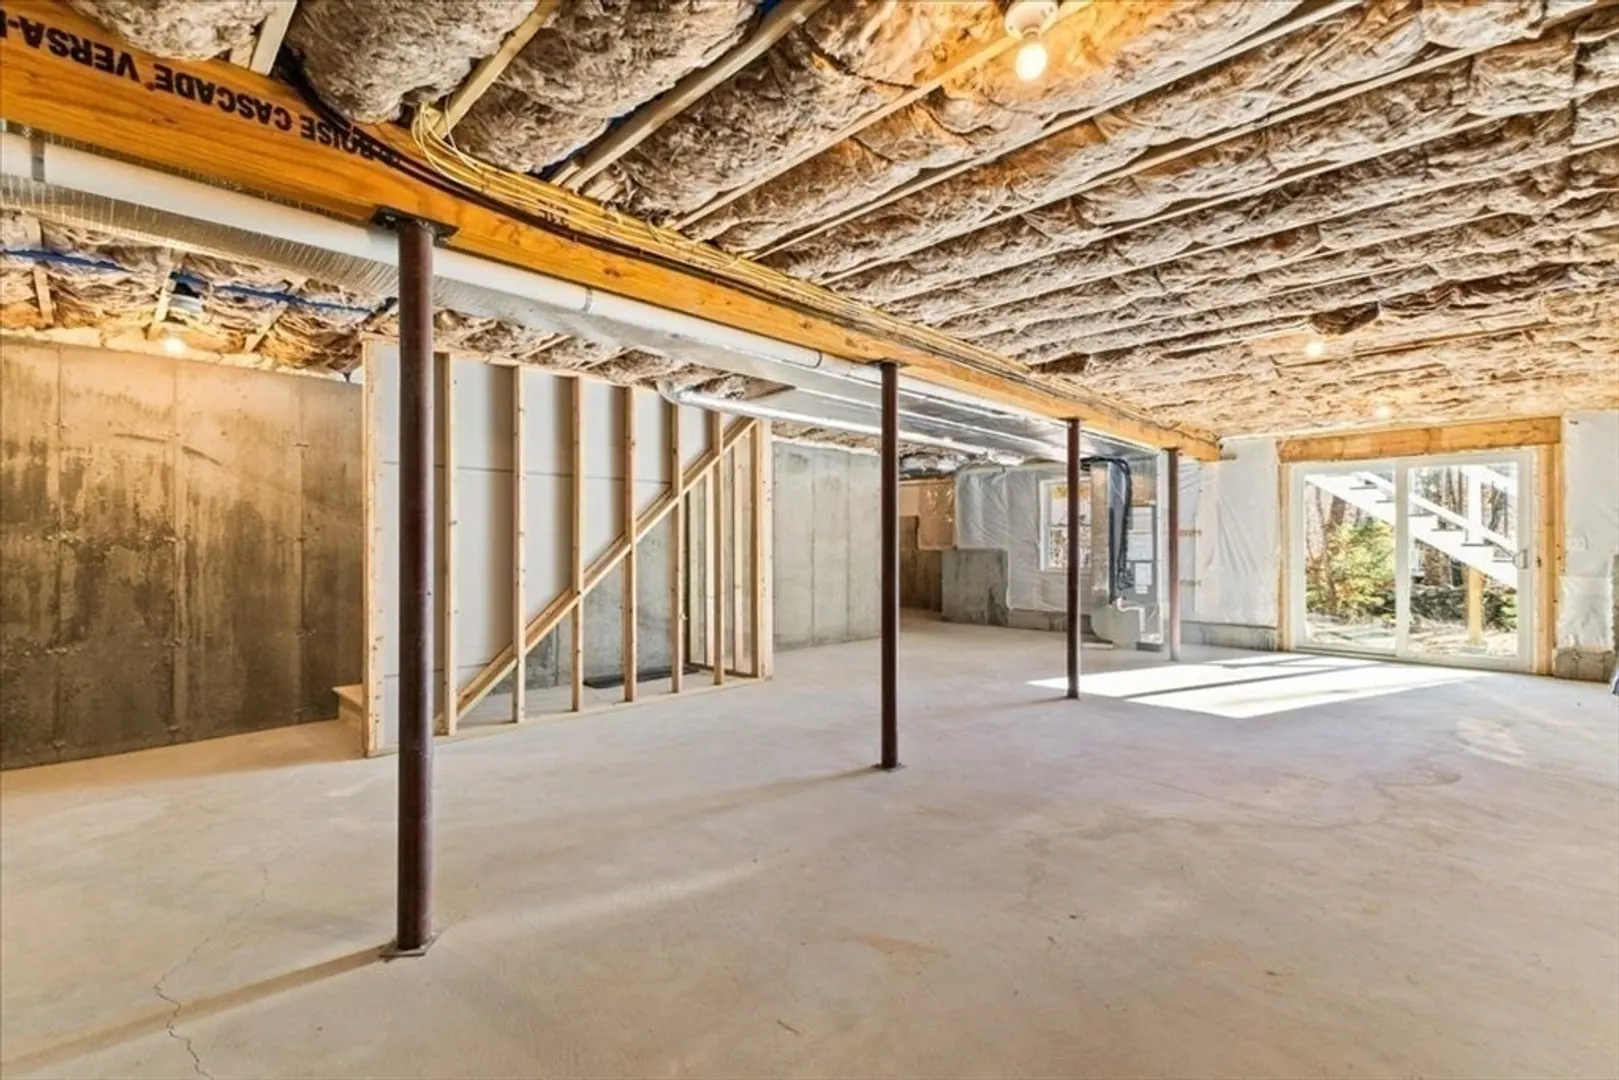
- Foundation: Concrete Perimeter
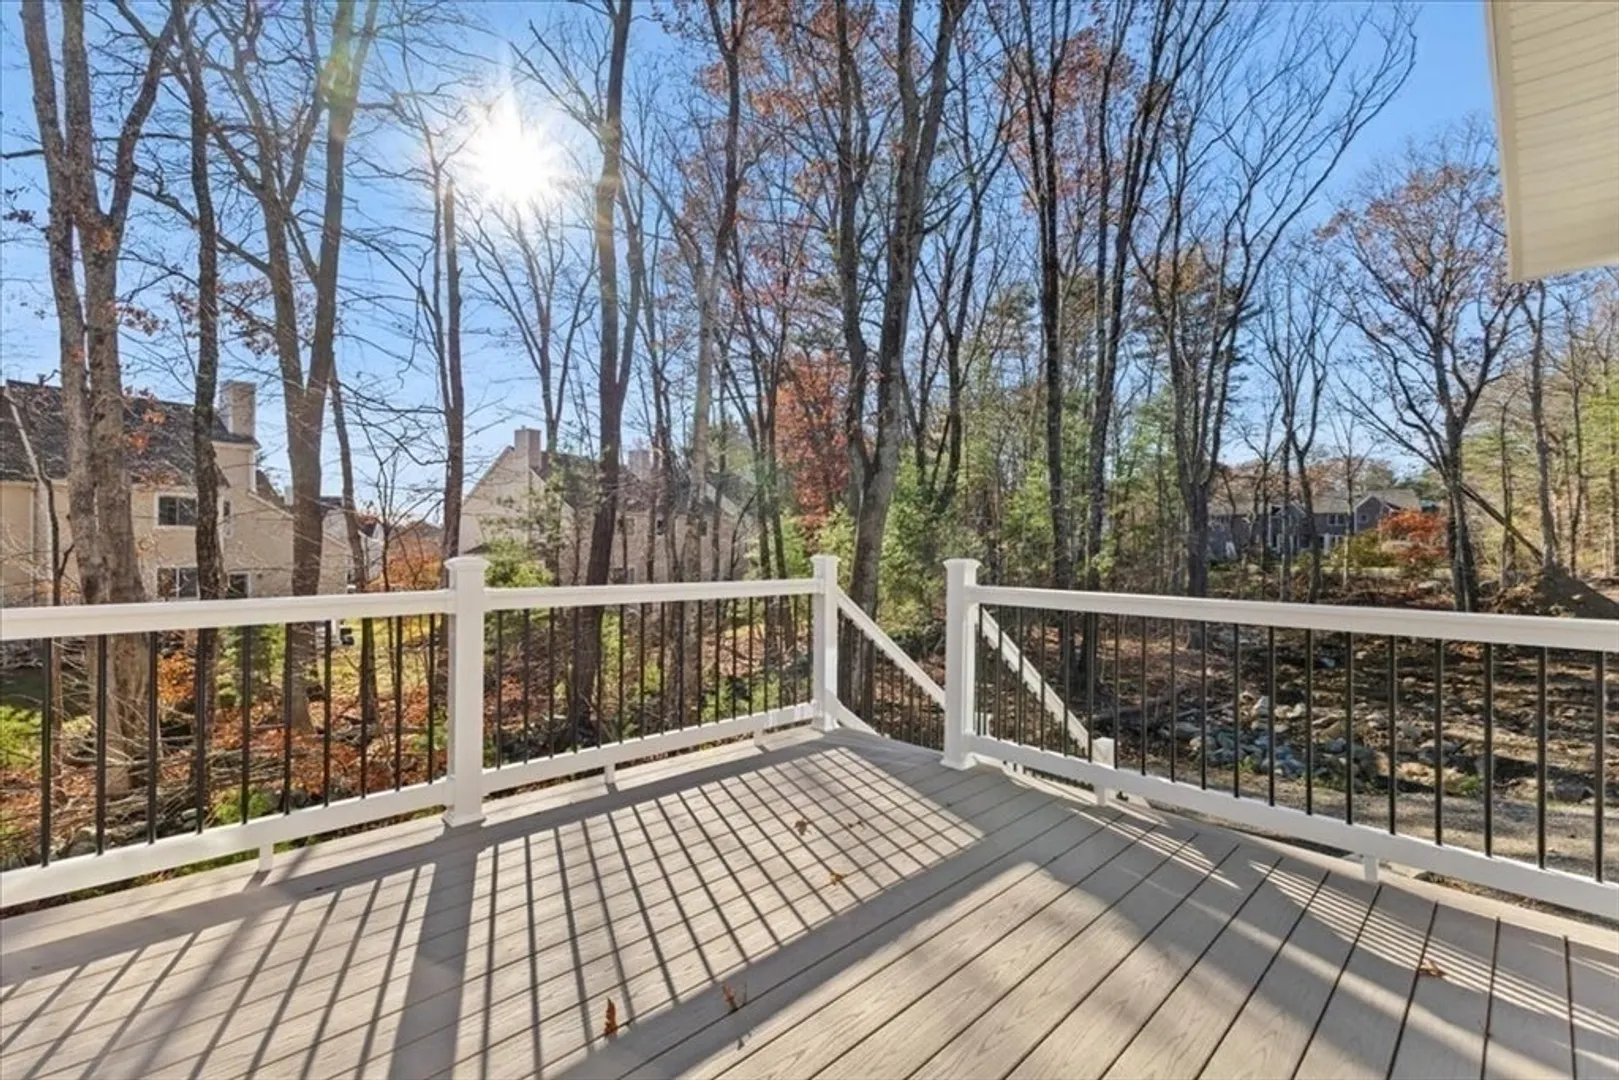
- Lot Features: Cul-De-Sac, Wooded
- SqFt Source: Measured
- Year Built Source: Builder
- Basement: Full
- Exterior Features: Porch, Deck - Composite
- Flooring: Tile, Carpet, Hardwood
- Interior Features: Mud Room
- Roof: Shingle
- Year Built Details: Actual
- Zoning: res
-
Amenities
- Community Features: Shopping, Park, Walk/Jog Trails, Medical Facility, Highway Access
- Parking Features: Attached, Off Street
- Covered Parking Spaces: 2
-
Utilities
- Sewer: Private Sewer
- Water Source: Public
-
Fees / Taxes
- HOA: Yes
- Tax Year: 2025
- HOA Fee Frequency: Monthly
Similar Listings

Sold
42 Photos
Sold
42 Photos
Sold
32 Photos
Sold
42 Photos
Content © 2026 MLS Property Information Network, Inc. The information in this listing was gathered from third party resources including the seller and public records.
Listing information provided courtesy of Easton Real Estate, LLC.
MLS Property Information Network, Inc. and its subscribers disclaim any and all representations or warranties as to the accuracy of this information.
