
Sold!
$745,000
4
Beds
2/1
Baths
2,950
Living Area
-
Property Description
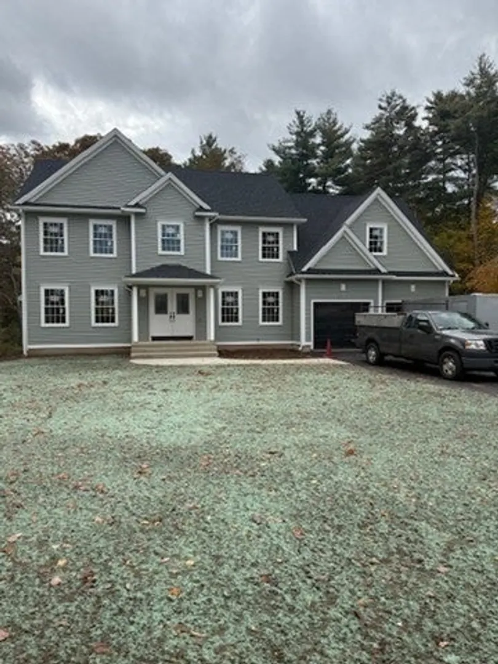
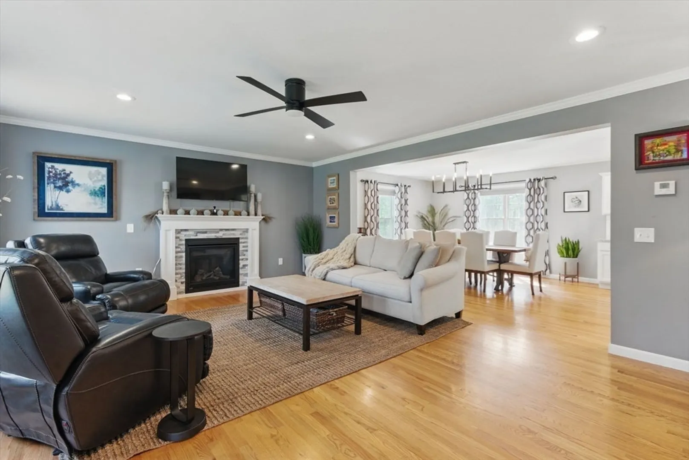
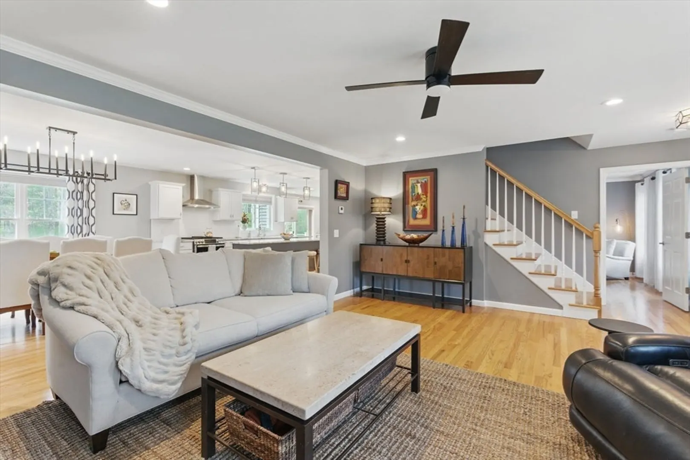
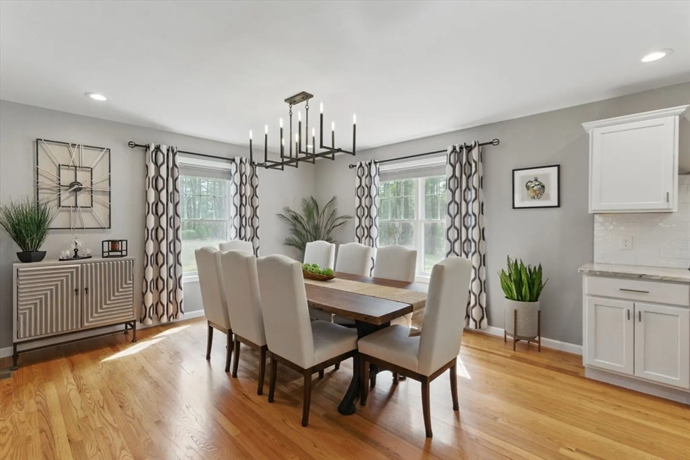
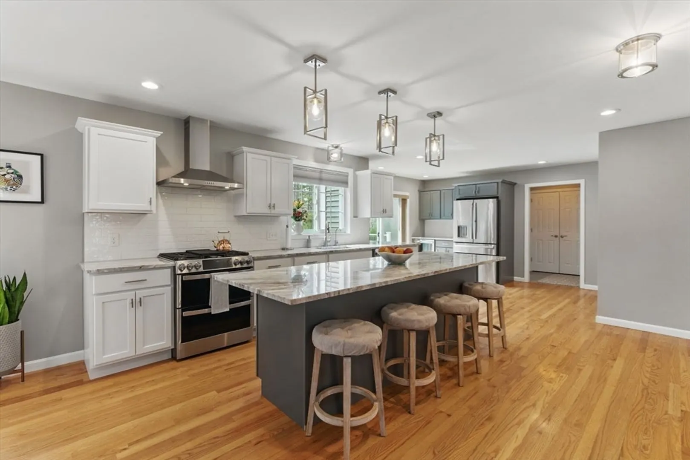
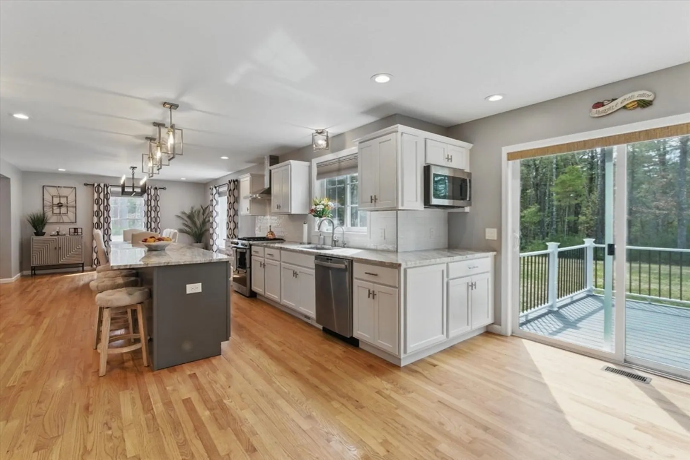
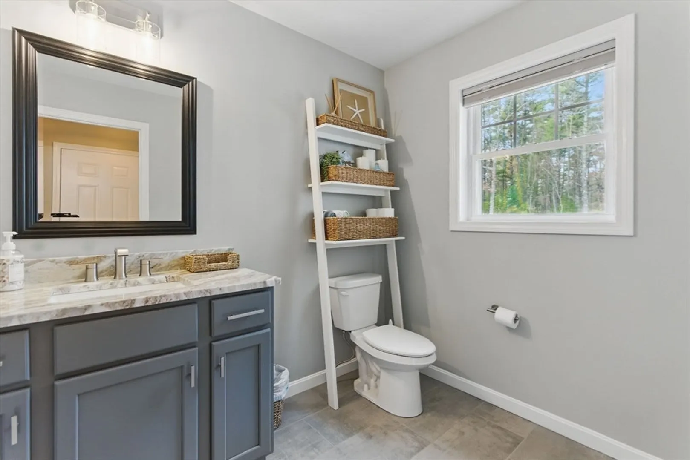
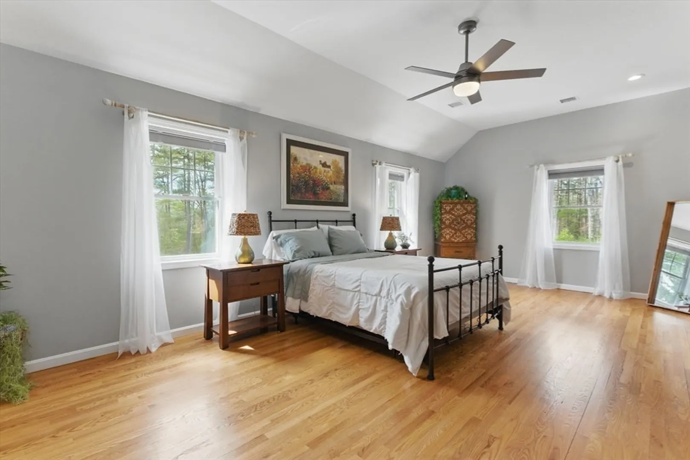
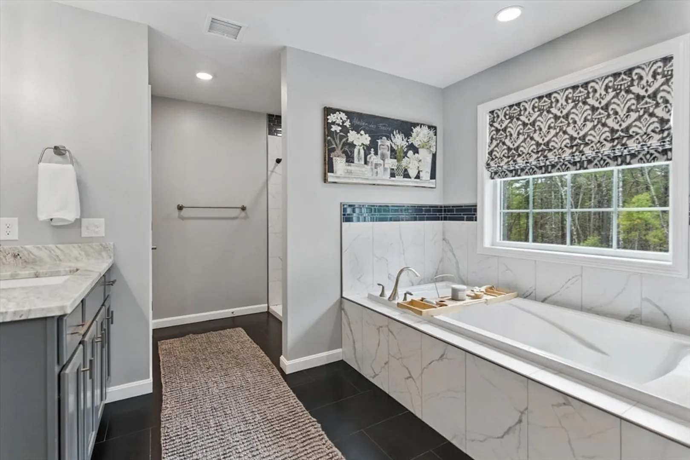
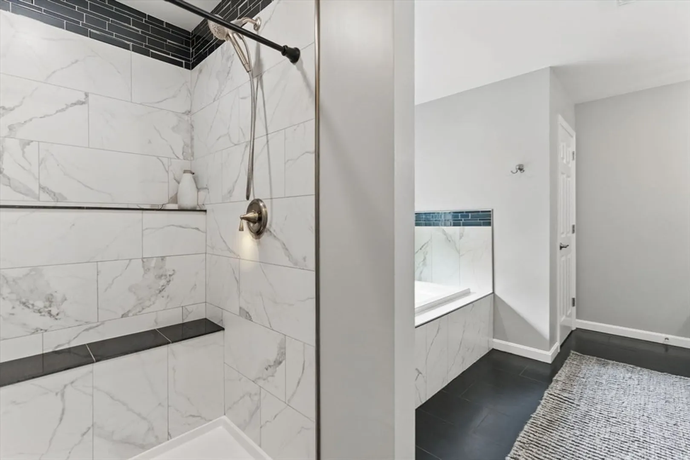
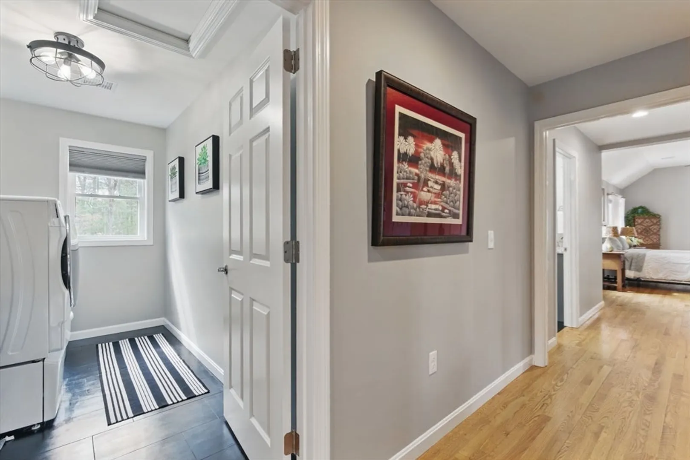
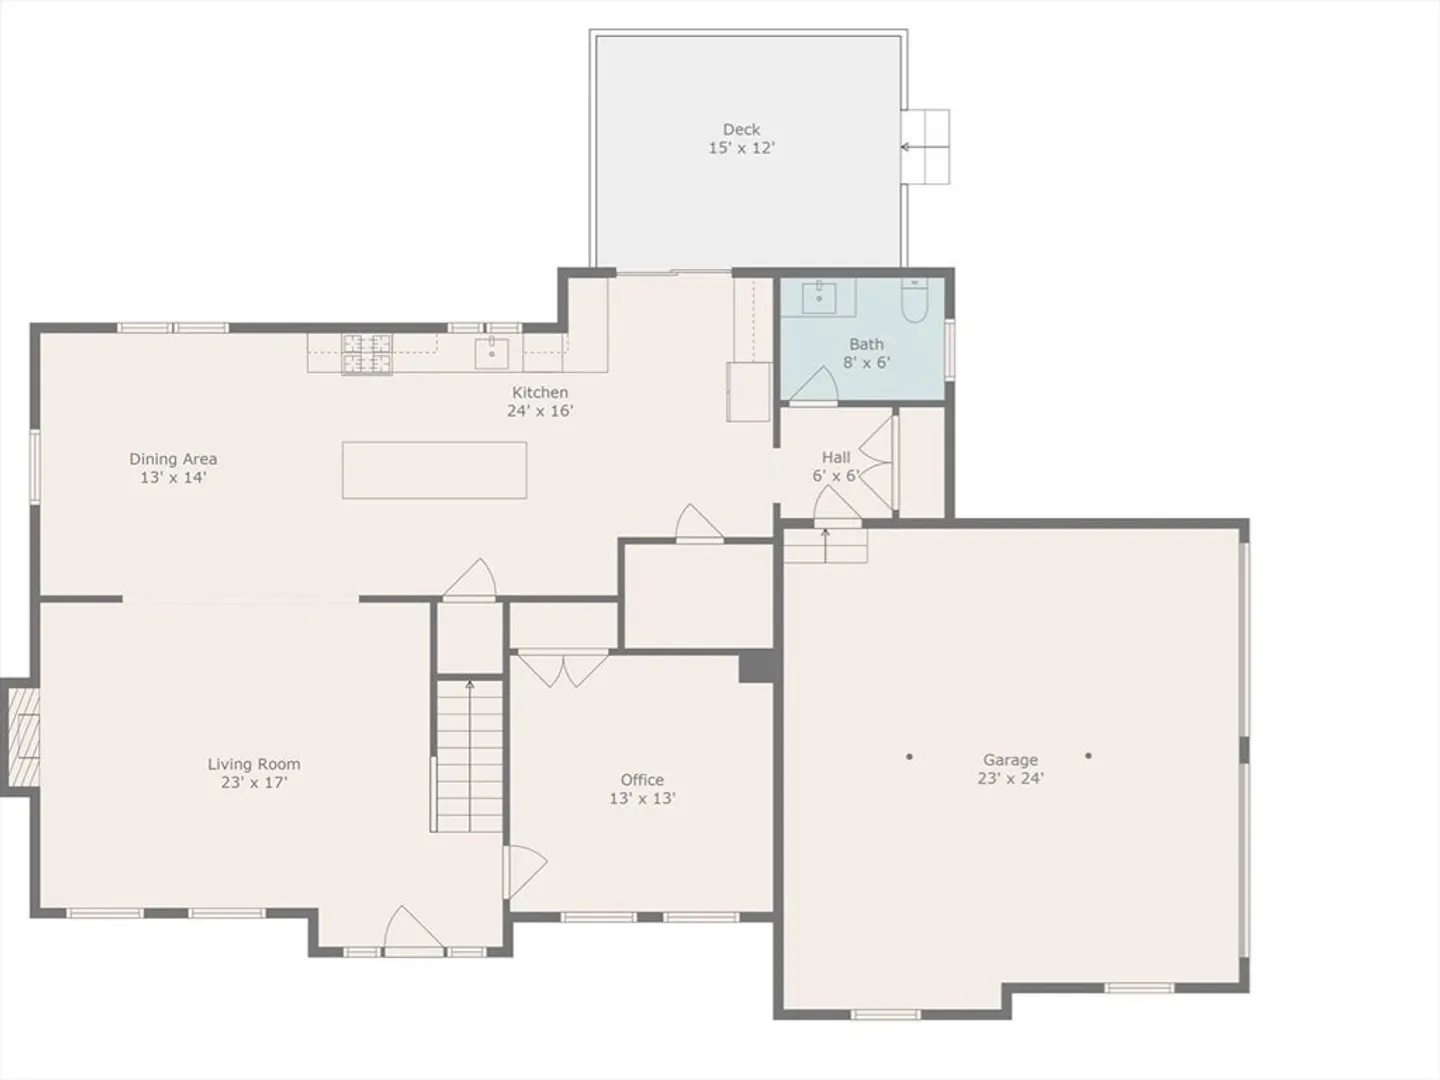
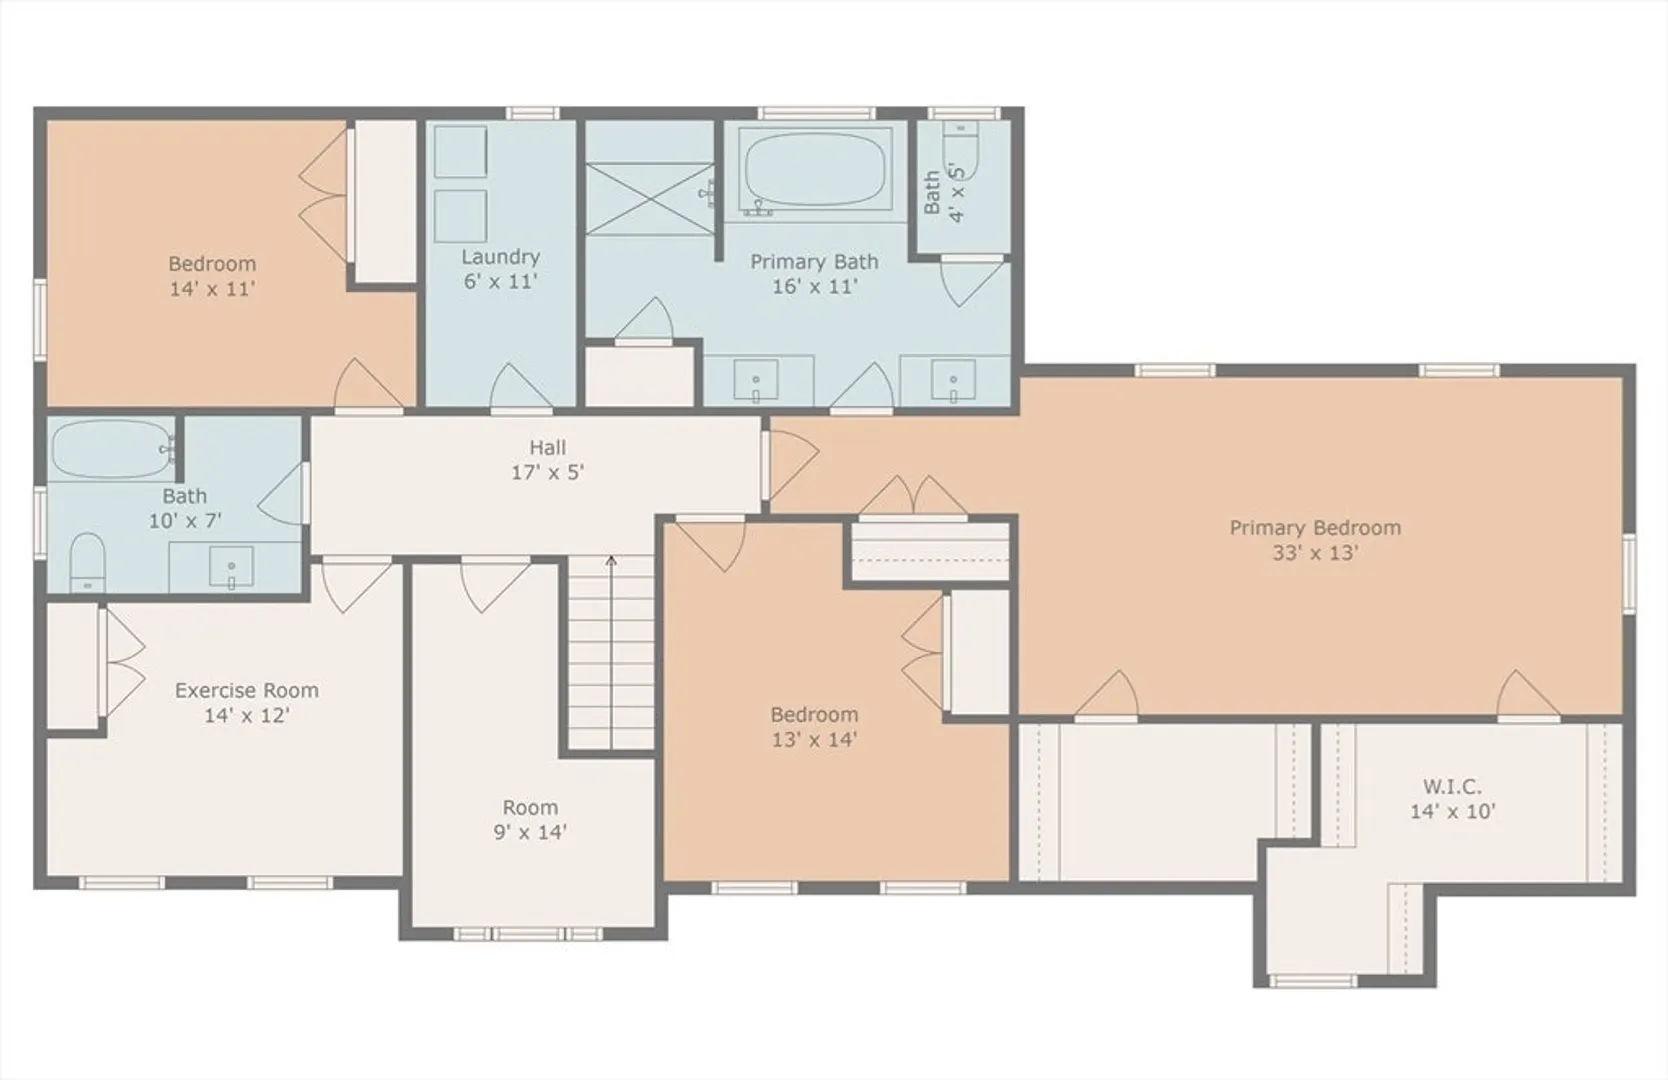
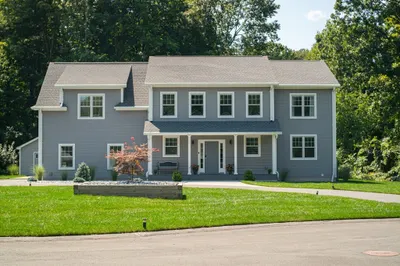
New home under construction. Ready for occupancy in about 6 weeks. If you like a spacious home with an open floor plan this one would be worth checking out. House includes custom features that are found in only our premier homes. Family room with stacked stone fireplace. The tops in both baths and kitchen and island are all custom quartz. We use only superior real oak flooring, not click-together type. Master bedroom features 2 walk-in closets and master bath has a custom tiled walk-in shower. Full walk-out basement with large windows and sliding patio door. Perfect for future in-law or family room. When house is complete we use professional cleaners for house and landscapers for grading. Photos are from a similar house.
-
Highlights
- Cooling: Central Air
- Parking Spots: 6
- Property Type: Single Family Residence
- Total Rooms: 7
- Status: Closed
- Heating: Central, Forced Air, Propane
- Property Class: Residential
- Style: Colonial
- Year Built: 2025
-
Additional Details
- Appliances: Water Heater, Tankless Water Heater, Range Hood, Plumbed For Ice Maker
- Construction: Frame
- Fireplaces: 1
- Foundation: Concrete Perimeter
- Interior Features: Office, Home Office, Finish - Sheetrock
- Roof: Shingle
- Year Built Details: Under Construction
- Zoning: R-a
- Basement: Full, Interior Entry, Bulkhead, Concrete
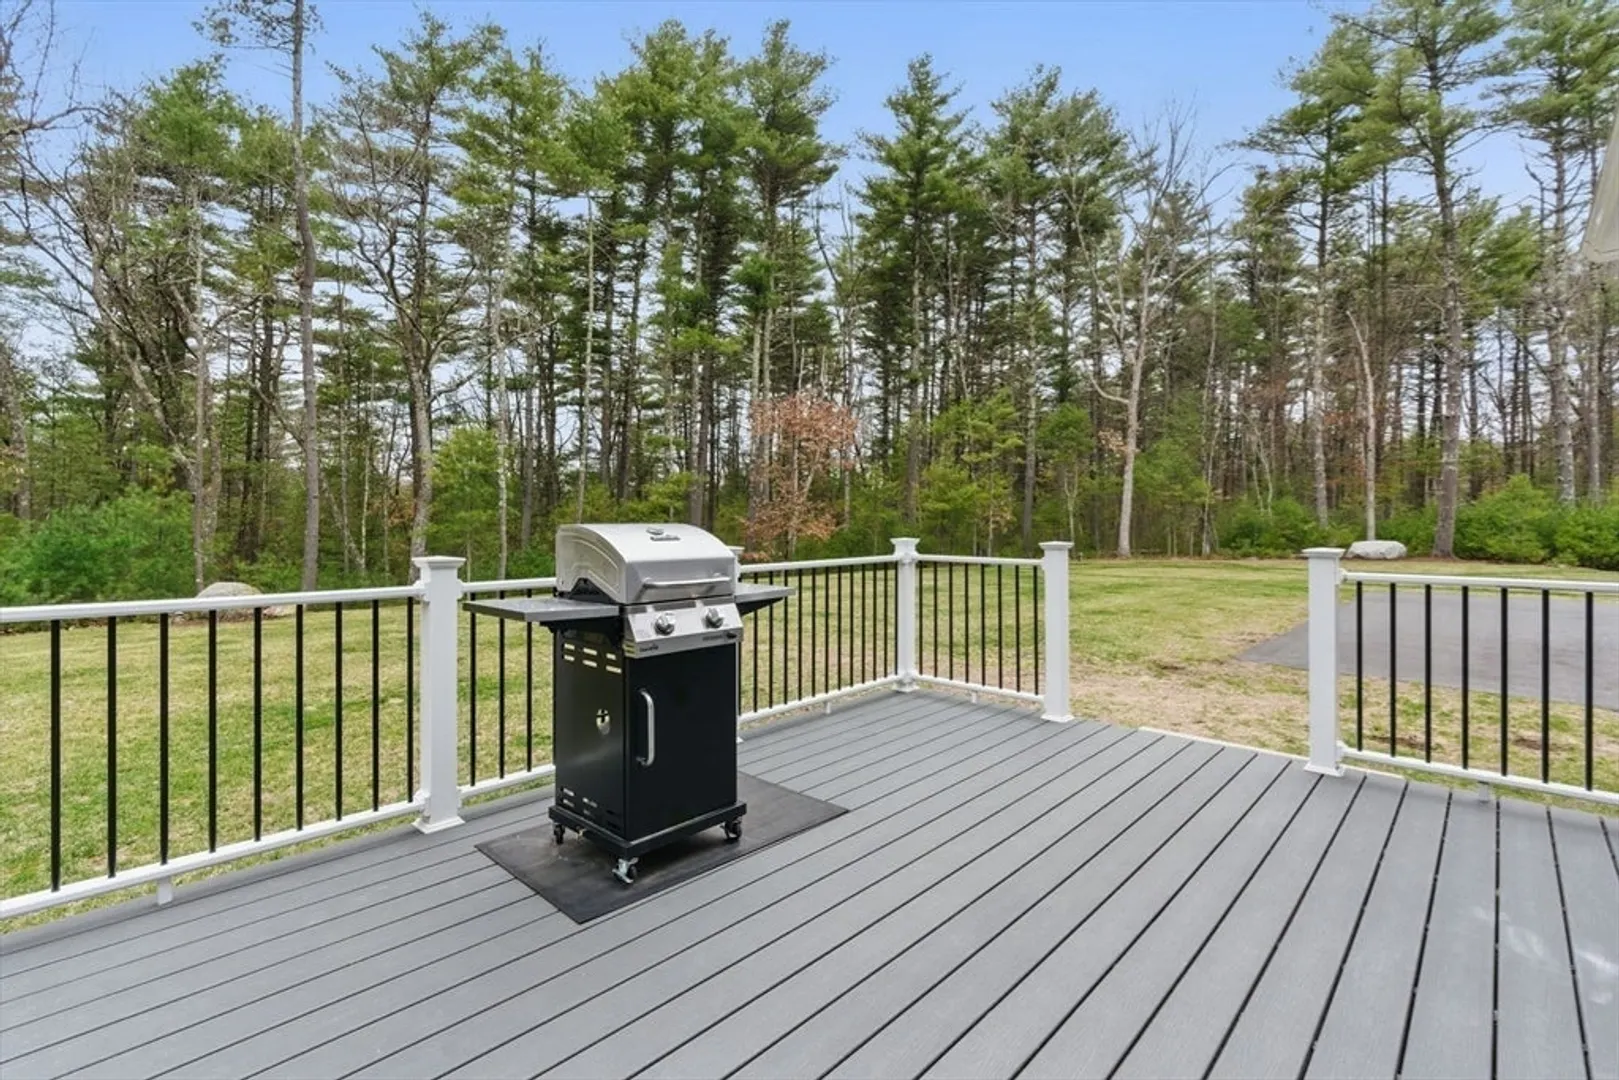
- Exterior Features: Deck, Deck - Composite, Rain Gutters
- Flooring: Tile, Hardwood, Flooring - Hardwood, Flooring - Wood
- Foundation Area: 62
- Road Frontage Type: Public
- SqFt Source: Other
- Year Built Source: Builder
-
Amenities
- Covered Parking Spaces: 2
- Parking Features: Attached, Garage Door Opener, Paved Drive, Off Street, Paved
-
Utilities
- Electric: 110 Volts, Circuit Breakers, 200+ Amp Service
- Water Source: Public
- Sewer: Private Sewer
-
Fees / Taxes
- Home Warranty: 1
- Taxes: $2,358
- Tax Year: 2024
Similar Listings
Sold
42 Photos
Sold
NEW CONSTRUCTION
16 Photos
Sold
40 Photos
Sold
40 Photos
Content © 2026 MLS Property Information Network, Inc. The information in this listing was gathered from third party resources including the seller and public records.
Listing information provided courtesy of Crescent Hill Real Estate.
MLS Property Information Network, Inc. and its subscribers disclaim any and all representations or warranties as to the accuracy of this information.
