
597 Hall Hill Rd
$849,900
4
Beds
3/1
Baths
3,308
Sqft
- Request Info
- Call
- Save
-
More
- Mortgage Calculator

Property Tools
$849,900
4
Beds
3/1
Baths
3,308
Living Area
-
Property Description
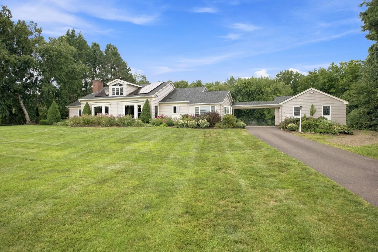
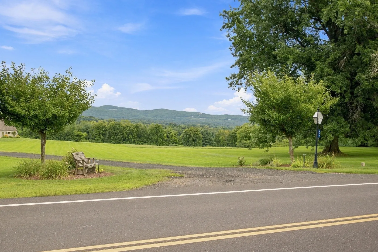
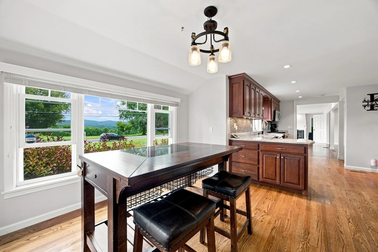
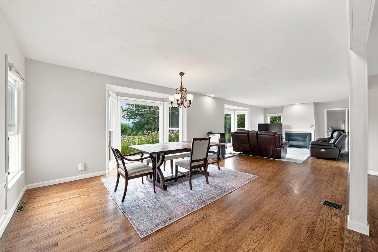
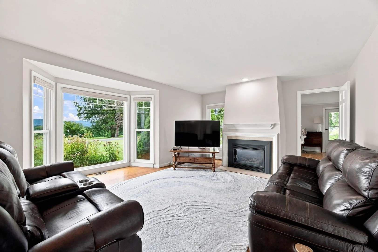
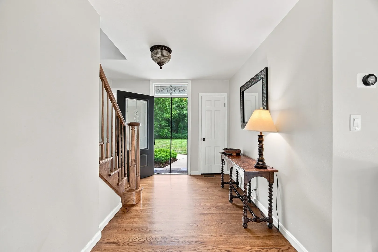
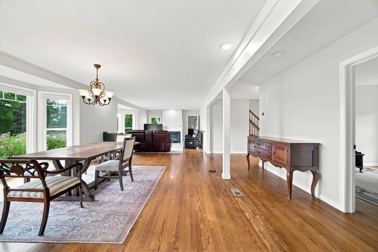
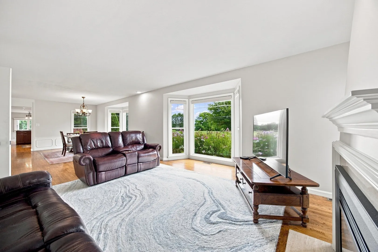
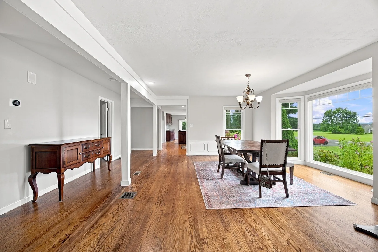
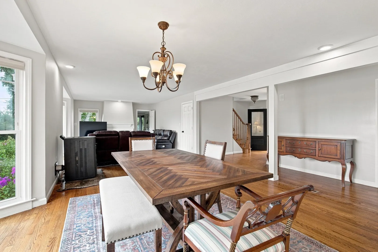
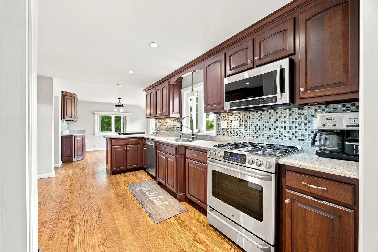
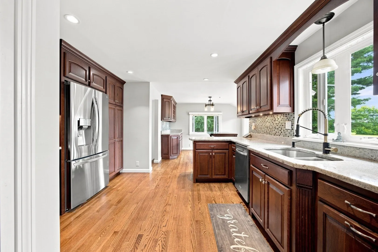
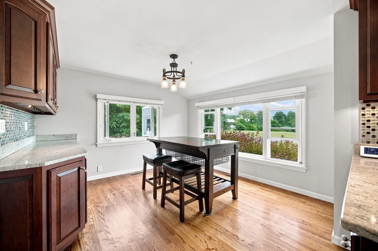
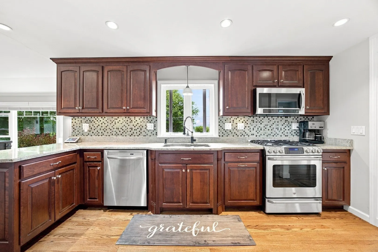
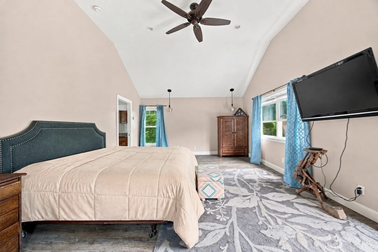
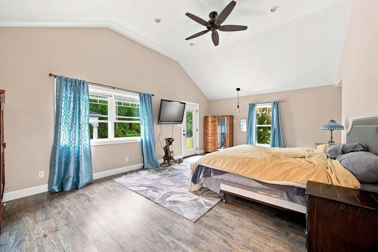
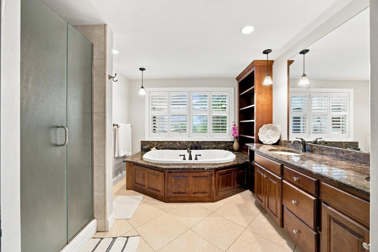
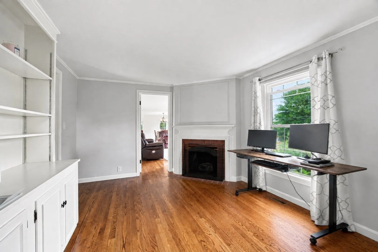
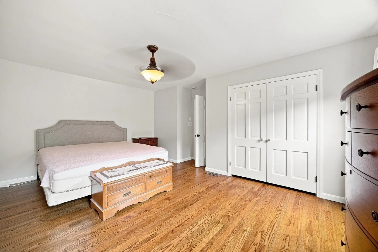
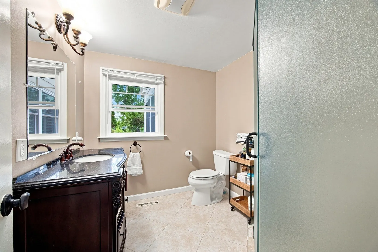
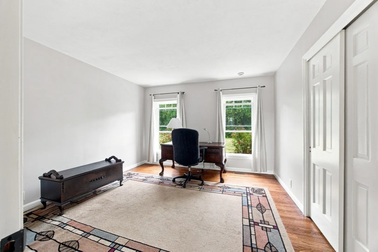
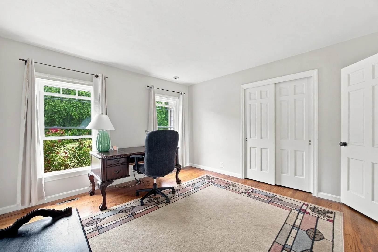
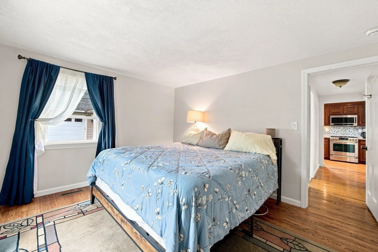
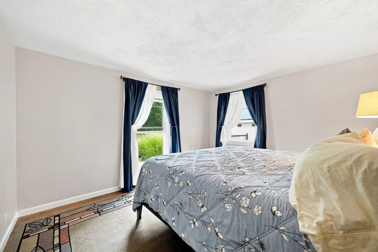
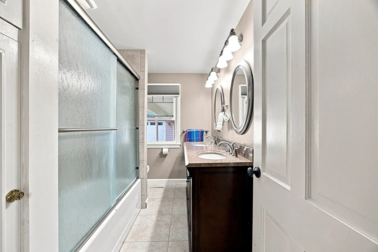
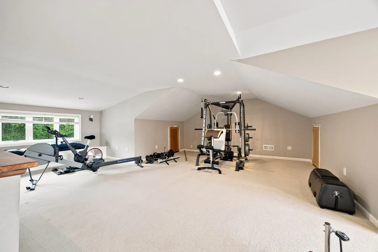
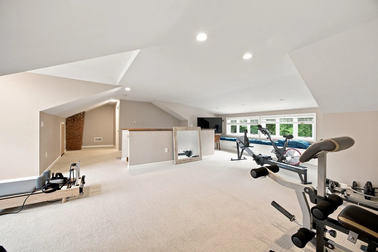
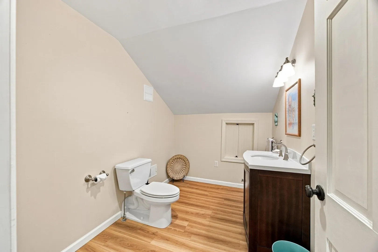
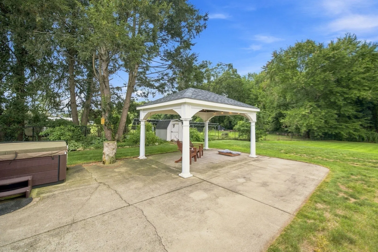
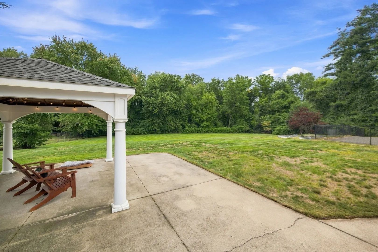
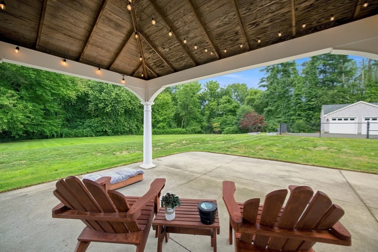
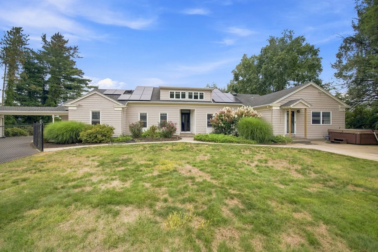
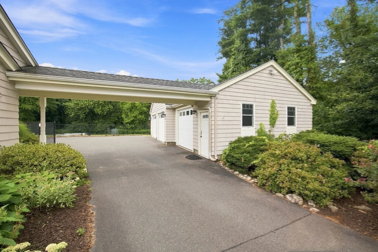
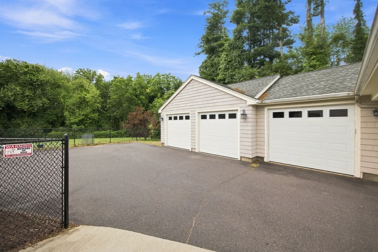
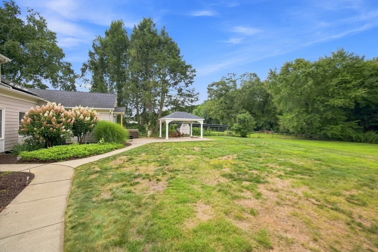
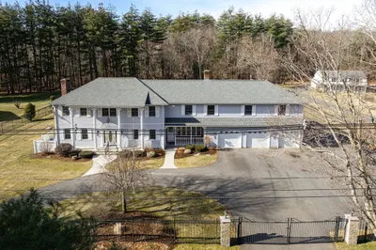
Welcome to this exceptional sprawling 10-room ranch offering an expansive open floor plan designed for comfortable living and effortless entertaining. Perfectly positioned to capture breathtaking sunrises and spectacular sunsets, this beautifully maintained home is filled with natural light. The updated cherry kitchen features stainless steel appliances, abundant cabinetry, a spacious dinette area, and a convenient serving bar that opens seamlessly to the main living spaces. The living and dining rooms are accented by over-sized bay windows and a cozy gas fireplace, creating a warm and inviting atmosphere. A private office with a separate entrance offers the ideal work-from-home space and features a wall of custom built-in cabinetry and shelving along with a second gas fireplace. The spacious primary suite includes a walk-in closet and a luxurious bath with a jetted tub, plus private access to the backyard where you'll enjoy the hot tub and gazebo. Three additional bedrooms and two more full baths provide plenty of space for family and guests. An over-sized three-car garage offers exceptional storage and convenience. Situated on over an acre with a private wooded backyard, this beautiful property offers the perfect blend of quality, comfort, privacy, and peaceful surroundings.
-
Highlights
- Cooling: Central Air
- Parking Spots: 11
- Property Type: Single Family Residence
- Total Rooms: 10
- Status: Active
- Heating: Forced Air, Oil, Fireplace(s)
- Property Class: Residential
- Style: Ranch
- Year Built: 1960
-
Additional Details
- Appliances: Water Heater, Range, Dishwasher, Disposal, Microwave, Refrigerator, Washer, Dryer, Plumbed For Ice Maker
- Construction: Frame
- Fireplaces: 2
- Foundation: Concrete Perimeter
- Lot Features: Level
- Roof: Shingle
- Year Built Details: Actual
- Zoning: R
- Basement: Full, Interior Entry, Concrete
- Exterior Features: Patio, Covered Patio/Deck, Rain Gutters, Hot Tub/Spa, Fenced Yard
- Flooring: Tile, Laminate, Hardwood, Wood Laminate, Flooring - Hardwood
- Interior Features: Closet/Cabinets - Custom Built, Crown Molding, Bathroom - Tiled With Tub & Shower, Lighting - Overhead, Office, Bathroom, Bonus Room, Central Vacuum
- Road Frontage Type: Public
- SqFt Source: Public Record
- Year Built Source: Public Records
-
Amenities
- Community Features: Shopping, Medical Facility, House of Worship, Public School
- Parking Features: Detached, Garage Door Opener, Storage, Paved Drive, Off Street, Paved
- Covered Parking Spaces: 3
-
Utilities
- Electric: Generator, Circuit Breakers, Generator Connection
- Water Source: Private
- Sewer: Private Sewer
-
Fees / Taxes
- Assessed Value: $531,300
- Taxes: $12,464
- Tax Year: 2026
Similar Listings
Sold
42 Photos
Sold
36 Photos
Sold
42 Photos
Sold
42 Photos
Content © 2026 MLS Property Information Network, Inc. The information in this listing was gathered from third party resources including the seller and public records.
Listing information provided courtesy of Berkshire Hathaway HomeServices Realty Professionals.
MLS Property Information Network, Inc. and its subscribers disclaim any and all representations or warranties as to the accuracy of this information.