
Sold!
$900,000
3
Beds
3
Baths
2,653
Living Area
-
Property Description
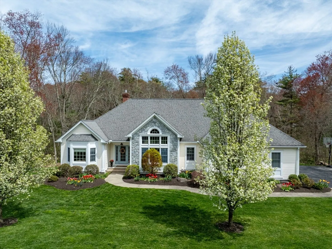
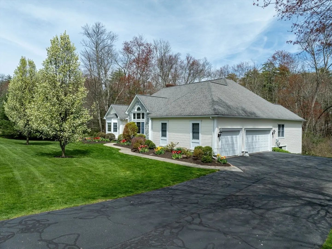
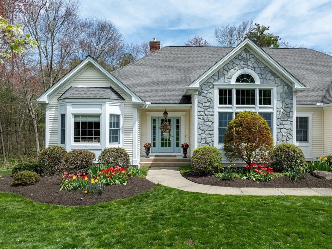
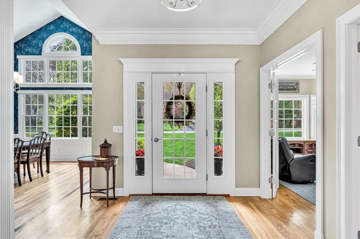
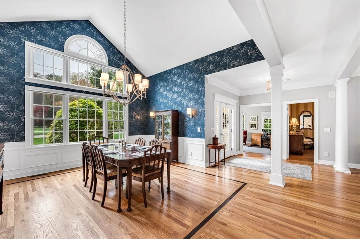
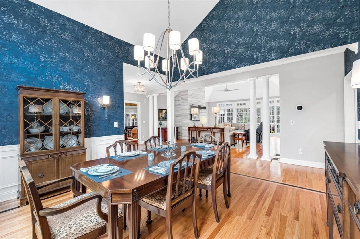
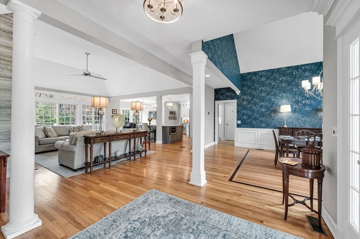
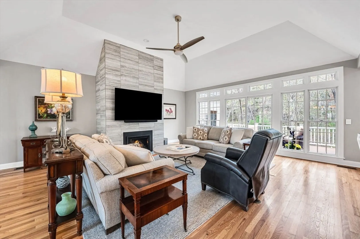
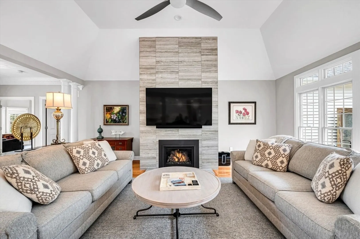
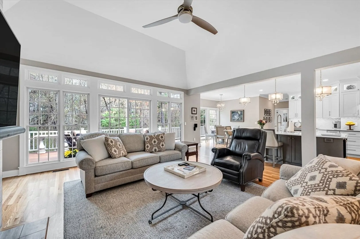
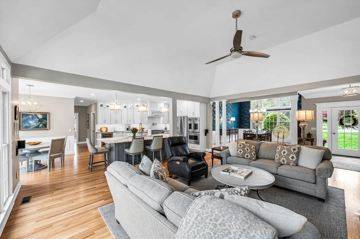
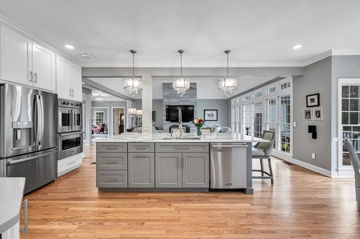
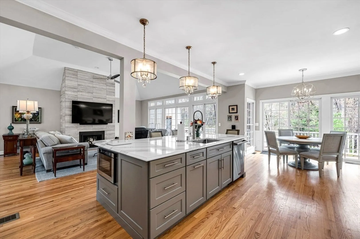
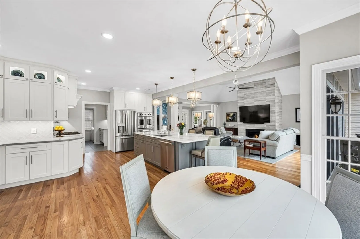
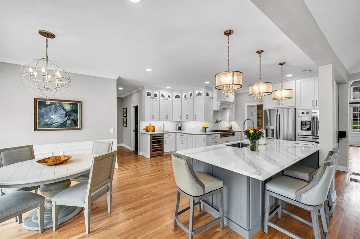
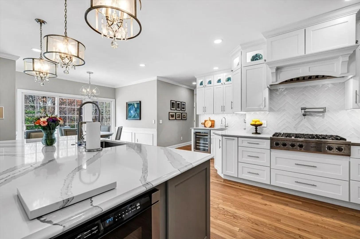
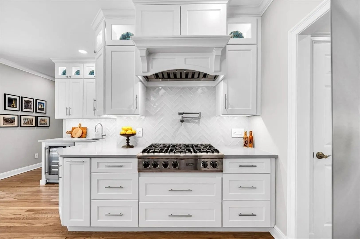
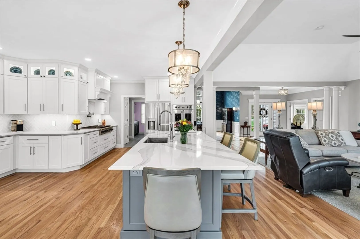
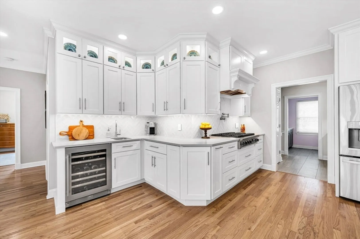
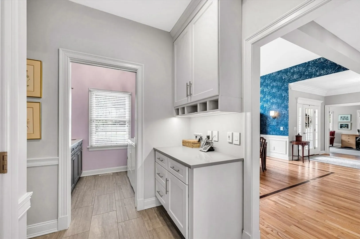
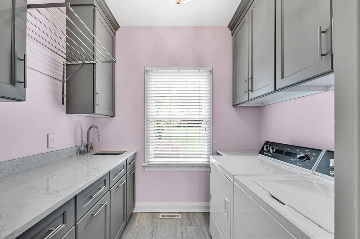
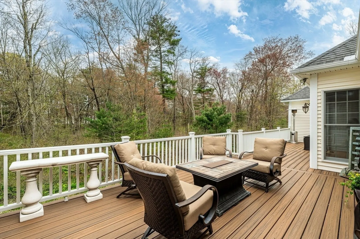
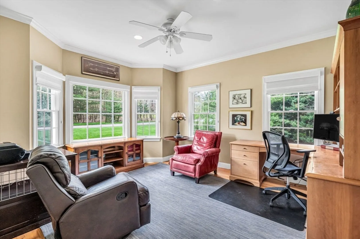
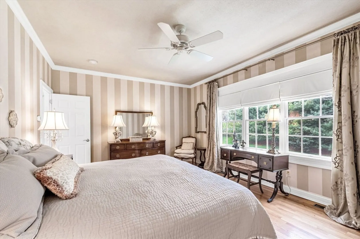
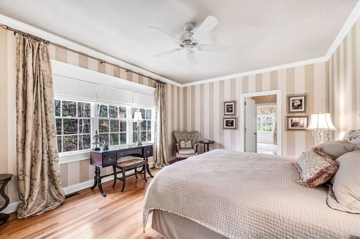
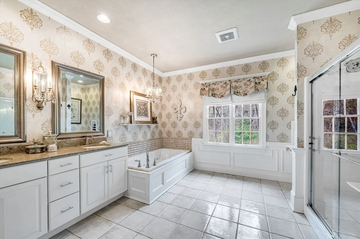
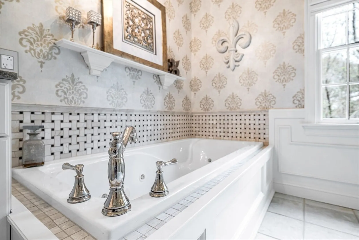
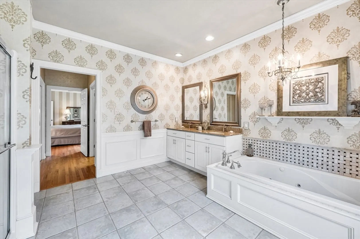
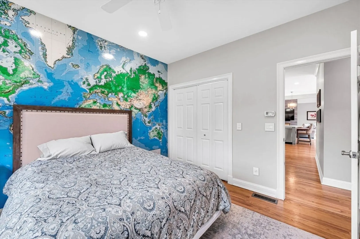
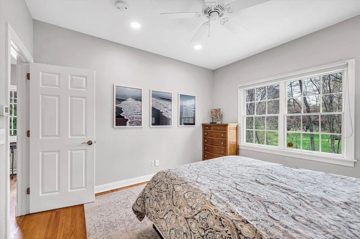
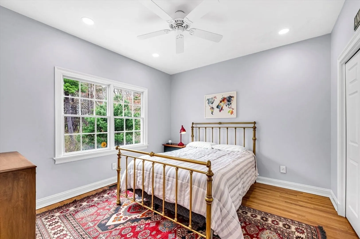
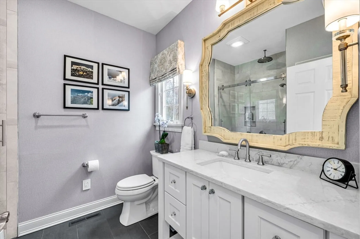
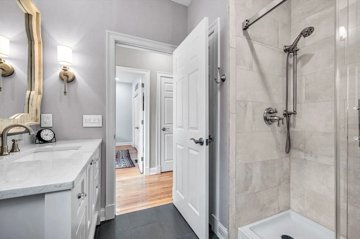
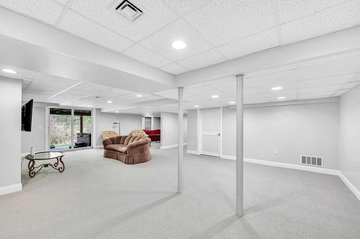
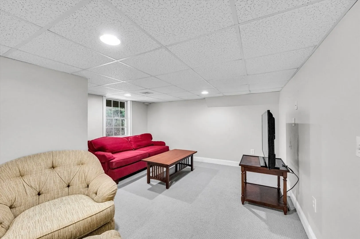
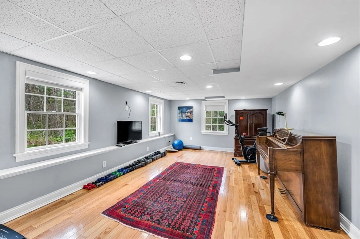
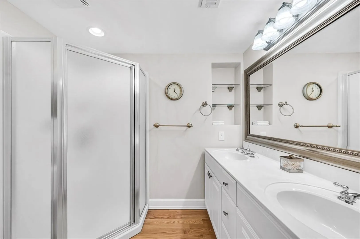
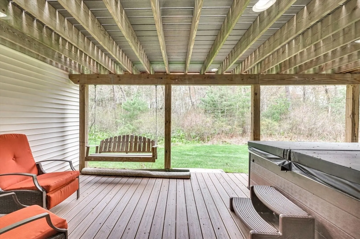
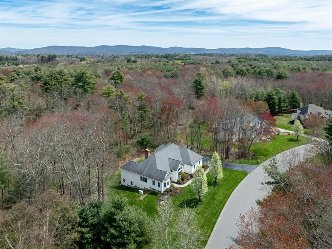
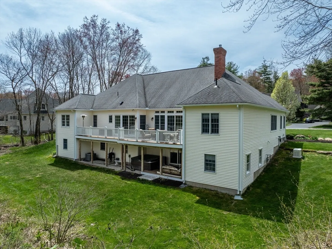
GORGEOUS newly renovated 2653 SF 3 or 4 bedroom, 3 bath CUSTOM Contemporary RANCH on 1.4 acres bordering conservation land in Prospect Hills subdivision. Natural sunlight abounds. Open floor plan combines dining room, living room & updated chef's kitchen w/ large island, high-end SS appliances, quartz counters, custom cabinetry, walk-in pantry & access to new Trex deck. Perfect for entertaining! Soaring ceilings accent the dramatic interior. Generous main bedroom suite with private bath is separated from other bedroom wing, all on main floor. Home office, mudroom, 1st floor laundry, 3-car garage with level 2 EV charger, 24kW whole house generator & gas fireplace are additional features you'll love. Lower level has a family room, guest bedroom or gym, walk-in closet, full bath, utility room, tons of storage and a walk-out entrance to another Trex deck with hot tub. Lower level can be used as separate generational living/teen/nanny suite/home office/rec area. Beautiful yard with privacy.
-
Highlights
- Acres: 1
- Heating: Forced Air, Natural Gas
- Property Class: Residential
- Style: Ranch
- Year Built: 2000
- Cooling: Central Air
- Parking Spots: 6
- Property Type: Single Family Residence
- Total Rooms: 5
- Status: Closed
-
Additional Details
- Appliances: Gas Water Heater, Water Heater, Oven, Dishwasher, Disposal, Microwave, Range, ENERGY STAR Qualified Refrigerator, Wine Refrigerator, ENERGY STAR Qualified Dryer, ENERGY STAR Qualified Dishwasher, ENERGY STAR Qualified Washer, Range Hood, Plumbed For Ice Maker
- Construction: Frame
- Exterior Features: Deck, Rain Gutters, Sprinkler System, Screens
- Flooring: Wood, Tile, Carpet, Flooring - Hardwood
- Interior Features: Ceiling Fan(s), Cable Hookup, Recessed Lighting, Lighting - Overhead, Crown Molding, Home Office, Foyer, Central Vacuum
- Road Frontage Type: Public
- Year Built Details: Approximate
- Zoning: Raa
- Basement: Full, Partially Finished, Walk-Out Access, Interior Entry, Concrete
- Exclusions: Main Level Guest Bathroom Mirror Is Excluded, Will Be Removed Prior To Closing.
- Fireplaces: 1
- Foundation: Concrete Perimeter
- Lot Features: Cul-De-Sac, Wooded
- Roof: Shingle
- Year Built Source: Public Records
-
Amenities
- Community Features: Shopping, Walk/Jog Trails, Stable(s), Golf, Medical Facility, Conservation Area, House of Worship, Private School, Public School
- Parking Features: Attached, Garage Door Opener, Garage Faces Side, Paved Drive, Off Street, Paved
- Covered Parking Spaces: 3
- Waterfront Features: Stream
-
Utilities
- Electric: Generator, Circuit Breakers, 200+ Amp Service
- Water Source: Public
- Sewer: Public Sewer
-
Fees / Taxes
- Assessed Value: $730,300
- Compensation Based On: Gross/Full Sale Price
- Tax Year: 2024
- Buyer Agent Compensation: 2.5%
- Facilitator Compensation: 2.5%
- Taxes: $13,540
Similar Listings
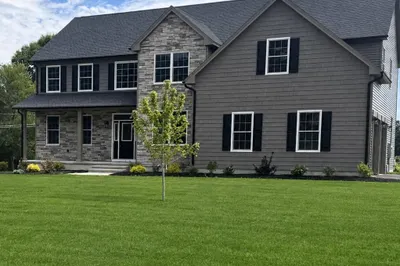
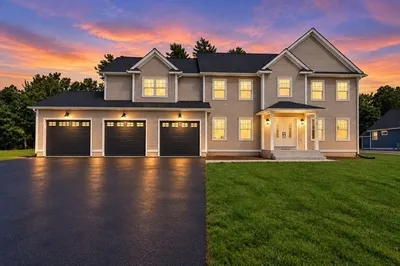
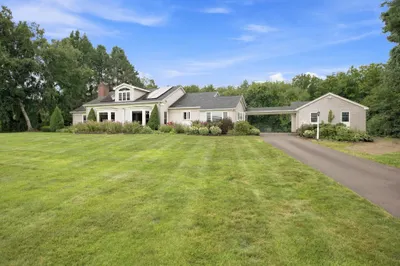
Sold
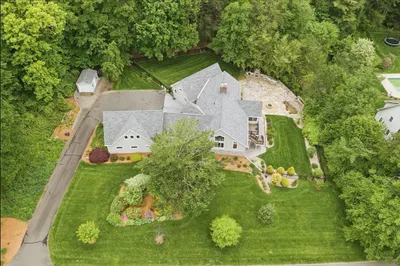
42 Photos
Sold
1 Photo
Sold
36 Photos
Sold
42 Photos
Content © 2026 MLS Property Information Network, Inc. The information in this listing was gathered from third party resources including the seller and public records.
Listing information provided courtesy of William Raveis R.E. & Home Services.
MLS Property Information Network, Inc. and its subscribers disclaim any and all representations or warranties as to the accuracy of this information.
