
Sold!
$615,000
2
Beds
2
Baths
945
Living Area
-
Property Description
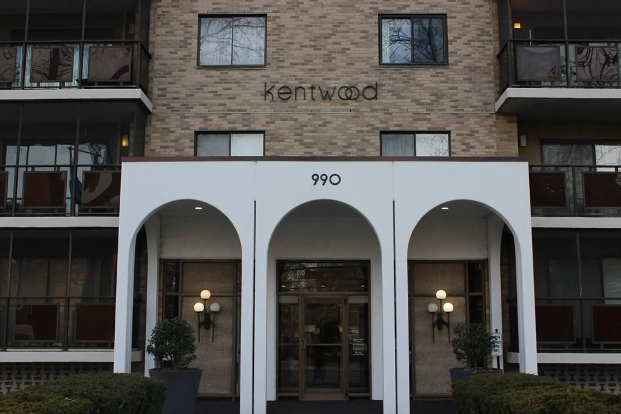
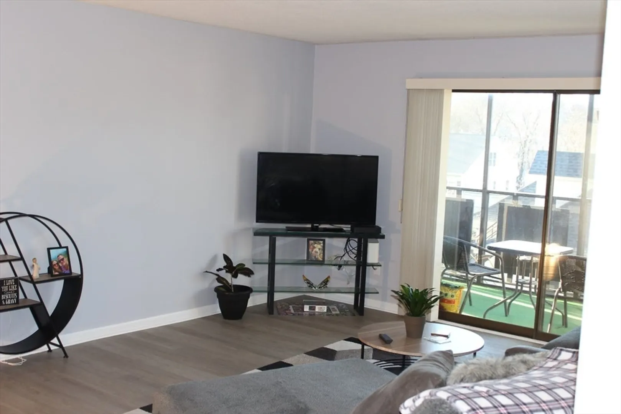
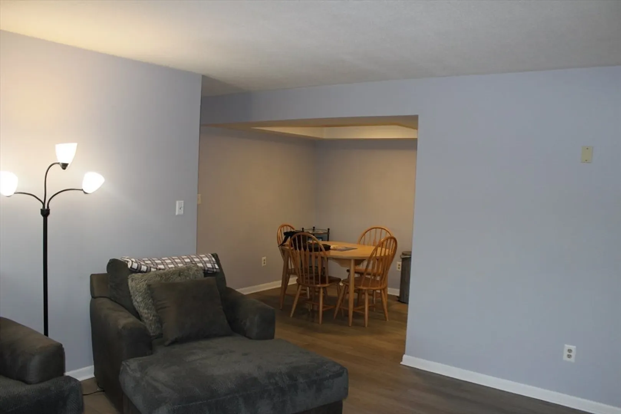
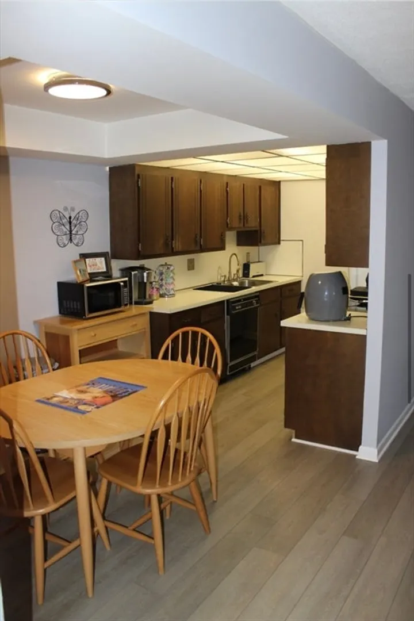
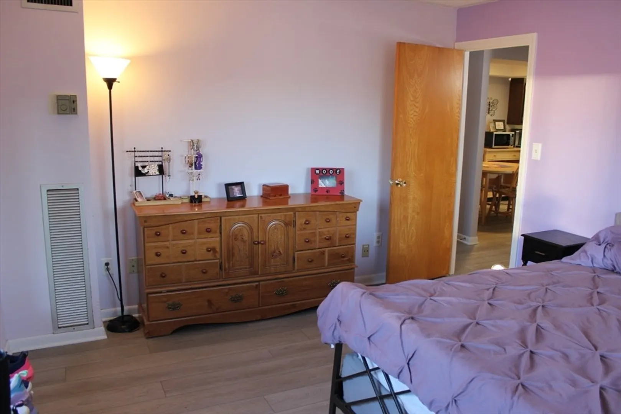
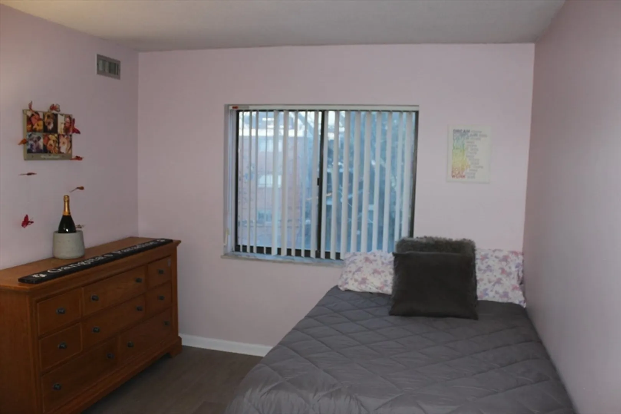
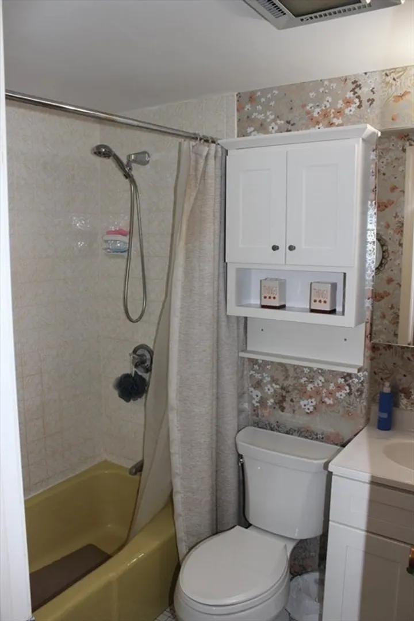
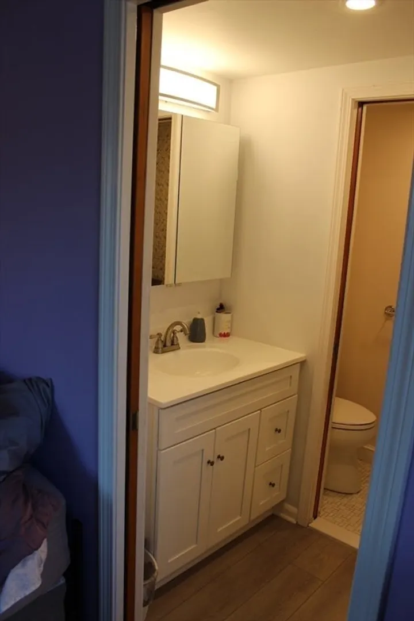
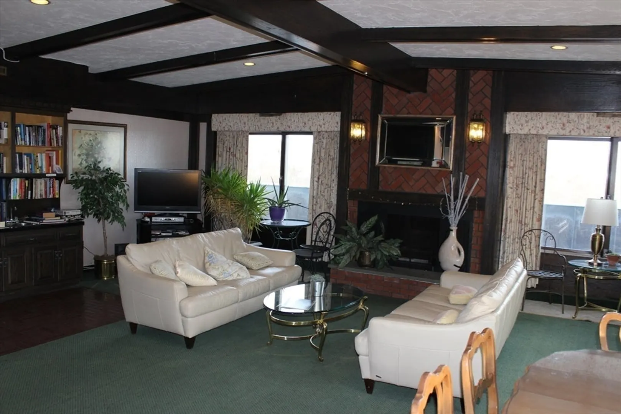
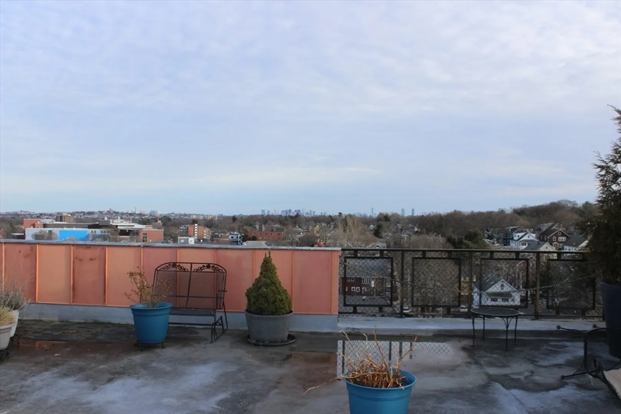
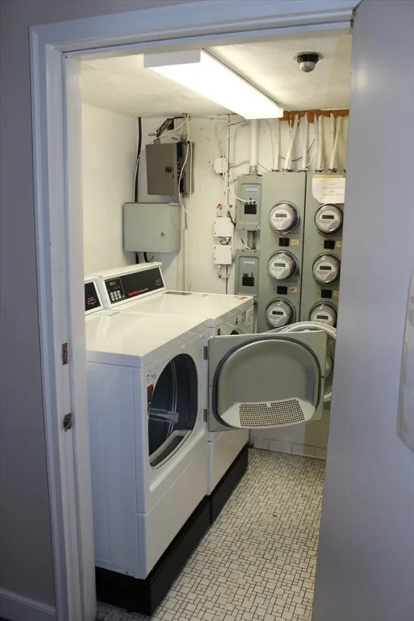
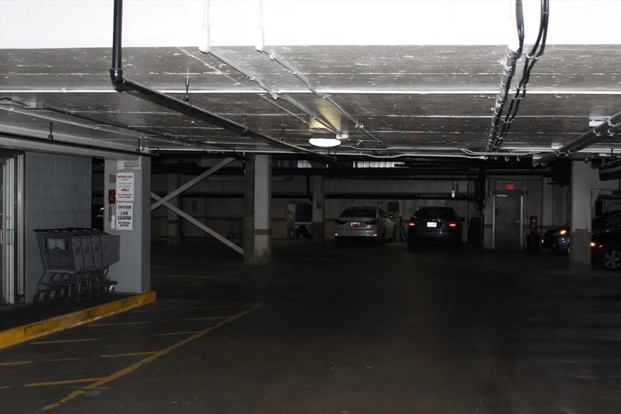
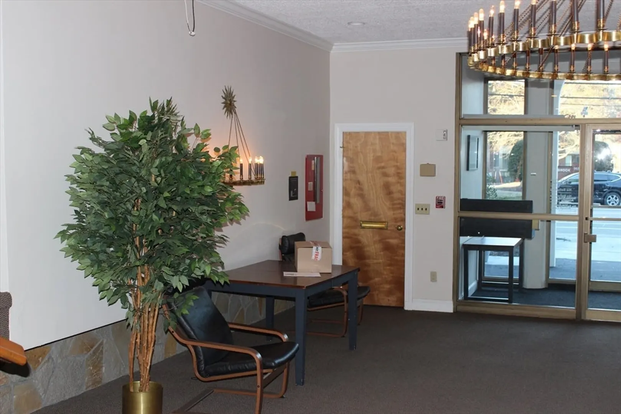
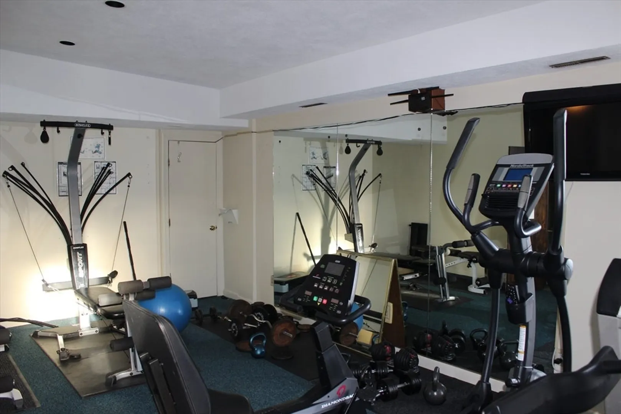
Tremendous opportunity to live in the esteemed Kentwood Building. This fourth floor corner unit boasts 945 sf of open and inviting living space. You can view your private balcony oasis from both your large living room and generous dining room. Your large primary bedroom has its own private full bathroom and double closet. Your second bedroom has a generous closet and is adjacent to a full bathroom. You can take the elegant elevator directly from your deeded parking space in the heated garage to the large formal secure lobby to retrieve your packages before continuing up to your home floor. You will be impressed with the buildings amenities that include ample guest parking, an in ground pool and barbeque area, on floor laundry, a well-equipped exercise room with sauna, club / function room - roof top deck with a spectacular view of Arlington and the Boston skyline. The location is only steps away from shops, the Minuteman Bikeway, fitness center and restaurants.
-
Highlights
- Building Name: Kentwood
- Heating: Electric
- Parking Spots: 1
- Property Type: Condominium
- Style: Other (See Remarks)
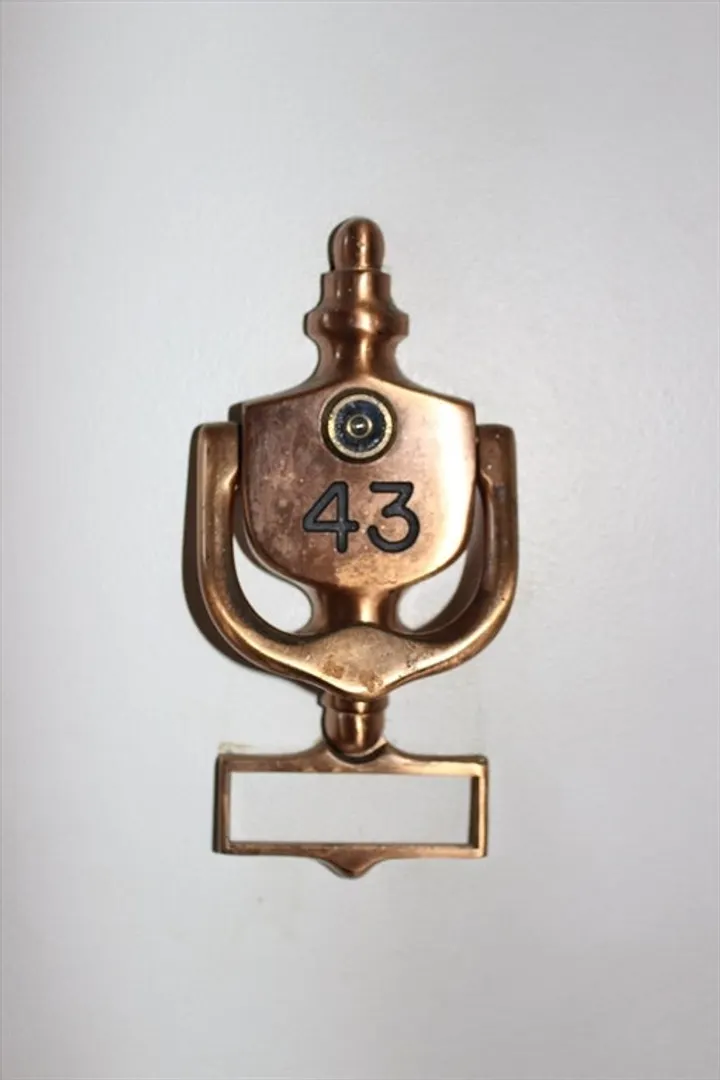
- Unit Number: 43
- Status: Closed
- Cooling: Other
- HOA Fee: $554
- Property Class: Residential
- Stories: 1
- Total Rooms: 4
- Year Built: 1972
-
Additional Details
- Basement: N
- Total Number of Units: 64
- Year Built Source: Public Records
- SqFt Source: Public Record
- Year Built Details: Actual
- Zoning: R7
-
Amenities
- Community Features: Public Transportation, Shopping, Tennis Court(s), Park, Walk/Jog Trails, Bike Path, House of Worship, Private School, Public School
- Pool Features: Association, In Ground
- Covered Parking Spaces: 1
-
Utilities
- Sewer: Public Sewer
- Water Source: Public
-
Fees / Taxes
- Assessed Value: $433,600
- HOA Fee Includes: Insurance, Air Conditioning, Reserve Funds
- Taxes: $4,592
- HOA Fee Frequency: Monthly
- Tax Year: 2023
Similar Listings
Sold
30 Photos
Sold
42 Photos
Sold
30 Photos
Sold
15 Photos
Content © 2026 MLS Property Information Network, Inc. The information in this listing was gathered from third party resources including the seller and public records.
Listing information provided courtesy of Barrett Sotheby's International Realty.
MLS Property Information Network, Inc. and its subscribers disclaim any and all representations or warranties as to the accuracy of this information.
