
Sold!
$685,000
2
Beds
1
Bath
1,025
Living Area
-
Property Description
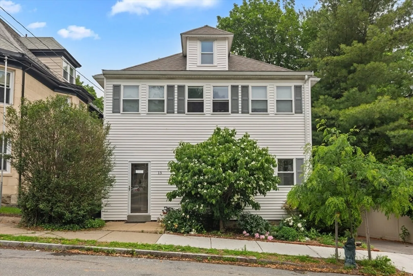
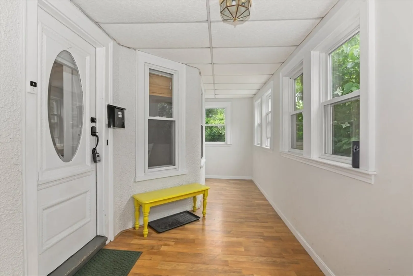
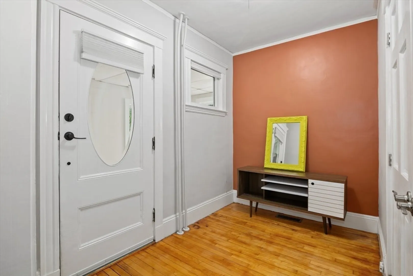
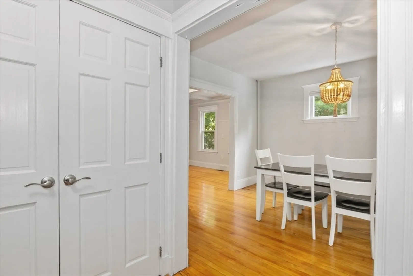
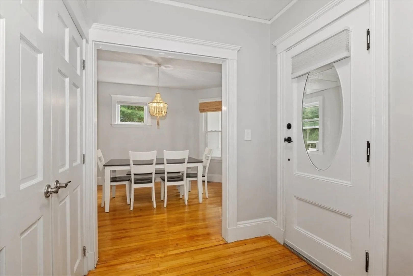
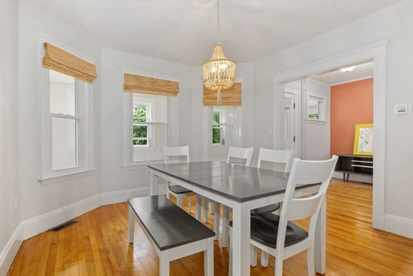
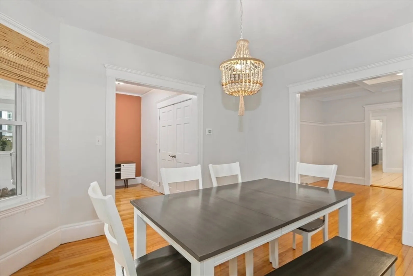
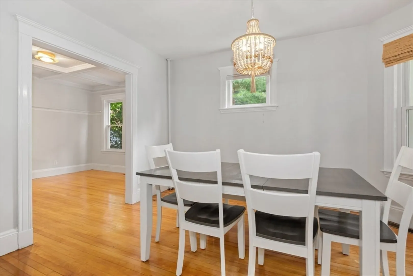
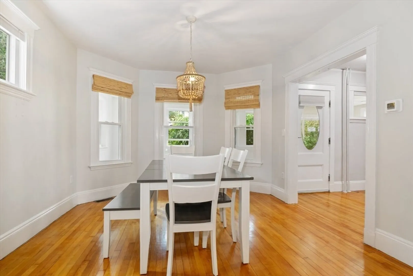
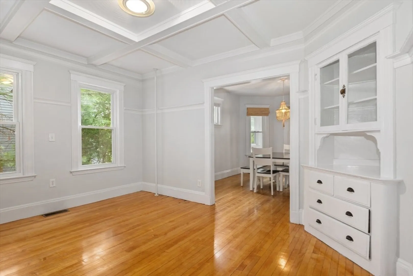
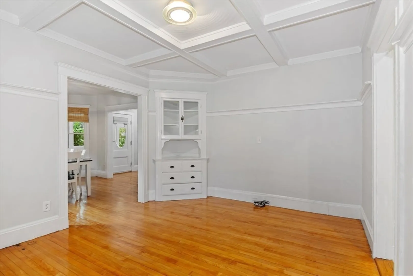
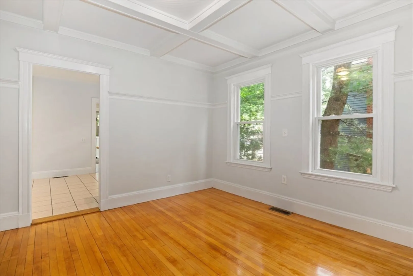
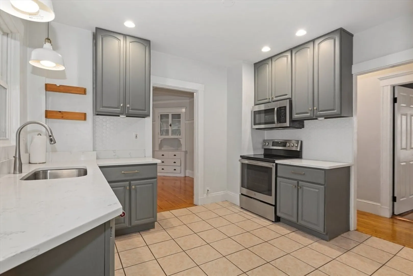
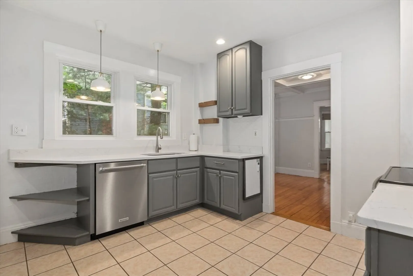
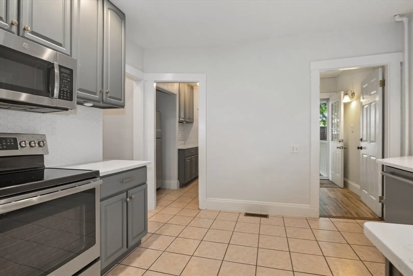
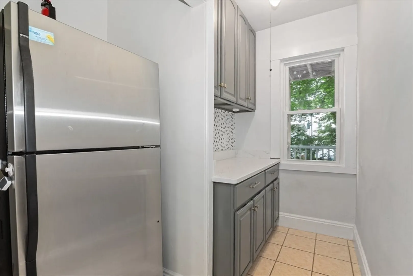
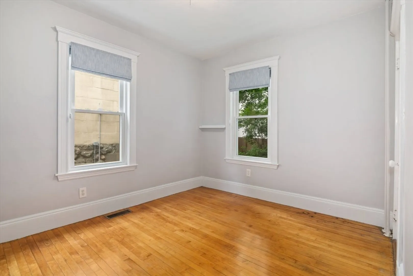
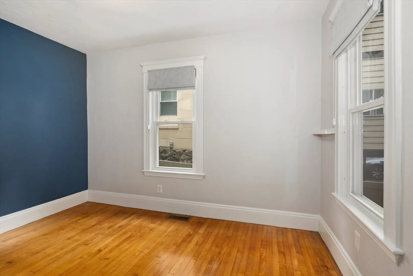
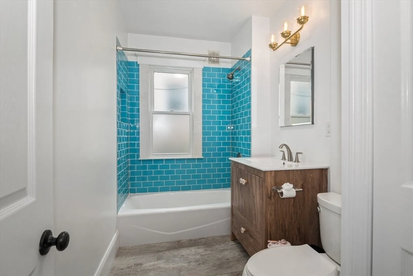
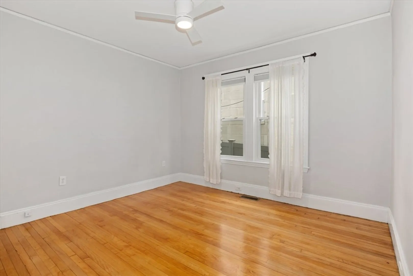
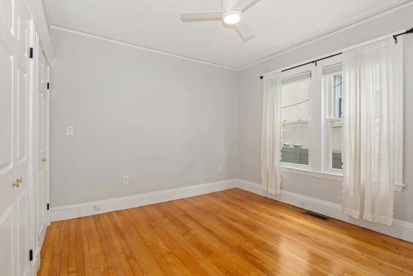
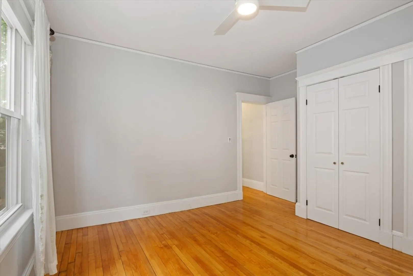
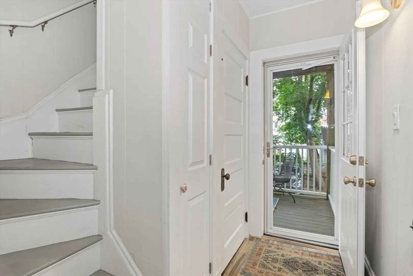
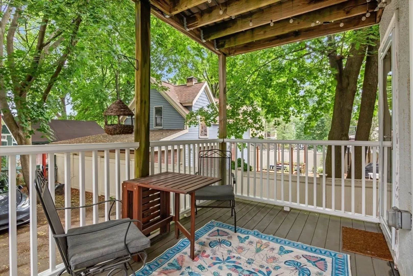
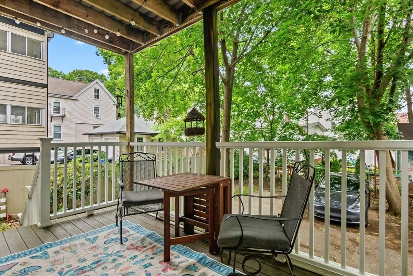
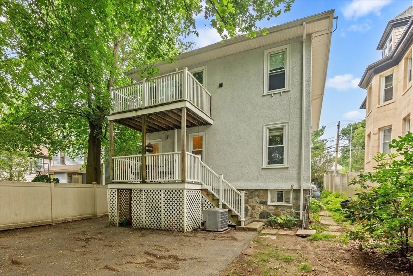
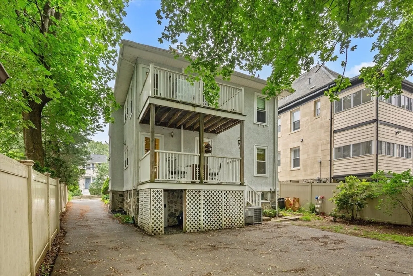
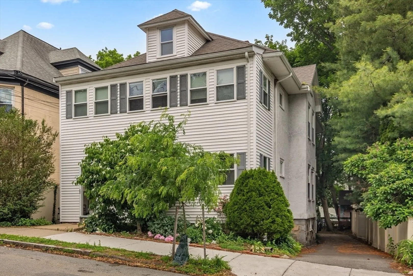
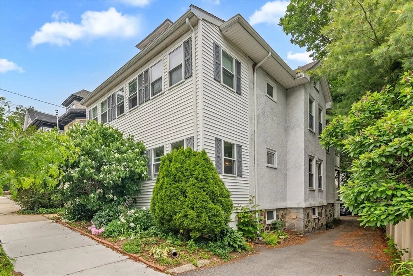
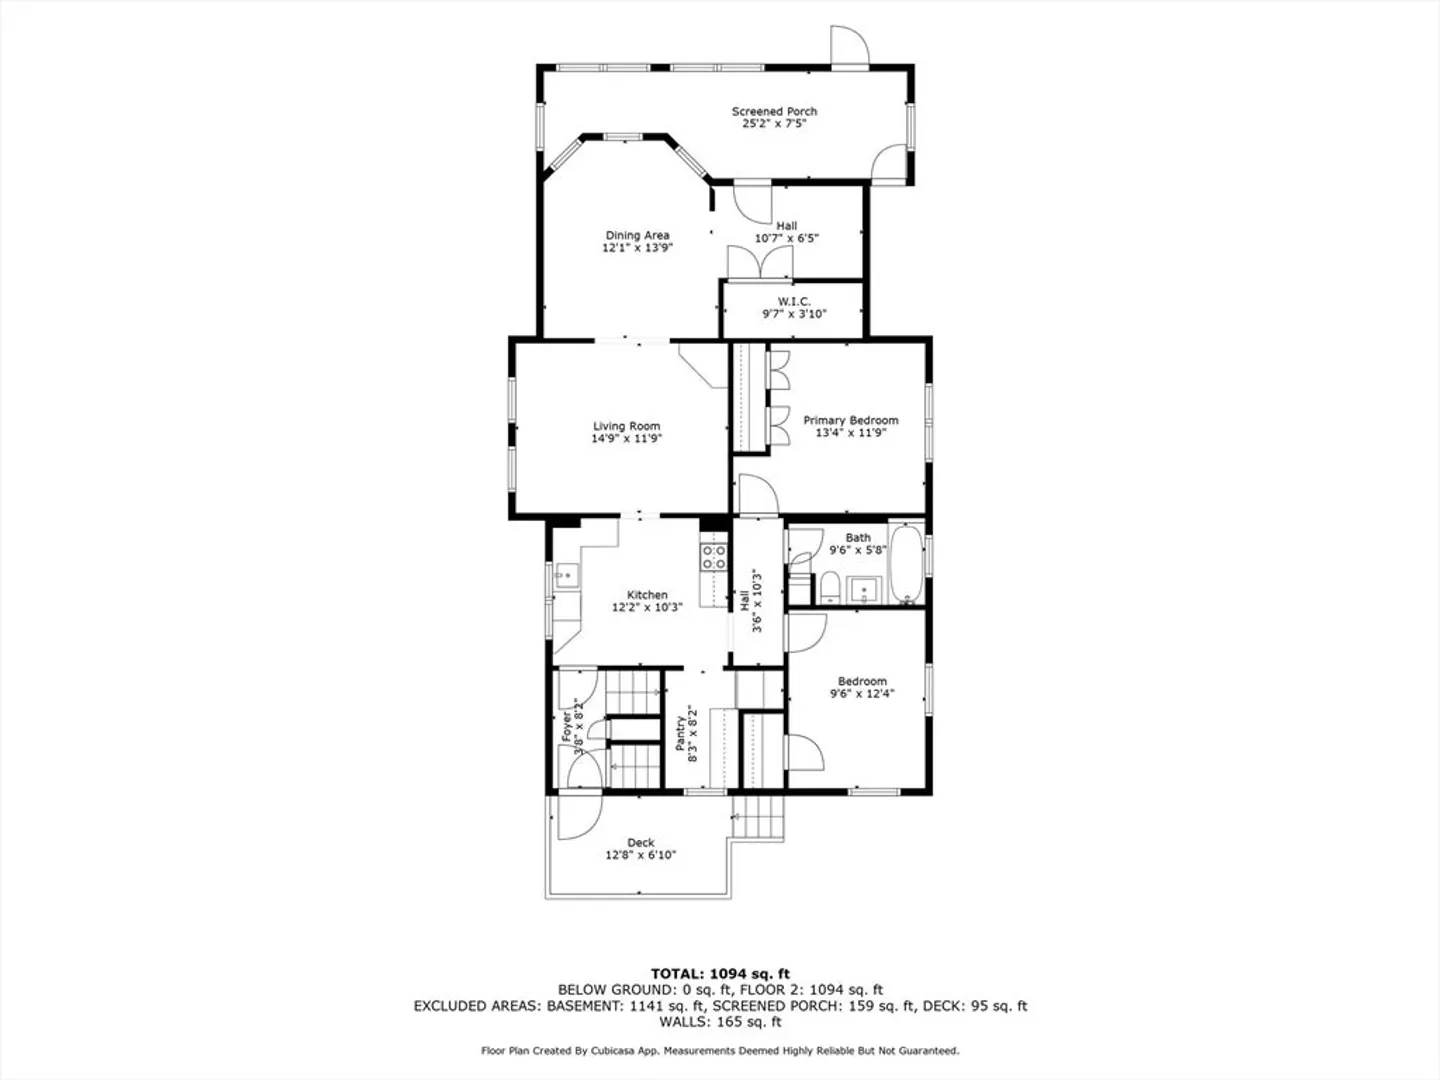
Warm and inviting first-floor condo, ideally located on a side street off Mass Ave between downtown and Arlington Heights. Coffered ceilings, original built-ins, and hardwood floors throughout highlight the charming period details; with modern living curated by must-have amenities such as Central A/C and Forced Hot Air by Gas. New furnace installed Dec 2024. The large entry foyer offers space for a home office and a generous coat closet. A classic double parlor creates a versatile layout for a Living room and a Dining room. The adjoining kitchen features quartz countertop, tiled backsplash, and Stainless Steel appliances, complimented with a full-size pantry. Good sized bedroom accommodations located to the side, along with an updated full bath. Private outdoor deck space, perfect for morning coffees. Laundry in the basement with abundant storage. 2-Car Off Street Parking in driveway, Low Condo Fees, and well maintained through-out. Ready for it's new owners! Offers due Tues at 11am
-
Highlights
- Cooling: Central Air
- HOA Fee: $200
- Property Class: Residential
- Stories: 2
- Unit Number: 1
- Status: Closed
- Heating: Central, Steam, Natural Gas
- Parking Spots: 2
- Property Type: Condominium
- Total Rooms: 5
- Year Built: 1914
-
Additional Details
- Appliances: Range, Dishwasher, Microwave, Refrigerator, Washer, Dryer
- Exterior Features: Porch - Enclosed, Deck - Wood
- Interior Features: Walk-In Closet(s), Pantry, Breakfast Bar / Nook, Entry Hall
- Total Number of Units: 2
- Year Built Source: Public Records
- Basement: Y
- Flooring: Vinyl, Hardwood
- SqFt Source: Public Record
- Year Built Details: Actual
- Zoning: R2
-
Amenities
- Community Features: Public Transportation, Shopping, Park, Public School
- Parking Features: Off Street
-
Utilities
- Electric: Circuit Breakers
- Water Source: Public
- Sewer: Public Sewer
-
Fees / Taxes
- Assessed Value: $644,700
- HOA Fee Includes: Water, Sewer, Insurance
- Taxes: $6,943
- HOA Fee Frequency: Monthly
- Tax Year: 2025
Similar Listings
Sold
33 Photos
Sold
24 Photos
Sold
20 Photos
Sold
29 Photos
Content © 2026 MLS Property Information Network, Inc. The information in this listing was gathered from third party resources including the seller and public records.
Listing information provided courtesy of Eileen Taylor RE Services.
MLS Property Information Network, Inc. and its subscribers disclaim any and all representations or warranties as to the accuracy of this information.
