
Sold!
$320,000
3
Beds
1/1
Bath
1,044
Living Area
-
Property Description
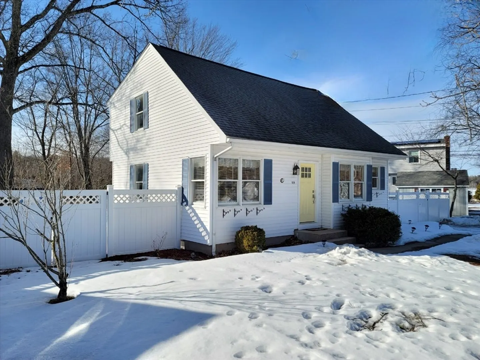
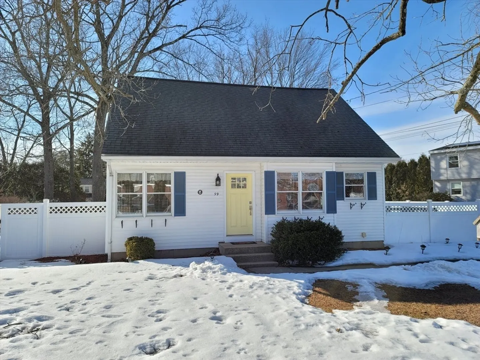
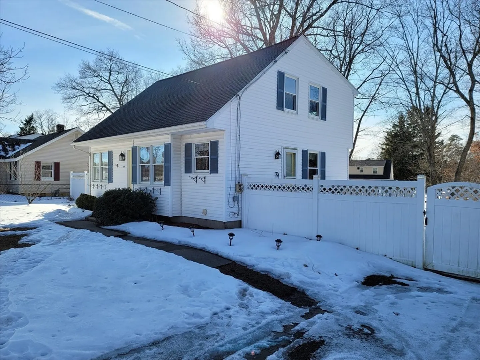
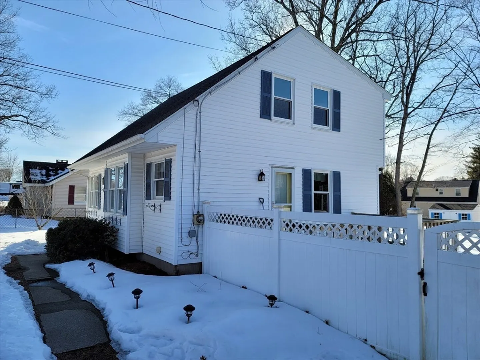
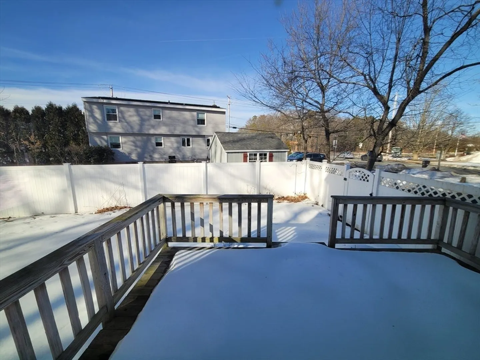
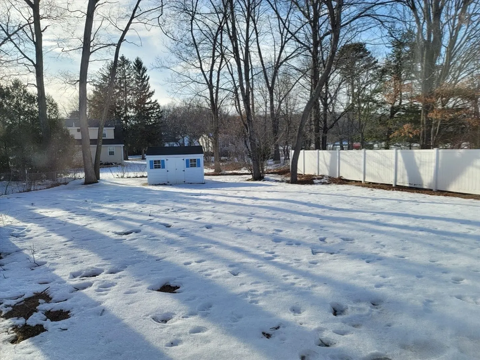
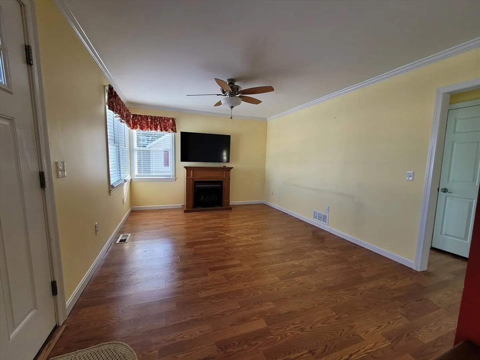
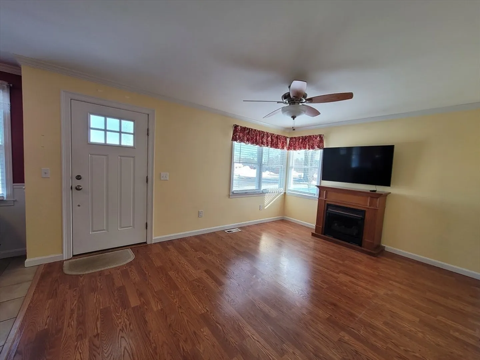
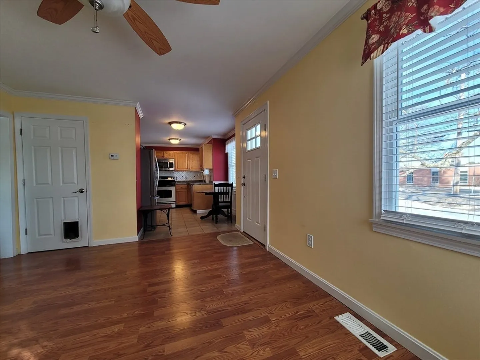
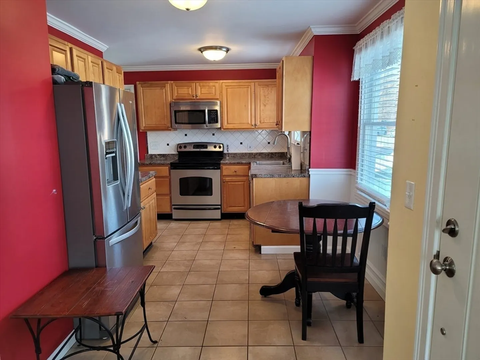
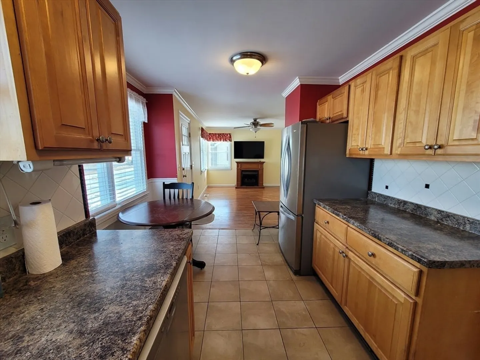
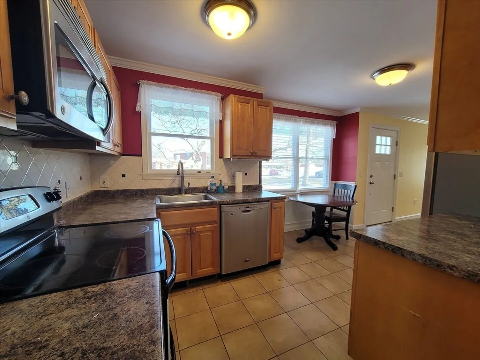
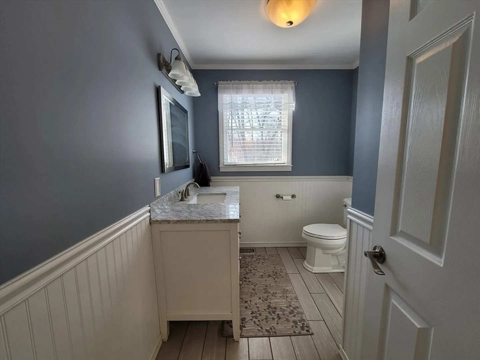
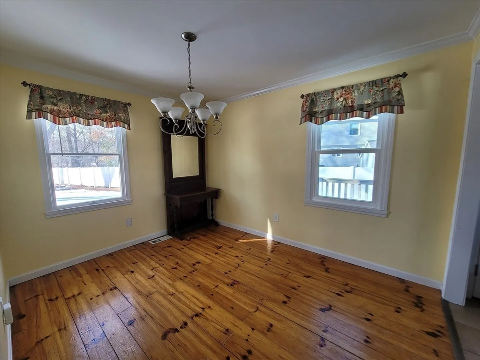
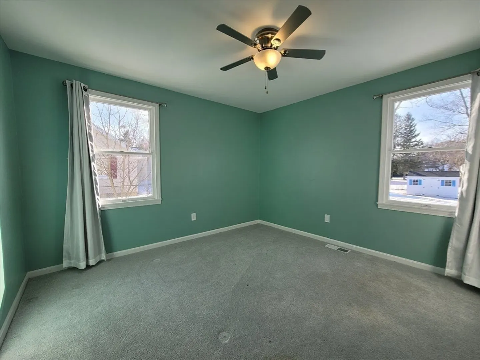
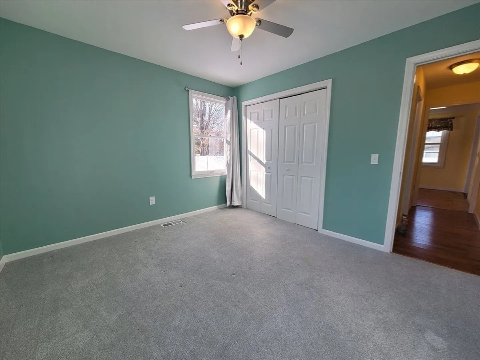
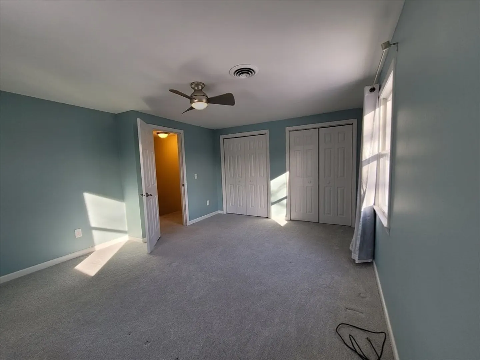
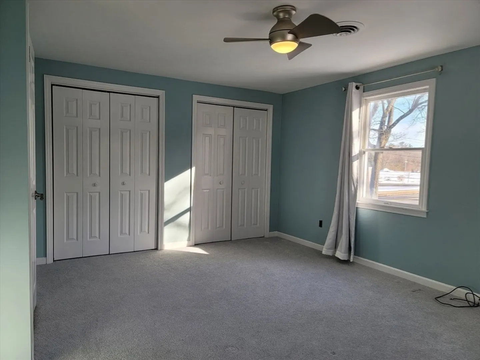
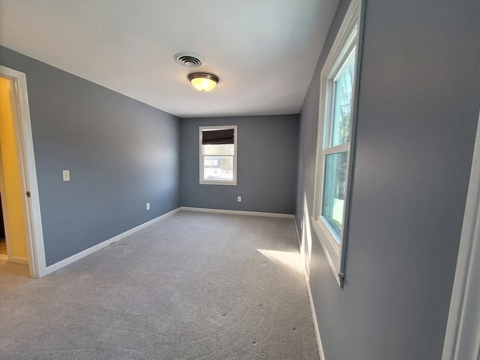
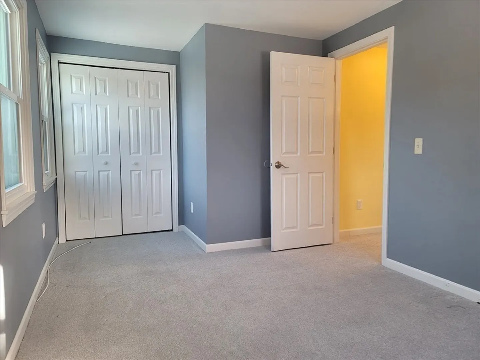
HIGHEST AND BEST by 5pm Tuesday 3/11/2025! Discover your dream home! This sun-drenched 3 bedroom, 1 and 1/2 bath cape offers a first floor main bedroom, hardwood floors, a cozy living room fireplace, inviting dining area, and many updates. Enjoy affordable living with natural gas heat and hot water. The full unfinished basement offers potential to expand your living space. This home is complimented by a lush fenced in backyard retreat and ideally situated across the street from the schools and recreation center and is a short distance from the Rail Trail, Whalley Park, and Congamond Lakes. This move in ready, well-maintained home only awaits your personalized touch. Seize this remarkable Southwick opportunity today! Seller reserves the right to accept an offer at any time, even shortly prior to an open house, so schedule your visit now!
-
Highlights
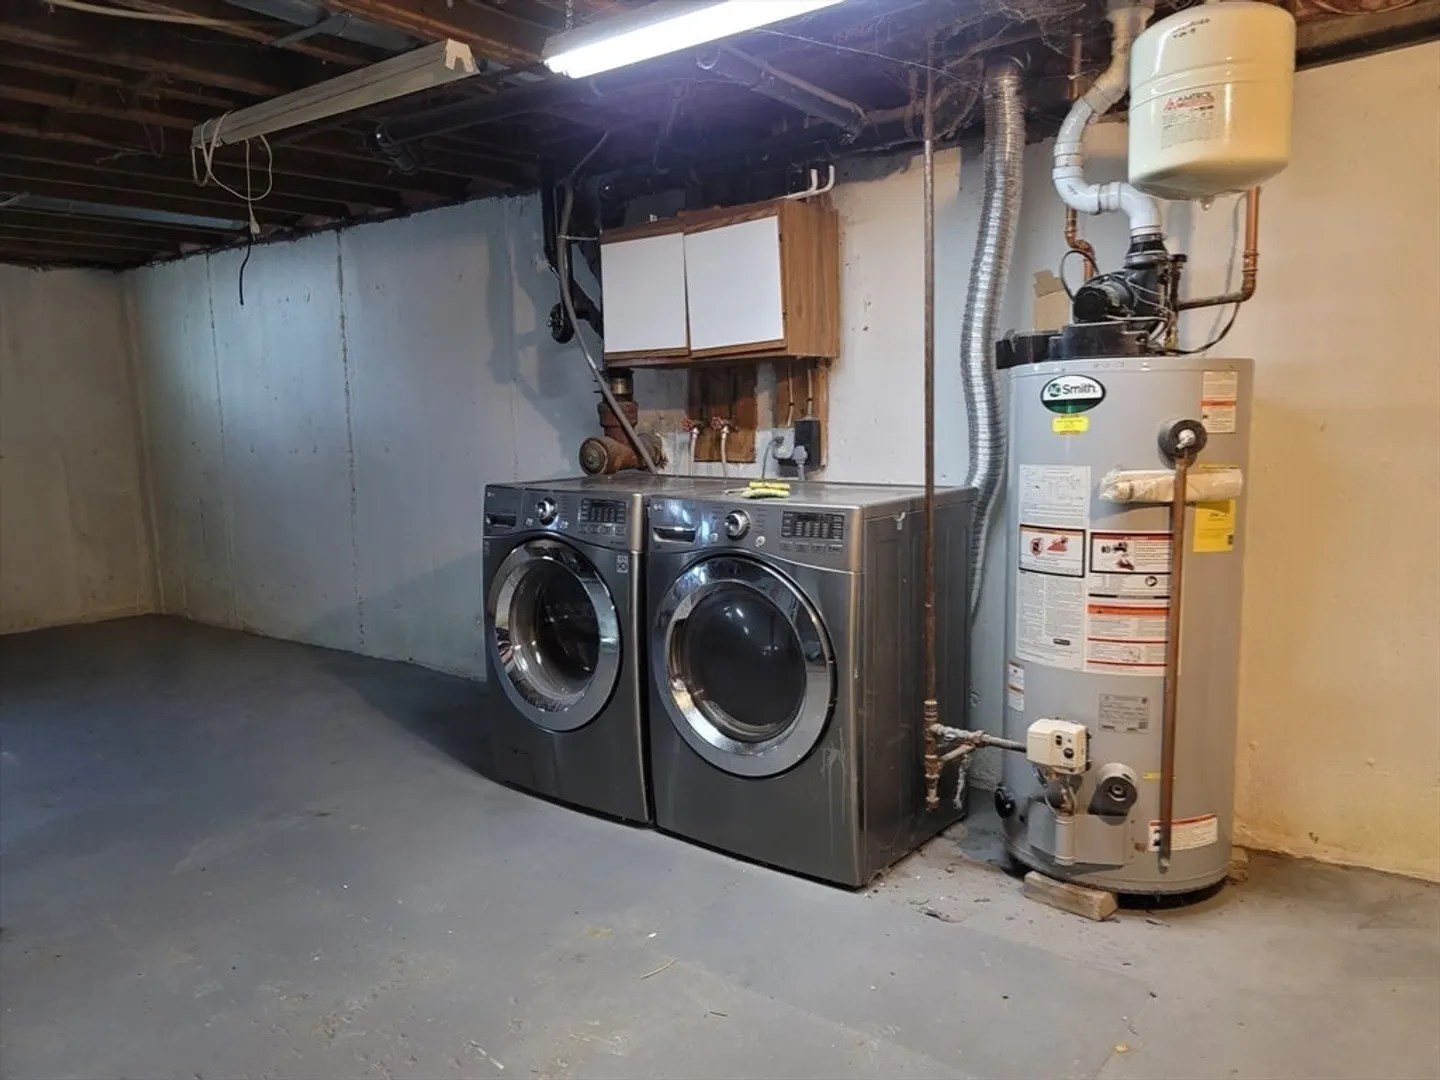
- Heating: Forced Air, Natural Gas
- Property Class: Residential
- Style: Cape
- Year Built: 1952
- Parking Spots: 4
- Property Type: Single Family Residence
- Total Rooms: 6
- Status: Closed
-
Additional Details
- Appliances: Gas Water Heater, Leased Water Heater, Range, Dishwasher, Microwave, Refrigerator, Washer, Dryer
- Construction: Frame
- Fireplaces: 1
- Interior Features: Internet Available - Broadband
- Road Frontage Type: Public
- SqFt Source: Public Record
- Year Built Source: Public Records
- Basement: Full, Unfinished
- Exterior Features: Deck, Storage, Fenced Yard
- Foundation: Concrete Perimeter
- Lot Features: Level
- Roof: Shingle
- Year Built Details: Actual
- Zoning: R-20a
-
Amenities
- Community Features: Public Transportation, Shopping, Park, Walk/Jog Trails, Bike Path, Highway Access, Public School
- Parking Features: Paved Drive, Off Street, Paved
-
Utilities
- Sewer: Private Sewer
- Water Source: Public
-
Fees / Taxes
- Assessed Value: $301,600
- Taxes: $4,696
- Tax Year: 2025
Similar Listings
Sold
42 Photos
Sold
40 Photos
Sold
32 Photos
Sold
16 Photos
Content © 2026 MLS Property Information Network, Inc. The information in this listing was gathered from third party resources including the seller and public records.
Listing information provided courtesy of Park Square Realty.
MLS Property Information Network, Inc. and its subscribers disclaim any and all representations or warranties as to the accuracy of this information.
