
Sold!
$339,000
3
Beds
1/1
Bath
1,416
Living Area
-
Property Description
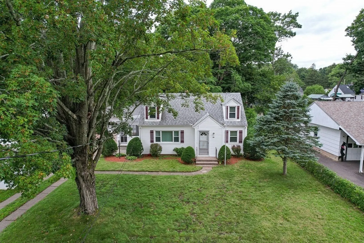
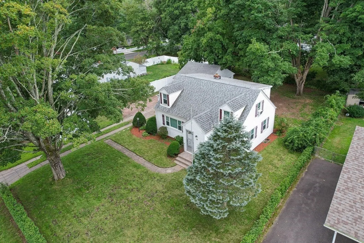
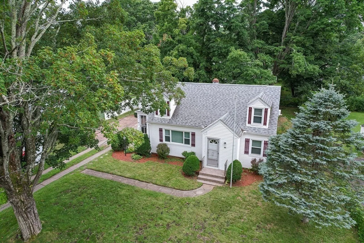
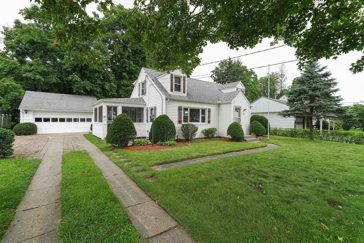
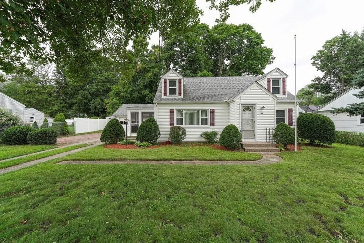
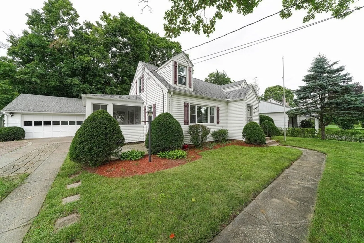
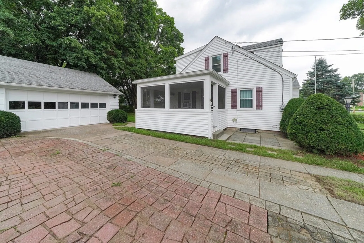
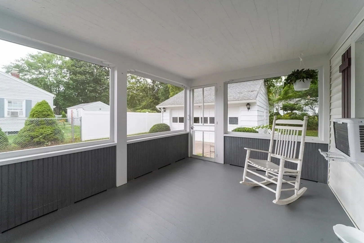
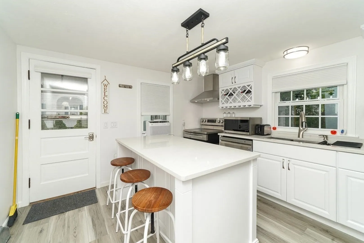
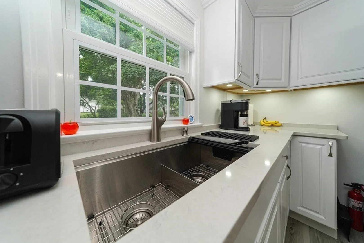
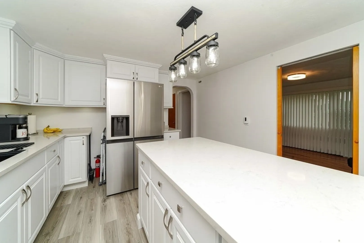
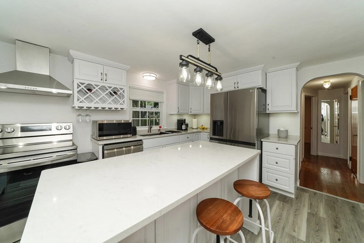
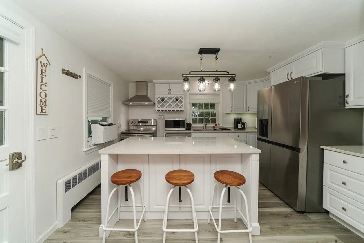
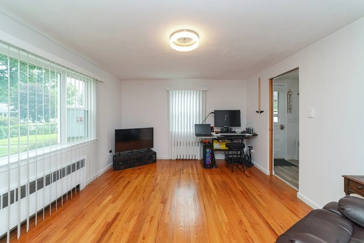
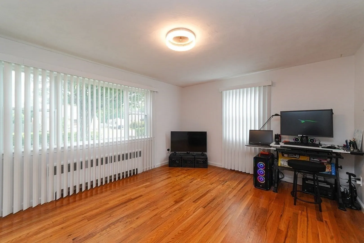
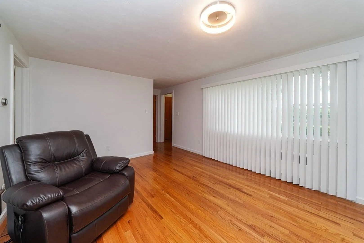
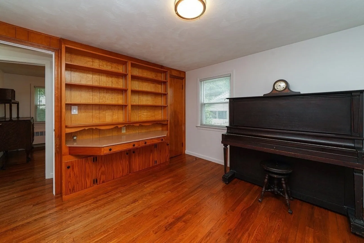
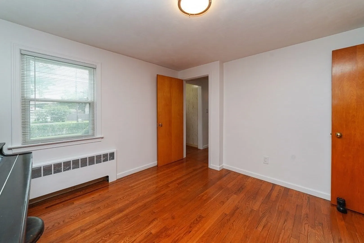
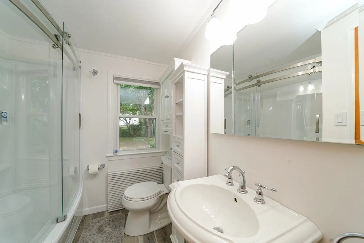
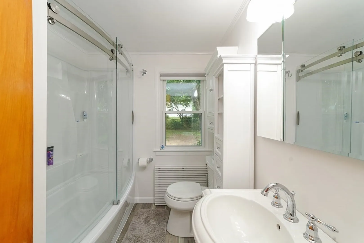
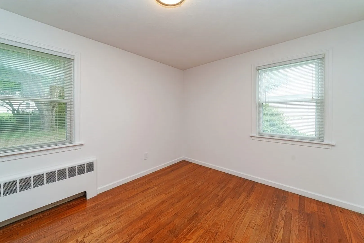
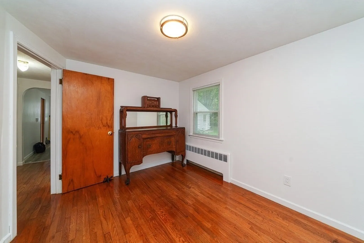
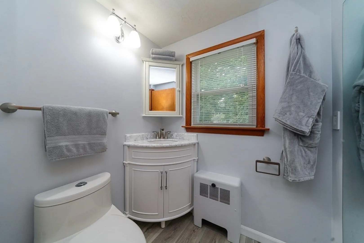
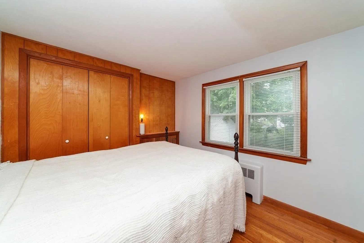
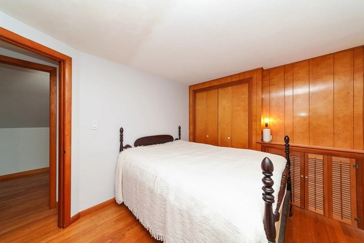
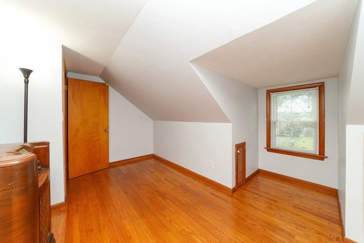
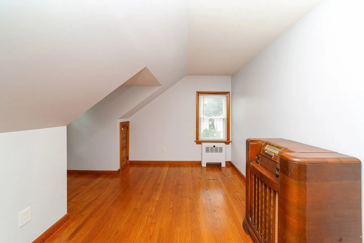
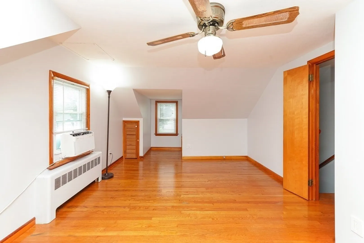
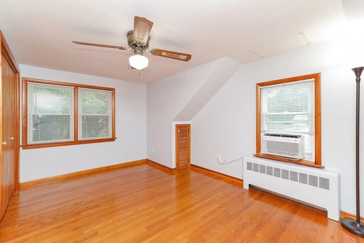
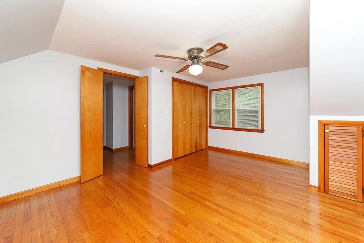
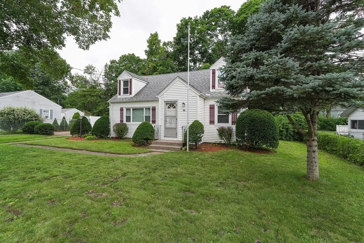
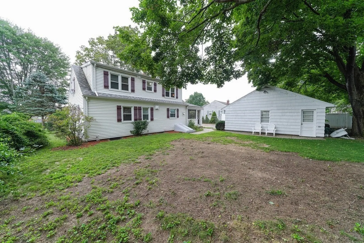
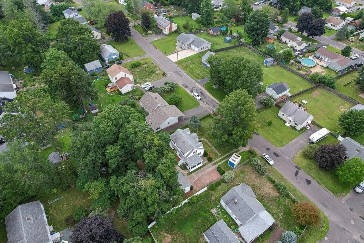
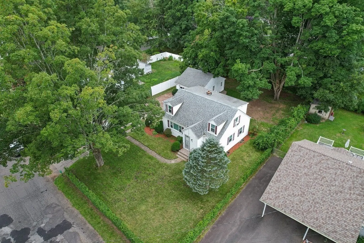
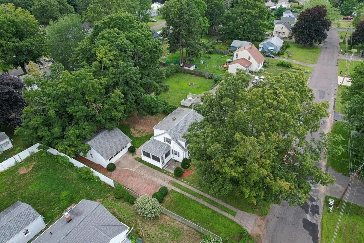
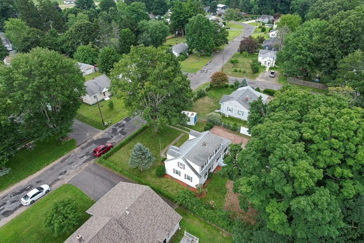
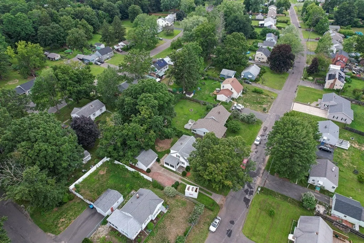
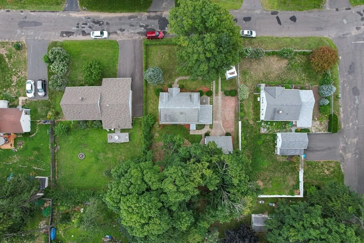
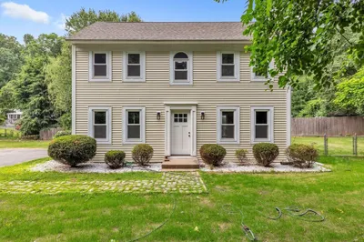
COMPLETELY REMODELED CAPE IN NEIGHBORHOOD SETTING! Property features 3 BR, 1,1/2 remodeled baths, remodeled kitchen with quartz countertops and stainless steel appliances. First floor family room and formal dining room could be used in the future as bedrooms. . Refinished hardwood flooring throughout, updated windows, vinyl siding, and 2 car garage. Roof, siding, windows and gutters with leaf guards only 10 years old. Walking distance to all schools and hiking/biking path. Smart home devices throughout. Brand new septic is in progress of being installed.
-
Highlights
- Cooling: Window Unit(s)
- Parking Spots: 4
- Property Type: Single Family Residence
- Total Rooms: 7
- Status: Closed
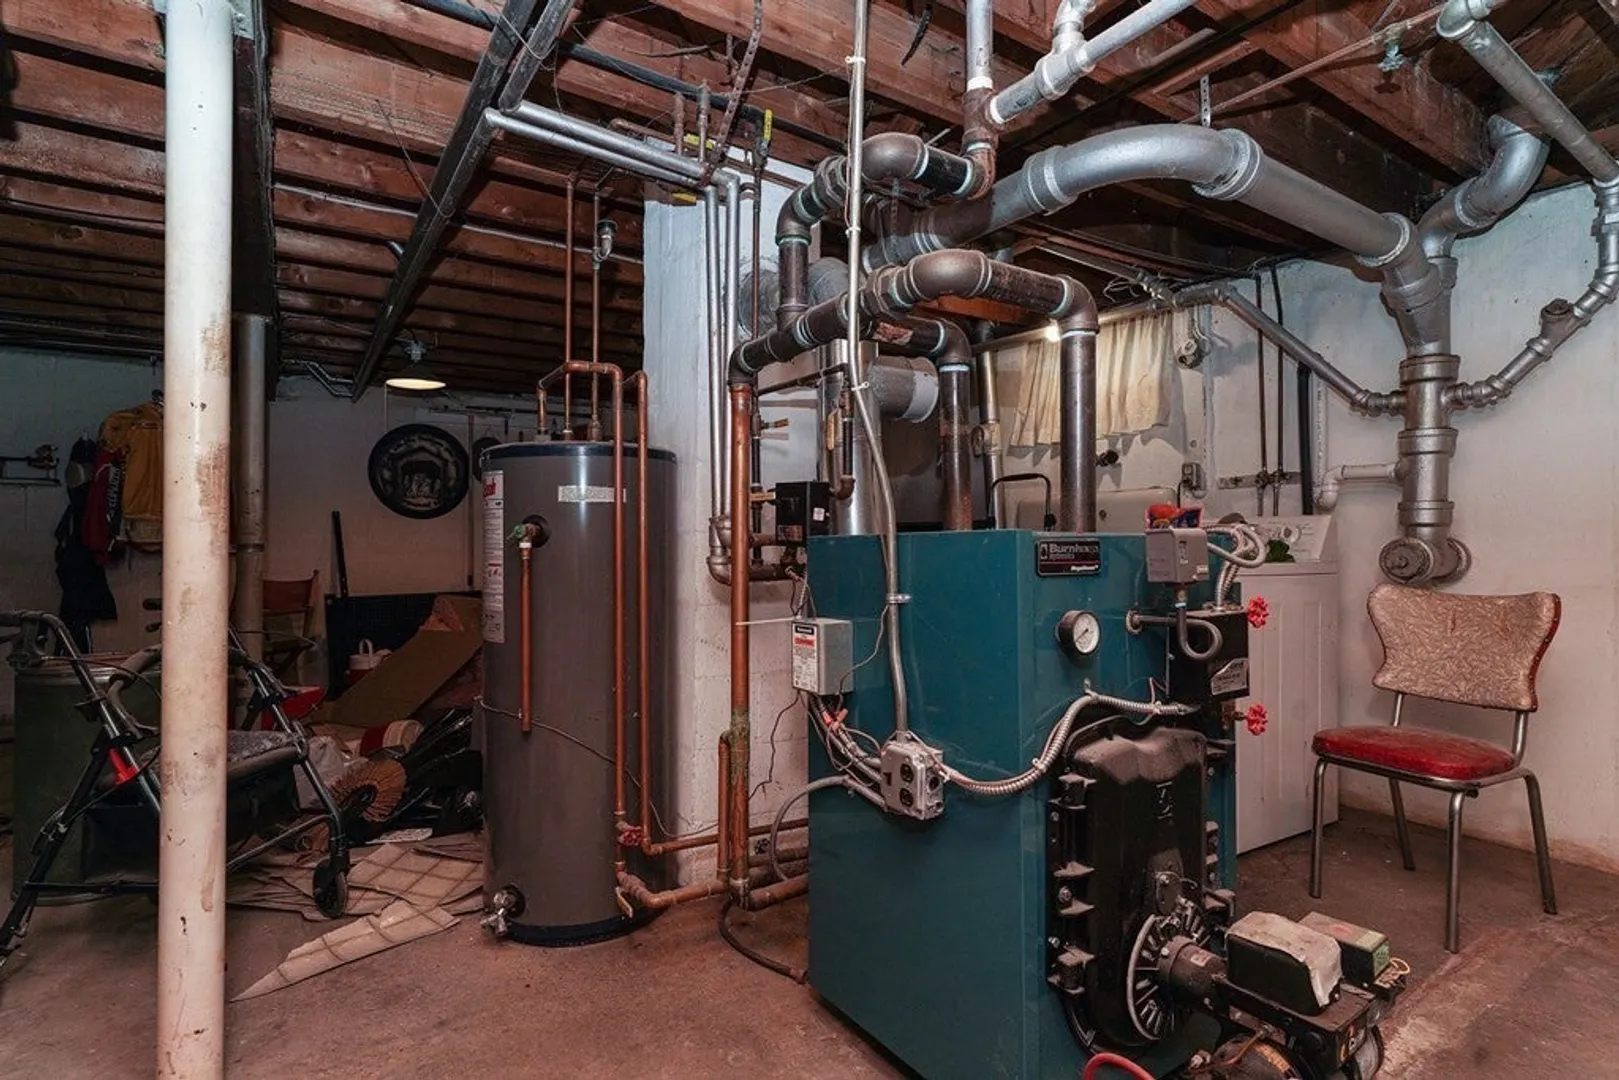
- Heating: Baseboard, Oil
- Property Class: Residential
- Style: Cape
- Year Built: 1952
-
Additional Details
- Appliances: Range, Dishwasher, Refrigerator, Washer, Dryer, Utility Connections for Electric Range, Utility Connections for Electric Dryer
- Construction: Frame
- Flooring: Wood
- Interior Features: Internet Available - Unknown
- Road Frontage Type: Public
- Year Built Details: Actual
- Zoning: R20-a
- Basement: Full, Bulkhead, Unfinished
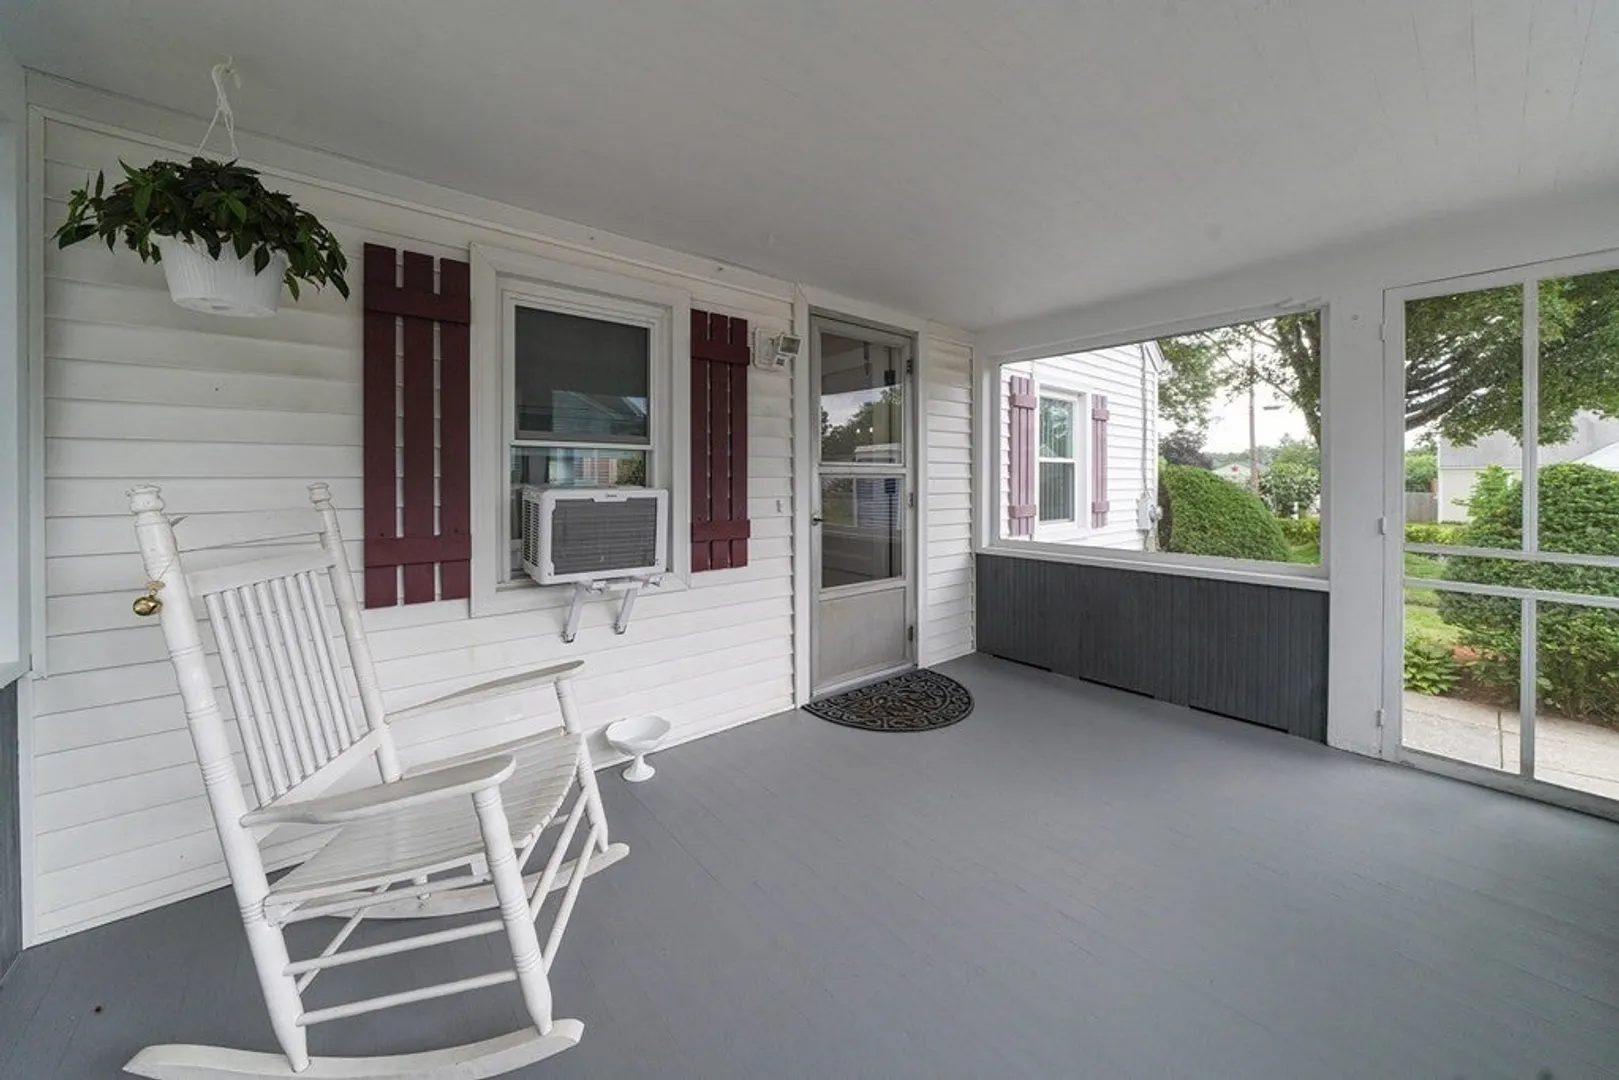
- Exterior Features: Porch - Screened, Rain Gutters
- Foundation: Concrete Perimeter
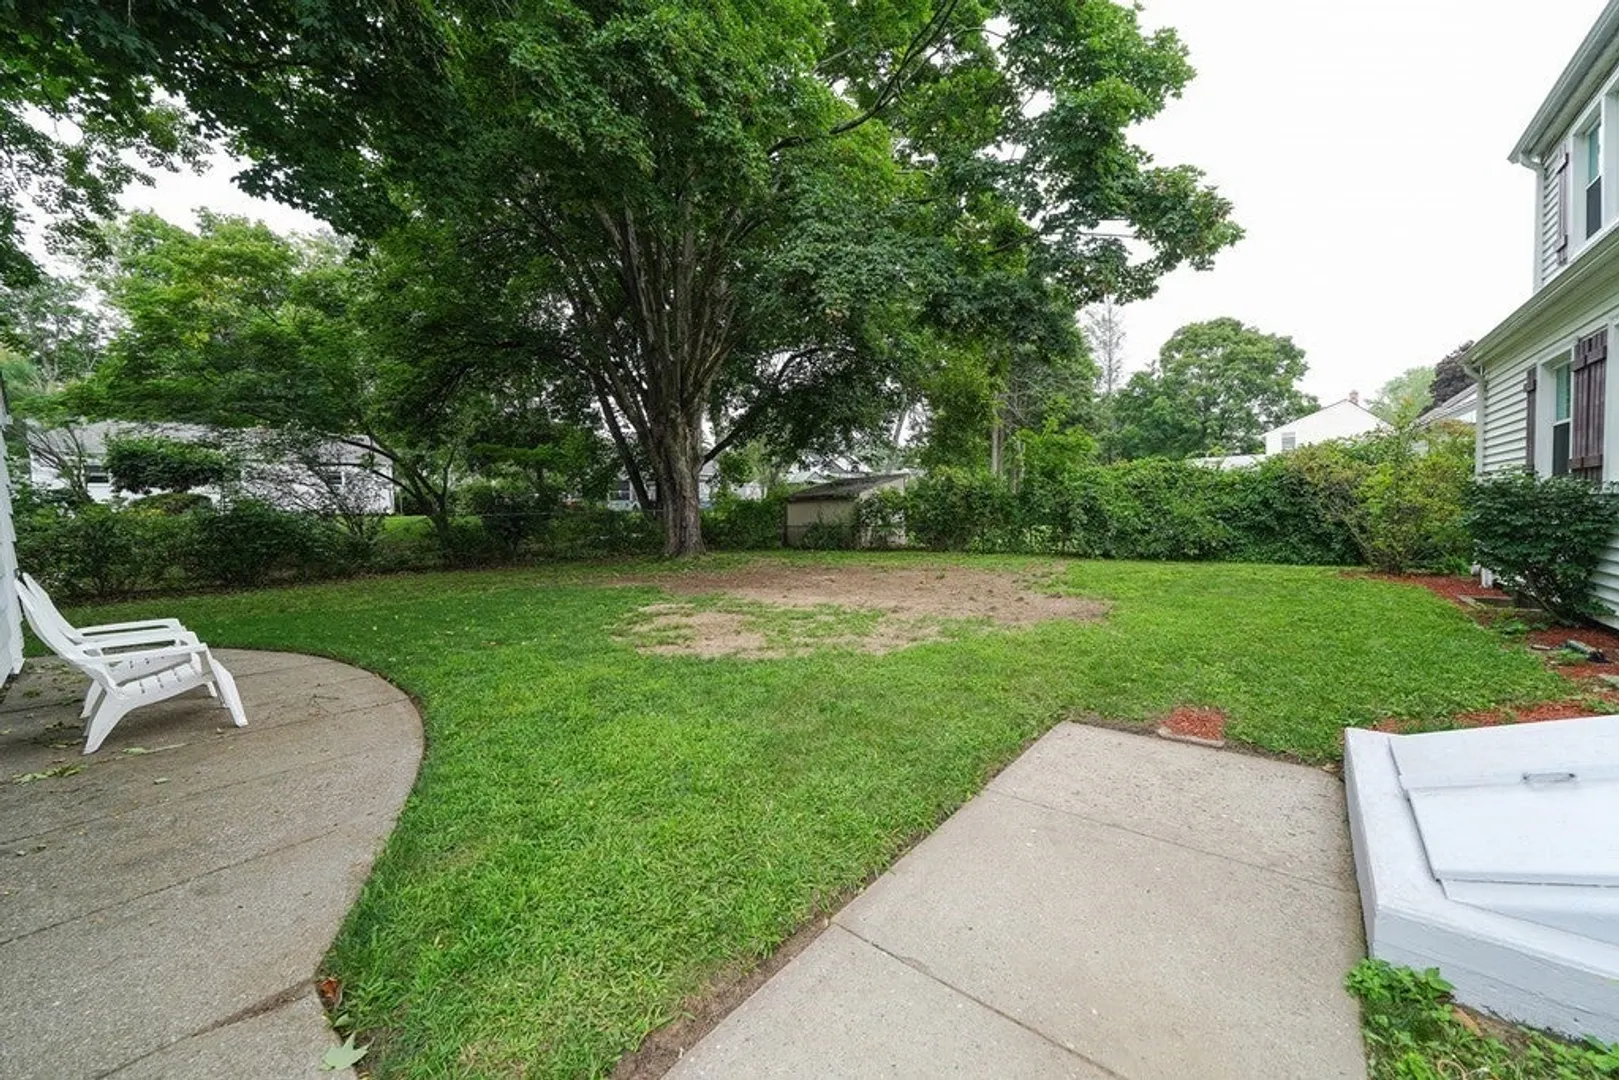
- Lot Features: Level
- Roof: Shingle
- Year Built Source: Public Records
-
Amenities
- Community Features: Shopping, Park, Walk/Jog Trails, Medical Facility, Public School
- Parking Features: Detached, Off Street
- Covered Parking Spaces: 2
-
Utilities
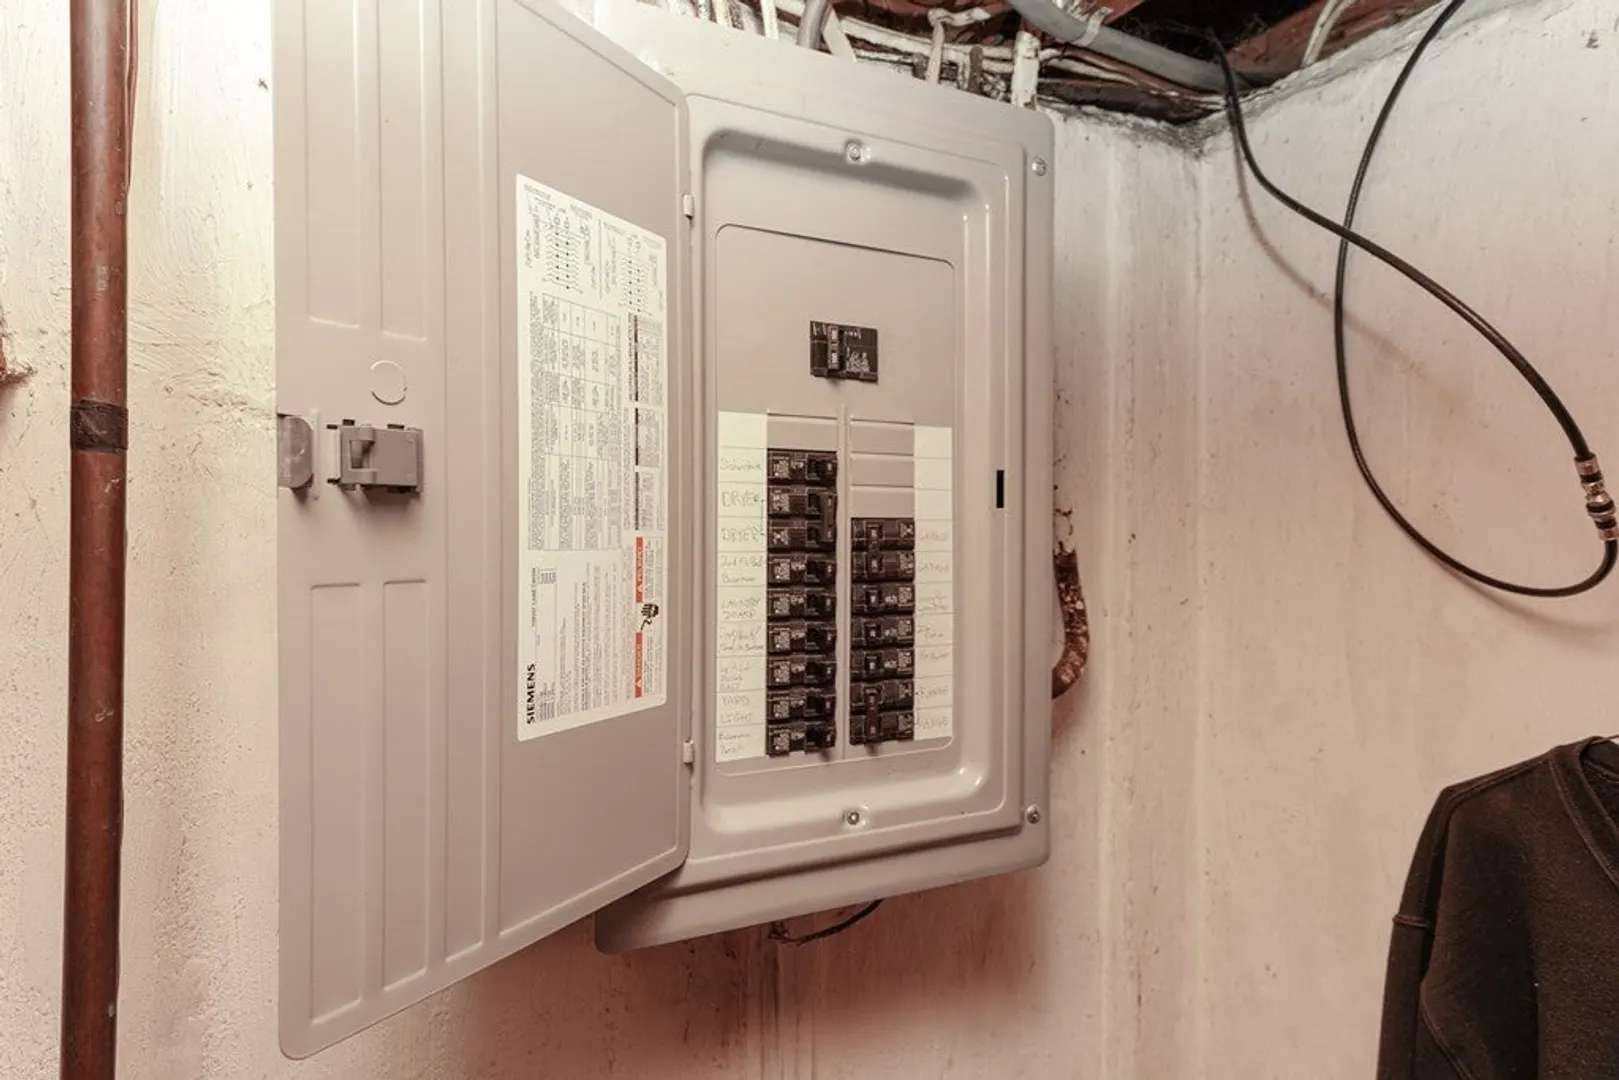
- Electric: Circuit Breakers
- Water Source: Public
- Sewer: Private Sewer
-
Fees / Taxes
- Assessed Value: $213,100
- Compensation Based On: Net Sale Price
- Sub-Agency Relationship Offered: Yes
- Taxes: $3,433
- Buyer Agent Compensation: 2%%
- Sub Agent Compensation: 2%%
- Tax Year: 2023
Similar Listings
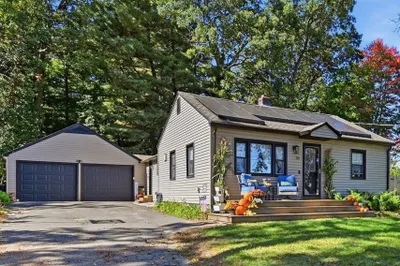
Sold
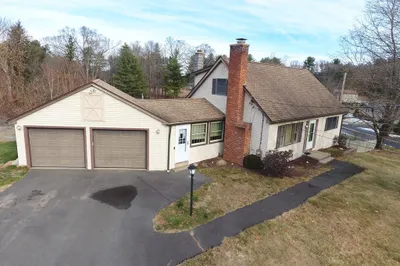
36 Photos
Sold
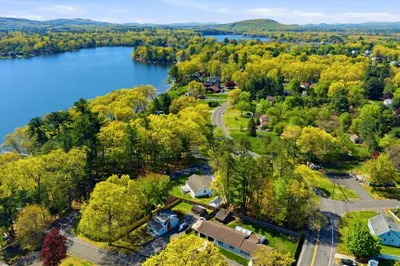
31 Photos
Sold
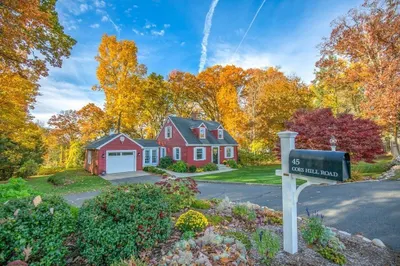
42 Photos
Sold
22 Photos
Content © 2026 MLS Property Information Network, Inc. The information in this listing was gathered from third party resources including the seller and public records.
Listing information provided courtesy of RE/MAX Connections.
MLS Property Information Network, Inc. and its subscribers disclaim any and all representations or warranties as to the accuracy of this information.
