
39 Birchwood Rd
$325,000
3
Beds
1
Bath
1,150
Sqft
- Request Info
- Call
- Save
-
More
- Mortgage Calculator

Property Tools
$325,000
3
Beds
1
Bath
1,150
Living Area
-
Property Description
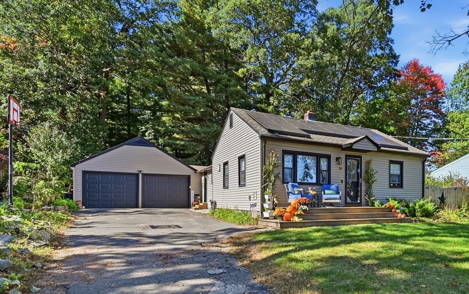
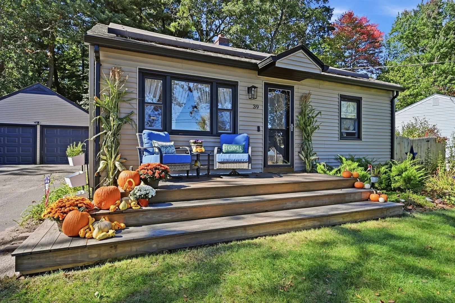
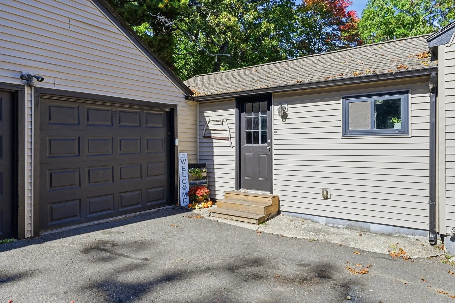
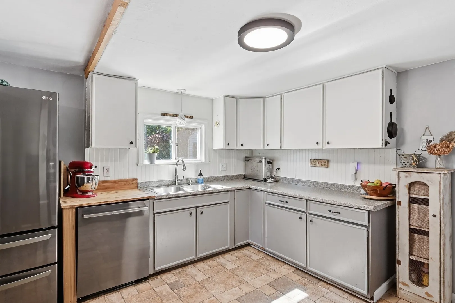
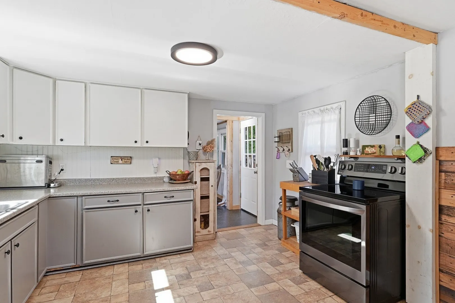
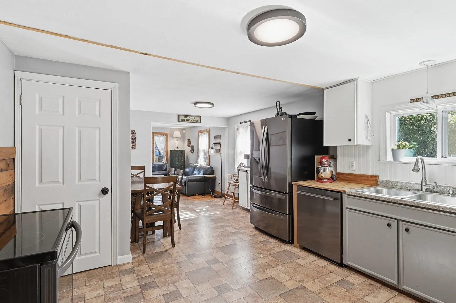
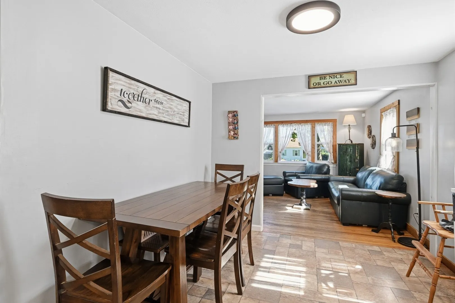
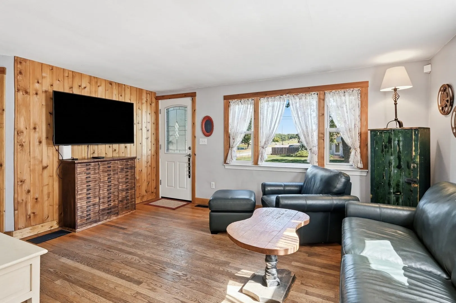
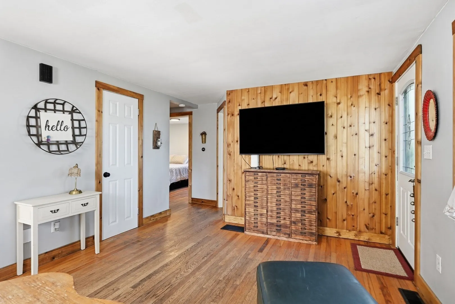
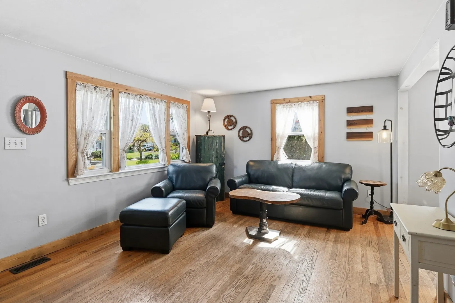
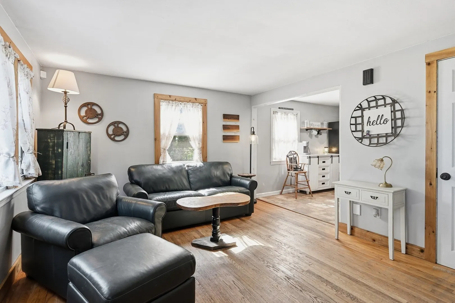
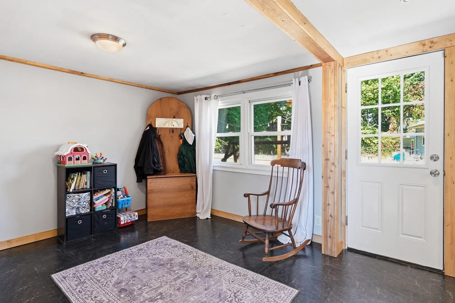
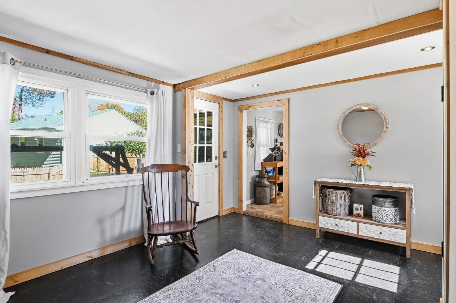
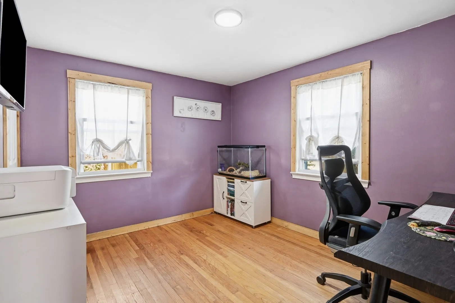
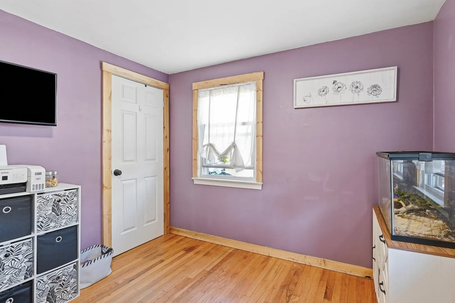
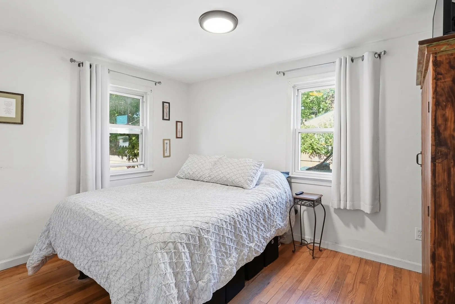
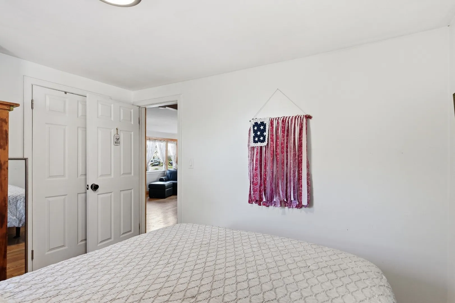
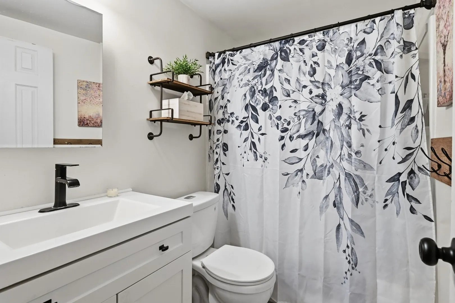
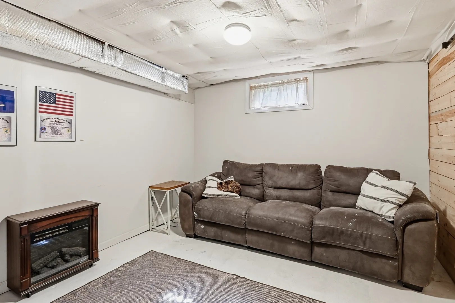
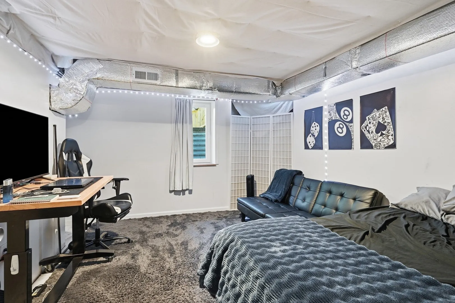
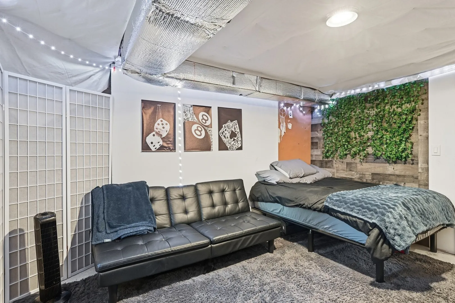
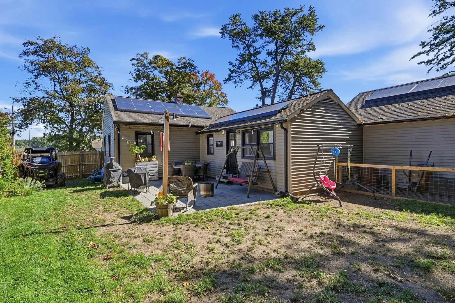
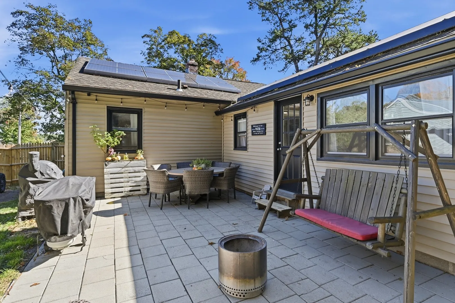
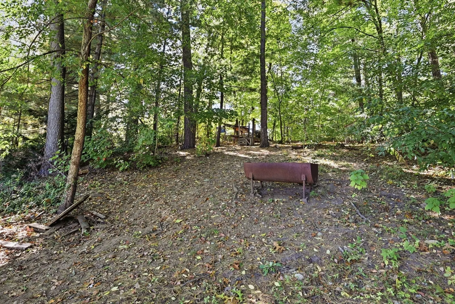
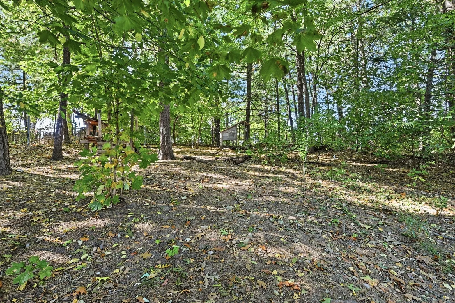
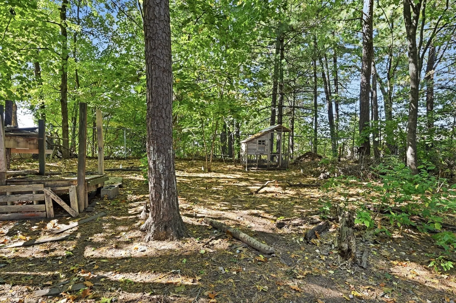
This charming Southwick ranch, built with magazine worthy morning sunrises, offers more space than meets the eye! Step inside and discover a home that just keeps going, with a surprisingly spacious layout and plenty of room to spread out. The generously sized kitchen, complete with stainless steel appliances, opens seamlessly to the family room, making everyday living and entertaining a breeze. A second living room offers incredible flexibility, with potential for an additional first-floor bedroom, home office, or media room. The partially finished basement adds even more versatility, featuring a bedroom with a proper egress window, plus additional space for hobbies, recreation, or storage. Outside, enjoy the inviting front porch or relax on the charming stone patio overlooking the backyard and wooded surroundings. Additional highlights include an attached two-car garage, heating/cooling replaced 6 years ago and newer roof and siding. Need even more storage? Take advantage of all the space in the walk-up attic. Plus, feel good about the leased solar panels helping offset the ever increasing electricity expenses. Outdoor enthusiasts will love the proximity to the Southwick Rail Trail, offering miles of paved paths for walking, biking, and recreation. Conveniently located just a stone's throw from the middle school, high school, and library! With its unexpectedly spacious interior, flexible living areas, and inviting outdoor spaces, this home offers exceptional value at an attractive price point. Come see for yourself! Private showings only.
-
Highlights
- Cooling: Central Air
- Parking Spots: 5
- Property Type: Single Family Residence
- Total Rooms: 5
- Status: Active
- Heating: Baseboard, Natural Gas
- Property Class: Residential
- Style: Ranch
- Year Built: 1952
-
Additional Details
- Appliances: Gas Water Heater, Range, Dishwasher, Refrigerator, Vacuum System
- Construction: Frame
- Flooring: Wood, Vinyl, Concrete
- Roof: Shingle
- Year Built Details: Approximate
- Basement: Partially Finished, Interior Entry, Concrete
- Exterior Features: Deck - Wood, Patio
- Foundation: Concrete Perimeter
- SqFt Source: Public Record
- Year Built Source: Public Records
-
Amenities
- Community Features: Public Transportation, Shopping, Pool, Tennis Court(s), Park, Walk/Jog Trails, Stable(s), Golf, Laundromat, Bike Path, Public School
- Parking Features: Attached, Paved Drive, Off Street
- Covered Parking Spaces: 2
-
Utilities
- Electric: Circuit Breakers
- Water Source: Public
- Sewer: Private Sewer
-
Fees / Taxes
- Assessed Value: $320,700
- Taxes: $4,624
- Tax Year: 2026
Similar Listings
Sold
42 Photos
Sold
38 Photos
Sold
30 Photos
Sold
42 Photos
Content © 2026 MLS Property Information Network, Inc. The information in this listing was gathered from third party resources including the seller and public records.
Listing information provided courtesy of Real Broker MA, LLC.
MLS Property Information Network, Inc. and its subscribers disclaim any and all representations or warranties as to the accuracy of this information.