
Sold!
$408,000
3
Beds
2
Baths
1,454
Living Area
-
Property Description
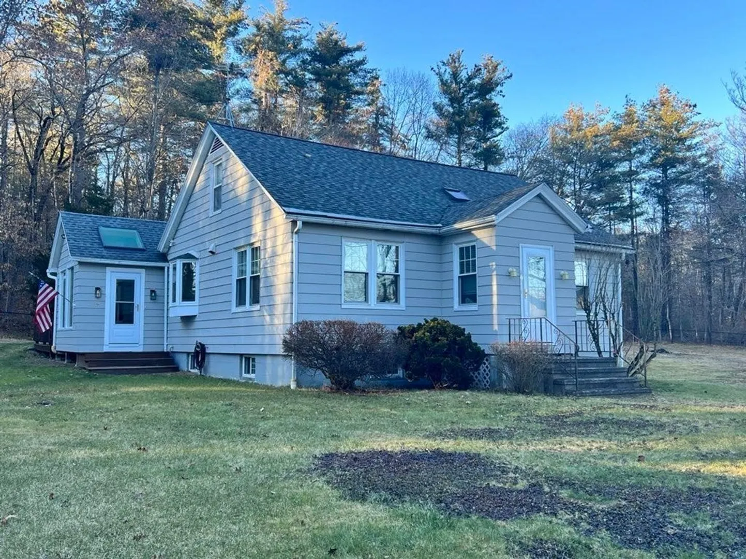
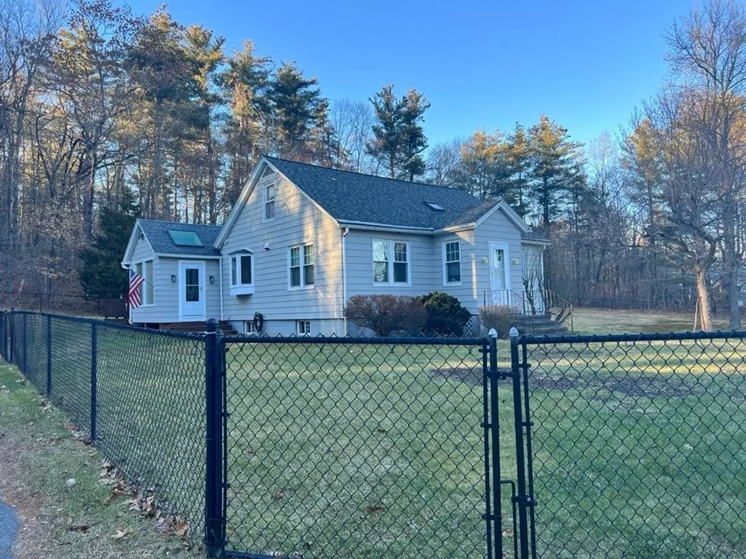
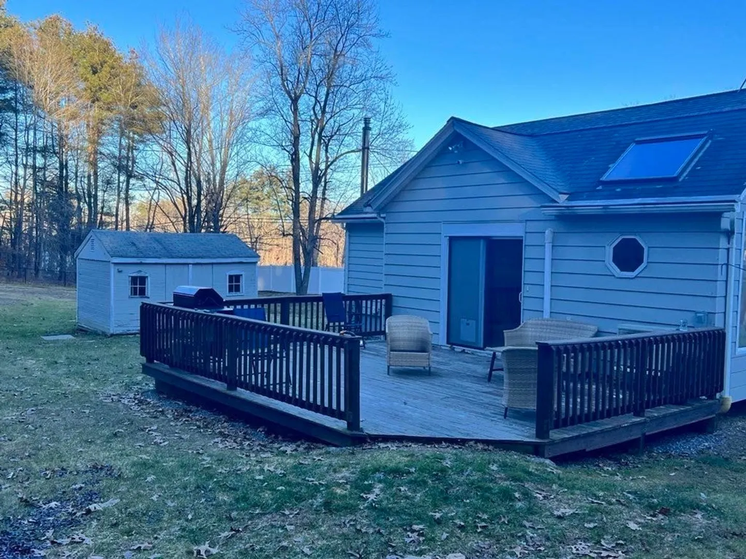
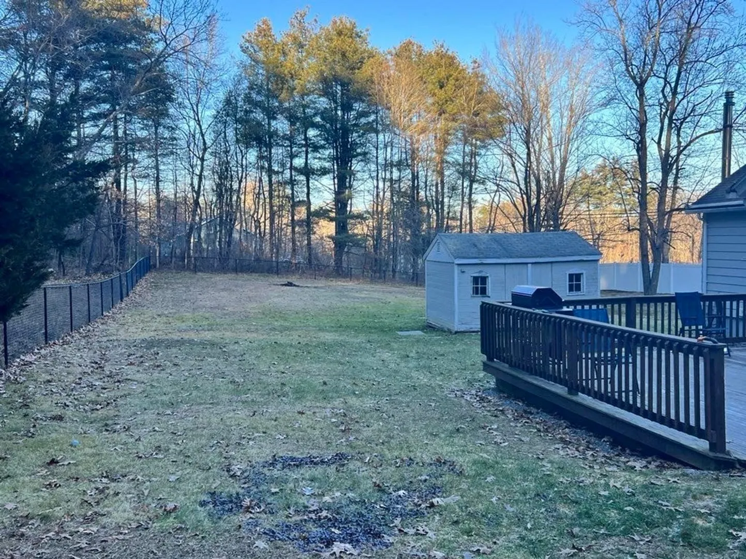
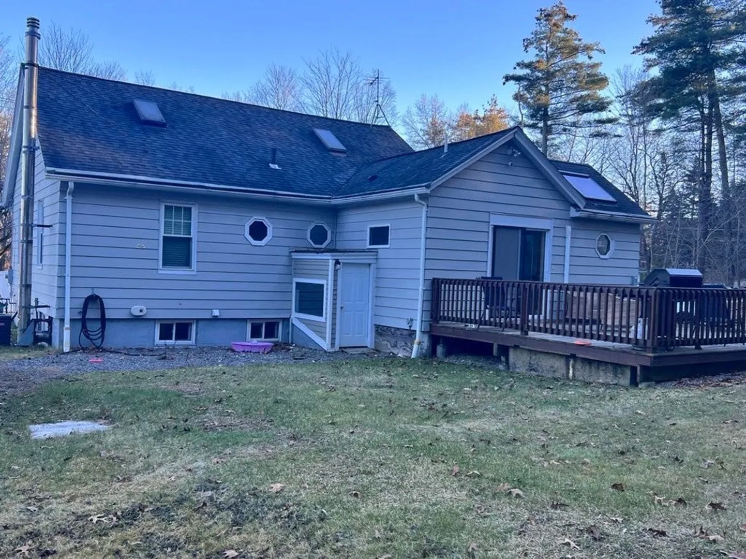
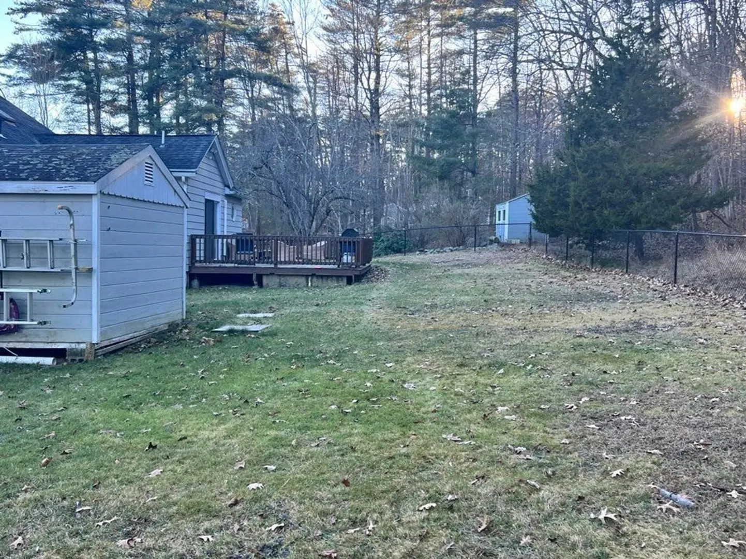
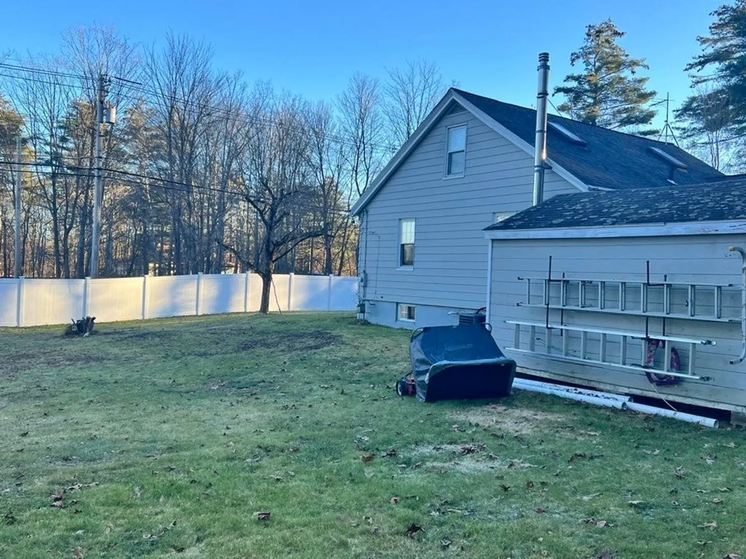
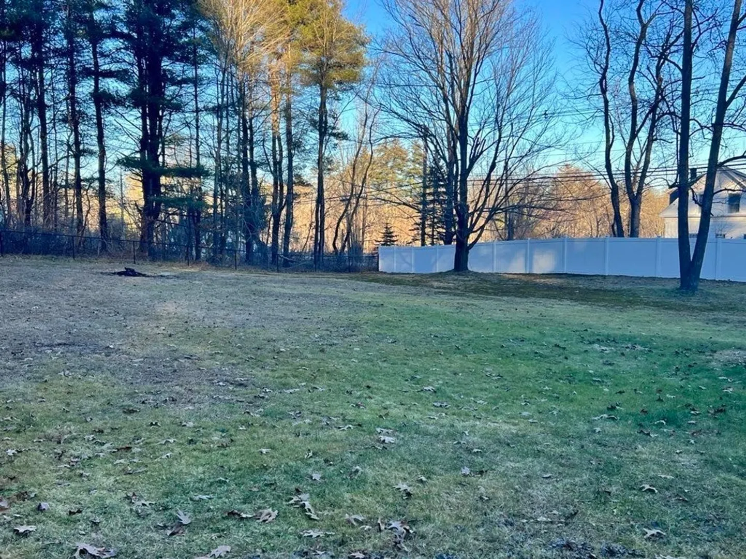
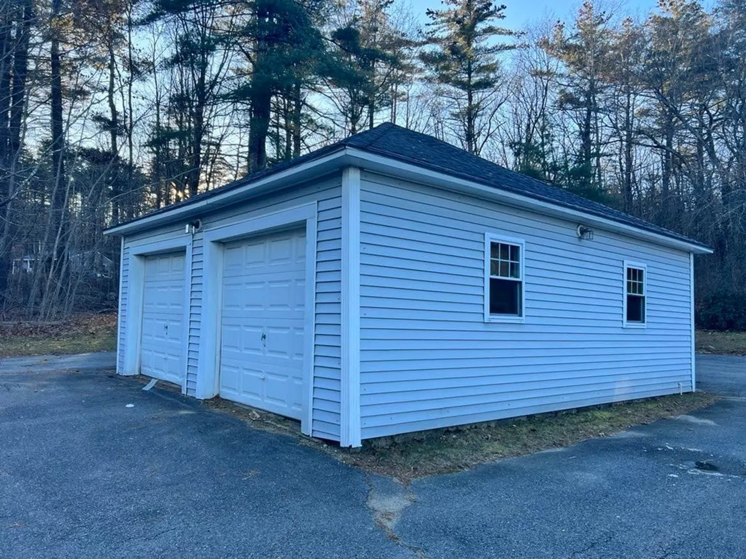
Situated on 3 acres of land, this charming 1950's Cape is not to be missed! With over 1,400 square feet of living space, there's plenty of room for relaxation and entertaining. Enter through the side door to the spacious tiled sunroom with skylights and a cathedral ceiling. From there, you can access the wooden deck through sliding doors or step into the kitchen, which features plenty of countertop space, wood cabinets, and peninsula seating. The sunny first-floor bedrooms are adorned with lovely hardwood flooring, and there are two full bathrooms for added convenience. The sun-filled living room offers plenty of space for gatherings. Upstairs, you'll find the third bedroom and an office with built-in storage. The full basement provides extra storage space, and outside, you'll find a level, a full fenced-in backyard, three outdoor storage sheds, and a two-car detached garage.
-
Highlights
- Acres: 3
- Heating: Forced Air, Natural Gas
- Property Class: Residential
- Style: Cape
- Year Built: 1950
- Cooling: Central Air
- Parking Spots: 4
- Property Type: Single Family Residence
- Total Rooms: 6
- Status: Closed
-
Additional Details
- Appliances: Range, Refrigerator, Washer, Dryer
- Construction: Frame
- Flooring: Hardwood, Flooring - Stone/Ceramic Tile
- Interior Features: Sun Room
- Roof: Shingle
- Year Built Source: Public Records
- Basement: Full
- Exterior Features: Deck, Storage, Fenced Yard
- Foundation: Block
- Road Frontage Type: Public
- Year Built Details: Actual
- Zoning: Rb2
-
Amenities
- Covered Parking Spaces: 2
- Parking Features: Detached, Paved Drive, Off Street
-
Utilities
- Sewer: Private Sewer
- Water Source: Public
-
Fees / Taxes
- Assessed Value: $350,800
- Compensation Based On: Net Sale Price
- Tax Year: 2023
- Buyer Agent Compensation: 2.0%
- Facilitator Compensation: 1.0%
- Taxes: $5,353
Similar Listings
Sold
42 Photos
Sold
30 Photos
Sold
42 Photos
Sold
37 Photos
Content © 2026 MLS Property Information Network, Inc. The information in this listing was gathered from third party resources including the seller and public records.
Listing information provided courtesy of eXp Realty LLC - Corporate Office.
MLS Property Information Network, Inc. and its subscribers disclaim any and all representations or warranties as to the accuracy of this information.
