
Sold!
$475,000
3
Beds
1/1
Bath
1,840
Living Area
-
Property Description
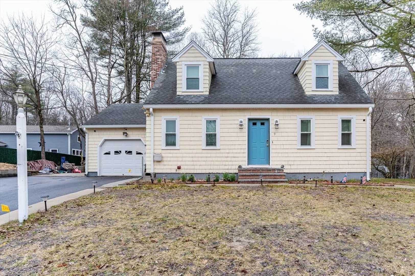
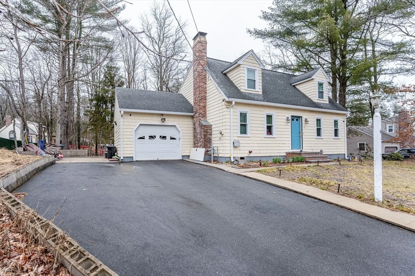
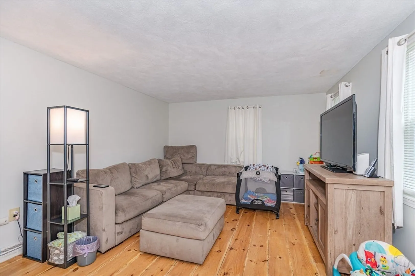
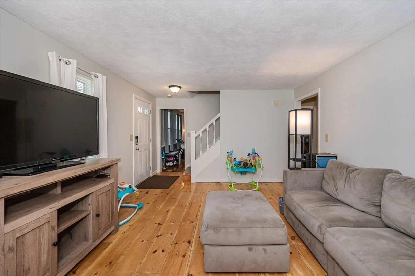
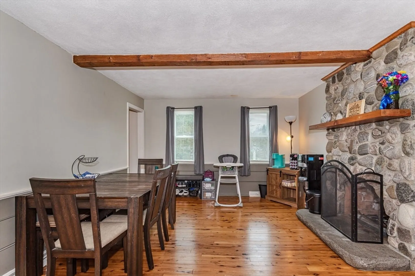
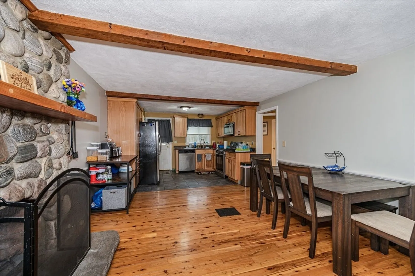
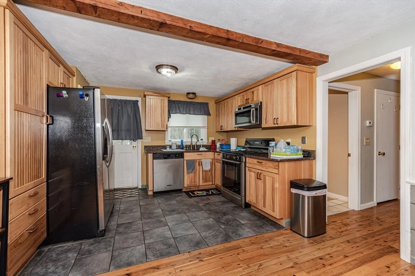
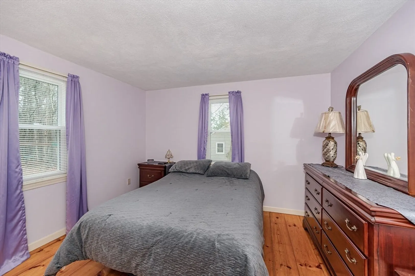
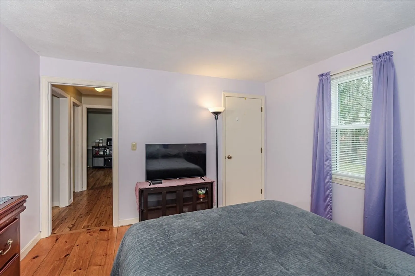
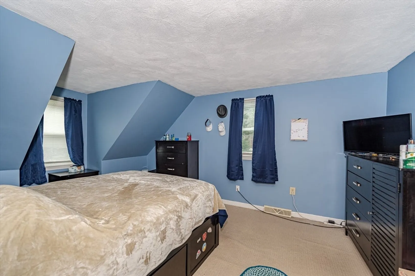
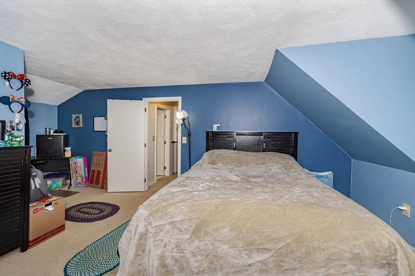
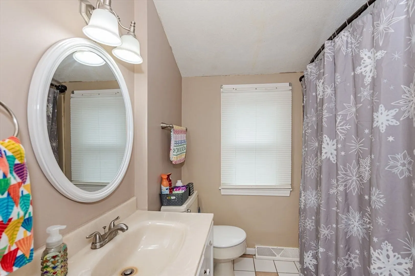
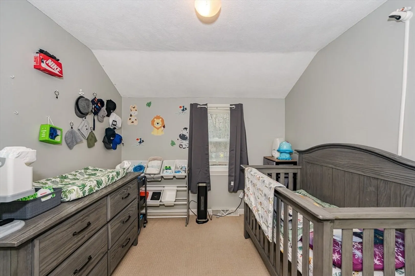
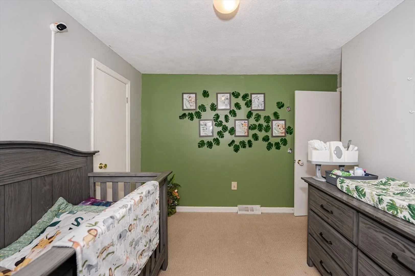
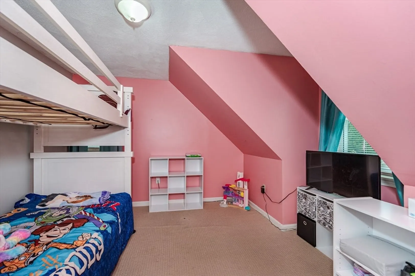
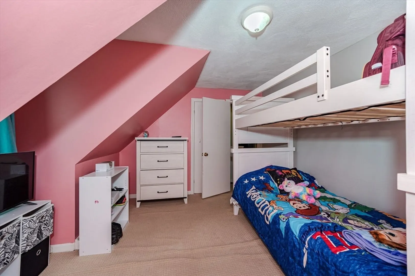
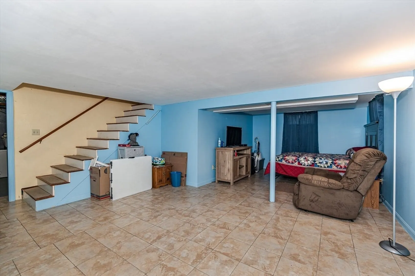
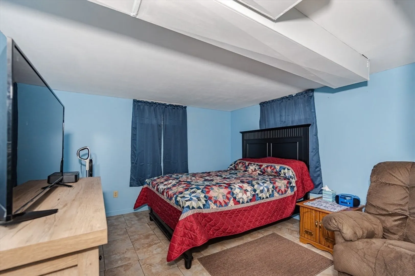
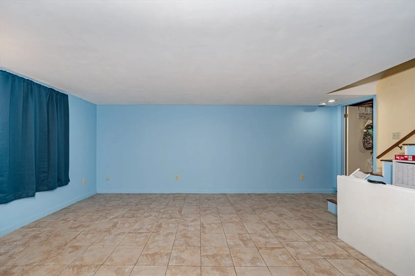
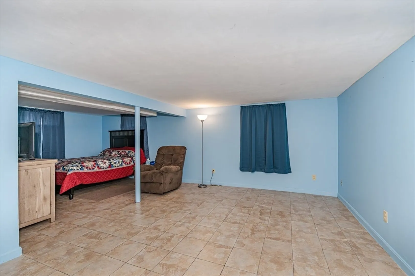
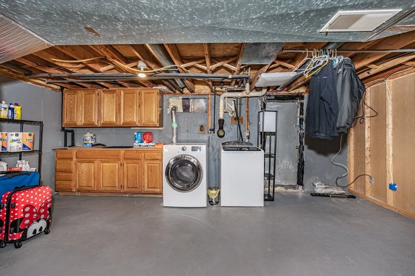
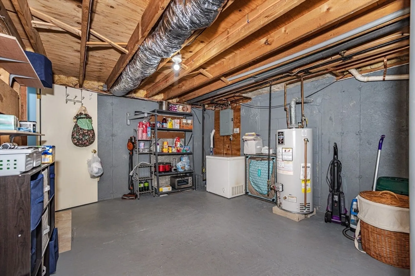
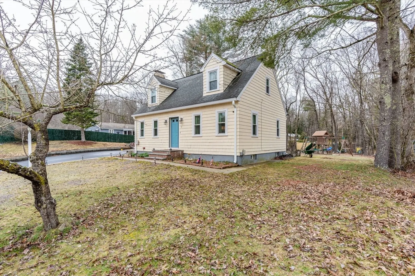
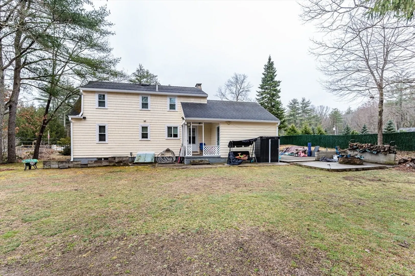
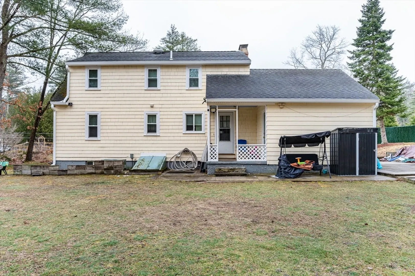
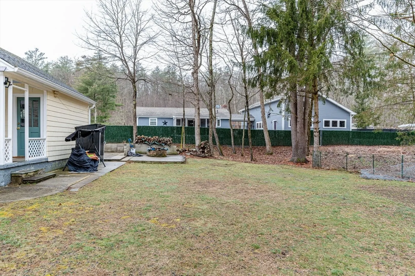
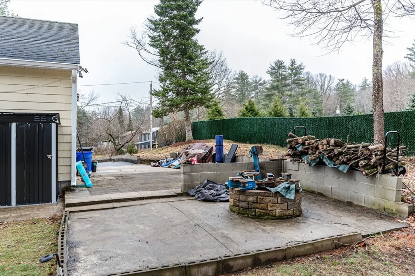
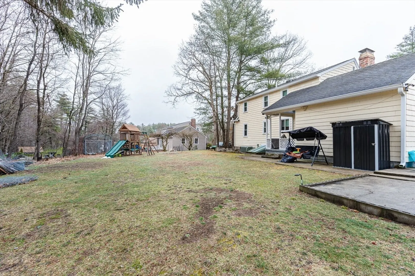
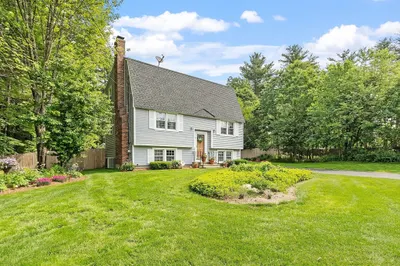
Welcome to your charming Cape Cod style home in the Timberlee Park area! Step inside to discover knotty pine flooring throughout the main level, where the dining room features a cozy stone fireplace and exposed beams, flowing into the kitchen with wood cabinets and a pantry with a first-floor bedroom. While upstairs, find a spacious main bedroom with a walk-in closet, two additional bedrooms, and a full bathroom. Entertain in the downstairs recreation roomand enjoy the convenience of laundry and storage space. Outside features a patio and fire-pit area beckon for relaxation in the spacious backyard bordered by mature trees. Located just minutes from shopping, dining, Route 119, and more, this home offers central AC, New replacement windows installed in 2022, BRAND NEW 4-bedroom Septic system being installed, and landscaped grounds ready for gardening adventures. Don't miss out—this home is ready for its next chapter!
-
Highlights
- Cooling: Central Air
- Parking Spots: 3
- Property Type: Single Family Residence
- Total Rooms: 6
- Status: Closed
- Heating: Forced Air, Natural Gas
- Property Class: Residential
- Style: Cape
- Year Built: 1978
-
Additional Details
- Appliances: Gas Water Heater
- Foundation: Concrete Perimeter
- Road Frontage Type: Public
- Year Built Source: Public Records
- Fireplaces: 1
- Lot Features: Cleared, Gentle Sloping
- Year Built Details: Actual
- Zoning: Ra3
-
Amenities
- Covered Parking Spaces: 1
- Parking Features: Attached, Paved Drive, Off Street, Paved
-
Utilities
- Electric: Circuit Breakers, 100 Amp Service
- Water Source: Public
- Sewer: Private Sewer
-
Fees / Taxes
- Assessed Value: $376,700
- Compensation Based On: Net Sale Price
- Taxes: $5,428
- Buyer Agent Compensation: 2%
- Tax Year: 2024
Similar Listings
Sold
33 Photos
Sold
39 Photos
Sold
36 Photos
Sold
42 Photos
Content © 2026 MLS Property Information Network, Inc. The information in this listing was gathered from third party resources including the seller and public records.
Listing information provided courtesy of Keller Williams Realty North Central.
MLS Property Information Network, Inc. and its subscribers disclaim any and all representations or warranties as to the accuracy of this information.
