
Sold!
$520,000
3
Beds
1/1
Bath
1,654
Living Area
-
Property Description
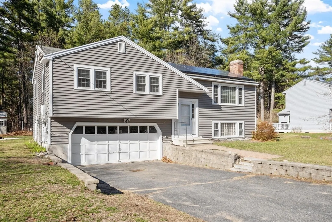
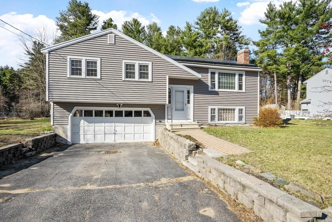
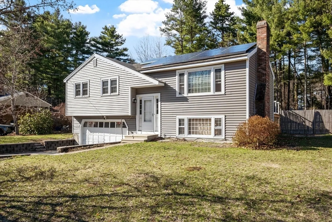
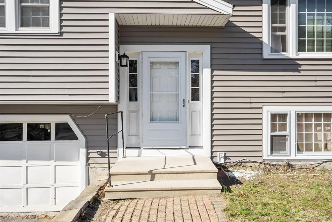
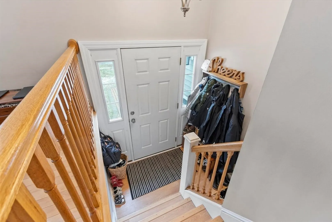
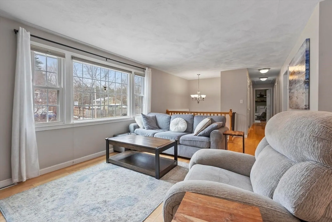
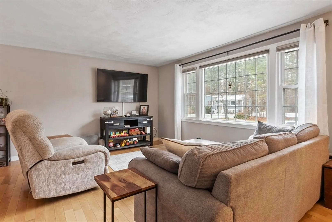
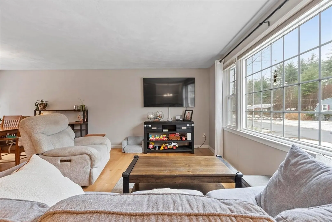
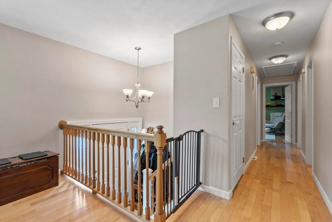
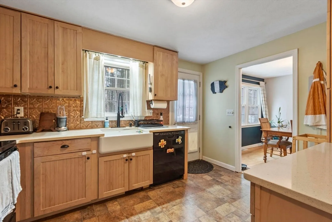
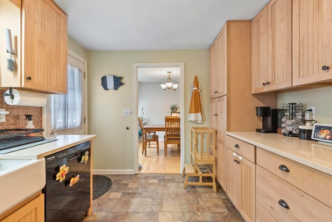
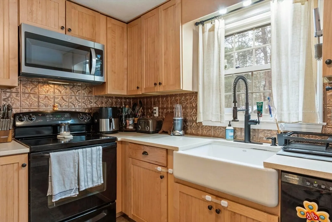
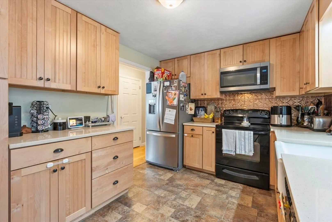
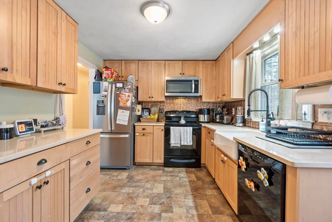
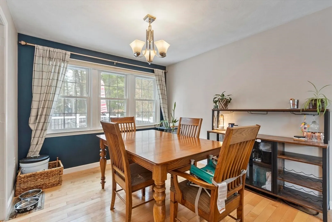
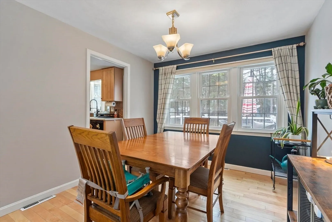
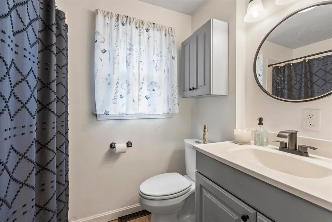
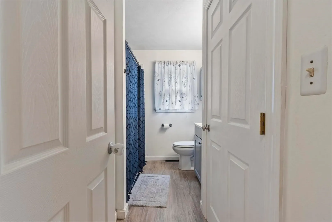
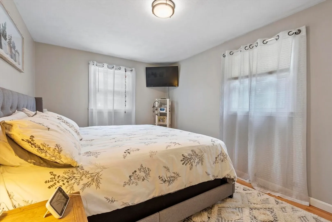
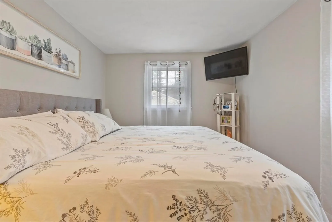
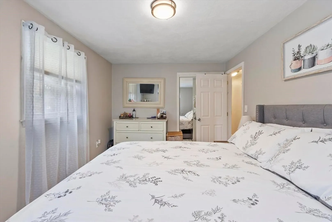
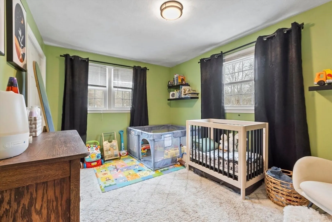
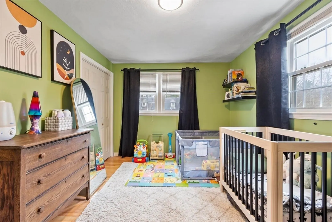
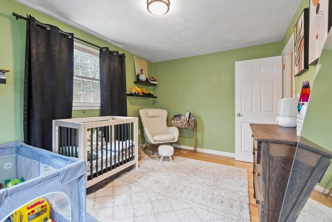
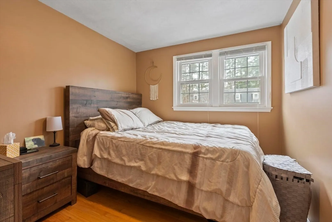
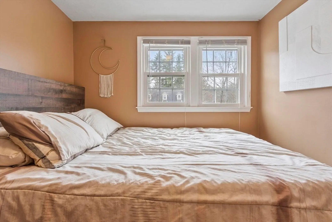
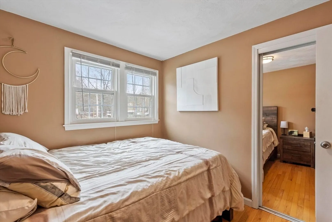
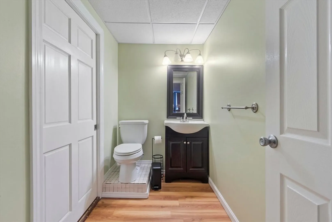
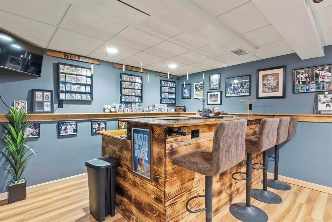
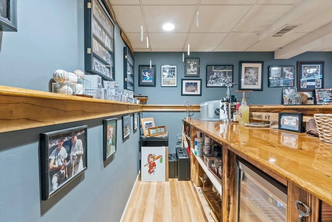
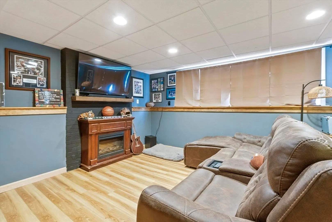
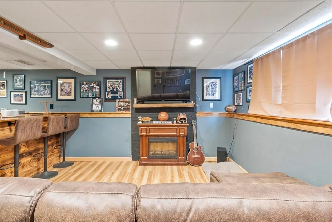
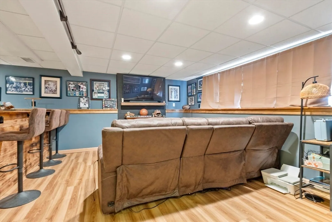
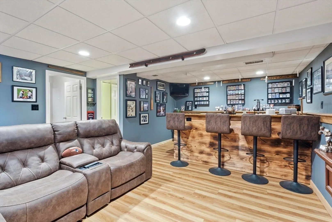
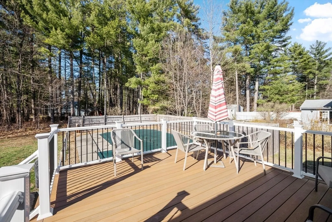
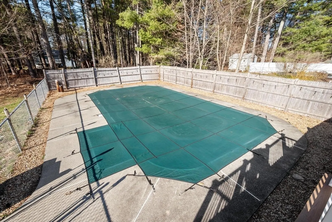
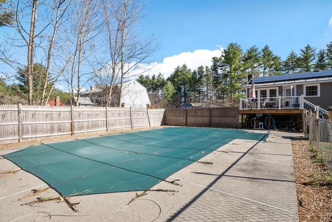
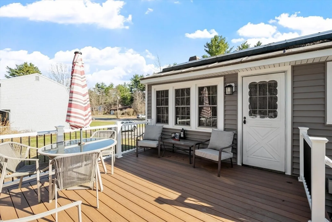
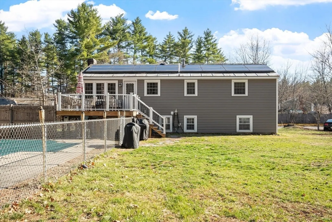
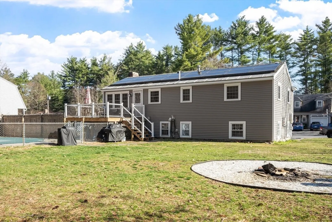
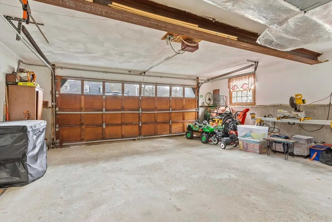
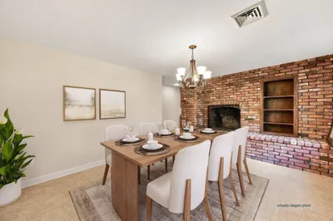
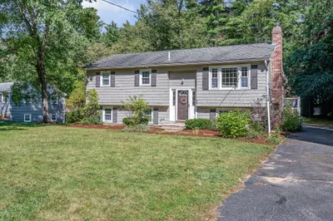
Welcome to this well-maintained split-entry home set on a quiet cul-de-sac in Townsend’s Timberlee Park neighborhood. Situated on a level .46-acre lot, this home offers a functional layout with bright, comfortable living spaces throughout. The main level features a sun-filled living room and dining area with hardwood flooring, along with an updated kitchen complete with maple cabinetry and a farmer’s sink. Three bedrooms and a full bath complete the upper level. The finished lower level offers a spacious bar and lounge area with recessed lighting and natural light, ideal for entertaining or relaxing. Recent homeowner improvements include new vinyl siding and a remodeled deck with composite decking. Additional highlights include central air, a 2-car garage, and a large backyard with deck, patio, and in-ground salt water pool for outdoor enjoyment.
-
Highlights
- Cooling: Central Air
- Parking Spots: 4
- Property Type: Single Family Residence
- Total Rooms: 6
- Status: Closed
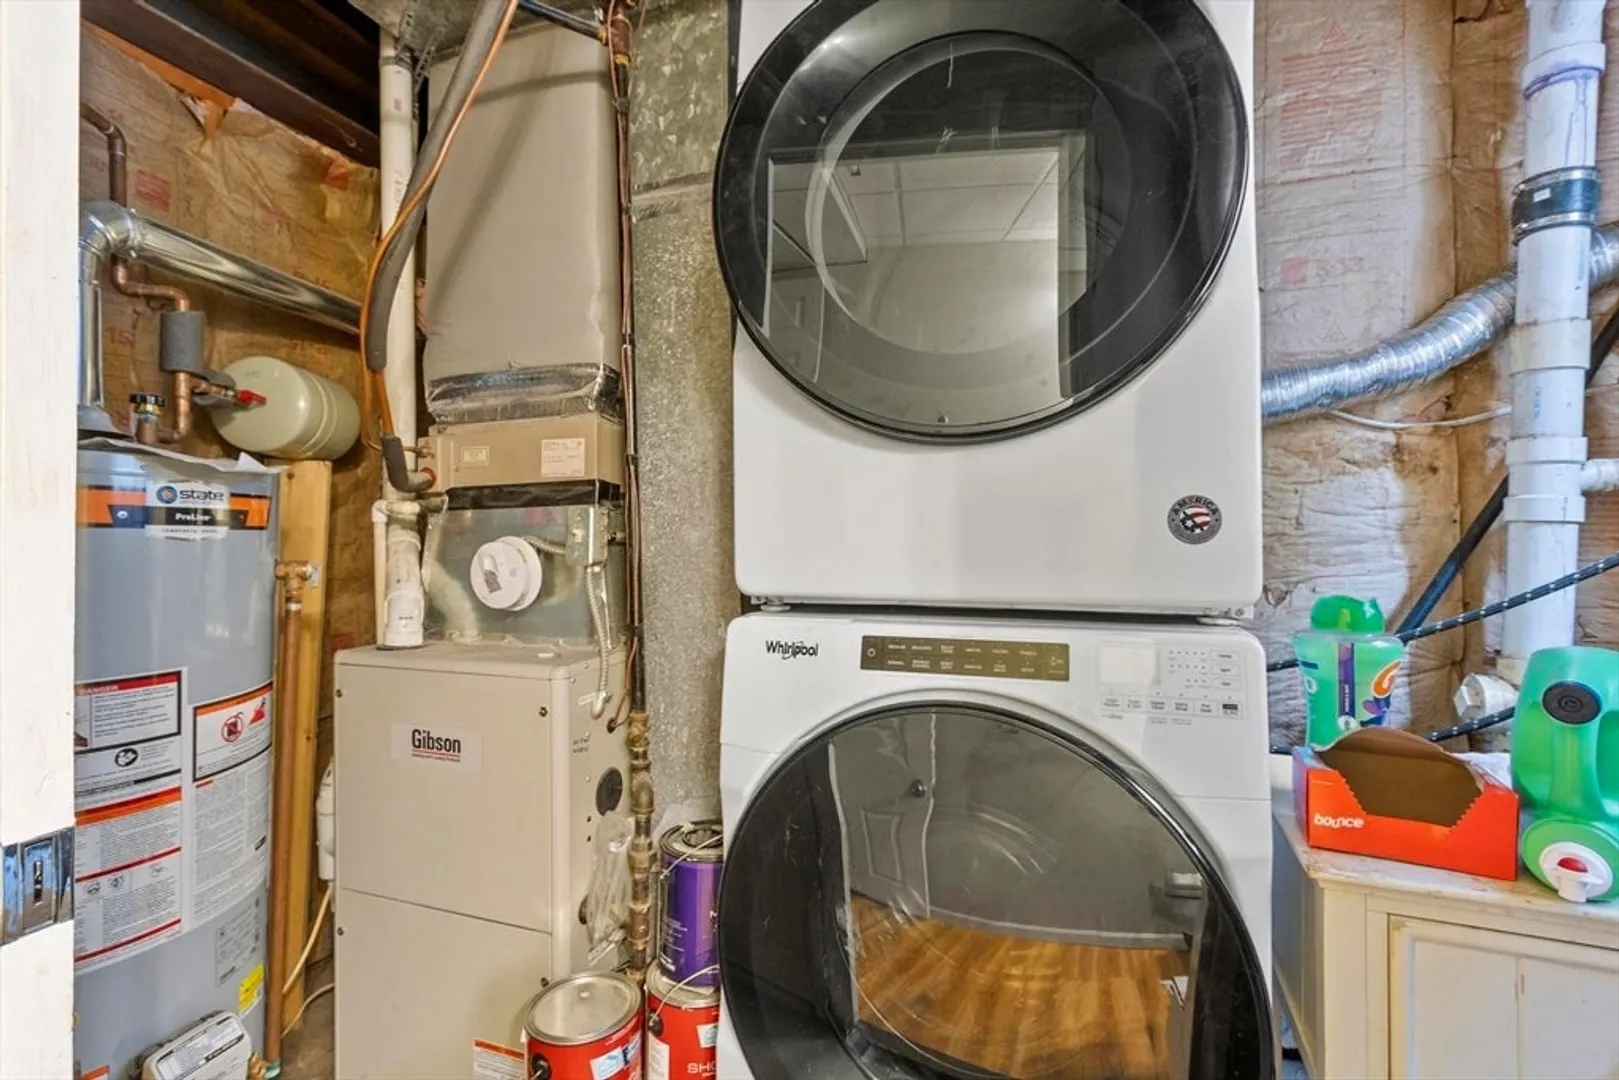
- Heating: Forced Air, Natural Gas
- Property Class: Residential
- Style: Split Entry
- Year Built: 1974
-
Additional Details
- Appliances: Range, Dishwasher, Microwave, Refrigerator, Washer, Dryer
- Exterior Features: Porch, Deck - Wood, Pool - Inground, Storage, Fenced Yard
- Flooring: Tile, Vinyl, Laminate, Hardwood, Wood Laminate, Engineered Hardwood
- Interior Features: Closet, Bonus Room
- SqFt Source: Public Record
- Year Built Source: Public Records
- Basement: Partial, Finished
- Fireplaces: 1
- Foundation: Concrete Perimeter
- Roof: Shingle
- Year Built Details: Actual
- Zoning: Ra3
-
Amenities
- Community Features: Shopping, Tennis Court(s), Park, Walk/Jog Trails, Golf
- Parking Features: Paved Drive, Paved
- Covered Parking Spaces: 2
- Pool Features: In Ground
-
Utilities
- Electric: 100 Amp Service
- Water Source: Public
- Sewer: Private Sewer
-
Fees / Taxes
- Assessed Value: $390,300
- Taxes: $5,667
- Tax Year: 2025
Similar Listings
Sold
39 Photos
Sold
36 Photos
Sold
42 Photos
Sold
26 Photos
Content © 2026 MLS Property Information Network, Inc. The information in this listing was gathered from third party resources including the seller and public records.
Listing information provided courtesy of Jill & Co. Realty Group.
MLS Property Information Network, Inc. and its subscribers disclaim any and all representations or warranties as to the accuracy of this information.
